
Sold!

$285,000
2
Beds
1
Bath
890
Living Area
-
Property Description
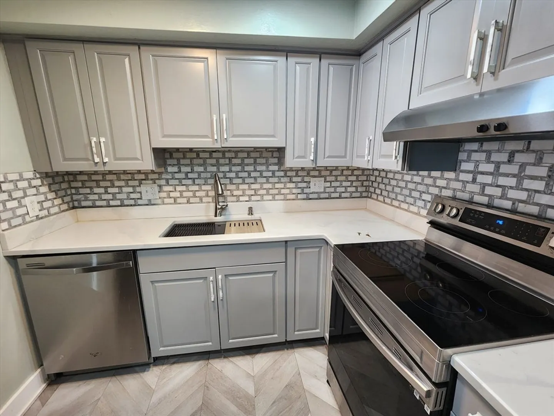
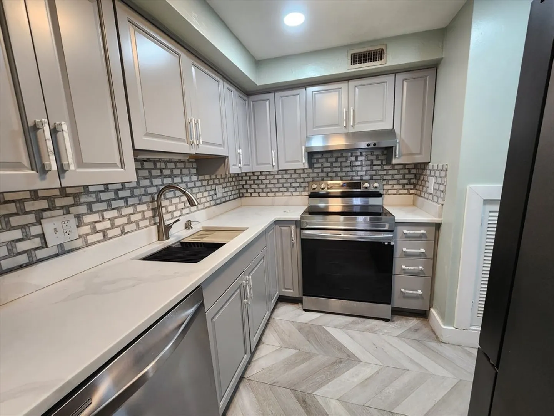
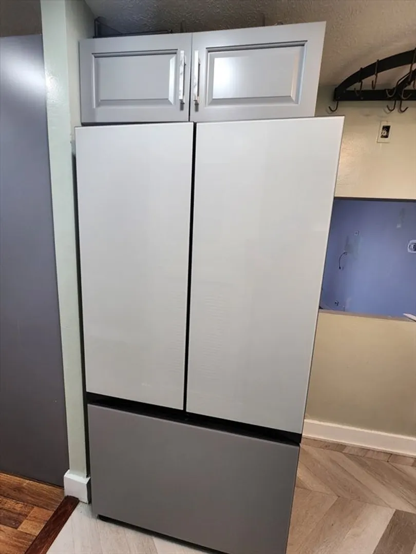
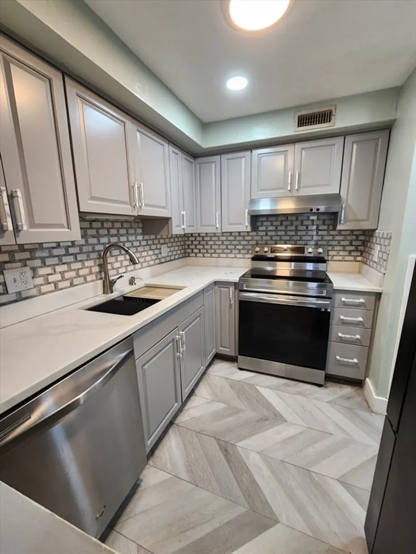
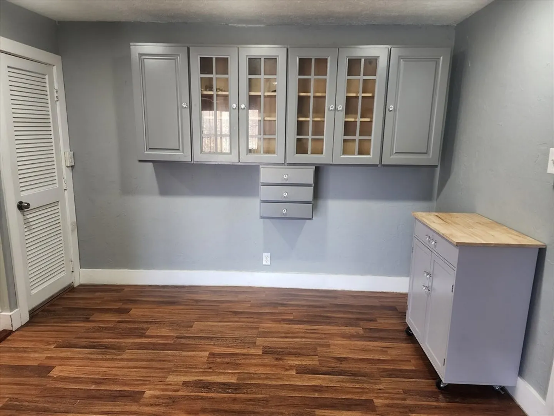
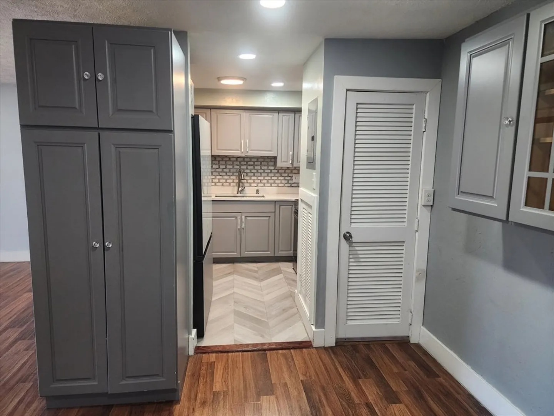
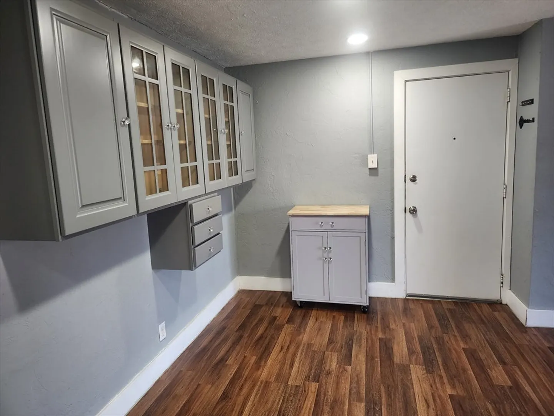
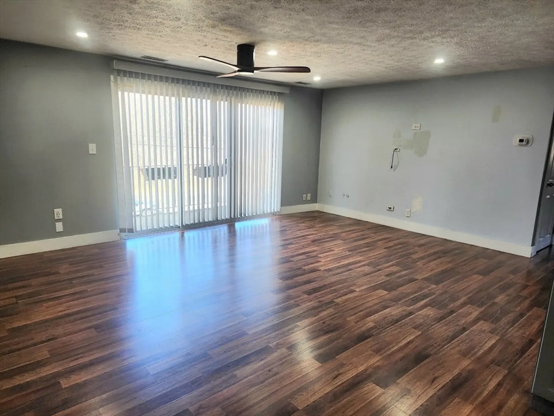
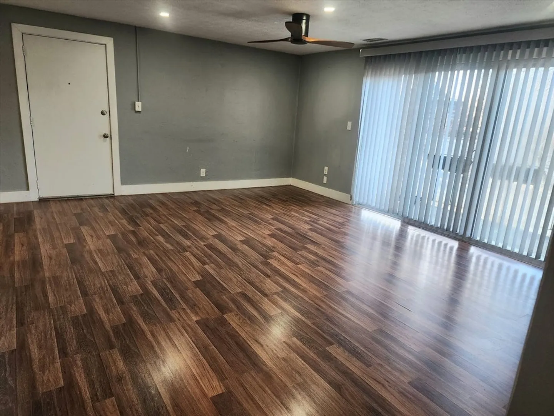
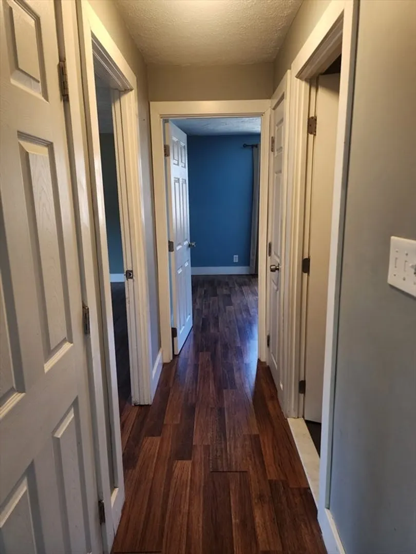
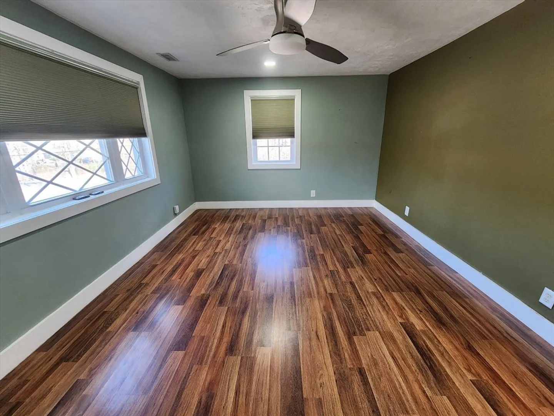
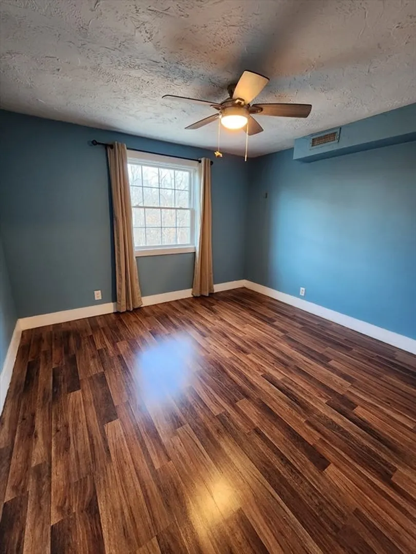
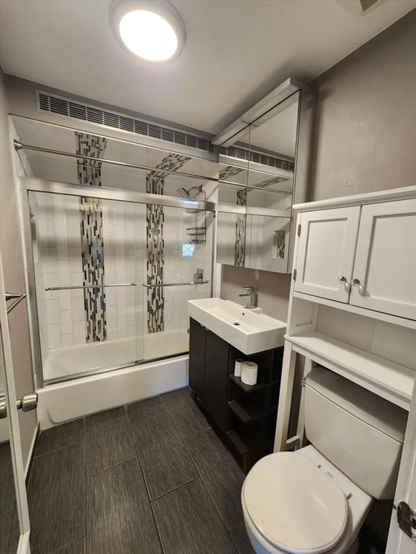
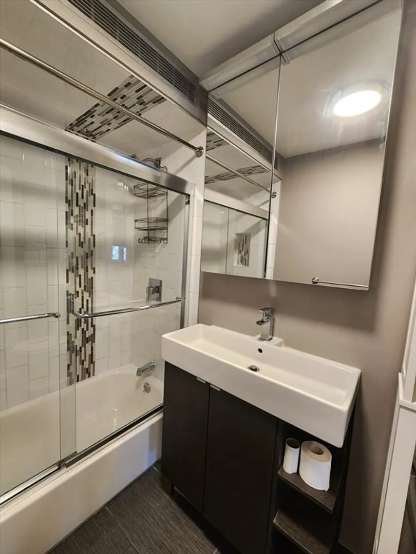
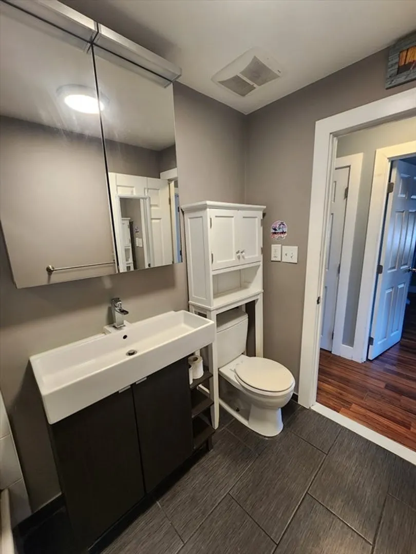
This recently updated 2 bedroom home is tucked right in Chateau Westgate Condos. As you enter you are greeted with gleaming luxury vinyl plank flooring throughout. Stunning kitchen designed with modern attributes - warm gray quartz counters, Shaker cabinets, stainless steel appliances (to stay) and eye catching, beveled subway tile backsplash! Charming dining area with cabinetry that provides storage cabinets for your personal items or glassware for entertaining! Sun fills the generous size living room from the glass doors that lead to your balcony. Tranquil designed main bedroom offers custom blinds and picture window. Ample size 2nd bedroom. Mosaic tiles, dark warm cabinets contrasted with the white Corian sink and free standing storage, and luxurious ceramic flooring is provided in the bathroom! Conveniently close to major routes, shopping, restaurants and much more!
-
Highlights
- Cooling: Central Air
- HOA Fee: $550
- Property Class: Residential
- Stories: 1
- Unit Number: 9
- Status: Closed
- Heating: Central
- Parking Spots: 1
- Property Type: Condominium
- Total Rooms: 4
- Year Built: 1981
-
Additional Details
- Appliances: Range, Dishwasher, Microwave, Refrigerator
- Construction: Brick
- Flooring: Tile, Vinyl
- Roof: Shingle
- Total Number of Units: 252
- Year Built Source: Public Records
- Basement: N
- Exterior Features: Balcony, Rain Gutters, Professional Landscaping
- Pets Allowed: Yes w/ Restrictions
- SqFt Source: Public Record
- Year Built Details: Actual
- Zoning: Res
-
Amenities
- Community Features: Public Transportation, Shopping, Park, Walk/Jog Trails, Golf, Medical Facility
- Pool Features: Association, In Ground
- Parking Features: Off Street, Assigned
- Security Features: Intercom
-
Utilities
- Electric: Circuit Breakers
- Water Source: Public
- Sewer: Public Sewer
-
Fees / Taxes
- Assessed Value: $233,700
- HOA Fee Includes: Heat, Water, Sewer, Insurance, Security, Maintenance Structure, Road Maintenance, Maintenance Grounds, Snow Removal, Trash
- Taxes: $2,809
- HOA Fee Frequency: Monthly
- Tax Year: 2024
Similar Listings

Sold
24 Photos
Sold
1 Photo
Sold
18 Photos
Sold
21 Photos
Content © 2026 MLS Property Information Network, Inc. The information in this listing was gathered from third party resources including the seller and public records.
Listing information provided courtesy of Keller Williams Realty Colonial Partners.
MLS Property Information Network, Inc. and its subscribers disclaim any and all representations or warranties as to the accuracy of this information.
