
Sold!
$240,000
1
Bed
1
Bath
863
Living Area
-
Property Description
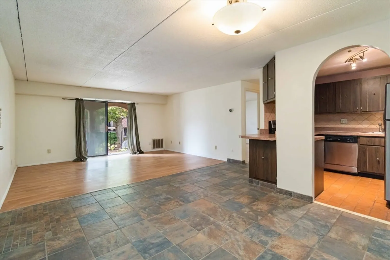
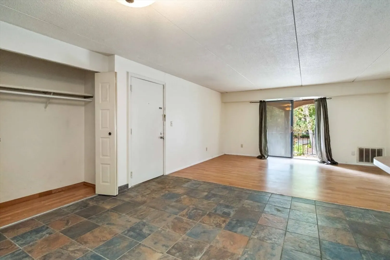
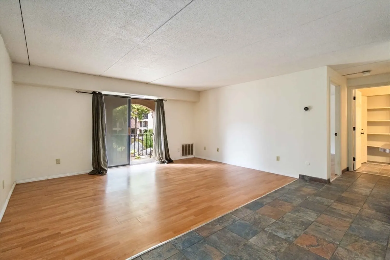
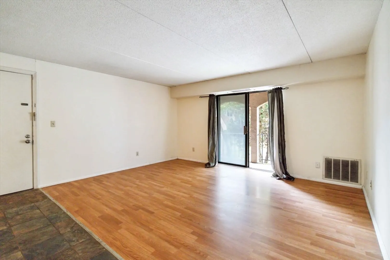
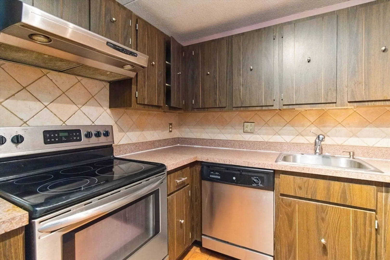
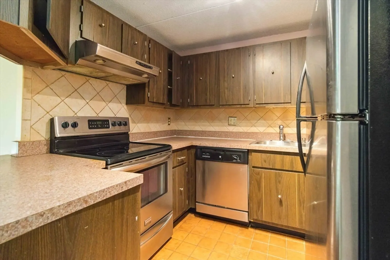
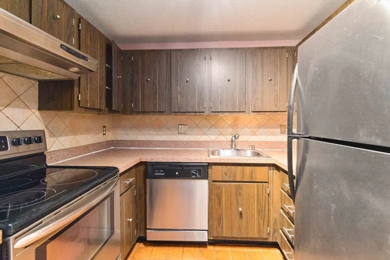
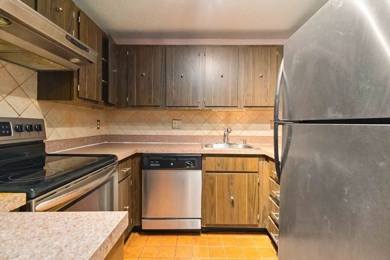
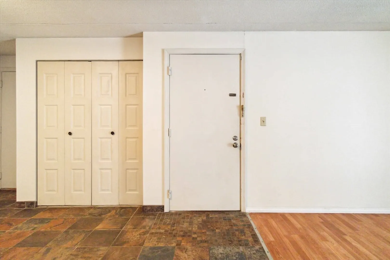
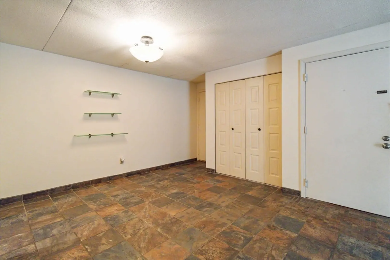
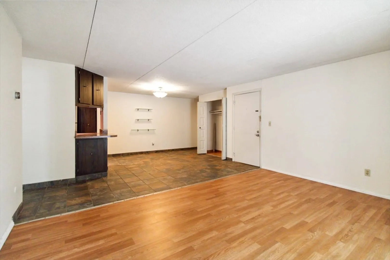
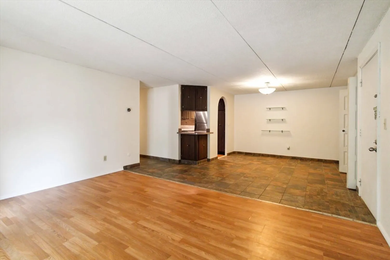
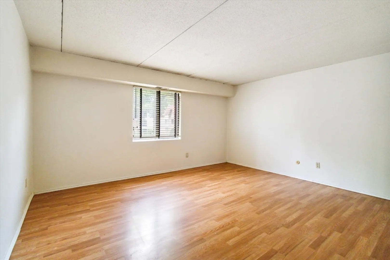
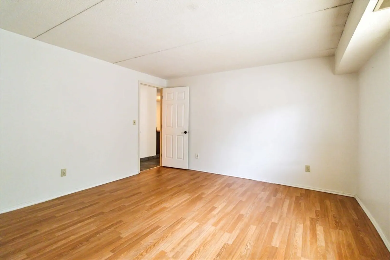
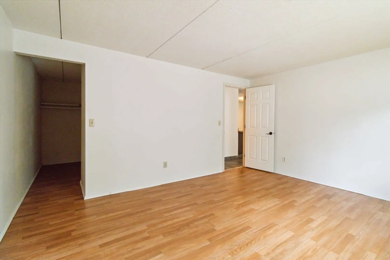
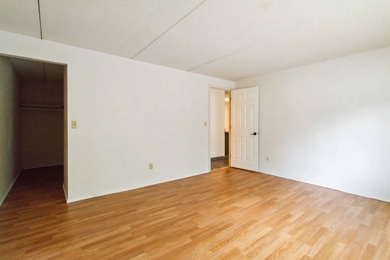
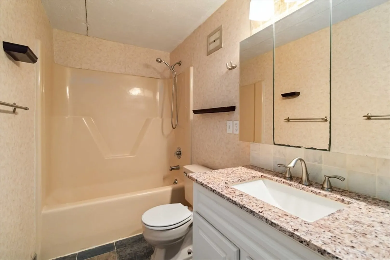
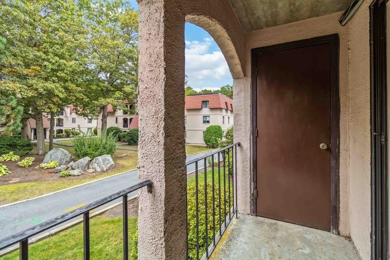
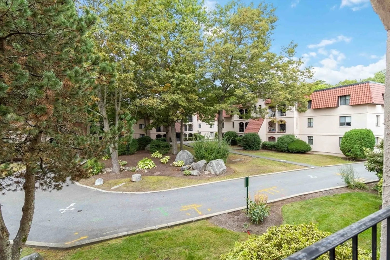
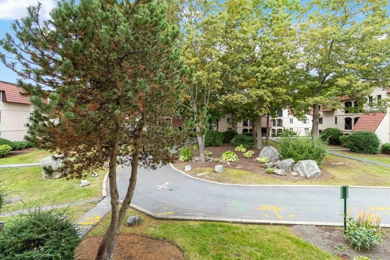
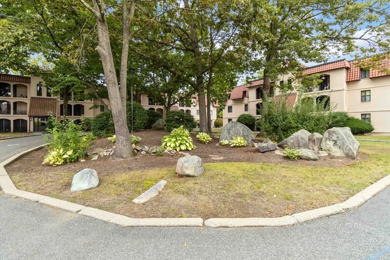
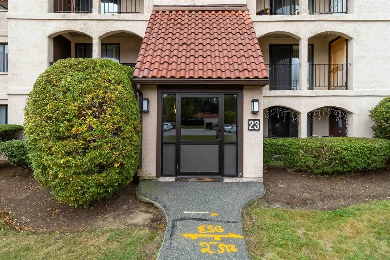
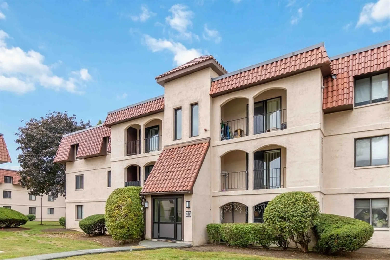
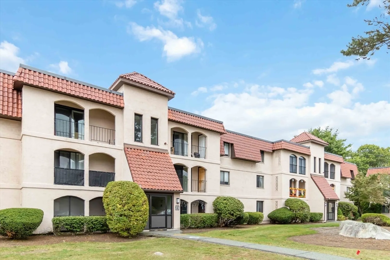
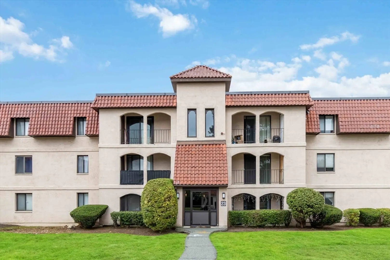
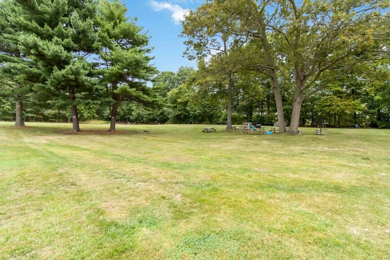
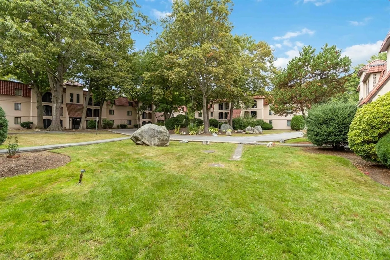
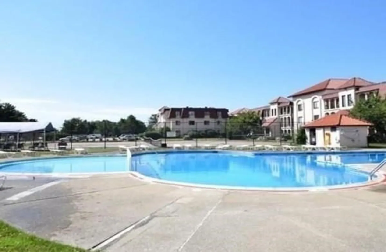
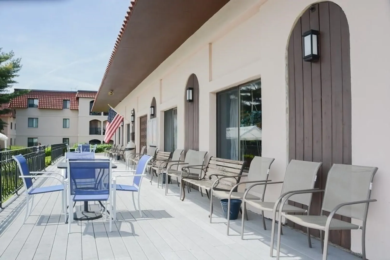
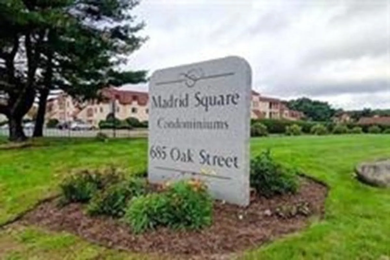
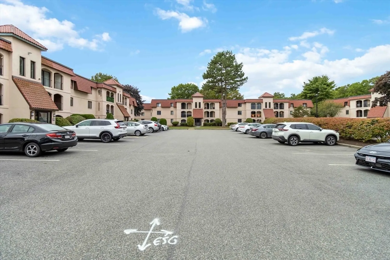
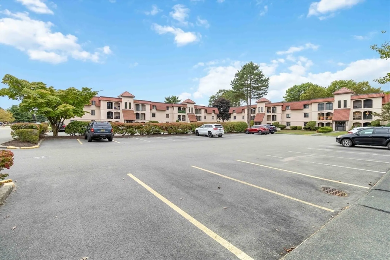
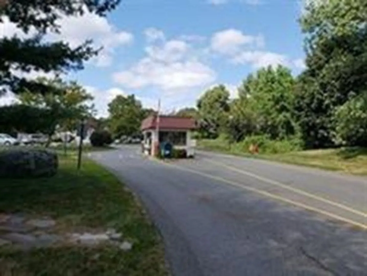
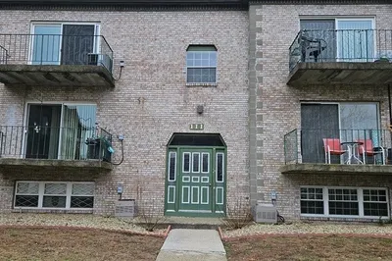
Welcome to the sought after Madrid Square Condominiums, a gated community in Brockton, MA. This well maintained 1 bedroom, 1 bath home 2nd floor unit offers spacious living with a kitchen and dining combo for ease and entertaining. The living room offers a relaxing atmosphere leading to a private balcony, perfect for relaxing. The kitchen features stainless steel appliances and ample cabinet space. The large primary bedroom offers a walk in closet. Laundry in the basement, pets are allowed with restrictions. Madrid Square amenities include a nice swimming pool, tennis courts, clubhouse and beautifully landscaped grounds. 24 hour security with gated entrance. Common parking spaces with a seperate space for visitor parking. Centrally located with access to Route 24, shopping, dining, and public transportation. A ideal opportunity for comfortable, low maintenance living. Don't miss out to make Madrid Square your new home!
-
Highlights
- Building Name: Madrid Square Condos
- Heating: Baseboard, Natural Gas
- Property Class: Residential
- Stories: 1
- Unit Number: 23-5
- Status: Closed
- Cooling: Wall Unit(s)
- HOA Fee: $413
- Property Type: Condominium
- Total Rooms: 3
- Year Built: 1985
-
Additional Details
- Appliances: Range, Dishwasher, Refrigerator
- Exterior Features: Porch
- Pets Allowed: Yes w/ Restrictions
- Total Number of Units: 324
- Year Built Source: Public Records
- Basement: N
- Flooring: Tile, Laminate
- SqFt Source: Public Record
- Year Built Details: Approximate
- Zoning: R3
-
Amenities
- Community Features: Public Transportation, Shopping, Pool, Highway Access
- Security Features: Security Gate
- Parking Features: Off Street, Common
-
Utilities
- Sewer: Public Sewer
- Water Source: Public
-
Fees / Taxes
- Assessed Value: $201,800
- Tax Year: 2024
- HOA Fee Includes: Heat, Sewer, Insurance, Maintenance Grounds, Snow Removal
- Taxes: $2,426
Similar Listings
Sold
11 Photos
Sold
31 Photos
Sold
14 Photos
Sold
20 Photos
Content © 2026 MLS Property Information Network, Inc. The information in this listing was gathered from third party resources including the seller and public records.
Listing information provided courtesy of Keller Williams Realty.
MLS Property Information Network, Inc. and its subscribers disclaim any and all representations or warranties as to the accuracy of this information.
