
Sold!
$270,000
2
Beds
1
Bath
890
Living Area
-
Property Description
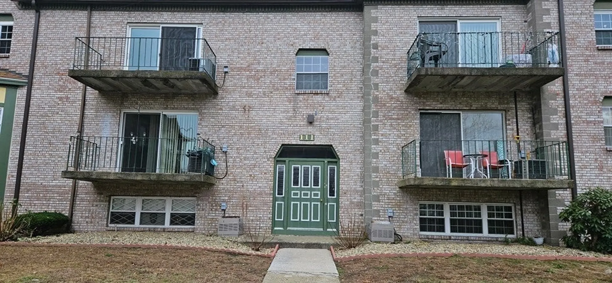
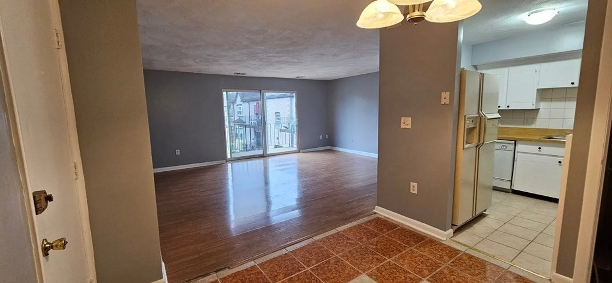
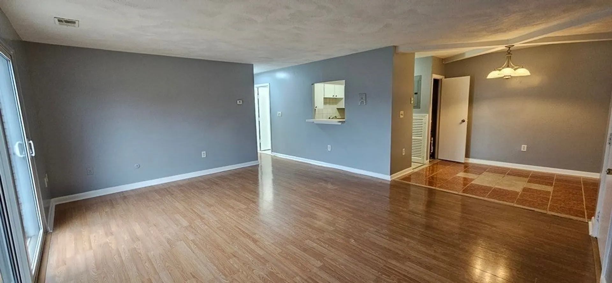
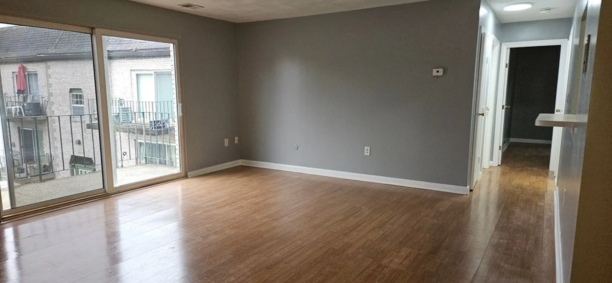
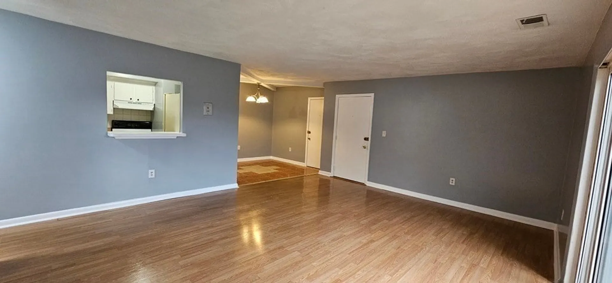
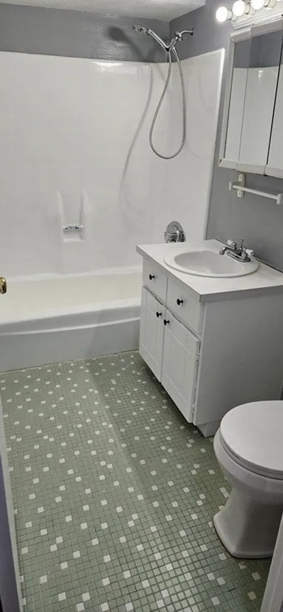
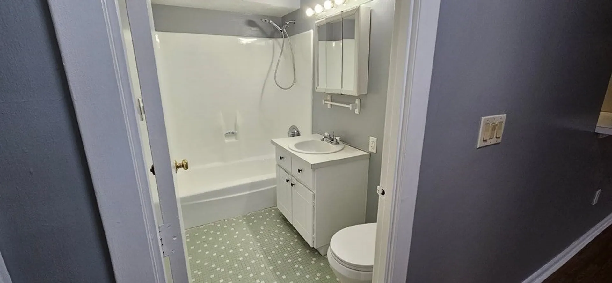
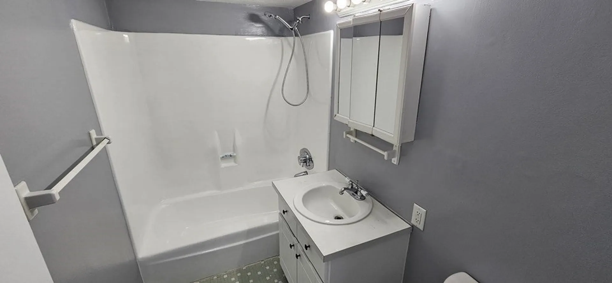
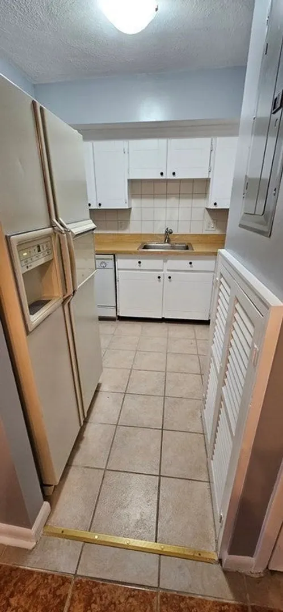
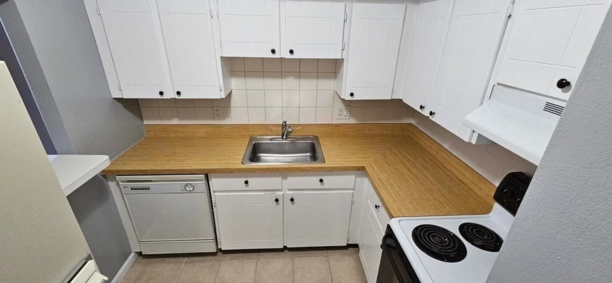
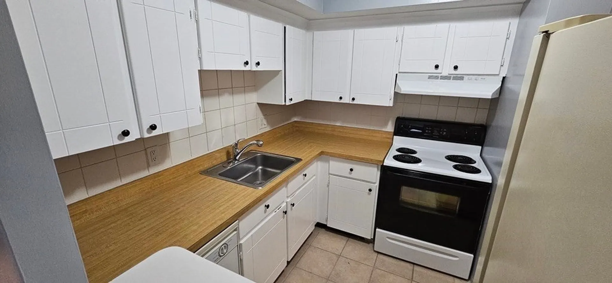
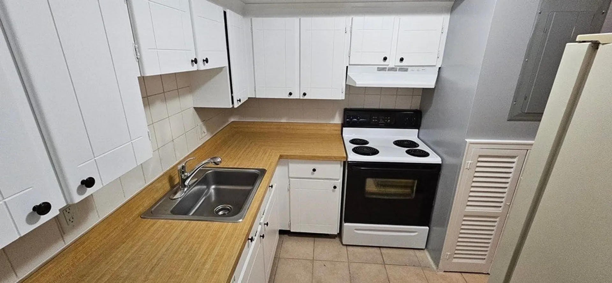
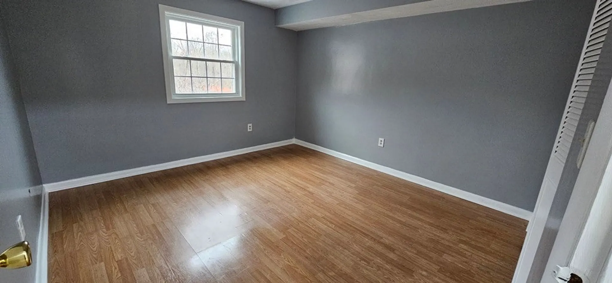
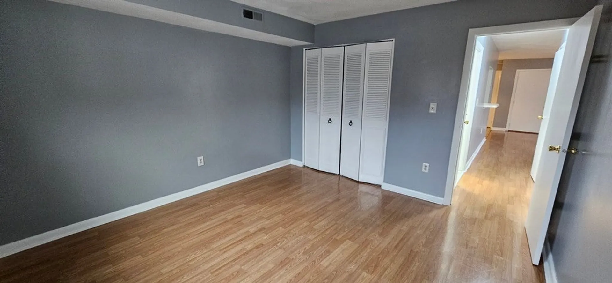
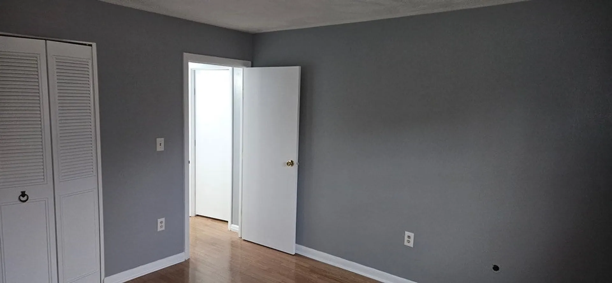
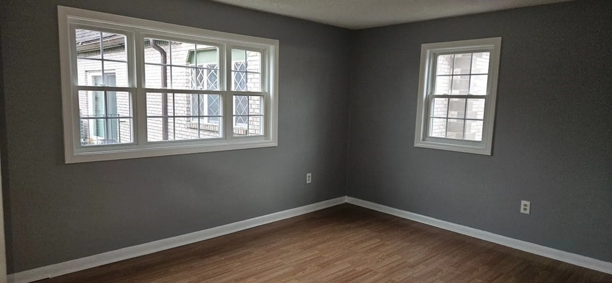
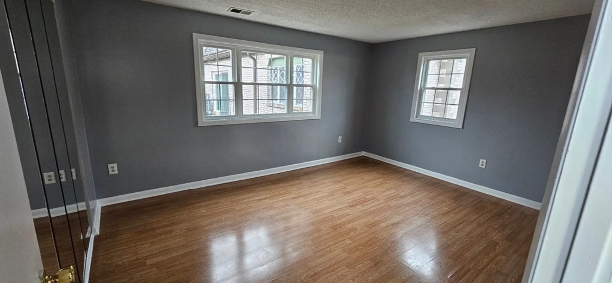
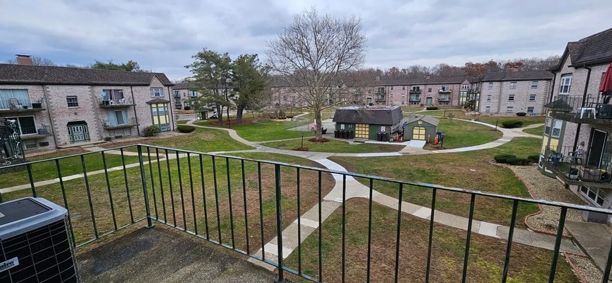
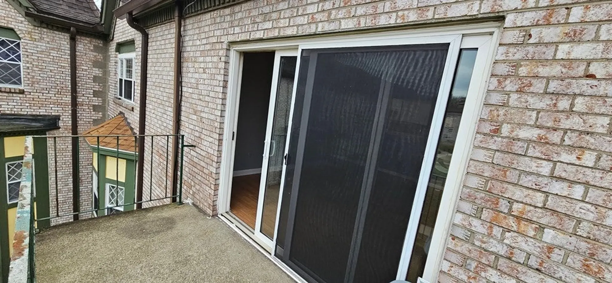
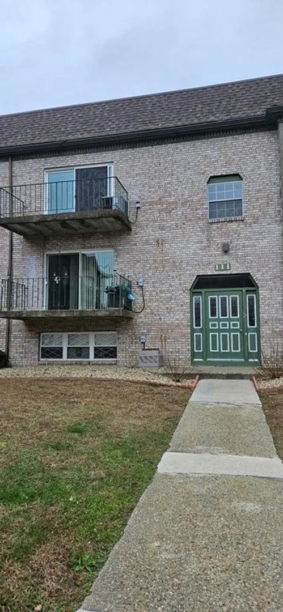
Renovated 2 bedroom 1 bath Condominium at Chateaux Westgate. This third-floor condo has recently undergone a transformation, its vacant and move in ready. With heat and water included, this is a great value. The unit boasts two bedrooms and 1 bathrooms, a newly updated kitchen with fresh paint on the cabinets, New countertops and plenty of closet space. Brand New windows and New sliding door leading to the balcony, overlooking the complex inground pool. 1 deeded parking space. Located conveniently close to shopping, highway access, DW Fields Park and the Golf course, Fuller Craft Museum, and commuter routes. First showing at the Open house, Saturday Dec 9th, 11 AM TO 1PM.
-
Highlights
- Building Name: Chateaux Westgate
- Heating: Central, Forced Air, Heat Pump, Oil, Electric
- Parking Spots: 1
- Property Type: Condominium
- Total Rooms: 5
- Year Built: 1981
- Cooling: Central Air, Individual, Unit Control
- HOA Fee: $500
- Property Class: Residential
- Stories: 1
- Unit Number: 9
- Status: Closed
-
Additional Details
- Appliances: Range, Dishwasher, Refrigerator
- Construction: Brick, Stone, Block
- Flooring: Tile, Laminate
- Roof: Asphalt/Composition Shingles
- Total Number of Units: 252
- Year Built Source: Public Records
- Basement: Y
- Exterior Features: Balcony, Professional Landscaping
- Pets Allowed: Yes
- SqFt Source: Public Record
- Year Built Details: Actual, Renovated Since
- Zoning: R3
-
Amenities
- Community Features: Public Transportation, Shopping, Pool, Park, Walk/Jog Trails, Golf, Medical Facility, Laundromat, Highway Access, Public School, T-Station
- Pool Features: Association, In Ground
- Parking Features: Assigned, Deeded
- Security Features: Intercom
-
Utilities
- Electric: 110 Volts
- Water Source: Public
- Sewer: Public Sewer
-
Fees / Taxes
- Assessed Value: $166,200
- HOA Fee Includes: Heat, Water, Sewer, Insurance, Maintenance Structure, Road Maintenance, Maintenance Grounds, Snow Removal
- Taxes: $2,157
- HOA Fee Frequency: Monthly
- Tax Year: 2023
Similar Listings

Sold
24 Photos
Sold
1 Photo
Sold
18 Photos
Sold
21 Photos
Content © 2026 MLS Property Information Network, Inc. The information in this listing was gathered from third party resources including the seller and public records.
Listing information provided courtesy of Real Broker MA, LLC.
MLS Property Information Network, Inc. and its subscribers disclaim any and all representations or warranties as to the accuracy of this information.
