
Sold!
$300,000
2
Beds
1
Bath
794
Living Area
-
Property Description
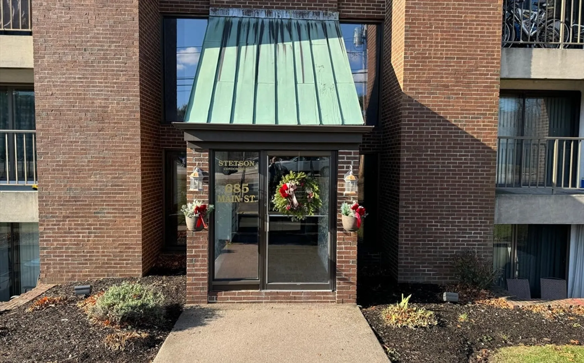
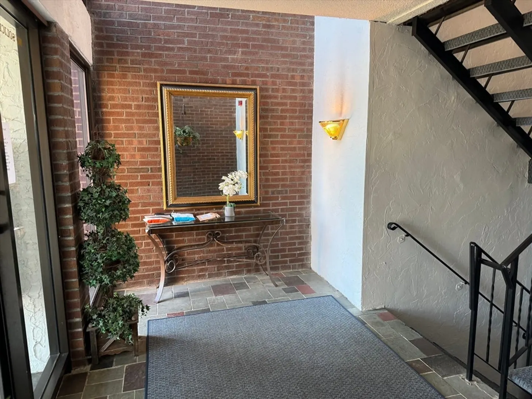
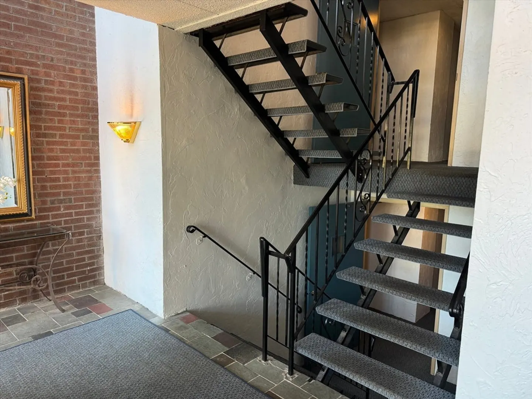
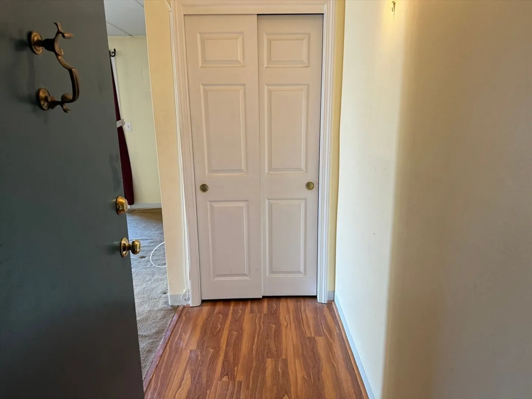
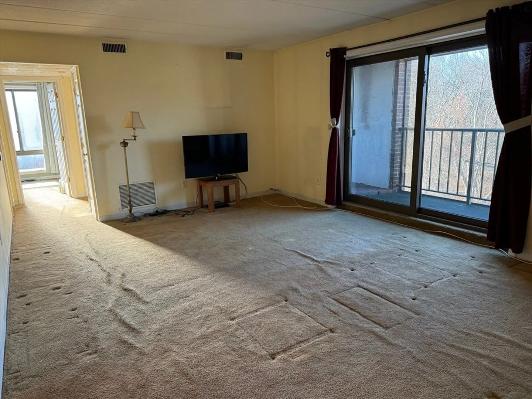
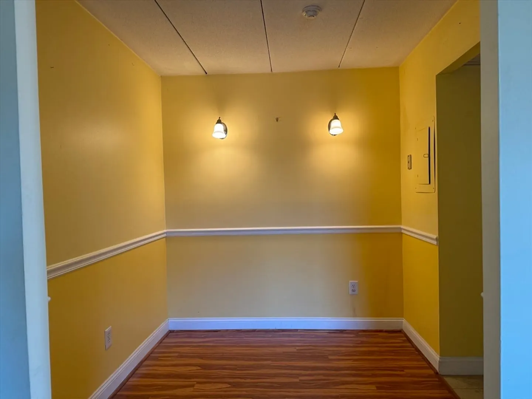
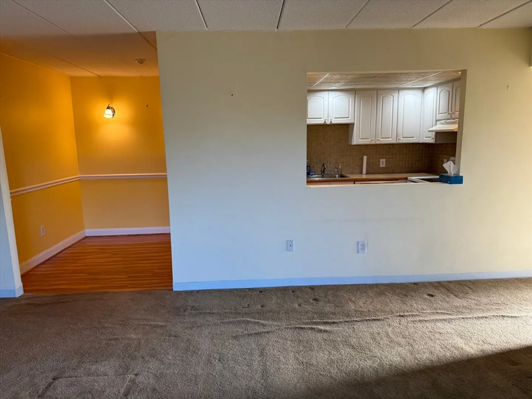
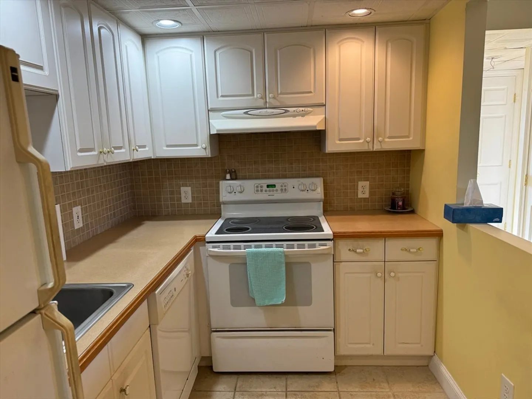
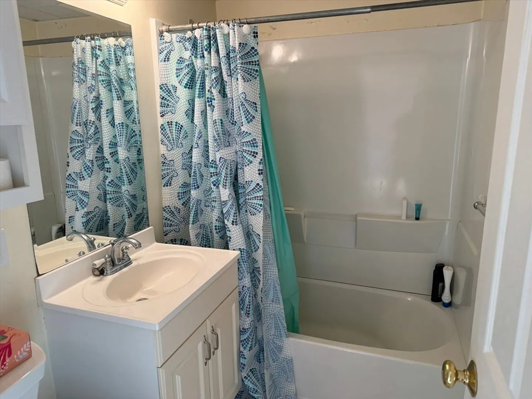
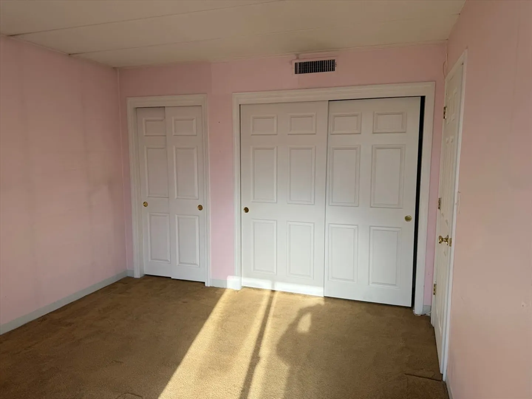
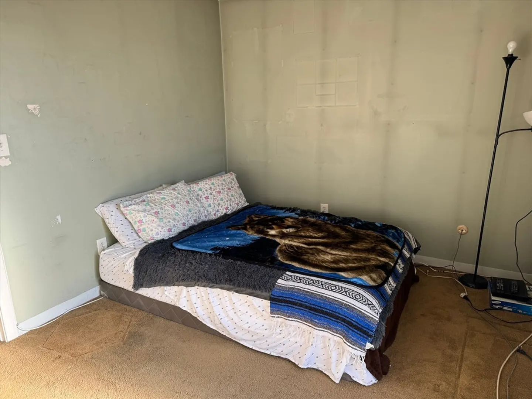
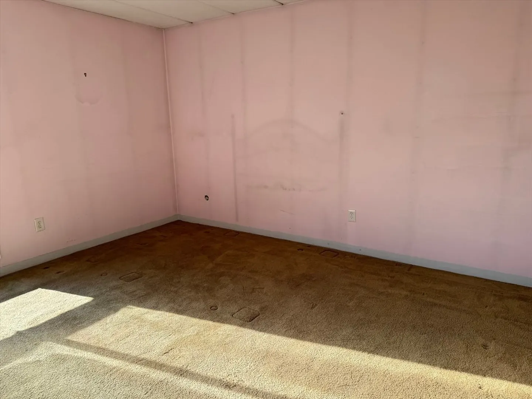
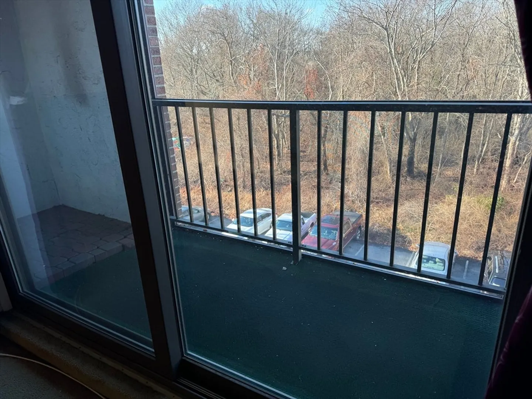
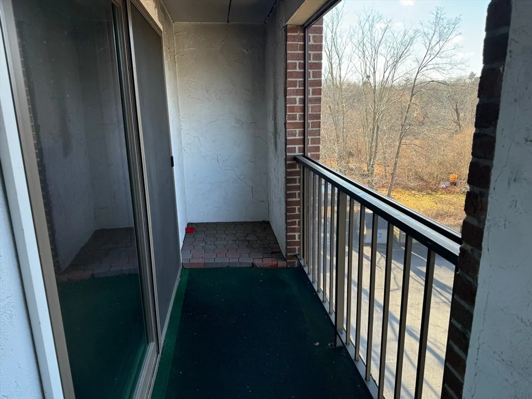
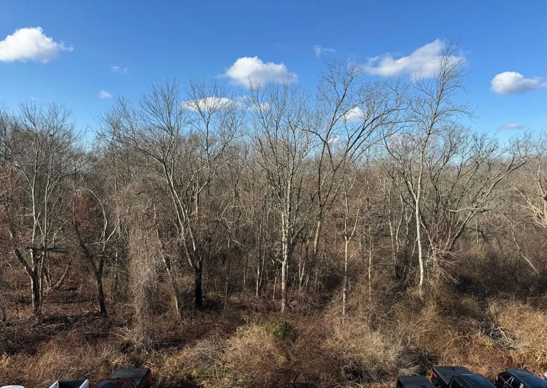
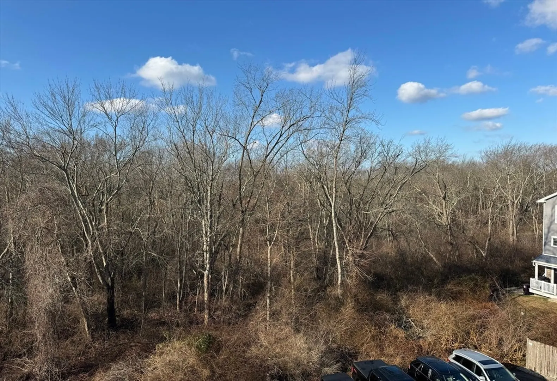
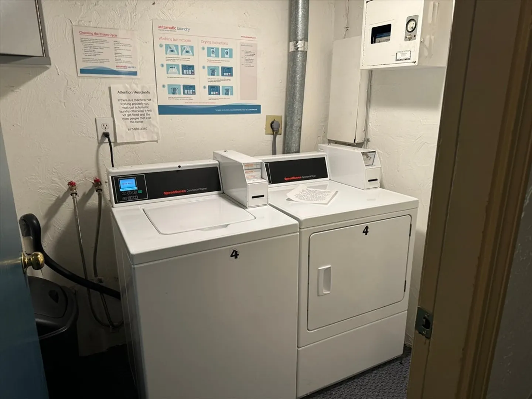
Spectacular South Weymouth Location !! Stetson Condominiums !! Top Floor very private End Unit Back of building, Spacious 2 Bedroom Condo, Great open floor plan, Living Rm with slider to Great size Deck overlooking conservation land !! Both Bedroom's are Great size with double closets, Galley Kitchen, Central Air, steps to Elevator & Laundry Rm, Beautiful well kept building management occupied, Price Reflects updates needed ( Cosmetic) Amazing location close to Everything "T" BUS at front door, minutes to Commuter Rail, South Shore Medical district & so much more !!!!
-
Highlights
- Area: South Weymouth
- Cooling: Central Air
- HOA Fee: $303
- Property Class: Residential
- Stories: 1
- Unit Number: 34
- Status: Closed
- Building Name: Stetson Condominiums
- Heating: Baseboard, Electric
- Parking Spots: 2
- Property Type: Condominium
- Total Rooms: 4
- Year Built: 1970
-
Additional Details
- Appliances: Range, Dishwasher
- Construction: Brick
- Flooring: Carpet
- Roof: Rubber
- Total Number of Units: 31
- Year Built Source: Public Records
- Basement: N
- Exterior Features: Covered Patio/Deck
- Pets Allowed: Yes w/ Restrictions
- SqFt Source: Public Record
- Year Built Details: Actual
- Zoning: res
-
Amenities
- Community Features: Public Transportation, Shopping, Park, Walk/Jog Trails, Golf, Medical Facility, Bike Path, Conservation Area, Highway Access, House of Worship, Private School, Public School, T-Station
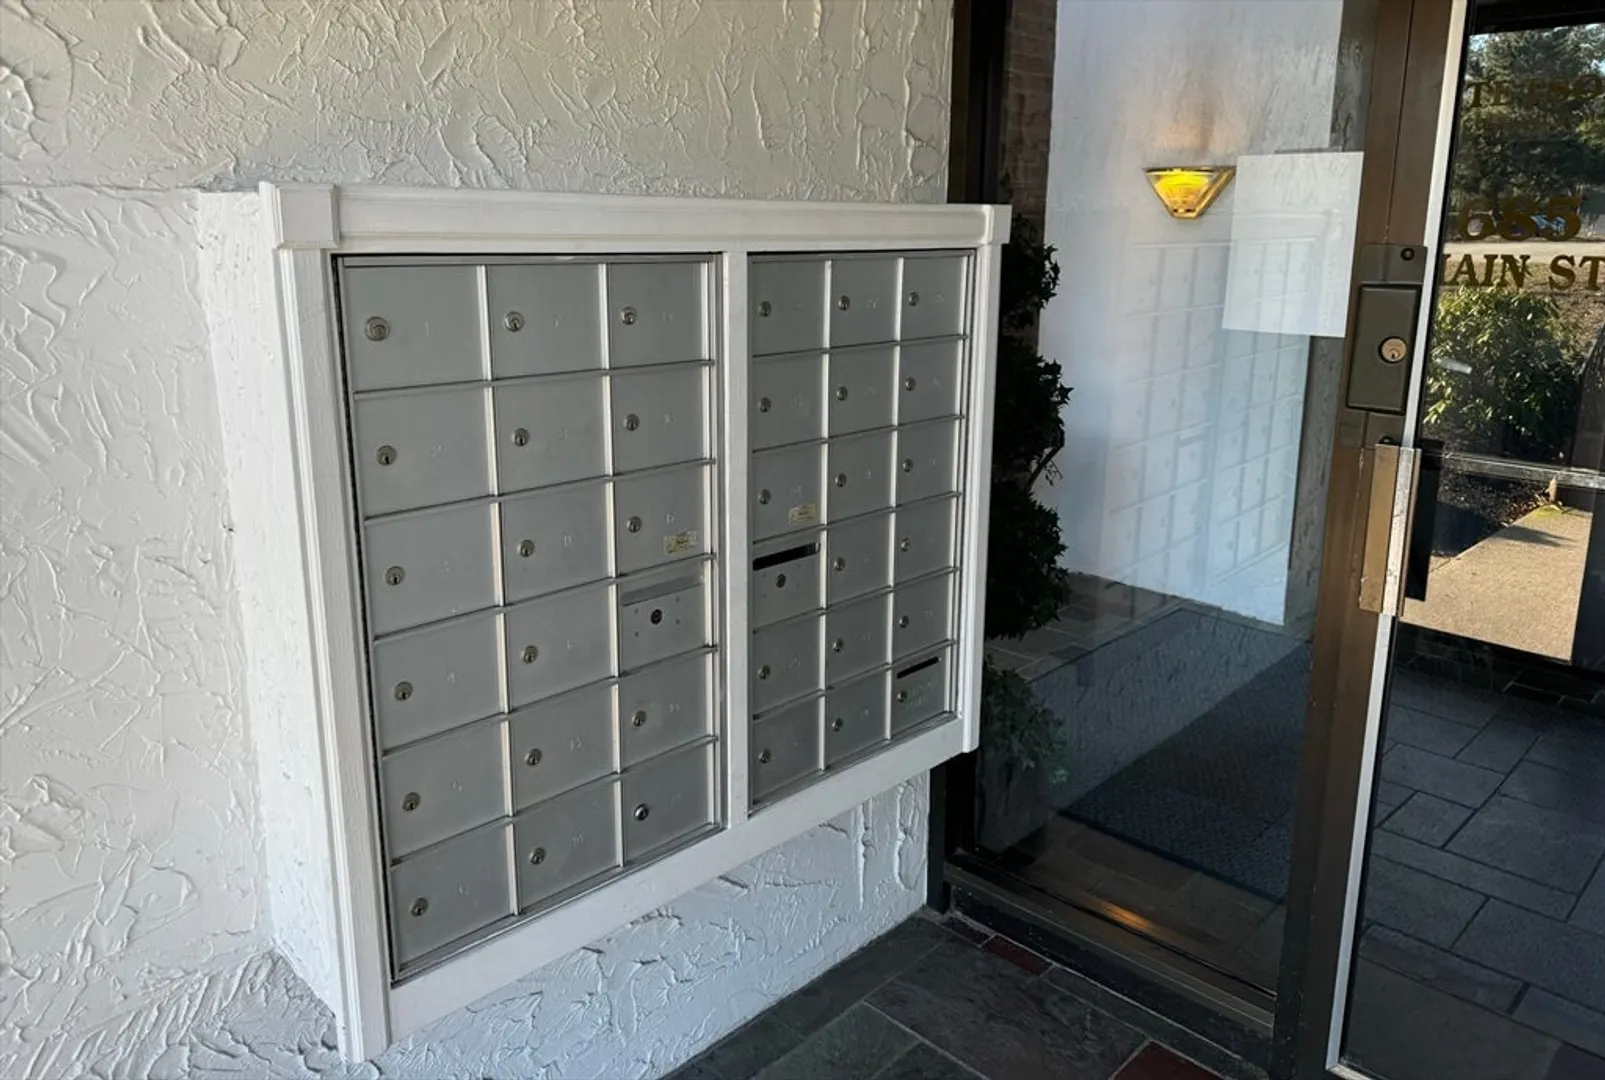
- Security Features: Intercom
- Parking Features: Off Street, Common, Paved
-
Utilities
- Electric: Circuit Breakers
- Water Source: Public
- Sewer: Public Sewer
-
Fees / Taxes
- Assessed Value: $266,600
- HOA Fee Includes: Water, Sewer, Insurance, Maintenance Structure, Maintenance Grounds, Snow Removal, Trash
- Taxes: $2,738
- HOA Fee Frequency: Monthly
- Tax Year: 2024
Similar Listings
Sold
22 Photos
Sold
29 Photos
Sold
24 Photos
Sold
21 Photos
Content © 2026 MLS Property Information Network, Inc. The information in this listing was gathered from third party resources including the seller and public records.
Listing information provided courtesy of Redfin Corp..
MLS Property Information Network, Inc. and its subscribers disclaim any and all representations or warranties as to the accuracy of this information.
