
Sold!
$375,000
2
Beds
2
Baths
850
Living Area
-
Property Description
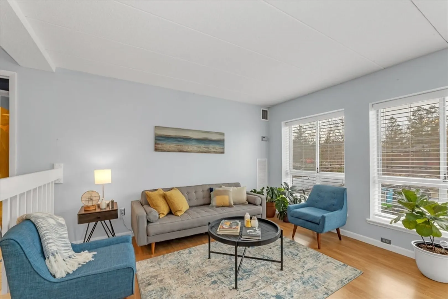
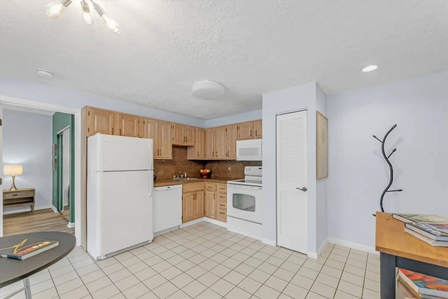
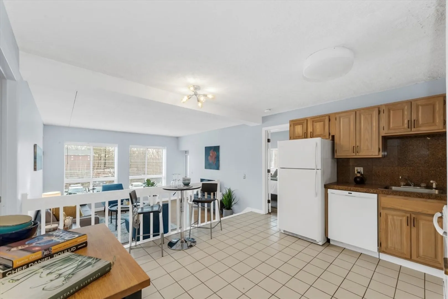
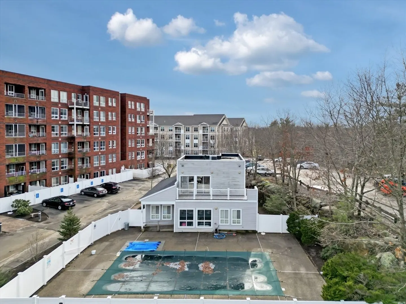
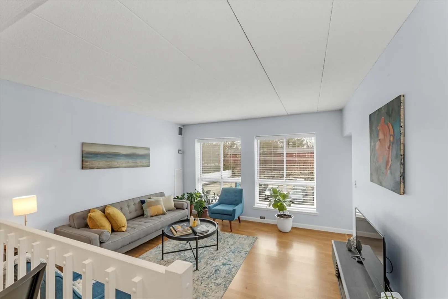
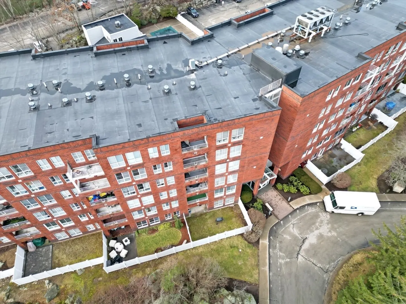
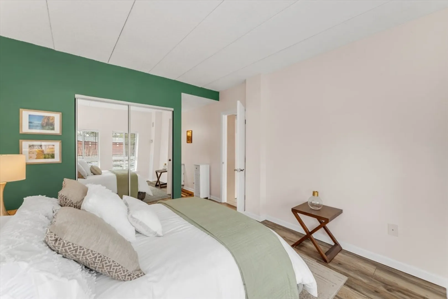
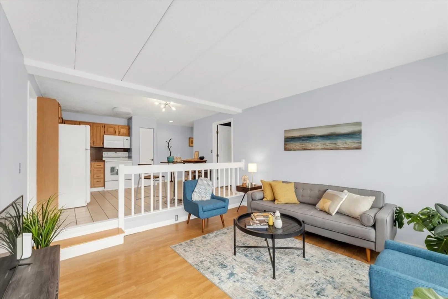
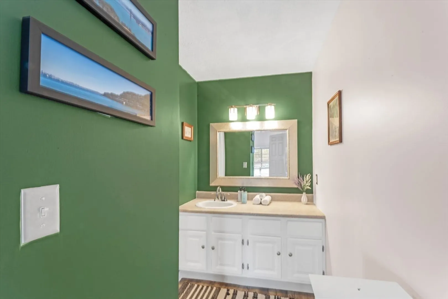
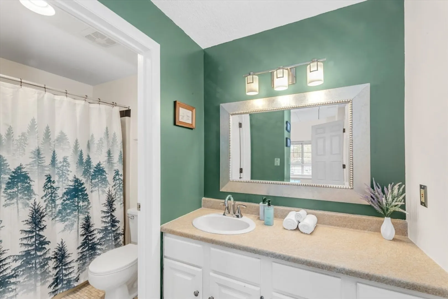
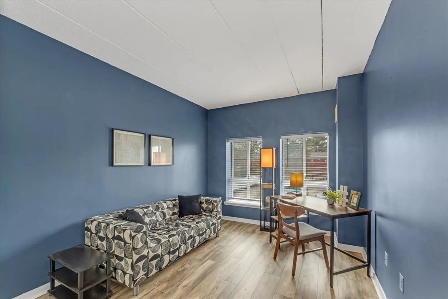
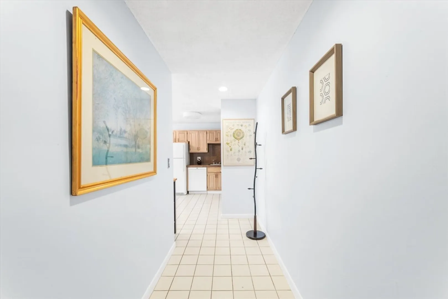
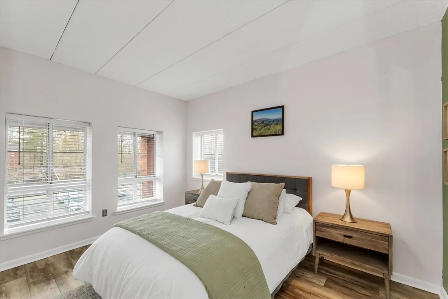
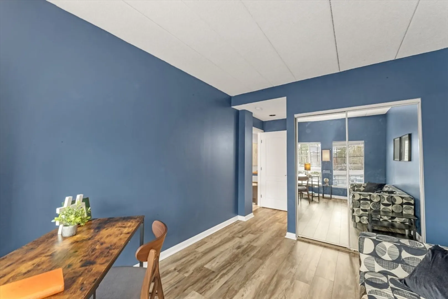
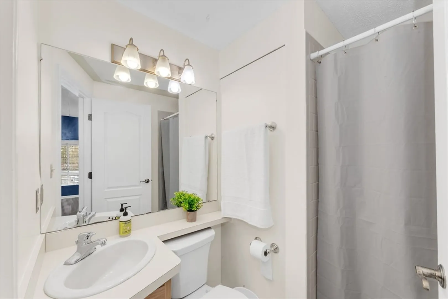
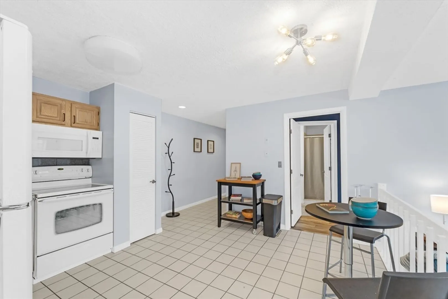
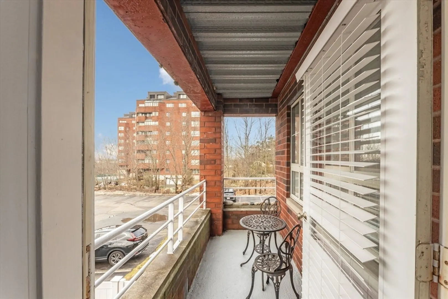
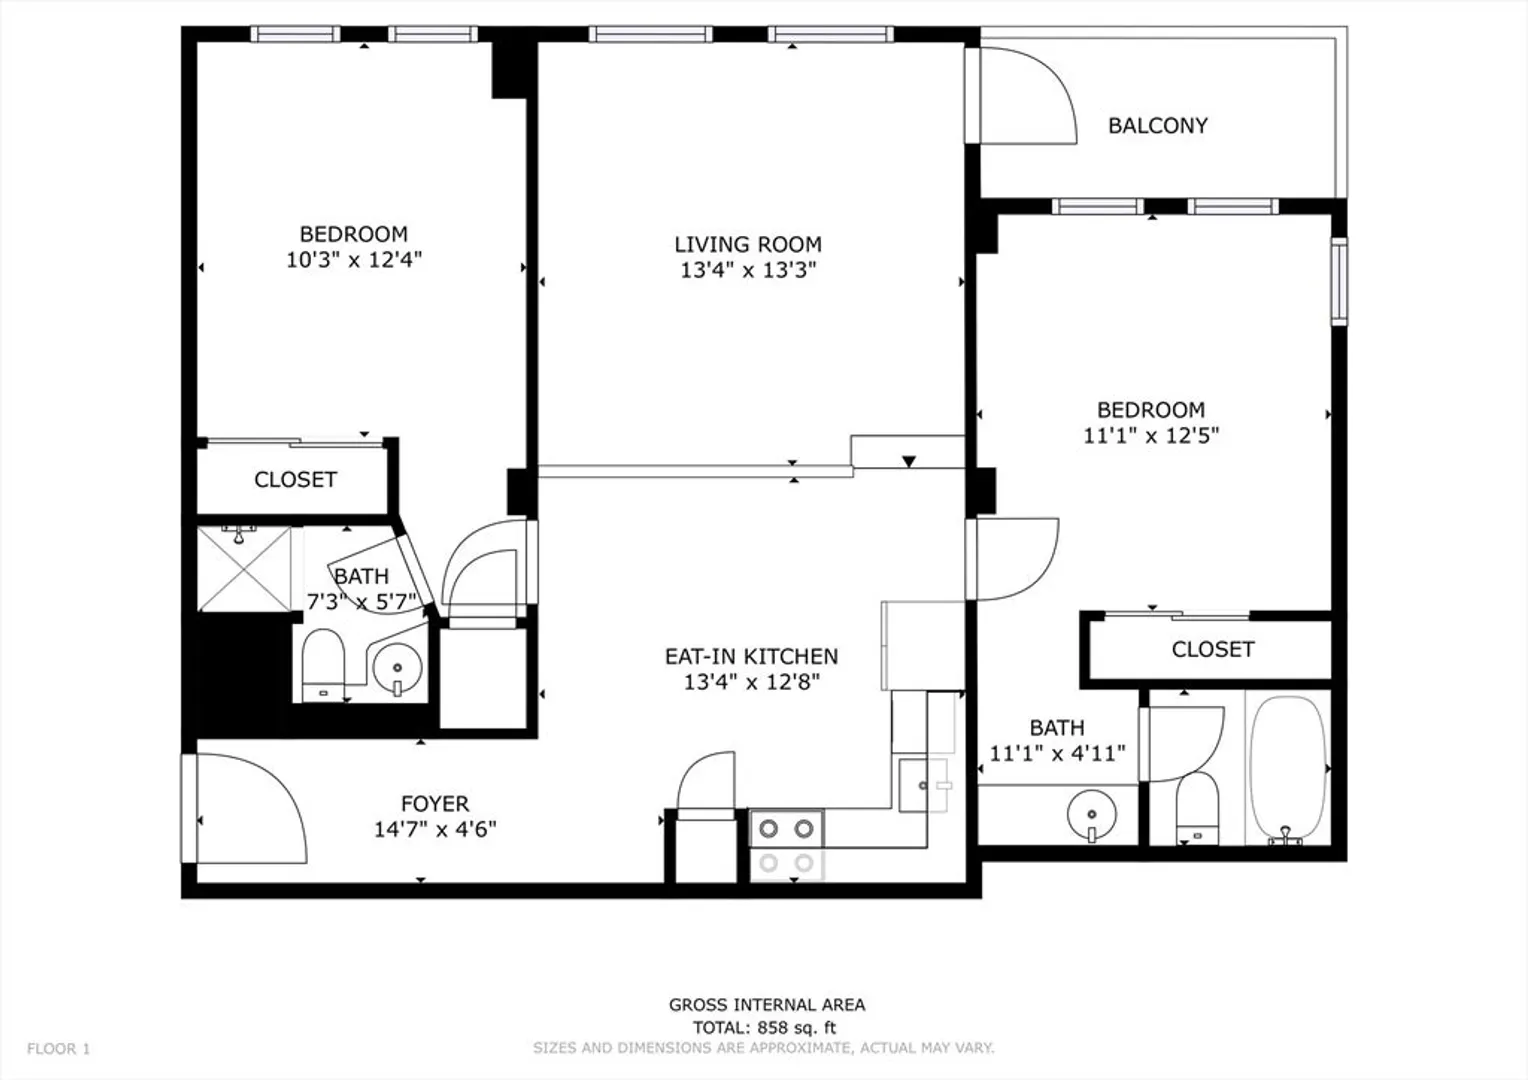
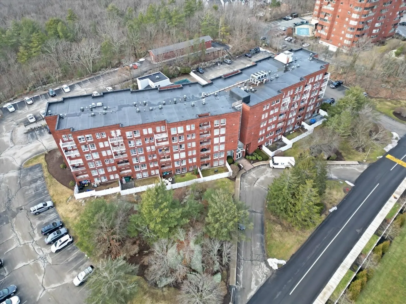
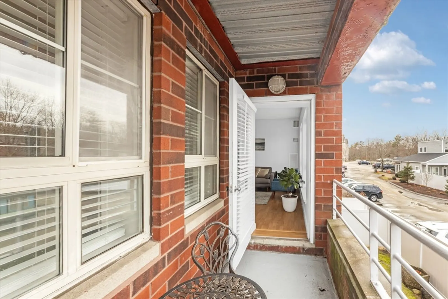
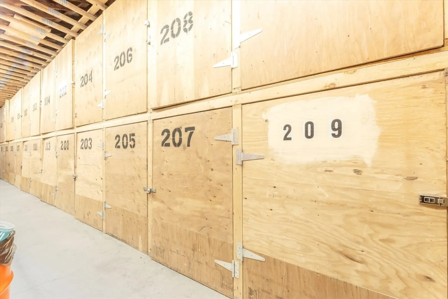
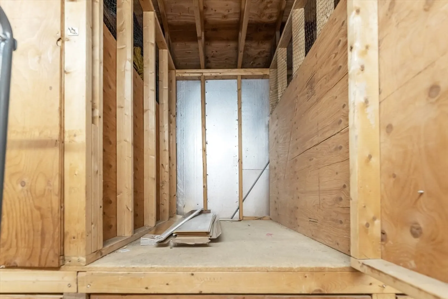
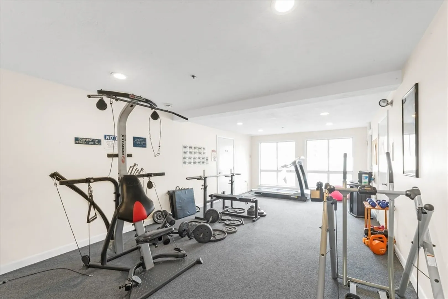
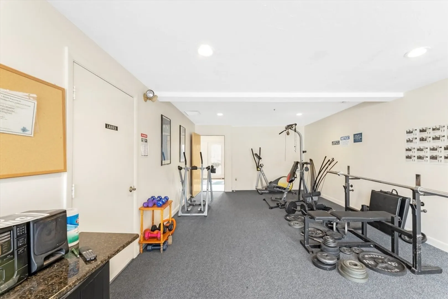
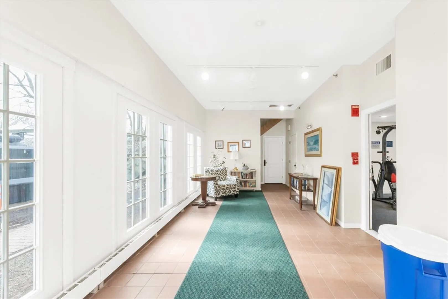
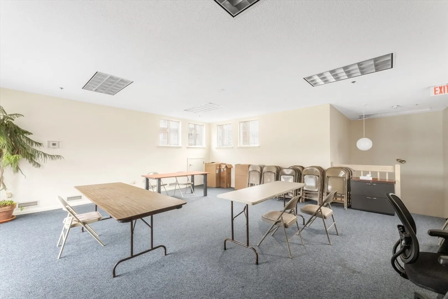
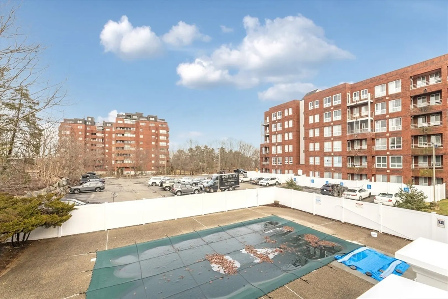
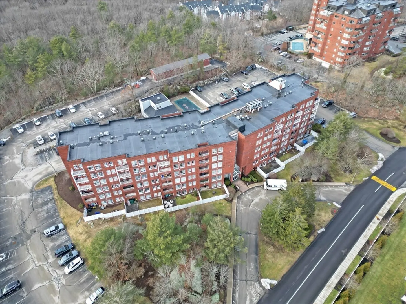
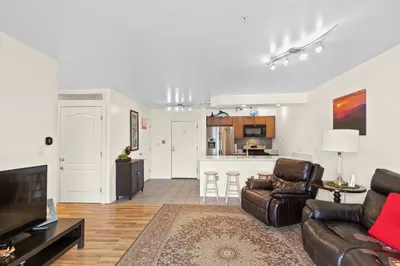
Corner Unit at Evergreen! This two bedroom, two bathroom unit is filled with light. The kitchen has ceramic tile flooring and has a lovely eat-in area that offers views out the rear of the building set above the sunken large open living room with a bank of windows. Access to a private balcony provides the perfect spot to grab a morning coffee or just take in a little fresh air anytime of day. The two bedrooms are configures like suites flanking the main living area on each side. The primary has a large vanity and separate area with tub. The second bedroom has a bath with stand-up shower and access to the in-unit laundry. There is a private storage space, parking, and great amenities including pool, clubhouse and exercise room. Convenient to Rte 3 and access into Boston.
-
Highlights
- Building Name: Evergreen Condominium
- Heating: Forced Air
- Parking Spots: 2
- Property Type: Condominium
- Total Rooms: 4
- Year Built: 1989
- Cooling: Central Air
- HOA Fee: $412
- Property Class: Residential
- Stories: 1
- Unit Number: 208
- Status: Closed
-
Additional Details
- Appliances: Range, Dishwasher, Microwave, Refrigerator
- Construction: Brick
- Flooring: Tile, Vinyl
- SqFt Source: Public Record
- Year Built Details: Actual
- Zoning: Res
- Basement: N
- Exterior Features: Balcony
- Roof: Rubber
- Total Number of Units: 90
- Year Built Source: Public Records
-
Amenities
- Community Features: Shopping, Pool, Conservation Area
- Pool Features: Association, In Ground
- Parking Features: Off Street
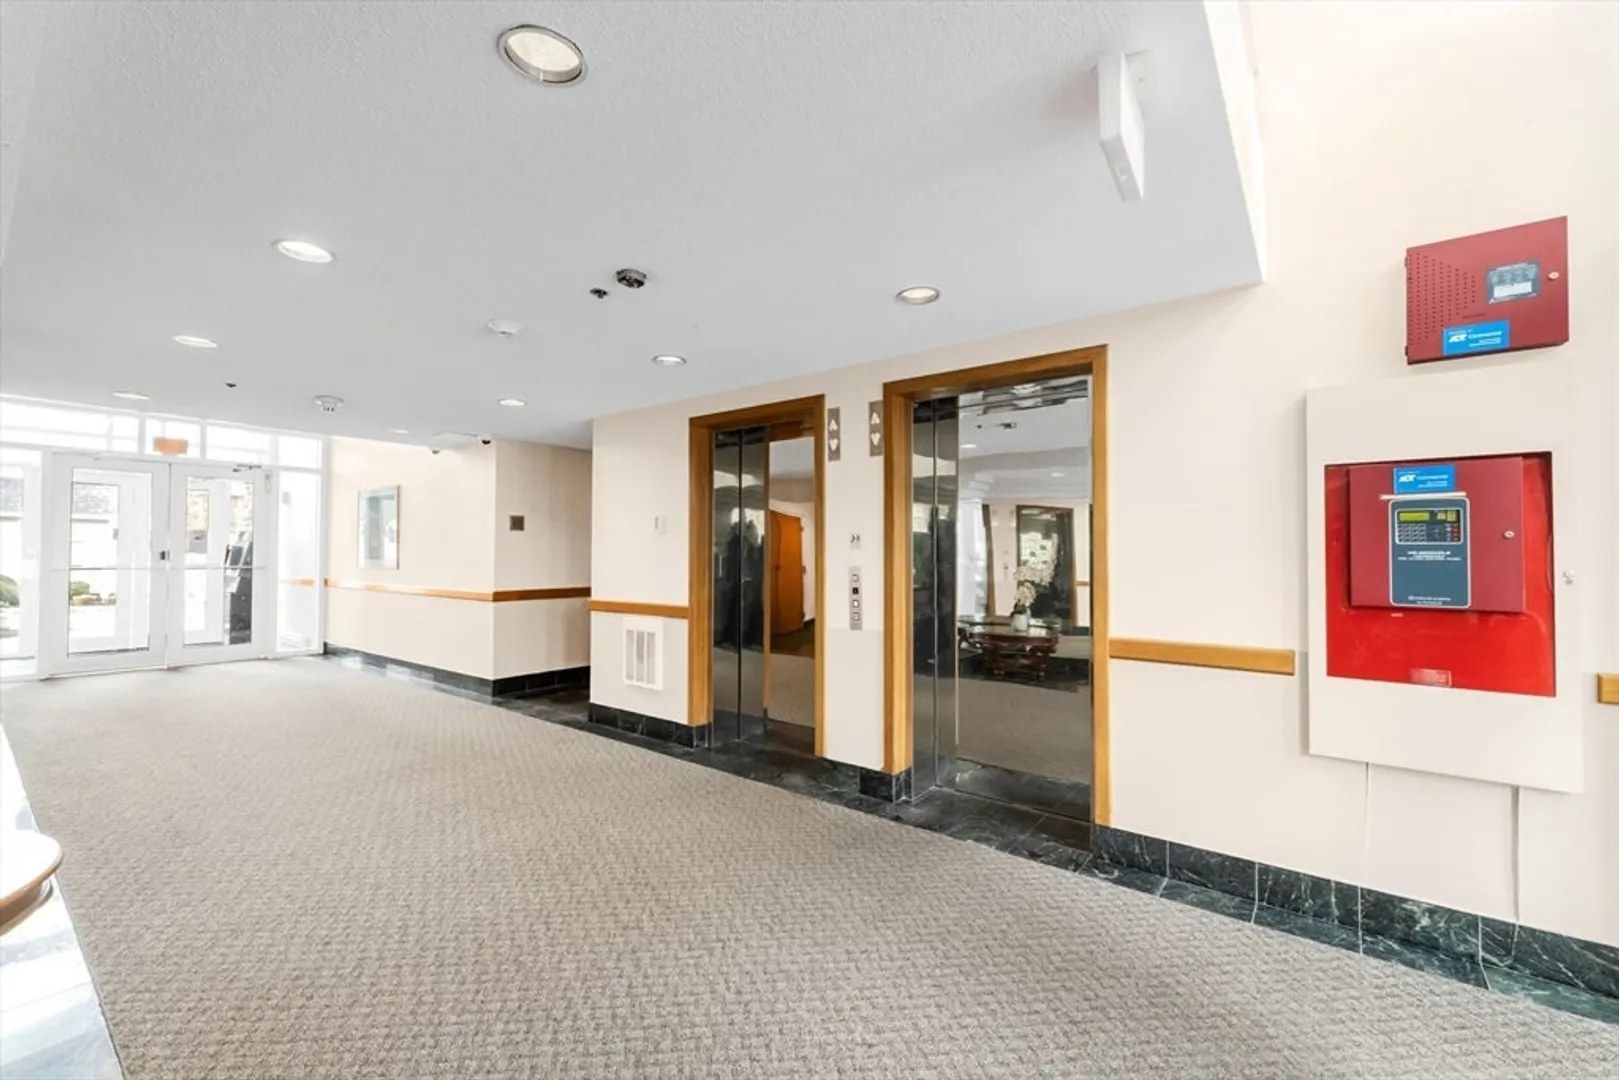
- Security Features: Intercom
-
Utilities
- Electric: Circuit Breakers
- Water Source: Public
- Sewer: Public Sewer
-
Fees / Taxes
- Assessed Value: $280,500
- HOA Fee Includes: Water, Sewer, Insurance, Maintenance Structure, Road Maintenance, Maintenance Grounds, Snow Removal, Trash, Reserve Funds
- Taxes: $2,931
- HOA Fee Frequency: Monthly
- Tax Year: 2023
Similar Listings
Sold
12 Photos
Sold
34 Photos
Sold
36 Photos
Sold
24 Photos
Content © 2026 MLS Property Information Network, Inc. The information in this listing was gathered from third party resources including the seller and public records.
Listing information provided courtesy of Lighthouse Realty Group, Inc..
MLS Property Information Network, Inc. and its subscribers disclaim any and all representations or warranties as to the accuracy of this information.
