
Sold!
$492,500
2
Beds
2/1
Baths
1,490
Living Area
-
Property Description
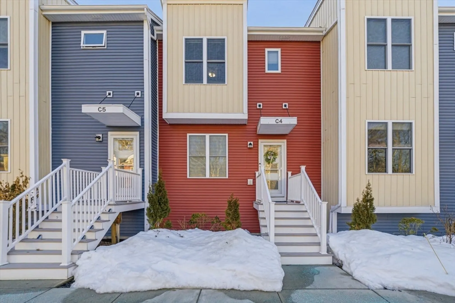
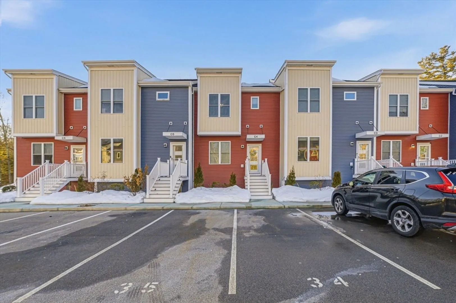
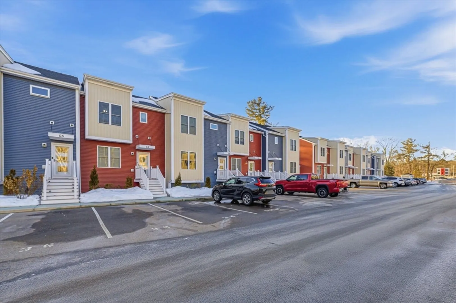
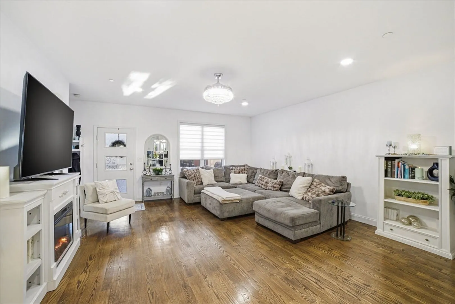
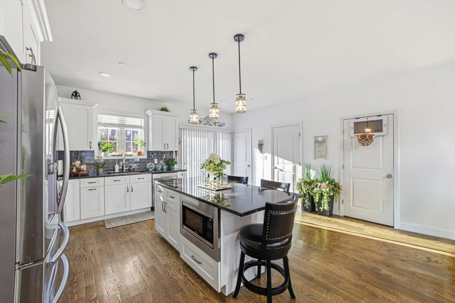
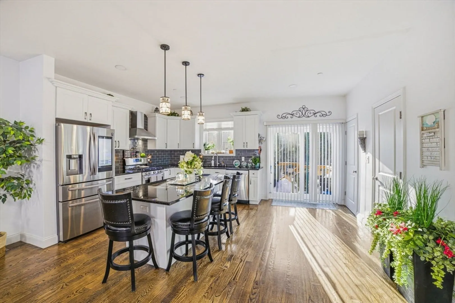
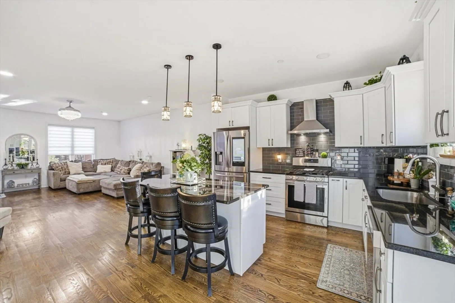
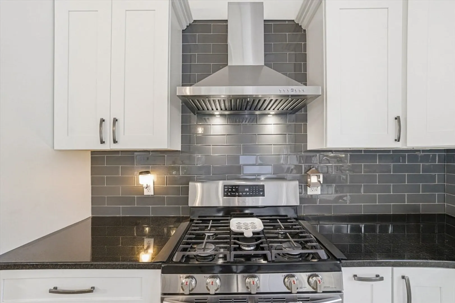
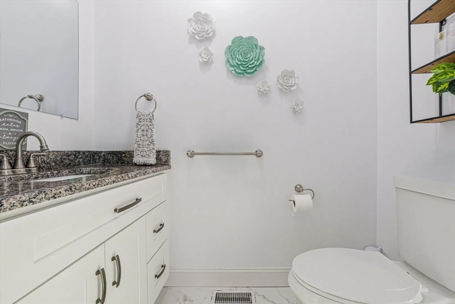
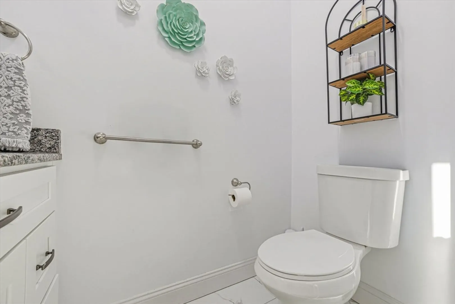
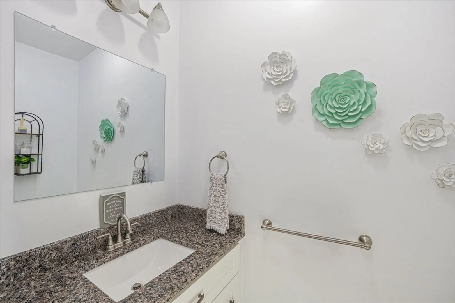
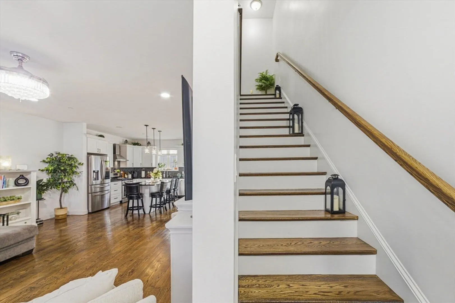
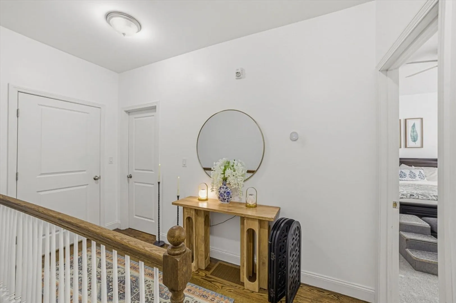
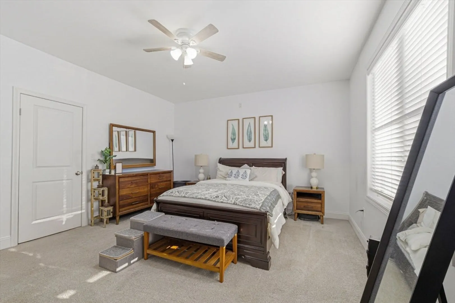
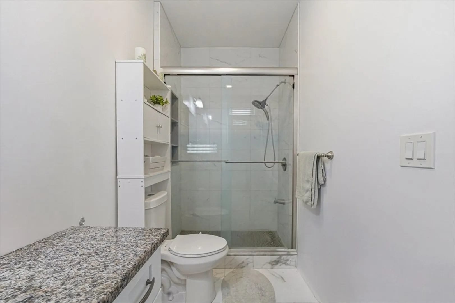
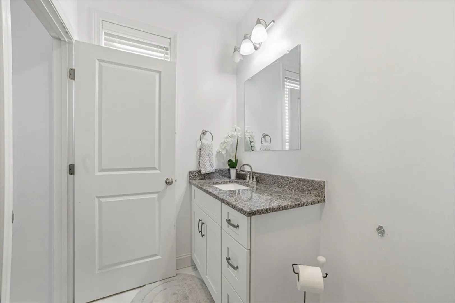
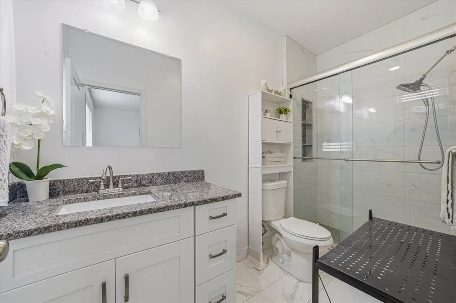
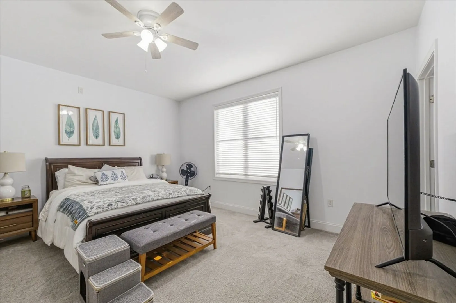
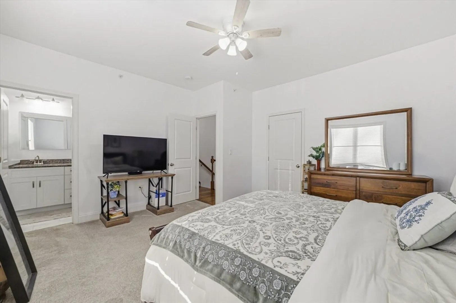
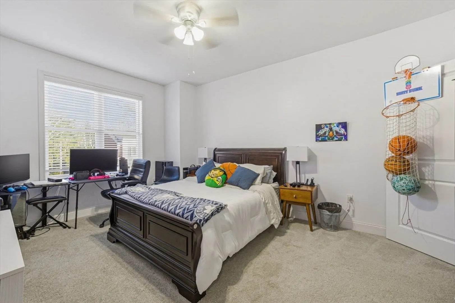
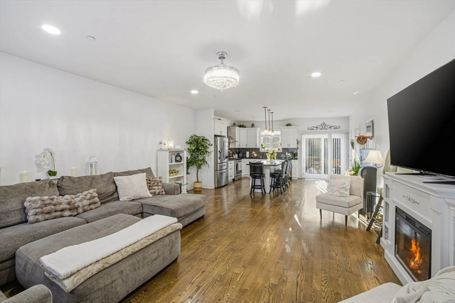
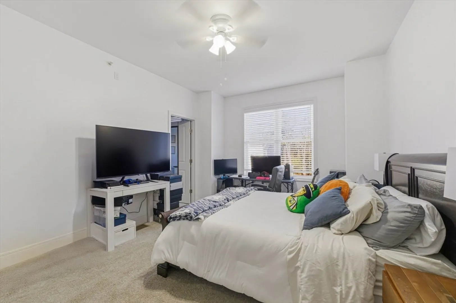
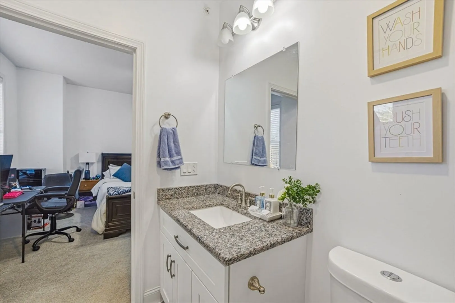
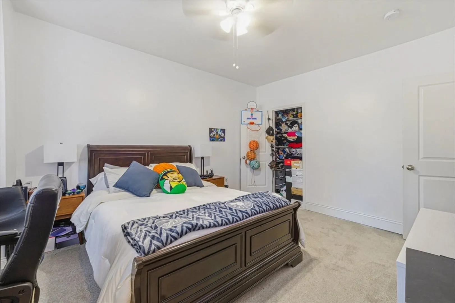
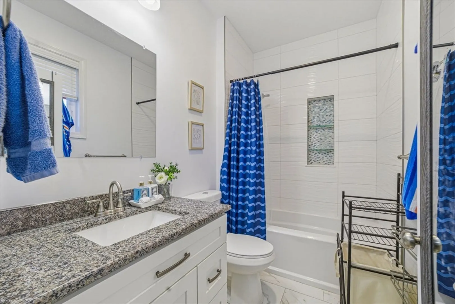
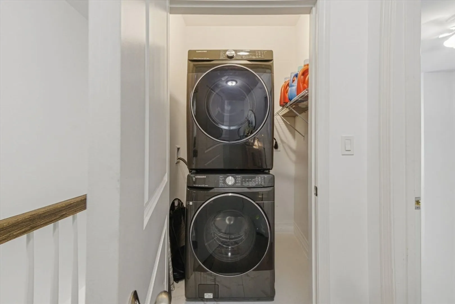
Welcome to this beautifully maintained 2021-built townhouse at 680 Temple St, Unit C4 in Whitman. This spacious three-level condominium offers a modern open floor plan designed for comfortable living and entertaining. The main level features hardwood flooring, an inviting living room a bright dining area. The stylish kitchen offers shaker cabinetry, granite countertops, a tile backsplash, stainless appliances, and a large center island ideal for meal prep and casual dining. Step out to a private deck perfect for relaxing outdoors. The upper level features two spacious primary bedroom suites, each with its own full bath and generous closet space, along with convenient second-floor laundry. Additional highlights include central air and gas heat with two zones, two deeded parking spaces plus guest parking, and an unfinished basement providing excellent storage or future finishing potential. Conveniently located near major routes, shopping, restaurants, and the commuter rail.
-
Highlights
- Building Name: Wyatt Trail Condominiums
- Heating: Forced Air, Natural Gas
- Parking Spots: 2
- Property Type: Condominium
- Total Rooms: 4
- Year Built: 2021
- Cooling: Central Air
- HOA Fee: $498
- Property Class: Residential
- Stories: 2
- Unit Number: C4
- Status: Closed
-
Additional Details
- Appliances: Range, Dishwasher, Microwave, Refrigerator, Washer, Dryer
- Construction: Frame
- Exterior Features: Porch, Deck
- Roof: Shingle
- Total Number of Units: 22
- Year Built Source: Public Records
- Basement: Y
- Exclusions: Seller Personal Belongings .
- Flooring: Wood
- SqFt Source: Public Record
- Year Built Details: Actual, Approximate
- Zoning: Gb
-
Amenities
- Parking Features: Assigned, Off Street, Exclusive Parking
-
Utilities
- Sewer: Public Sewer
- Water Source: Public
-
Fees / Taxes
- Assessed Value: $446,200
- HOA Fee Includes: Insurance, Maintenance Structure, Maintenance Grounds, Snow Removal
- Taxes: $5,854
- HOA Fee Frequency: Monthly
- Tax Year: 2025
Similar Listings
Sold
37 Photos
Sold
42 Photos
Sold
33 Photos
Sold
29 Photos
Content © 2026 MLS Property Information Network, Inc. The information in this listing was gathered from third party resources including the seller and public records.
Listing information provided courtesy of Thumbprint Realty, LLC.
MLS Property Information Network, Inc. and its subscribers disclaim any and all representations or warranties as to the accuracy of this information.
