
Sold!
$1,125,000
5
Beds
4
Baths
4,198
Living Area
-
Property Description
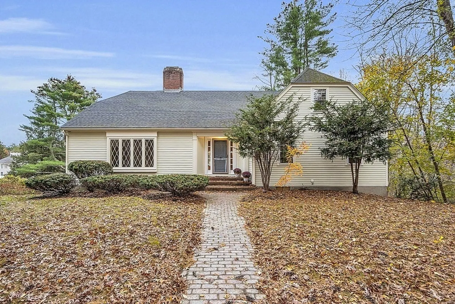
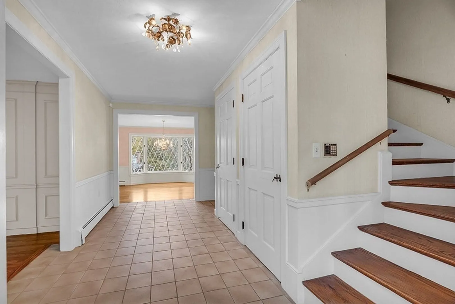
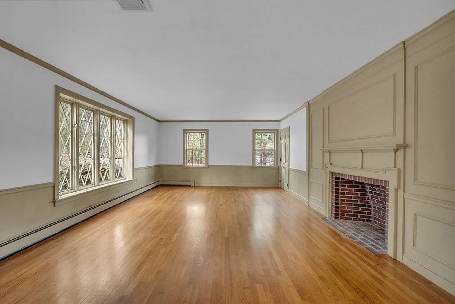
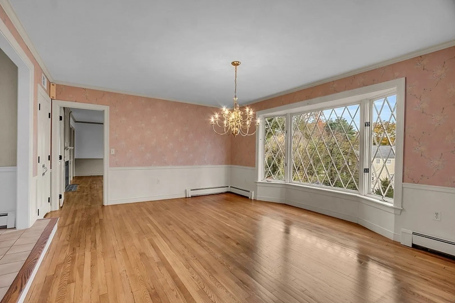
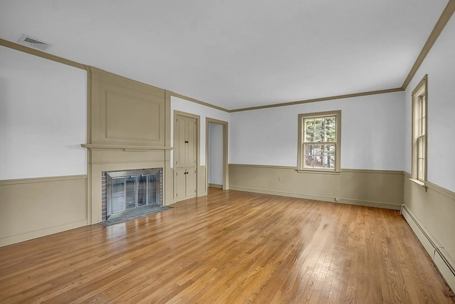
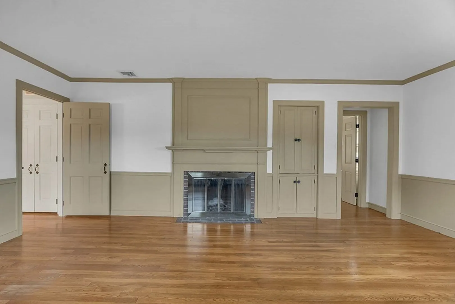
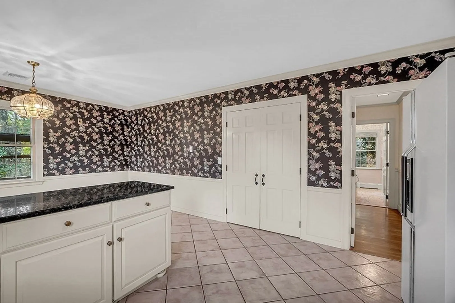
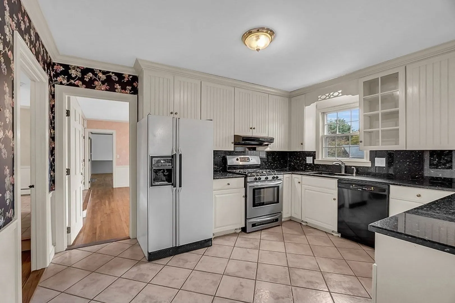
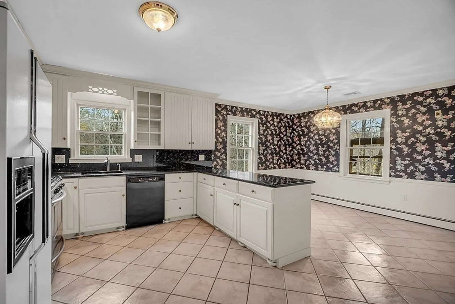
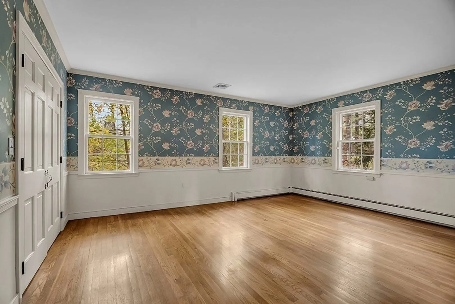
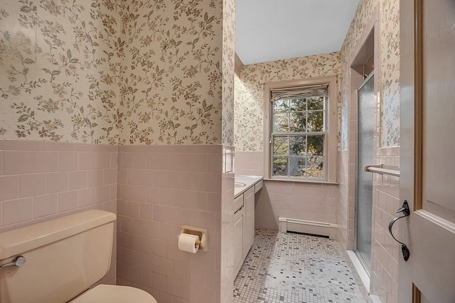
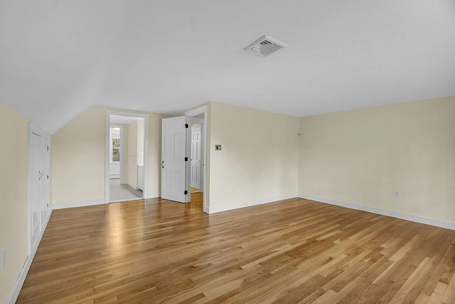
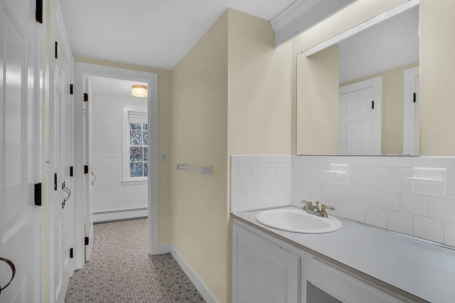
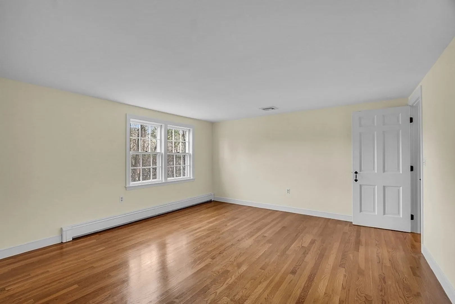
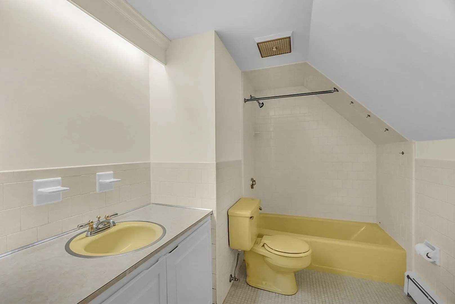
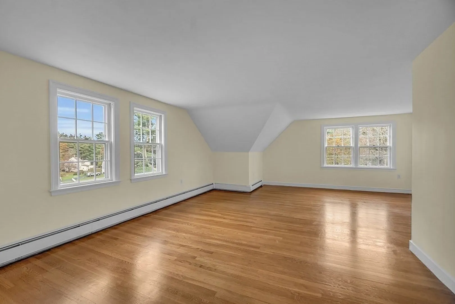
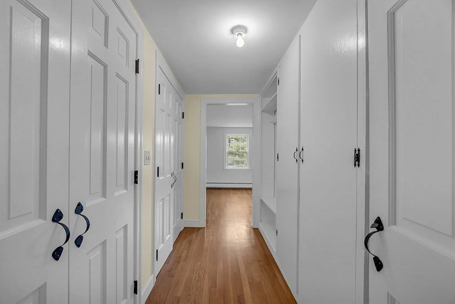
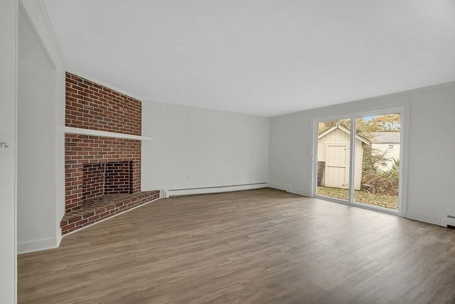
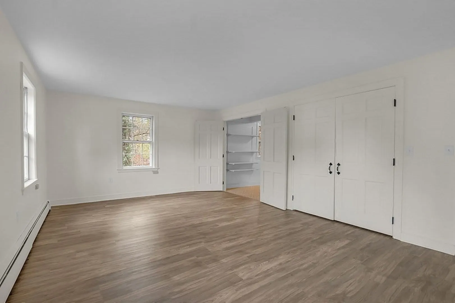
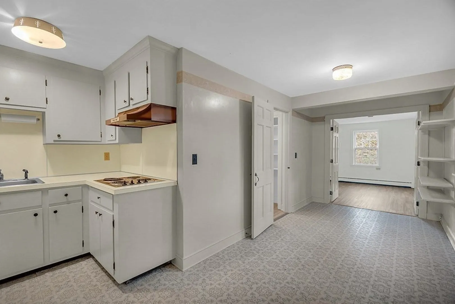
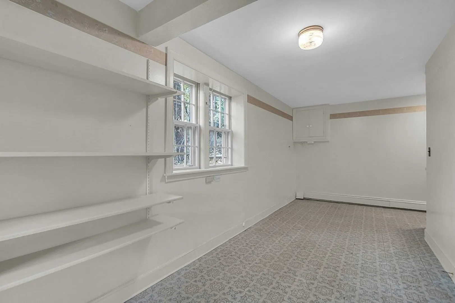
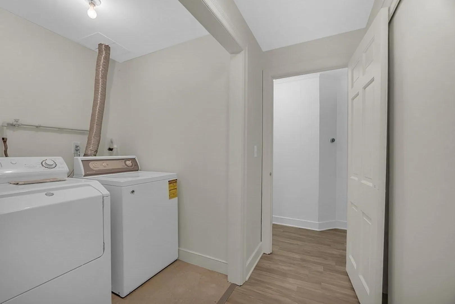
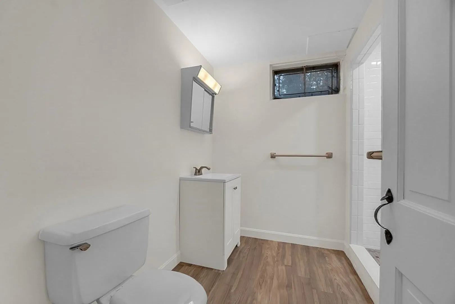
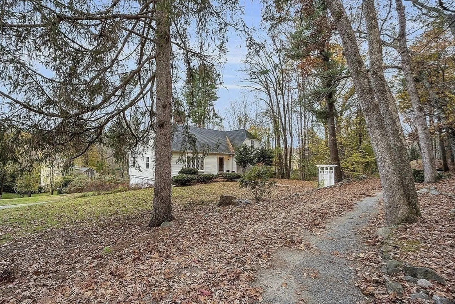
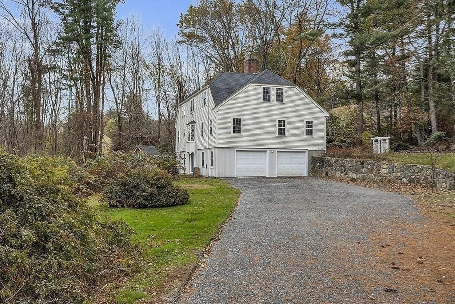
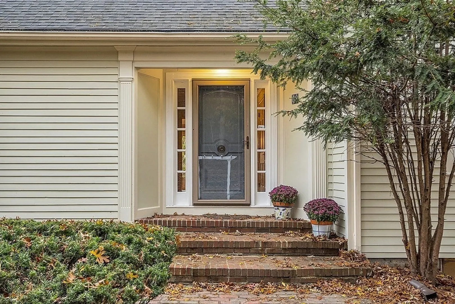
Sought after culdesac neighborhood in North Sudbury. Very special floor plan to accomodate many different life styles and family make up. Rare 1st floor bedroom with adjacent bath. Gracious floor plan with inviting front to back foyer, to step down living room, dining room ,renovated kitchen and fireplaced family room. 2nd floor is spacious with great size bedrooms and lots of storage and closets with 2 more full baths;one is ensuite in the primary private bedroom.Many updates : roof ,AC,hot water heater, exterior painted, interior has fresh paint, lower level has new plank flooring..... Great opportunity to put your creative stamp to make it your own.
-
Highlights
- Cooling: Central Air
- Parking Spots: 6
- Property Type: Single Family Residence
- Total Rooms: 11
- Status: Closed
- Heating: Baseboard, Natural Gas
- Property Class: Residential
- Style: Colonial
- Year Built: 1967
-
Additional Details
- Appliances: Dishwasher, Refrigerator, Washer, Dryer
- Construction: Frame
- Fireplaces: 3
- Foundation: Concrete Perimeter
- Lot Features: Corner Lot, Easements
- Roof: Shingle
- Year Built Source: Public Records
- Basement: Full, Finished, Walk-Out Access, Garage Access
- Exterior Features: Professional Landscaping, Stone Wall
- Flooring: Wood, Tile, Vinyl, Laminate
- Interior Features: Bathroom - Full, Bathroom, Kitchen, Game Room
- Road Frontage Type: Public
- Year Built Details: Actual
- Zoning: Res
-
Amenities
- Covered Parking Spaces: 2
- Parking Features: Under, Garage Door Opener, Workshop in Garage, Off Street
-
Utilities
- Electric: Circuit Breakers
- Water Source: Public
- Sewer: Private Sewer
-
Fees / Taxes
- Assessed Value: $942,200
- Compensation Based On: Gross/Full Sale Price
- Tax Year: 2023
- Buyer Agent Compensation: 2.5%
- Facilitator Compensation: 2.0%
- Taxes: $14,858
Similar Listings
Sold
26 Photos
Sold
42 Photos
Sold
42 Photos
Sold
42 Photos
Content © 2026 MLS Property Information Network, Inc. The information in this listing was gathered from third party resources including the seller and public records.
Listing information provided courtesy of Compass.
MLS Property Information Network, Inc. and its subscribers disclaim any and all representations or warranties as to the accuracy of this information.
