
Sold!
$1,283,000
4
Beds
4/1
Baths
5,949
Living Area
-
Property Description
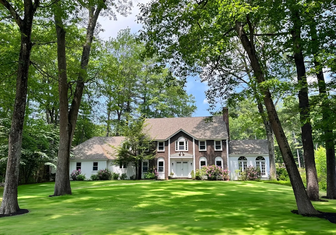
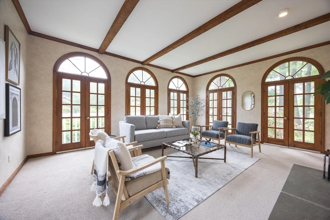
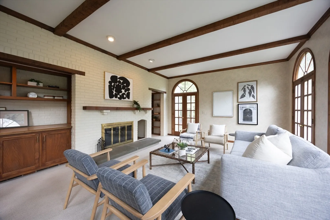
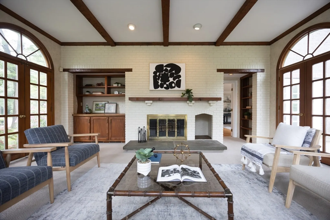
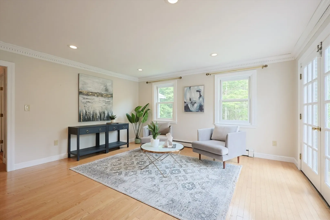
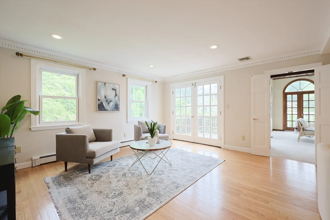
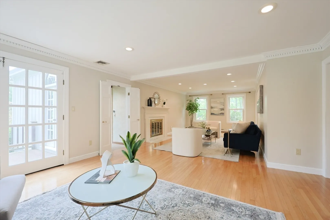
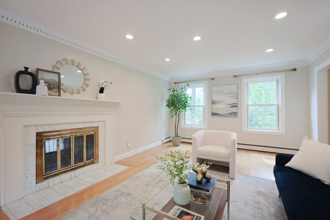
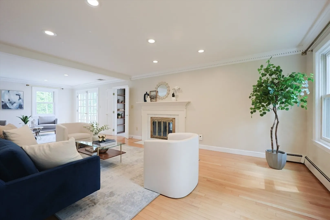
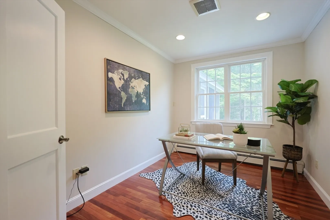
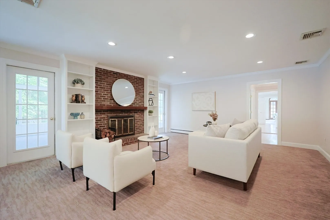
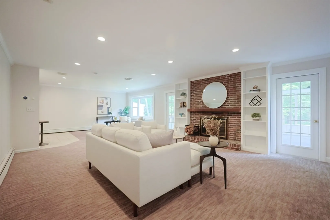
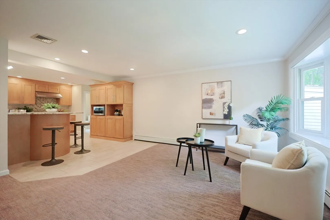
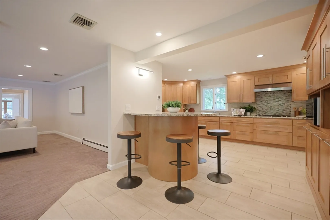
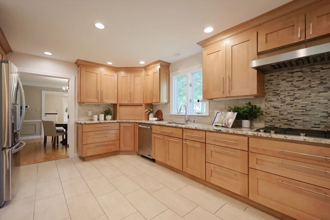
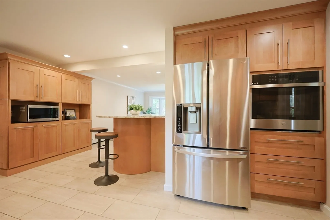
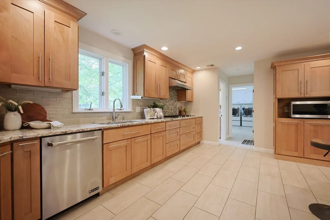
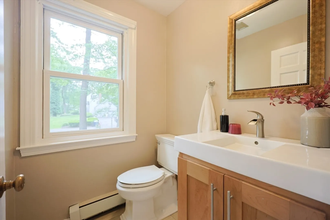
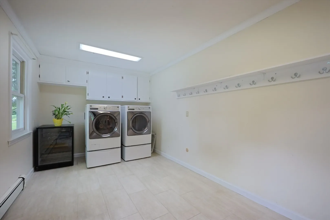
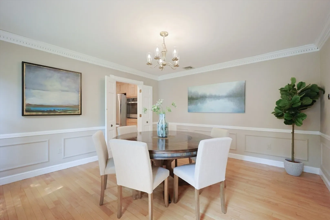
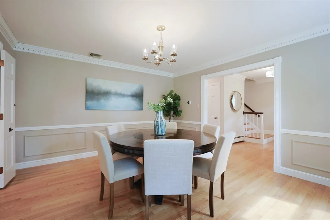
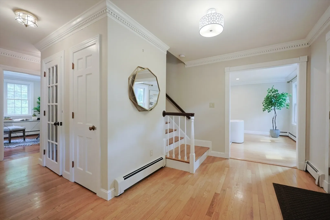
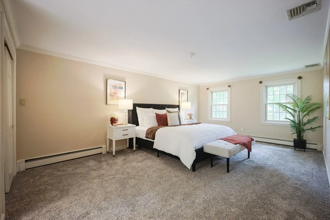
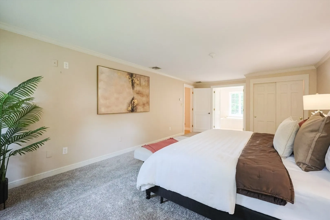
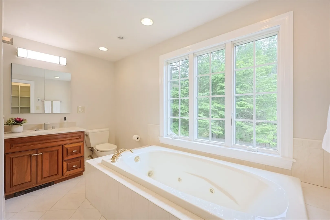
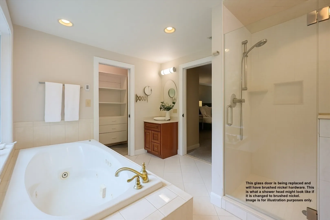
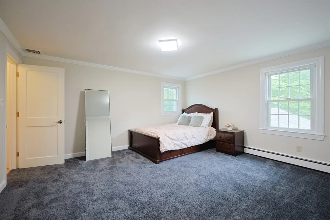
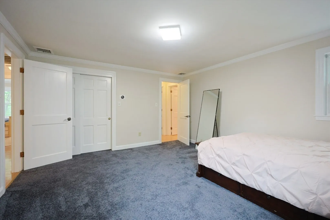
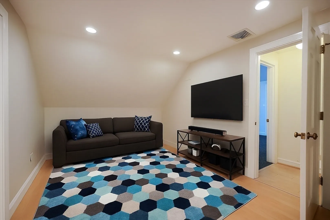
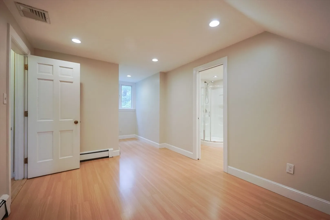
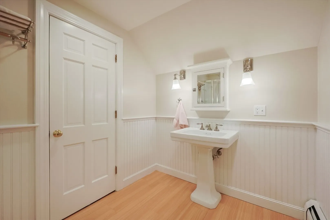
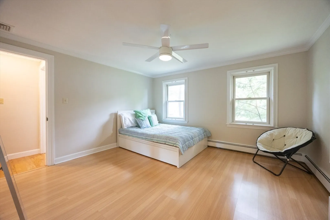
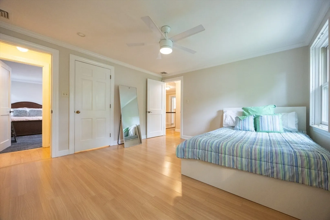
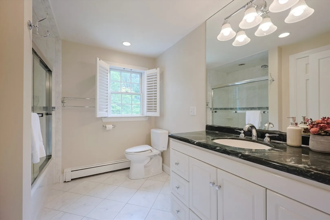
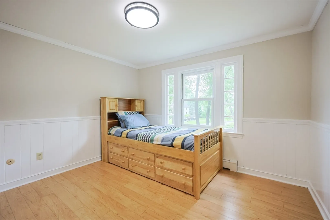
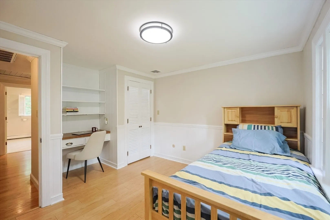
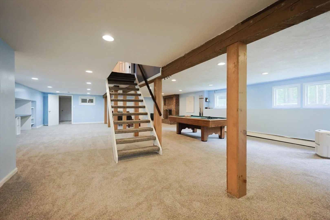
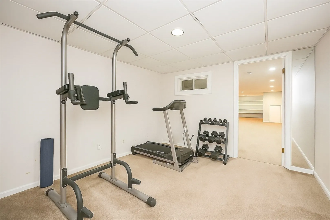
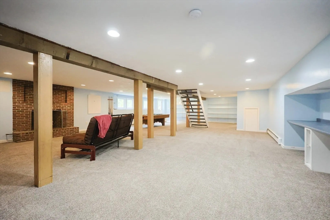
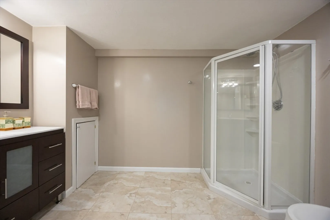
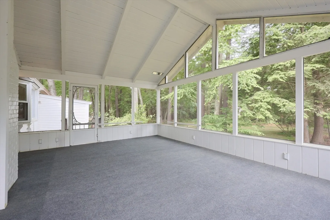
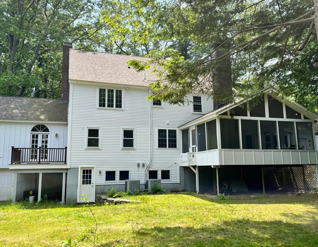
Holiday cheer starts here! A $25K PRICE IMPROVEMENT puts this home at the top of your wish list—consider it an early gift that frees up your budget to design the home you’ve dreamed of. Inside, generous living spaces abound from 4 bedrooms & a bonus room upstairs to an expansive main level & a huge finished lower level. Your sunroom and living room open to a deck. A dedicated first-floor office offers convenience for working from home, complemented by additional flex spaces on both the upper & lower levels. Entertaining is effortless with a chef’s kitchen flowing seamlessly into the dining & family rooms and in warmer months, the expansive screened-in porch is the place to gather. The finished walk-out basement extends your options with a game or playroom, exercise space, full bath, workstation & a generous cedar closet. Your private backyard features a fenced area for pets, plenty of room for play & even the possibility of adding a pool.
-
Highlights
- Area: North Sudbury
- Heating: Central, Forced Air, Baseboard, Natural Gas, Fireplace(s), Fireplace
- Property Class: Residential
- Style: Colonial
- Year Built: 1971
- Cooling: Central Air, Heat Pump
- Parking Spots: 8
- Property Type: Single Family Residence
- Total Rooms: 15
- Status: Closed
-
Additional Details
- Appliances: Gas Water Heater, Oven, Dishwasher, Microwave, Range, Refrigerator, Washer, Dryer, Wine Refrigerator
- Construction: Frame, Brick
- Fireplaces: 4
- Foundation: Concrete Perimeter
- Lot Features: Wooded, Gentle Sloping, Level
- Roof: Shingle
- Year Built Details: Approximate
- Zoning: Resa
- Basement: Full, Finished, Walk-Out Access, Interior Entry
- Exterior Features: Balcony / Deck, Porch - Screened, Deck - Wood, Deck - Composite, Storage, Sprinkler System
- Flooring: Tile, Carpet, Laminate, Hardwood, Flooring - Hardwood, Flooring - Stone/Ceramic Tile, Flooring - Wall to Wall Carpet
- Interior Features: Beamed Ceilings, Closet/Cabinets - Custom Built, Lighting - Overhead, Crown Molding, Recessed Lighting, Bathroom - Full, Bathroom - With Shower Stall, Closet, Lighting - Sconce, Beadboard, Pedestal Sink, Countertops - Stone/Granite/Solid, Cedar Closet(s), Cable Hookup, Open Floorplan, Storage, Sun Room, Home Office, Bathroom, Play Room, Exercise Room, Central Vacuum, Walk-up Attic, High Speed Internet
- Road Frontage Type: Public
- SqFt Source: Measured
- Year Built Source: Public Records
-
Amenities
- Community Features: Public Transportation, Shopping, Pool, Tennis Court(s), Park, Walk/Jog Trails, Stable(s), Golf, Medical Facility, Bike Path, Conservation Area, Highway Access, House of Worship, Private School, Public School, T-Station, University
- Parking Features: Attached, Garage Door Opener, Garage Faces Side, Paved Drive, Paved
- Covered Parking Spaces: 2
- Security Features: Security System
-
Utilities
- Electric: 200+ Amp Service
- Water Source: Public
- Sewer: Private Sewer
-
Fees / Taxes
- Assessed Value: $1,448,000
- Taxes: $21,199
- Tax Year: 2025
Similar Listings
Sold
26 Photos
Sold
35 Photos
Sold
29 Photos
Sold
42 Photos
Content © 2026 MLS Property Information Network, Inc. The information in this listing was gathered from third party resources including the seller and public records.
Listing information provided courtesy of ERA Key Realty Services- Fram.
MLS Property Information Network, Inc. and its subscribers disclaim any and all representations or warranties as to the accuracy of this information.
