
Sold!
$520,000
4
Beds
2
Baths
1,576
Living Area
-
Property Description
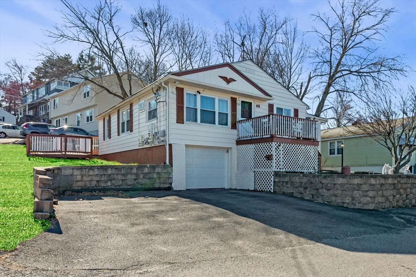
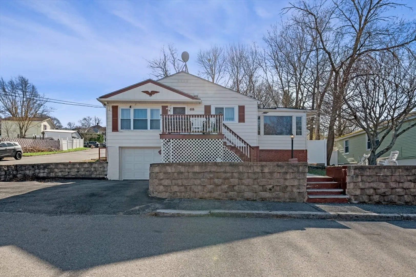
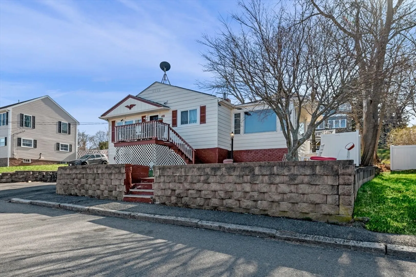
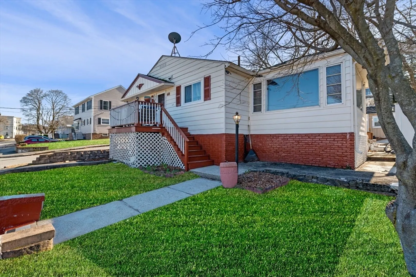
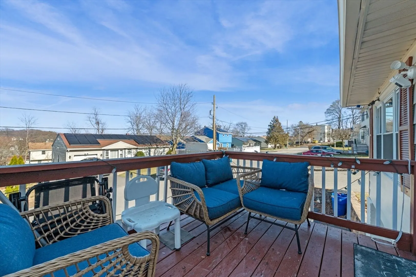
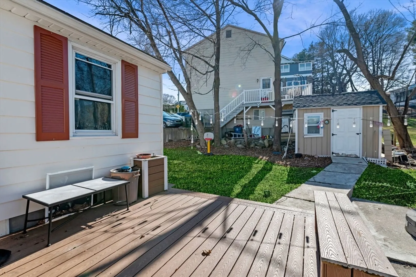
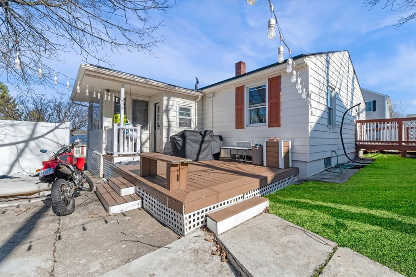
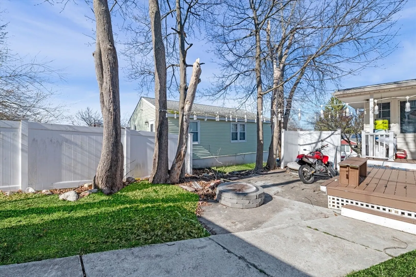
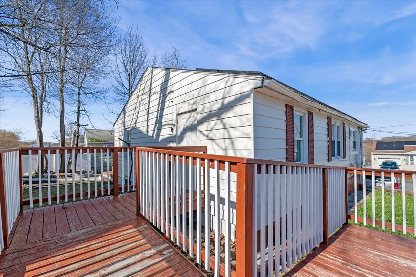
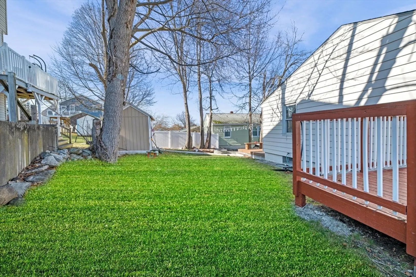
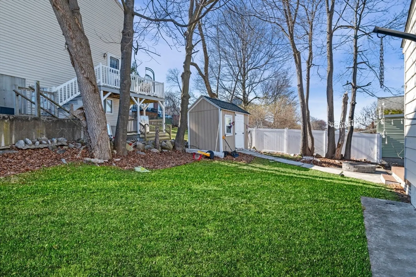
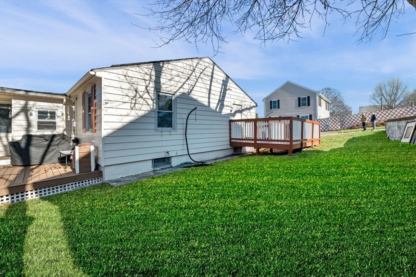
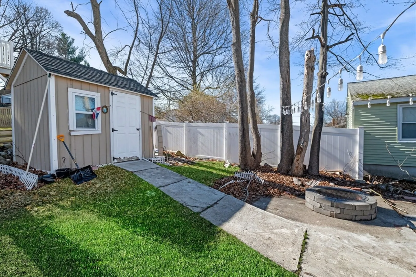
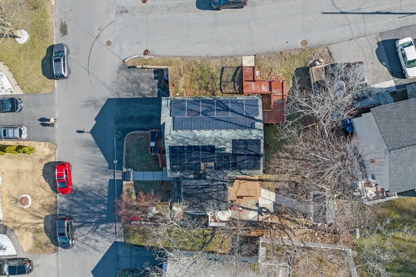
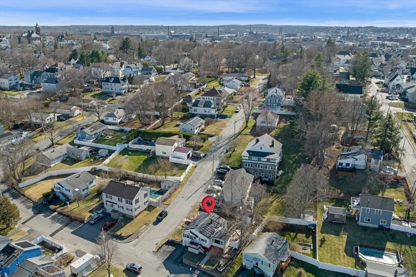
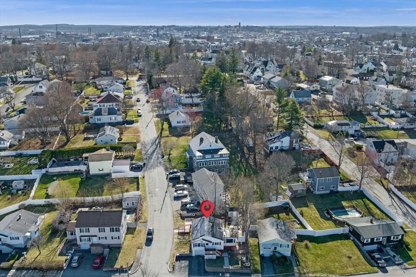
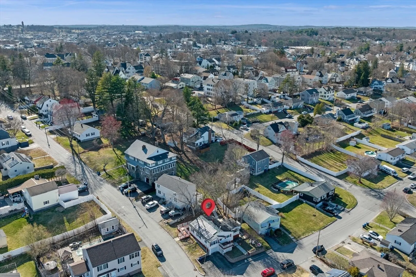
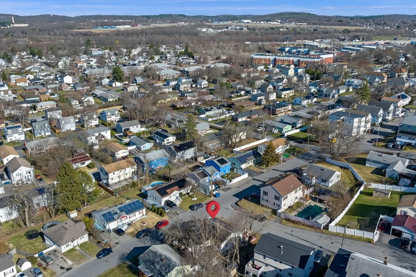
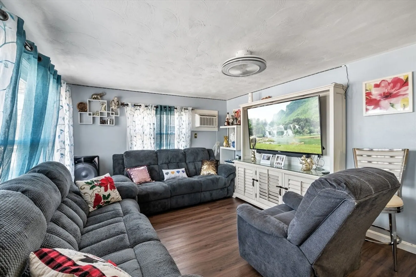
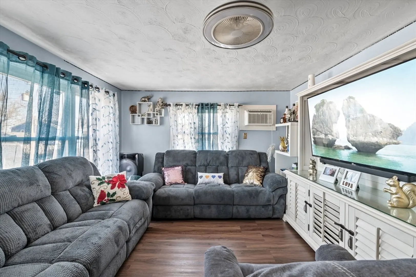
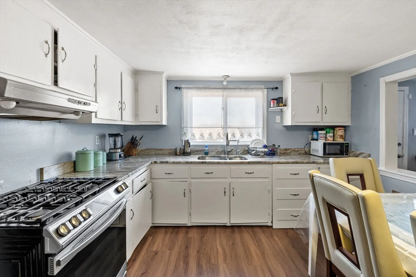
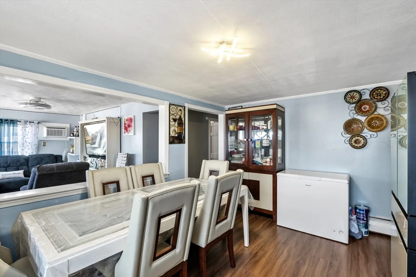
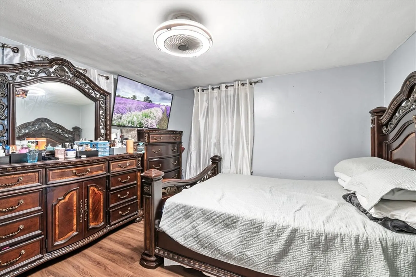
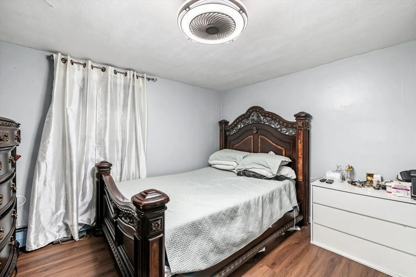
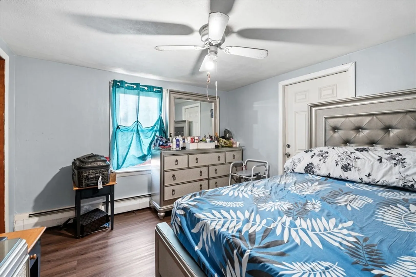
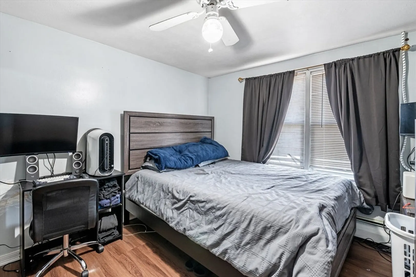
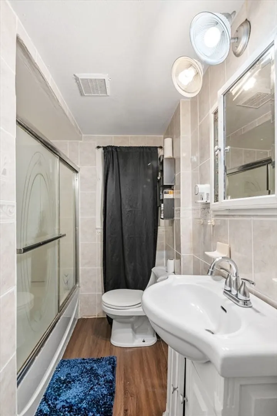
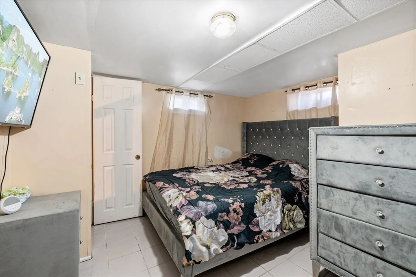
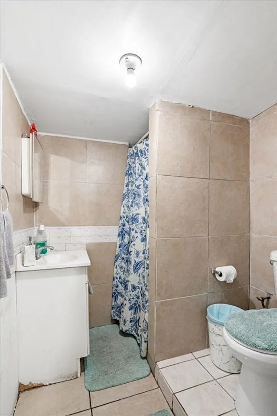
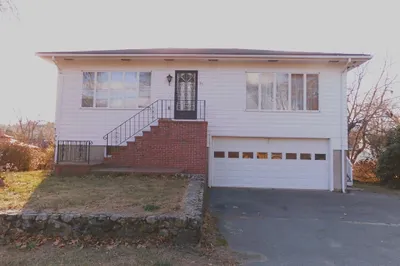
Welcome to 68 Wesley Street, a spacious ranch in the desirable Prospect Hill neighborhood near the Methuen line. This well-maintained home offers 4 bedrooms, 2 full bathrooms, and bonus finished basement space not included in public records, ideal for an office, gym, or additional living area.The main level features a bright living room, functional kitchen with plenty of cabinetry, and 3 comfortable bedrooms. The lower level includes an additional bedroom, full bath, and two bonus rooms, providing flexibility for extended family or guests.Additional features include solar panels for energy efficiency, an attached garage with direct basement access, a private fenced-in yard with patio space, and off-street parking for three vehicles.Conveniently located close to schools, parks, shopping, and major highways like I-495, this home is perfect for commuters and growing households.Schedule your private showing today. Sellers are motivated.
-
Highlights
- Cooling: Window Unit(s)
- Parking Spots: 4
- Property Type: Single Family Residence
- Total Rooms: 8
- Status: Closed
- Heating: Forced Air
- Property Class: Residential
- Style: Ranch
- Year Built: 1960
-
Additional Details
- Appliances: Other
- Exterior Features: Porch, Deck, Deck - Wood, Deck - Composite, Patio, Rain Gutters, Storage, Decorative Lighting, Satellite Dish
- Interior Features: Bonus Room
- Roof: Shingle
- Year Built Details: Actual
- Zoning: 73 0000 00
- Basement: Partial, Garage Access
- Foundation: Block, Brick/Mortar
- Road Frontage Type: Public
- SqFt Source: Public Record
- Year Built Source: Public Records
-
Amenities
- Community Features: Public Transportation, Shopping, Park, Walk/Jog Trails, Highway Access, Public School
- Parking Features: Attached, Under, Garage Door Opener, Paved Drive, Off Street, On Street, Paved
- Covered Parking Spaces: 1
-
Utilities
- Sewer: Public Sewer
- Water Source: Public
-
Fees / Taxes
- Assessed Value: $356,200
- Taxes: $3,295
- Tax Year: 2024
Similar Listings
Sold
37 Photos
Sold
42 Photos
Sold
31 Photos
Sold
37 Photos
Content © 2026 MLS Property Information Network, Inc. The information in this listing was gathered from third party resources including the seller and public records.
Listing information provided courtesy of Century 21 North East.
MLS Property Information Network, Inc. and its subscribers disclaim any and all representations or warranties as to the accuracy of this information.
