
Sold!
$673,000
3
Beds
2/1
Baths
1,872
Living Area
-
Property Description
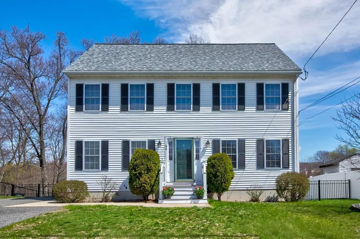
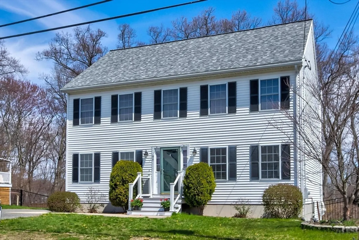
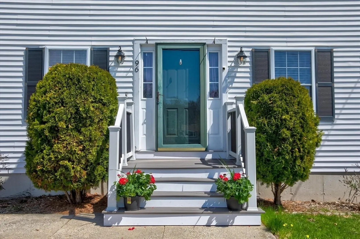
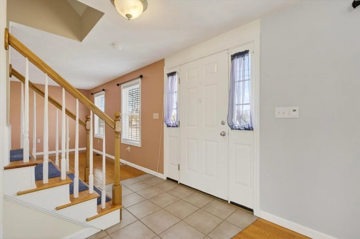
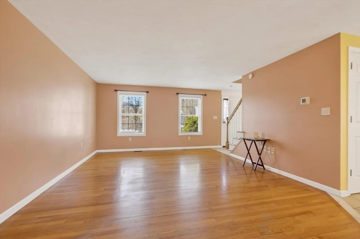
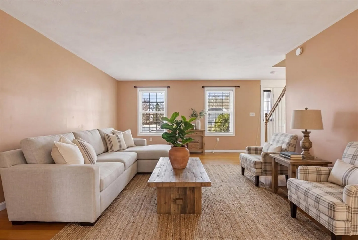
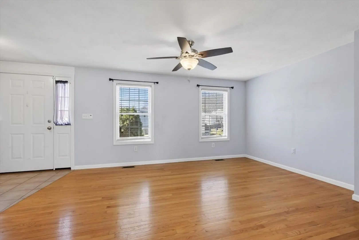
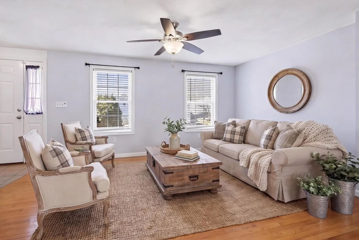
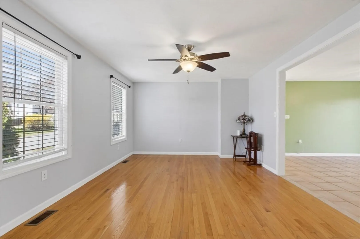
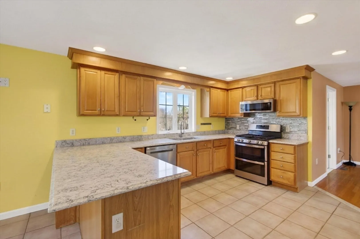
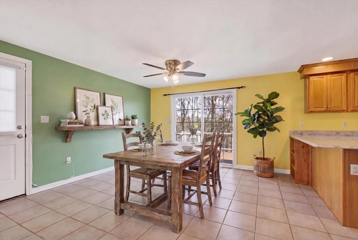
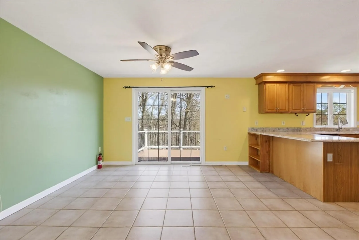
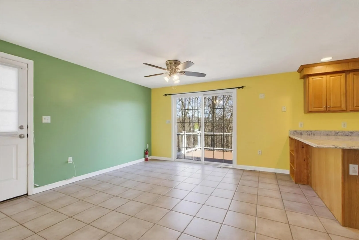
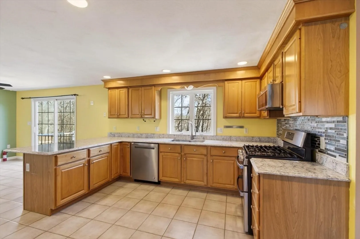
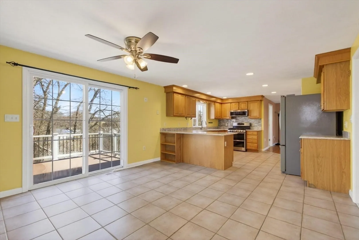
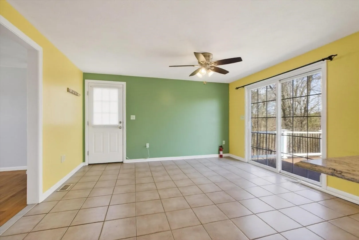
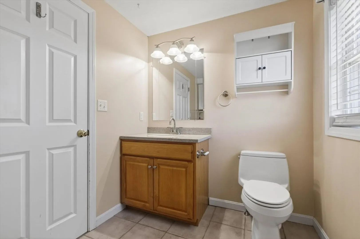
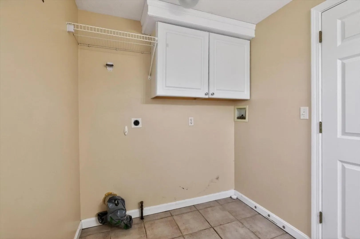
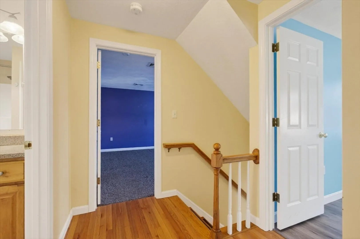
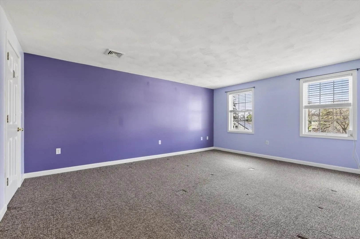
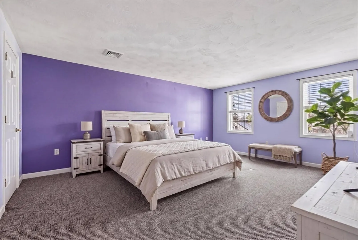
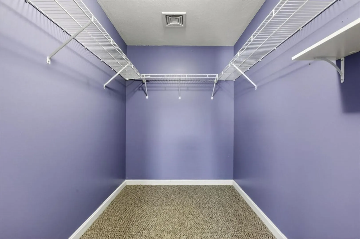
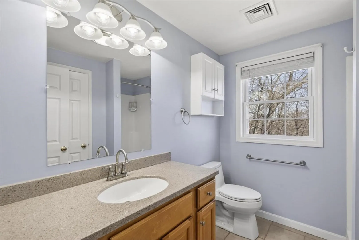
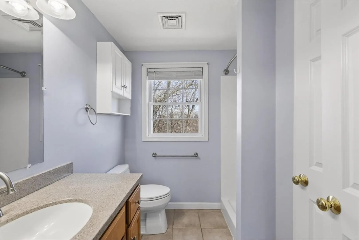
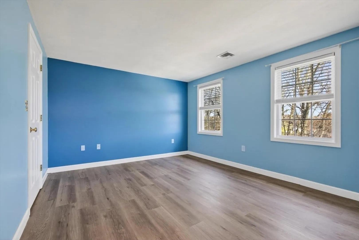
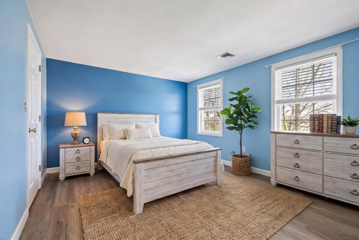
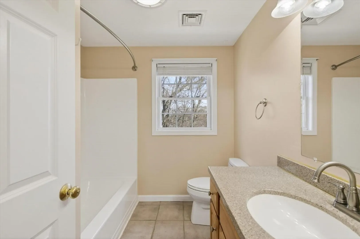
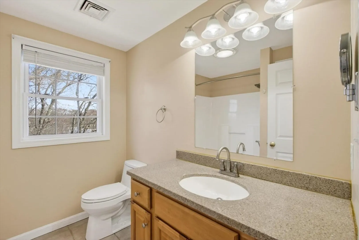
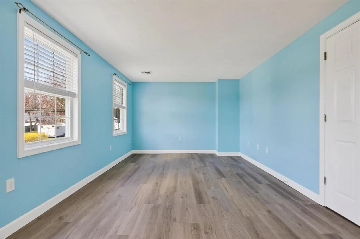
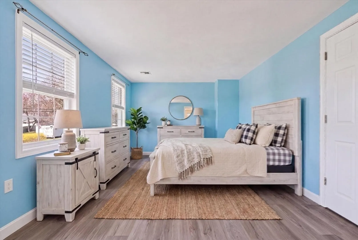
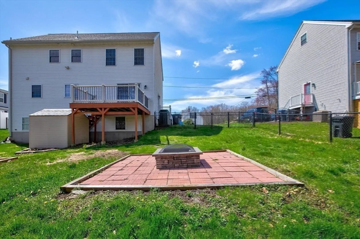
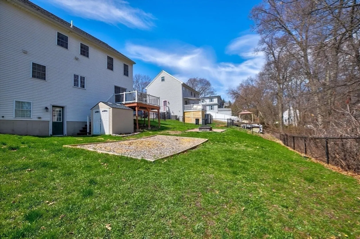
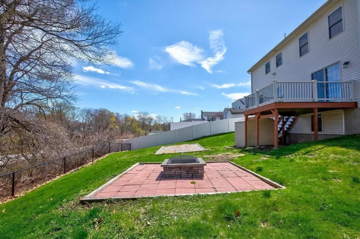
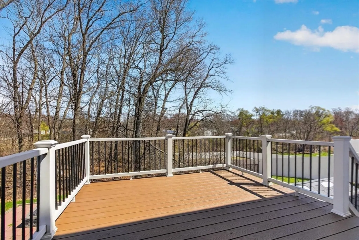
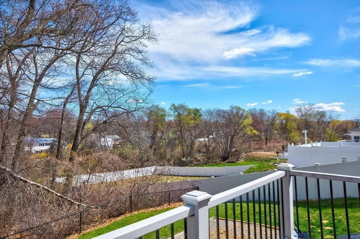
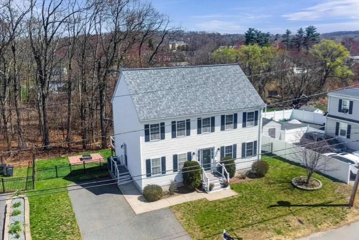
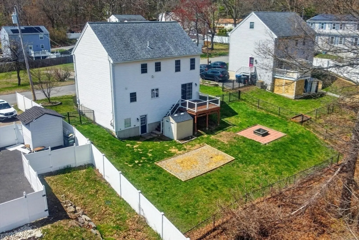
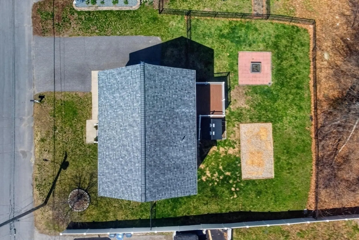
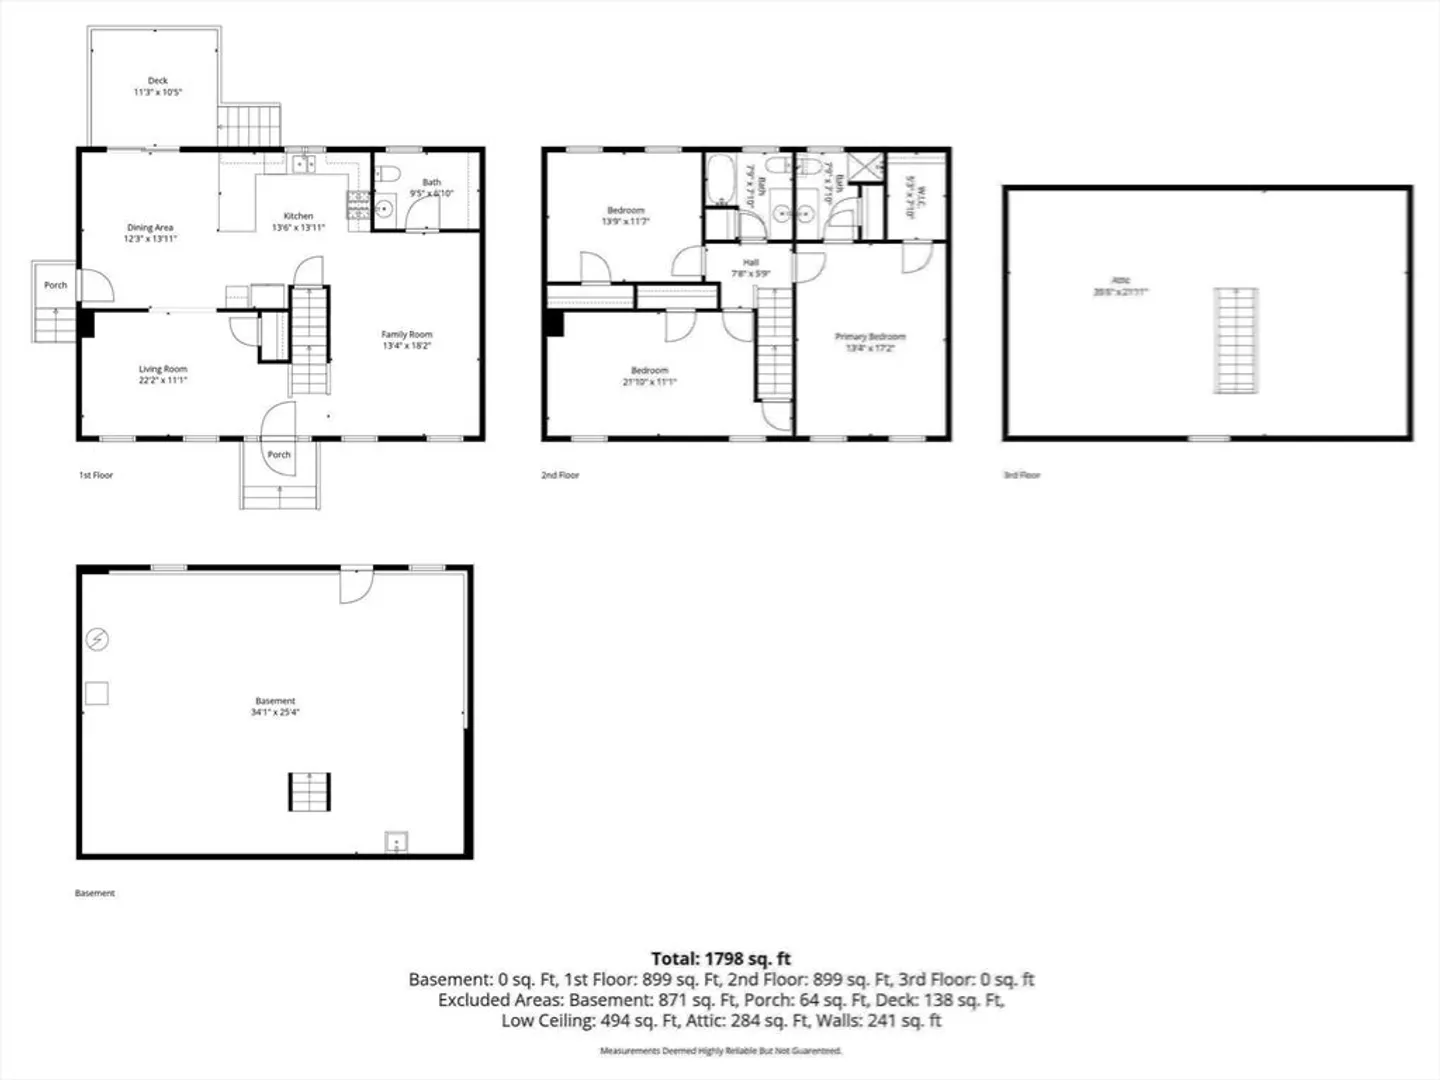
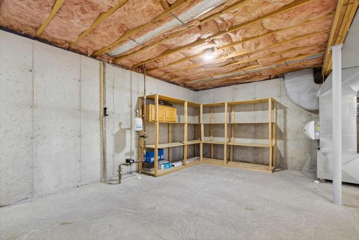
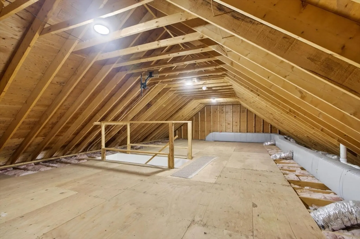
Discover an inviting home at 96 Derry Road, Methuen, MA, a single-family residence built in 2001, offering 1872 square feet of living space. This colonial-style property is ready for you to move in, presenting a refined backdrop for a comfortable lifestyle. The kitchen is designed for both culinary exploration and casual gathering, featuring stainless steel appliances and stone counters. Its G-shaped layout and peninsula offer ample workspace and a seamless flow for entertaining. Each of the three bedrooms provides a private retreat. The bathrooms are thoughtfully appointed, with one offering the convenience of a walk-in shower. A half bathroom adds to the home's practical design. Beyond the interiors, a fenced yard awaits, complete with a fire pit for evening gatherings and a deck off your kitchen for outdoor enjoyment. The full basement provides additional space, and a dedicated laundry room simplifies daily routines.
-
Highlights
- Cooling: Central Air
- Parking Spots: 2
- Property Type: Single Family Residence
- Total Rooms: 6
- Status: Closed
- Heating: Forced Air, Natural Gas
- Property Class: Residential
- Style: Colonial
- Year Built: 2001
-
Additional Details
- Appliances: Range, Dishwasher, Microwave, Refrigerator
- Exterior Features: Deck - Composite, Fenced Yard
- Road Frontage Type: Public
- Year Built Details: Actual
- Zoning: Rd
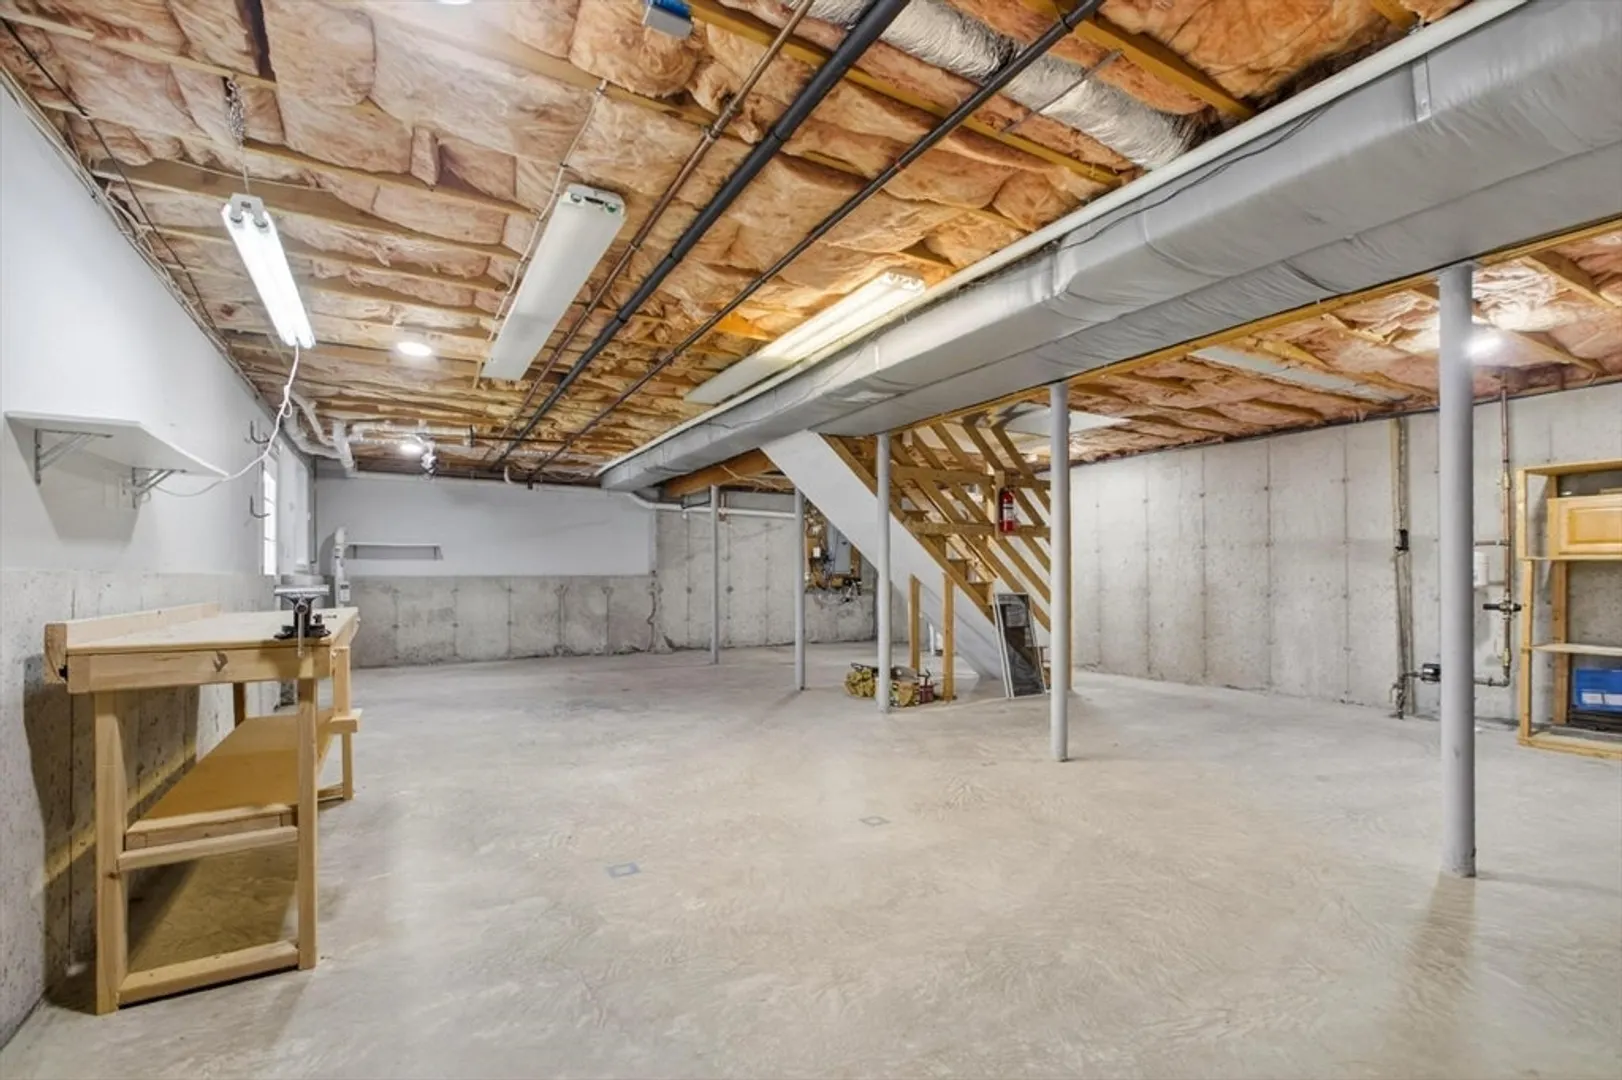
- Basement: Full, Walk-Out Access, Radon Remediation System, Unfinished
- Foundation: Concrete Perimeter
- SqFt Source: Public Record
- Year Built Source: Public Records
-
Amenities
- Parking Features: Paved Drive, Off Street
-
Utilities
- Sewer: Public Sewer
- Water Source: Public
-
Fees / Taxes
- Assessed Value: $561,900
- Taxes: $5,945
- Tax Year: 2025
Similar Listings
Sold
38 Photos
Sold
42 Photos
Sold
38 Photos
Sold
39 Photos
Content © 2026 MLS Property Information Network, Inc. The information in this listing was gathered from third party resources including the seller and public records.
Listing information provided courtesy of Lamacchia Realty, Inc..
MLS Property Information Network, Inc. and its subscribers disclaim any and all representations or warranties as to the accuracy of this information.
