
Sold!
$889,900
3
Beds
2
Baths
2,400
Living Area
-
Property Description
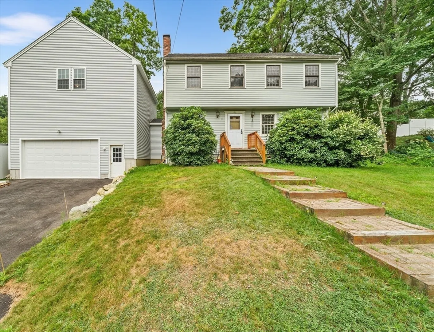
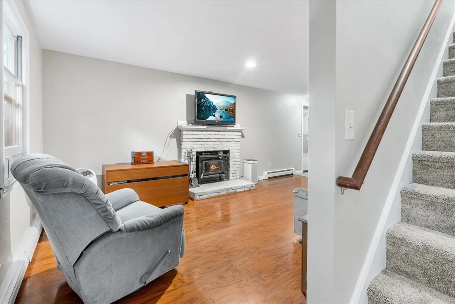
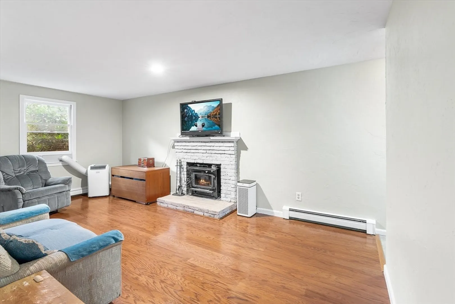
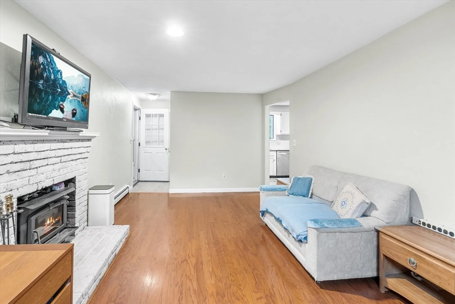
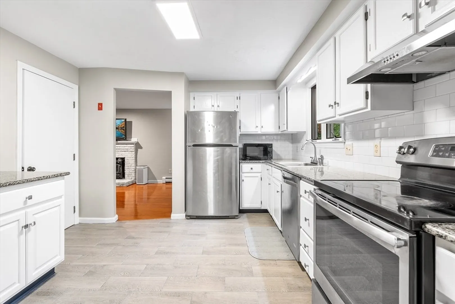
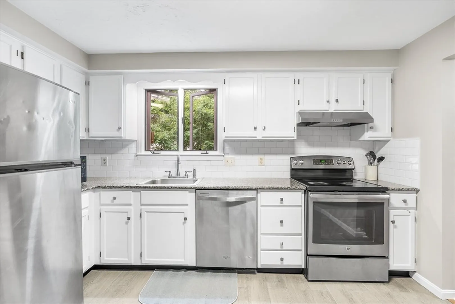
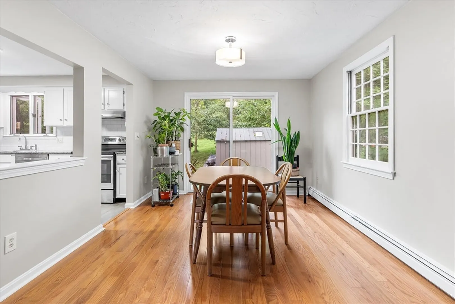
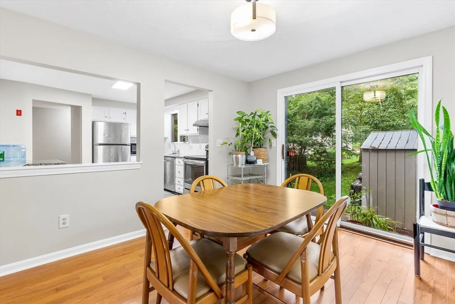
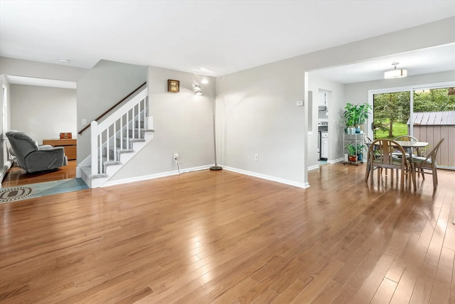
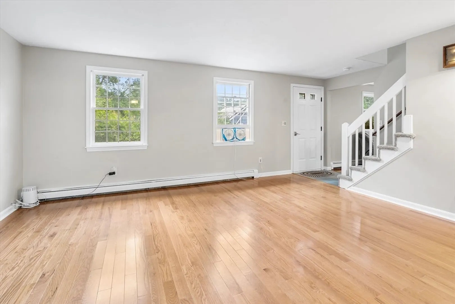
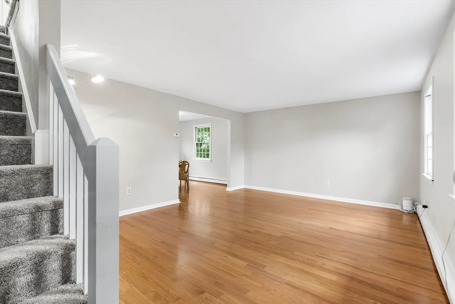
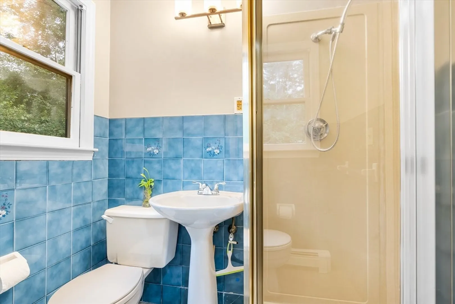
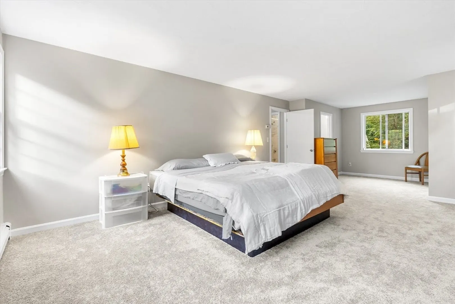
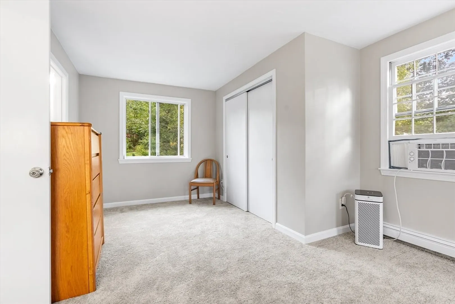
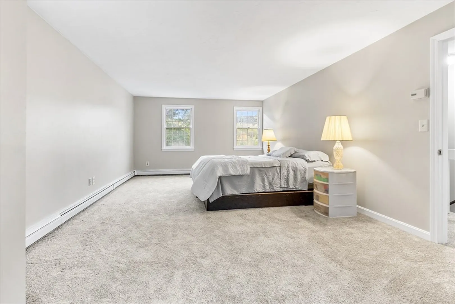
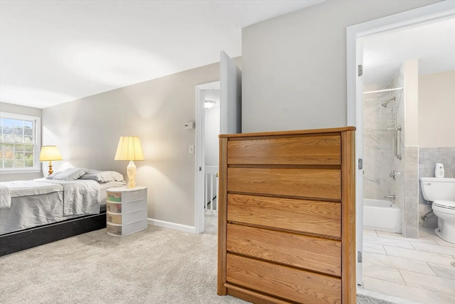
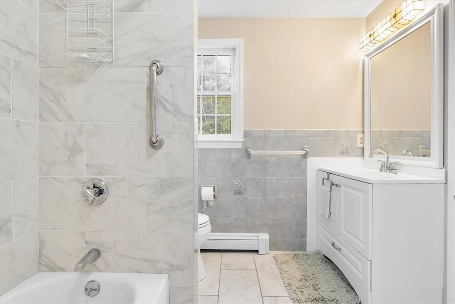
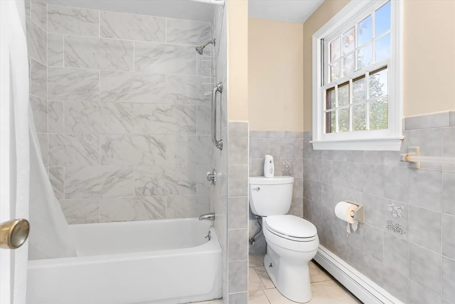
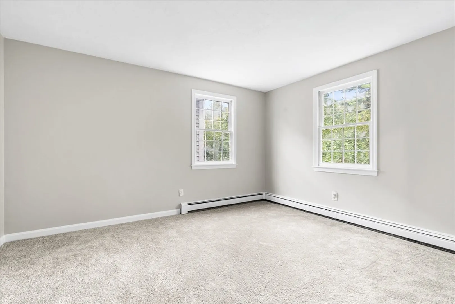
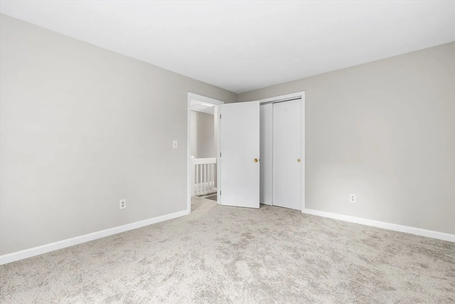
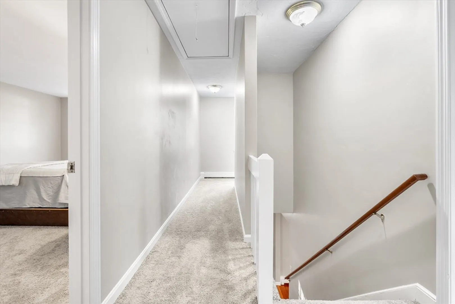
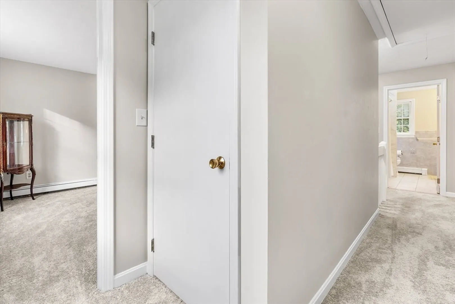
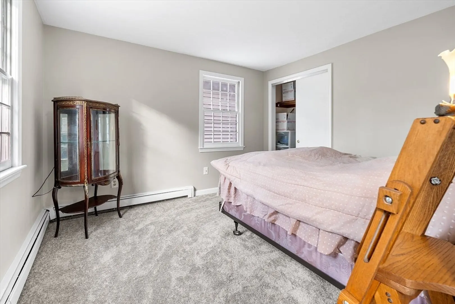
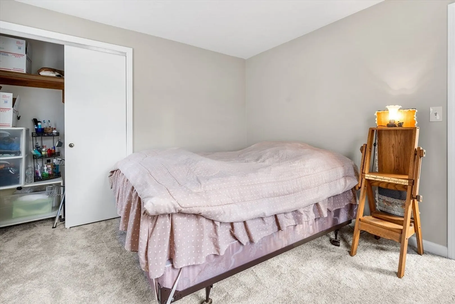
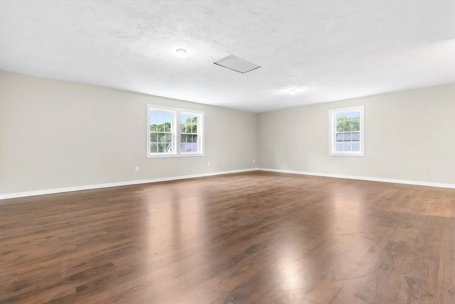
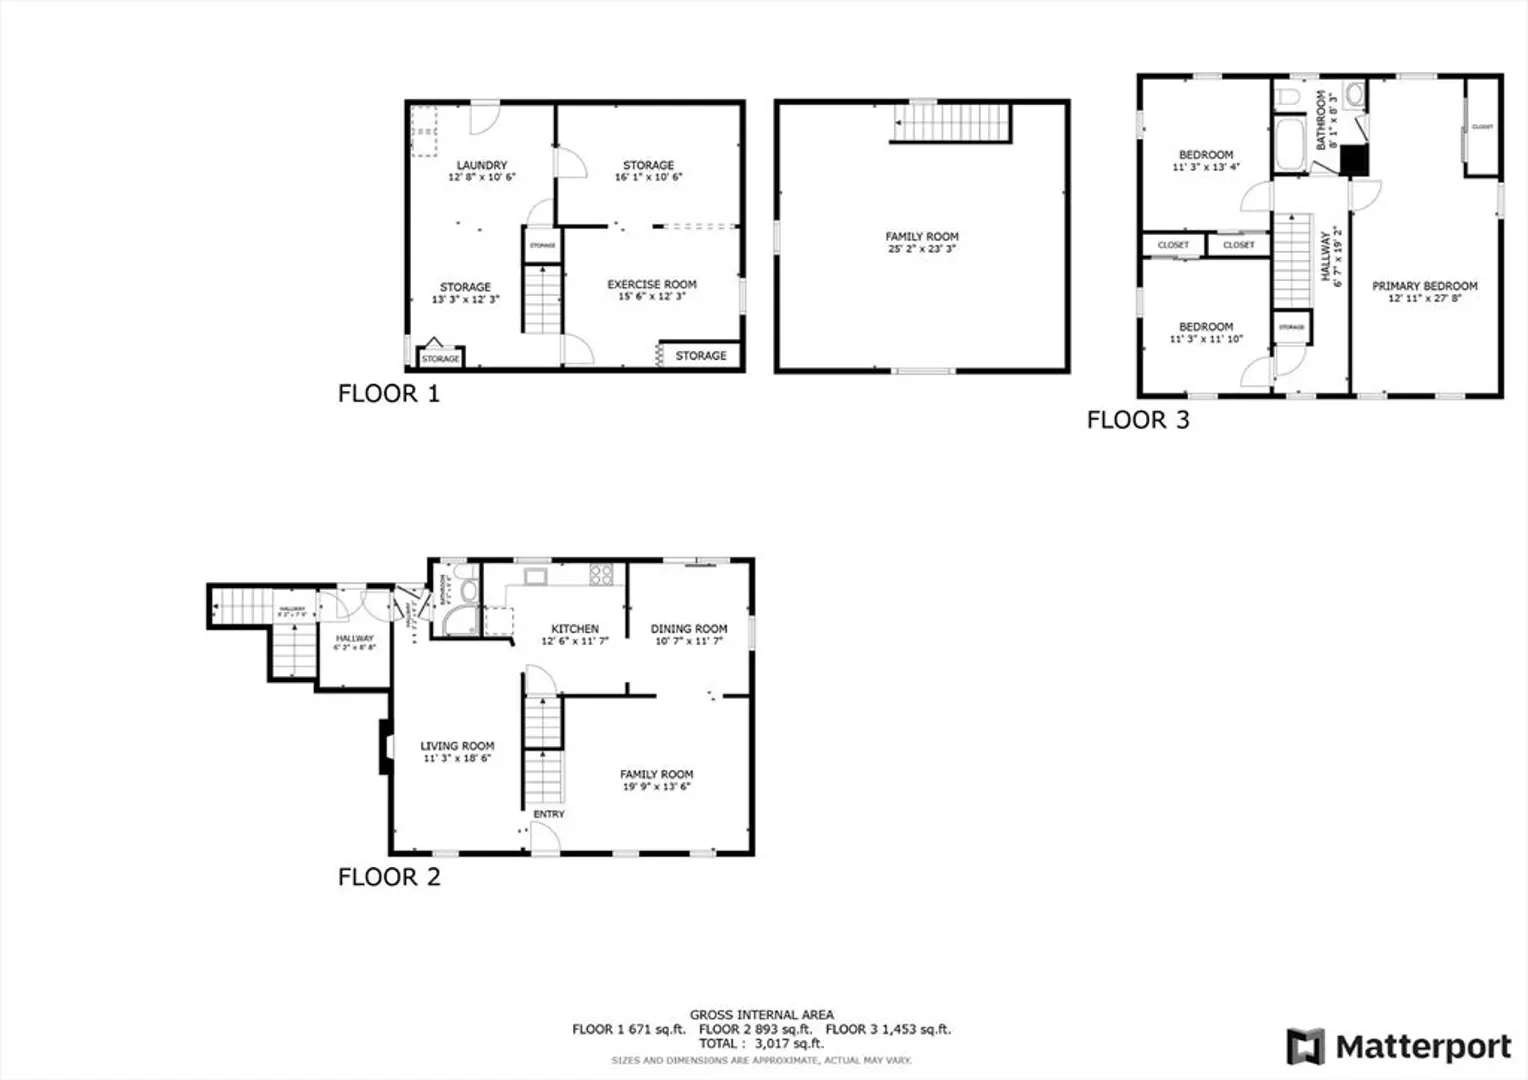
This beautifully remodeled home offers 3 spacious bedrooms and 2 full baths, providing ample space for both relaxation and entertainment. The entire house has been recently painted, featuring a fresh and inviting atmosphere throughout. The newly added two-car garage comes with an expansive living space above, perfect for a home office, studio, or playroom, offering endless possibilities to suit your lifestyle needs. Enjoy the lush, landscaped backyard, ideal for outdoor gatherings, gardening, or simply unwinding after a long day. Nestled in a tranquil neighborhood, this home offers the perfect balance of privacy and convenience, with easy access to local amenities, schools, and parks. Don’t miss this exceptional opportunity to own a piece of paradise in the heart of Wayland!
-
Highlights
- Cooling: Window Unit(s)
- Parking Spots: 6
- Property Type: Single Family Residence
- Total Rooms: 7
- Status: Closed
- Heating: Baseboard, Oil
- Property Class: Residential
- Style: Colonial
- Year Built: 1985
-
Additional Details
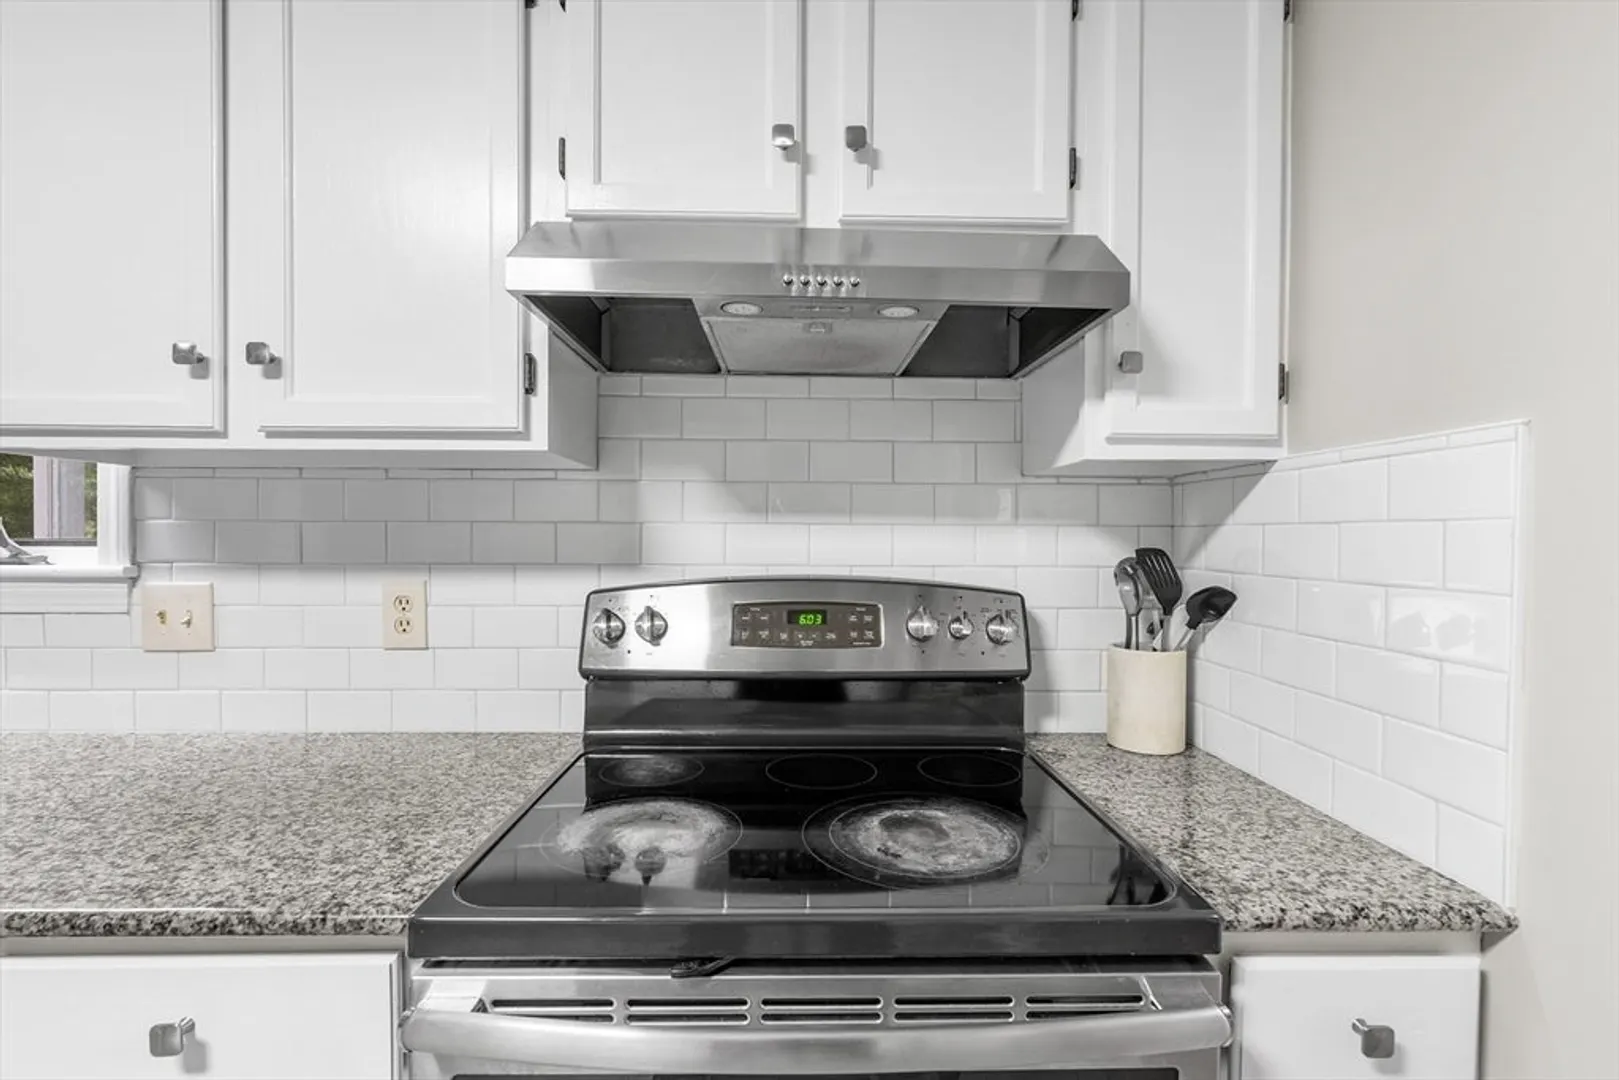
- Appliances: Water Heater, Range, Dishwasher, Refrigerator, Washer, Dryer
- Construction: Frame
- Fireplaces: 1
- Foundation: Concrete Perimeter
- Lot Features: Gentle Sloping
- Roof: Shingle
- Year Built Details: Actual
- Zoning: R20
- Basement: Full, Partially Finished
- Exterior Features: Patio, Storage
- Flooring: Wood, Tile, Carpet, Flooring - Wood
- Interior Features: Bonus Room
- Road Frontage Type: Public
- SqFt Source: Measured
- Year Built Source: Public Records
-
Amenities
- Community Features: Shopping, Walk/Jog Trails, Golf, Public School
- Parking Features: Attached, Garage Door Opener, Paved Drive, Off Street, Paved
- Covered Parking Spaces: 2
-
Utilities
- Sewer: Private Sewer
- Water Source: Public
-
Fees / Taxes
- Assessed Value: $813,900
- Taxes: $12,632
- Tax Year: 2024
Similar Listings
Sold
25 Photos
Sold
31 Photos
Sold
27 Photos
Sold
27 Photos
Content © 2026 MLS Property Information Network, Inc. The information in this listing was gathered from third party resources including the seller and public records.
Listing information provided courtesy of Keller Williams Realty.
MLS Property Information Network, Inc. and its subscribers disclaim any and all representations or warranties as to the accuracy of this information.
