
Sold!
$803,000
3
Beds
2
Baths
2,596
Living Area
-
Property Description
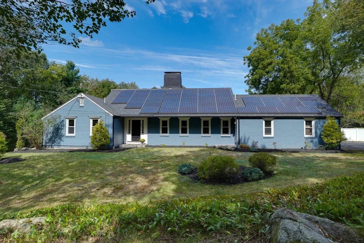
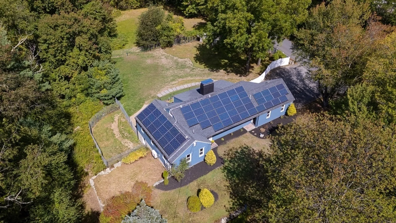
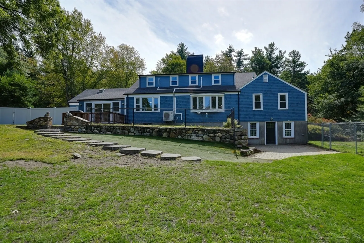
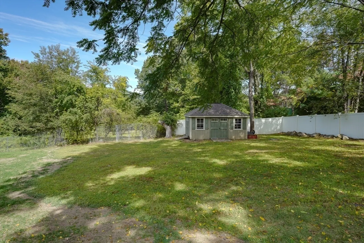
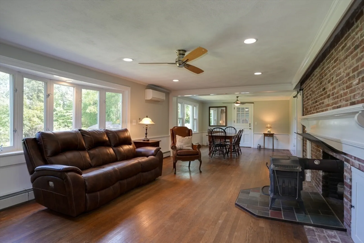
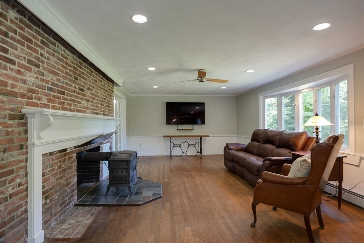
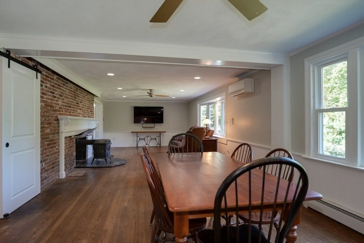
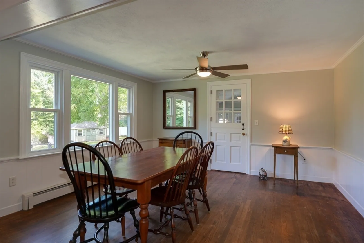
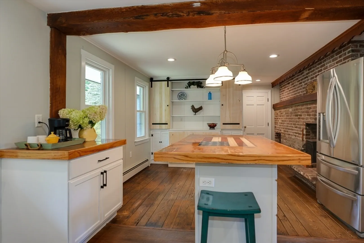
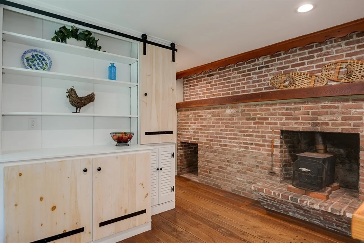
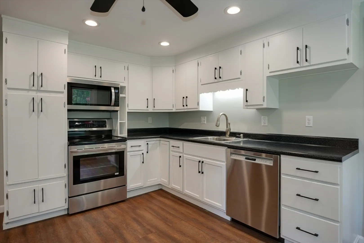
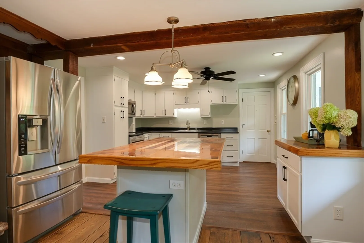
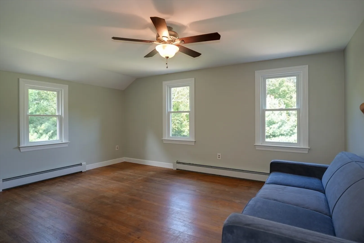
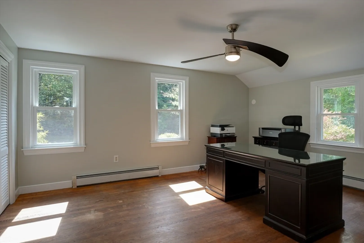
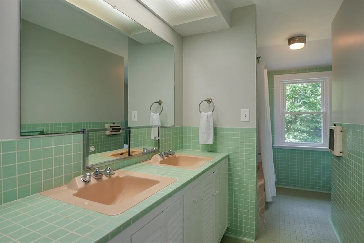
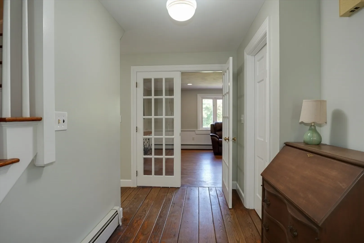
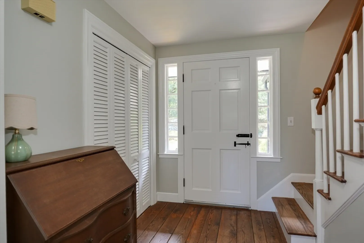
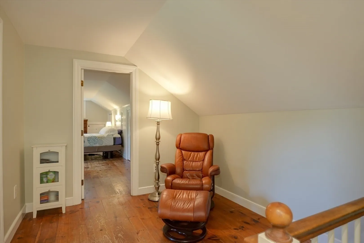
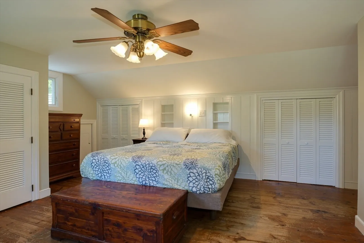
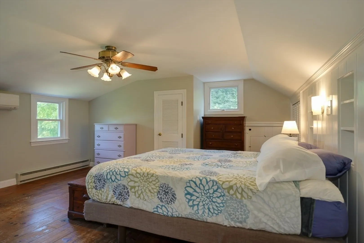
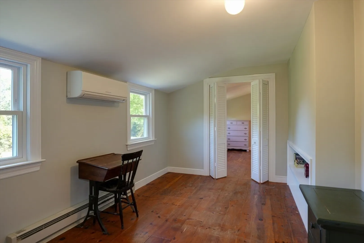
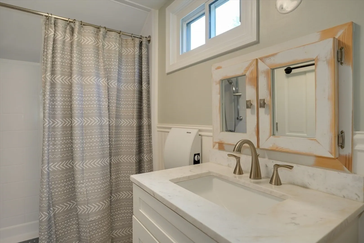
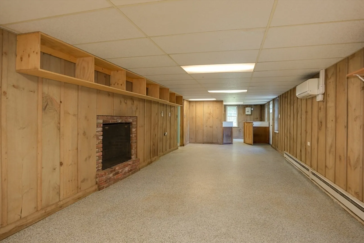
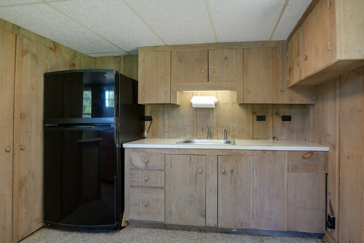
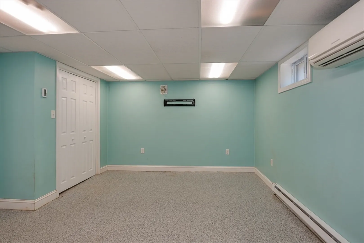
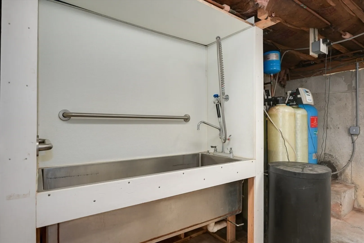
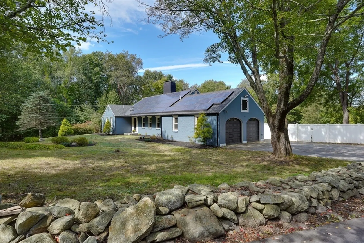
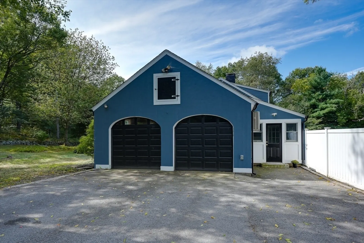
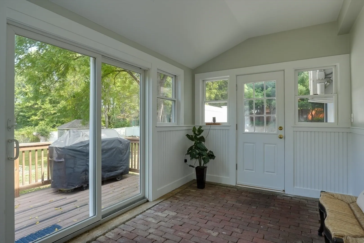
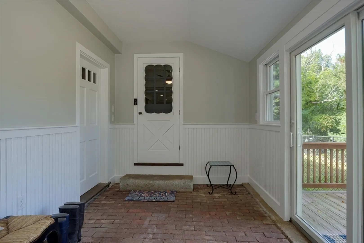
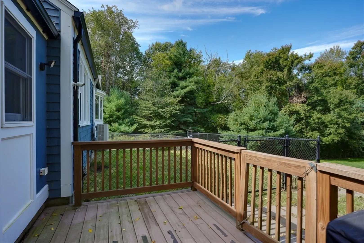
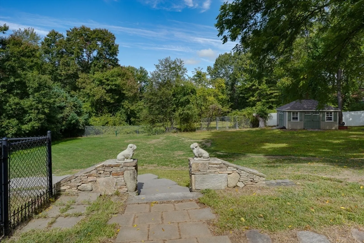
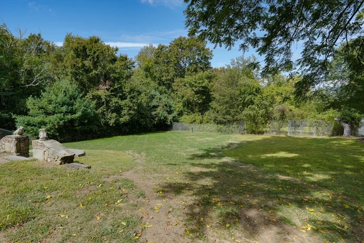
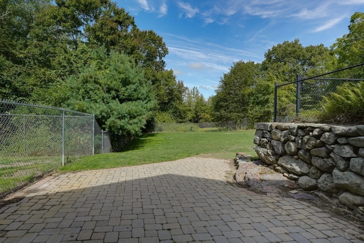
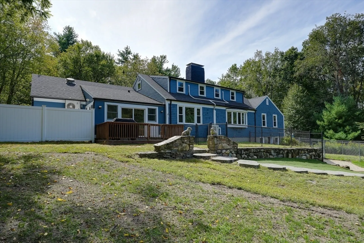
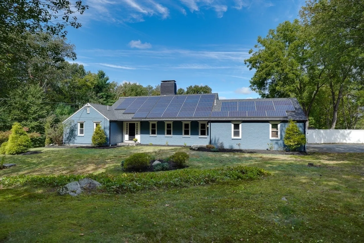
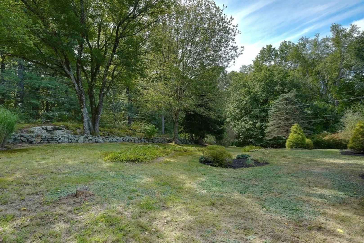
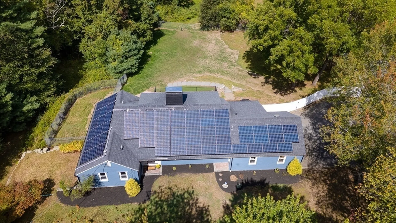
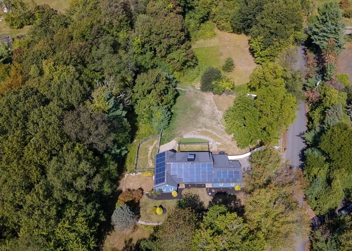
Classic Cape Cod-style home designed by renowned architect Royal Barry Wills, showcasing timeless New England charm. Set on a country road, this inviting home is framed by stone walls & backs to Bower Springs conservation land w/ scenic trails & ponds. The sprawling fenced-in backyard is perfect for pets or play, w/ a stone patio, deck, shed & side-entry mudroom. Inside, hallmark features include an impressive center chimney fireplace w/ wood stove, custom millwork, wood floors, beamed ceilings & curved garage archways. Featuring a warm country kitchen w/ a brick fireplace, adjacent to the laundry room. Flexible layout offers 1st & 2nd floor main bedroom options plus 4th flex room ideal for an office or nursery. Expansive walk-out lower level w/ kitchen, workshop & handy dog wash station; ideal for pet lovers, hobbyists or multi-generational living. New high-efficiency Presby septic & fresh paint, plus seller improvements: roof, windows, well, oil tank, furnace, fencing, solar & more!
-
Highlights
- Acres: 2
- Heating: Electric Baseboard, Heat Pump, Oil, Ductless
- Property Class: Residential
- Style: Cape, Shingle
- Year Built: 1960
- Cooling: Window Unit(s), Heat Pump, Ductless
- Parking Spots: 6
- Property Type: Single Family Residence
- Total Rooms: 11
- Status: Closed
-
Additional Details
- Appliances: Range, Dishwasher, Microwave, Refrigerator, Water Treatment
- Construction: Frame, Brick
- Exterior Features: Deck, Patio, Rain Gutters, Storage, Fenced Yard, Kennel, Stone Wall
- Flooring: Wood, Tile, Vinyl, Brick, Flooring - Wood, Concrete
- Interior Features: Recessed Lighting, Slider, Beadboard, Closet/Cabinets - Custom Built, Walk-In Closet(s), Country Kitchen, Mud Room, Office, Sitting Room, Game Room, Kitchen, Wet Bar
- Road Frontage Type: Public
- SqFt Source: Public Record
- Year Built Source: Public Records
- Basement: Partially Finished, Walk-Out Access, Interior Entry, Concrete, Slab
- Exclusions: Washer/Dryer, Basement Refrigerator, Generator, Kitchen Wood Stove, Tv.
- Fireplaces: 3
- Foundation: Irregular
- Lot Features: Corner Lot, Wooded, Level
- Roof: Shingle
- Year Built Details: Actual, Renovated Since
- Zoning: Res
-
Amenities
- Community Features: Shopping, Walk/Jog Trails, Stable(s), Golf, Conservation Area, House of Worship, Public School
- Parking Features: Attached, Garage Door Opener, Heated Garage, Garage Faces Side, Paved Drive, Off Street, Paved
- Covered Parking Spaces: 2
- Waterfront Features: Lake/Pond, 1 to 2 Mile To Beach, Beach Ownership(Other (See Remarks))
-
Utilities
- Electric: 200+ Amp Service, Generator Connection
- Water Source: Private
- Sewer: Private Sewer
-
Fees / Taxes
- Assessed Value: $807,200
- Taxes: $13,416
- Tax Year: 2025
Similar Listings
Sold
1 Photo
Sold
35 Photos
Sold
34 Photos
Sold
33 Photos
Content © 2026 MLS Property Information Network, Inc. The information in this listing was gathered from third party resources including the seller and public records.
Listing information provided courtesy of Classified Realty Group.
MLS Property Information Network, Inc. and its subscribers disclaim any and all representations or warranties as to the accuracy of this information.
