
55 Coventry Wood Road
$775,000
3
Beds
2/1
Baths
2,806
Sqft
- Request Info
- Call
- Save
-
More
- Mortgage Calculator

Property Tools
$775,000
3
Beds
2/1
Baths
2,806
Living Area
-
Property Description
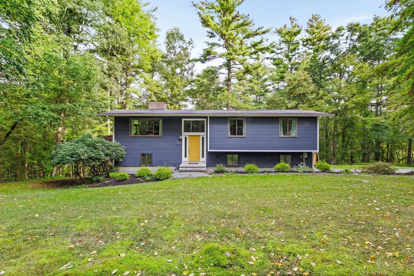
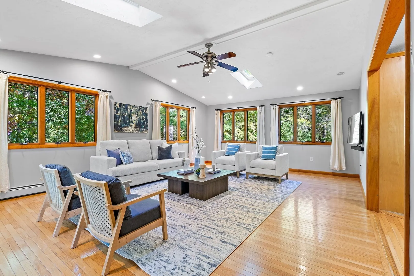
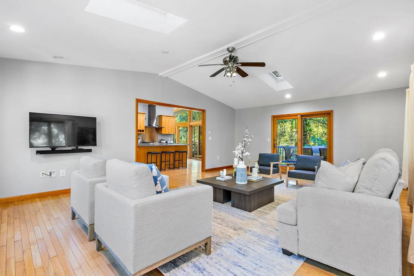
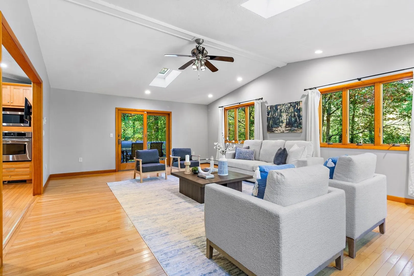
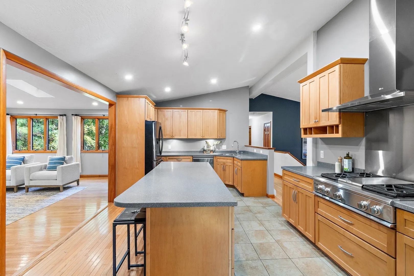
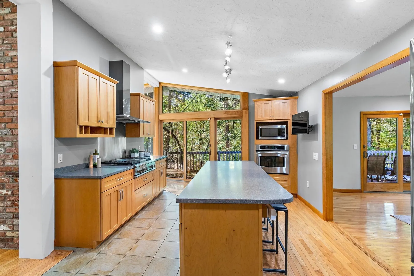
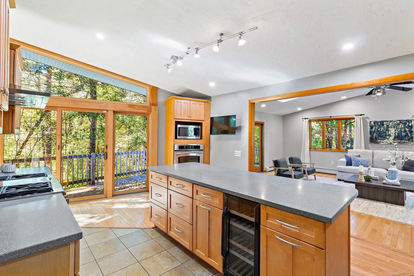
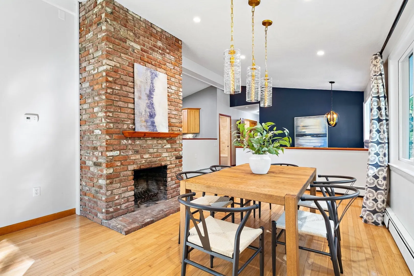
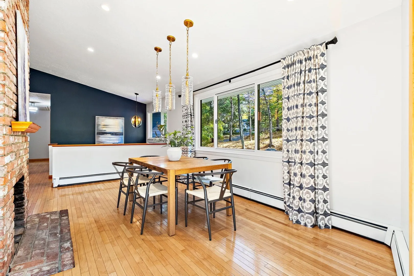
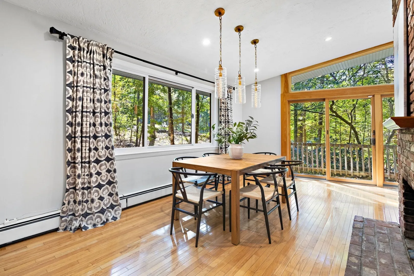
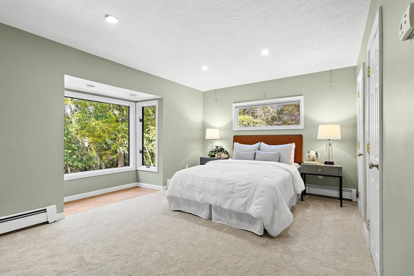
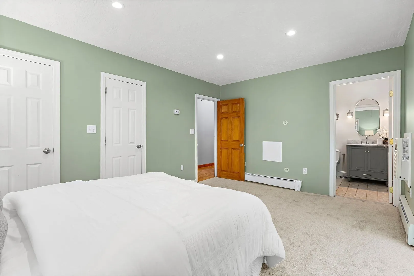
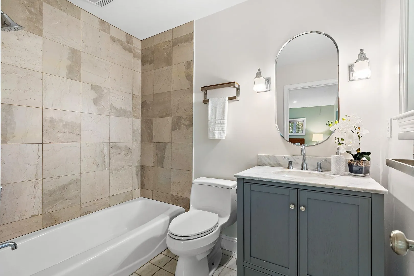
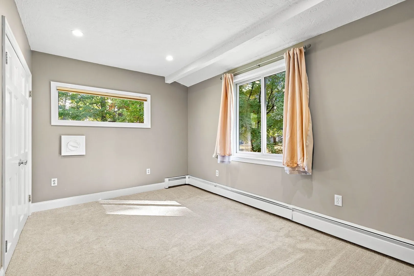
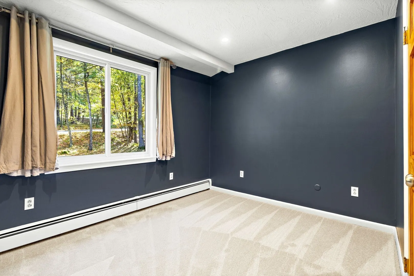
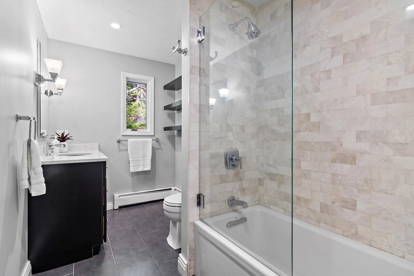
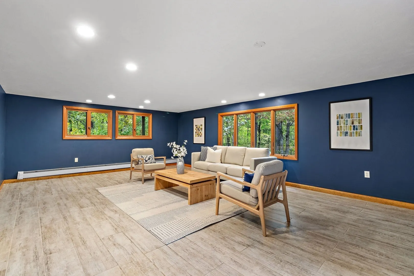
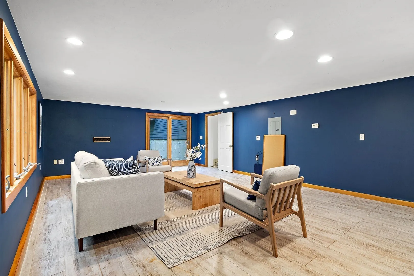
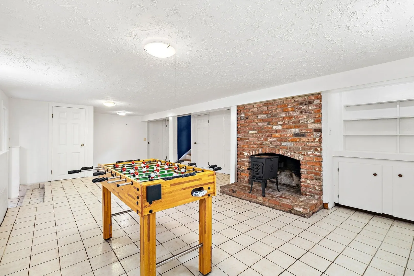
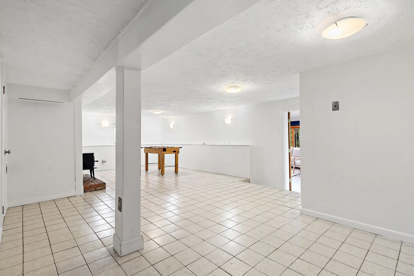
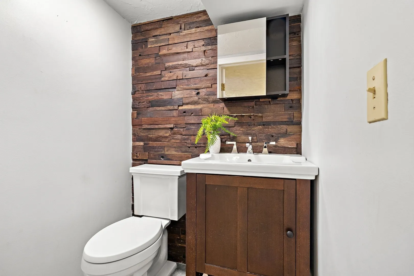
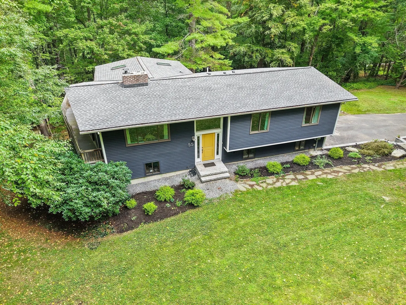
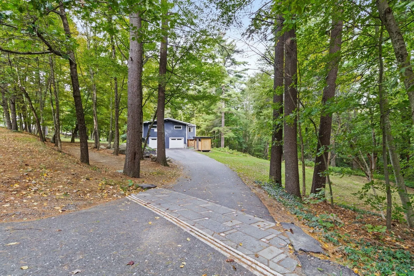
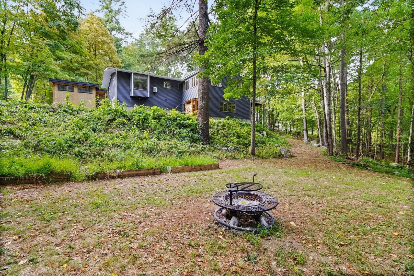
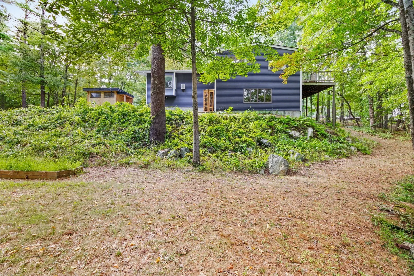
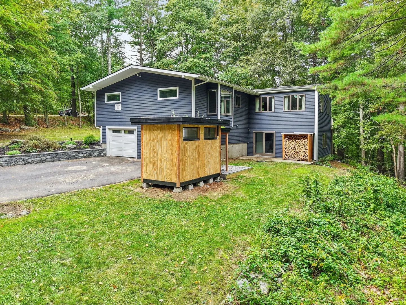
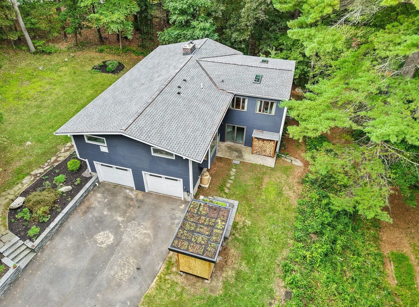
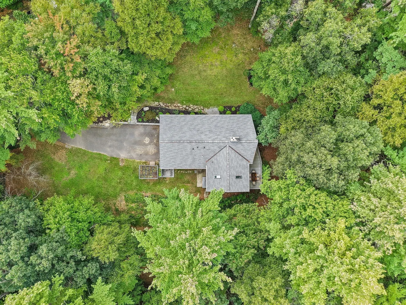
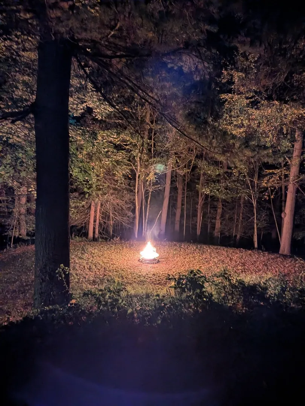
This captivating Contemporary in a desirable East Bolton neighborhood is a truly distinctive retreat, thoughtfully designed to embrace its natural surroundings while offering an inviting blend of vintage character and modern updates. Dramatic vaulted ceilings and expansive windows fill the open-concept interiors with natural light bringing the beauty of the surrounding woodlands indoors. The cabinet-rich chef’s kitchen features a center island, stainless steel appliances, and gas cooking, flows effortlessly into an expansive family room - an ideal setting for everyday living and gathering. The intimate dining room, warmed by a cozy fireplace, sets the stage for memorable dinner parties. An expansive composite deck overlooking tranquil woodlands extends the living experience outdoors creating a peaceful, private backdrop for enjoying the seasonal babbling brook and changing colors of the seasons. Relax & unwind in the luxurious primary bedroom suite w/generous dual closets & updated full bath. The finished walk-out lower level w/updated 1/2 bath offers exceptional versatility for a home gym, play room, home office, or in home business. Ideally situated near commuting routes, conservation trails, farm stands, and local dining, this special property offers something increasingly rare: distinctive contemporary architecture paired with a deep connection to nature.
-
Highlights
- Acres: 2
- Heating: Baseboard, Oil, Wood Stove
- Property Class: Residential
- Style: Contemporary, Raised Ranch
- Year Built: 1976
- Cooling: Window Unit(s), Dual
- Parking Spots: 6
- Property Type: Single Family Residence
- Total Rooms: 8
- Status: Active
-
Additional Details
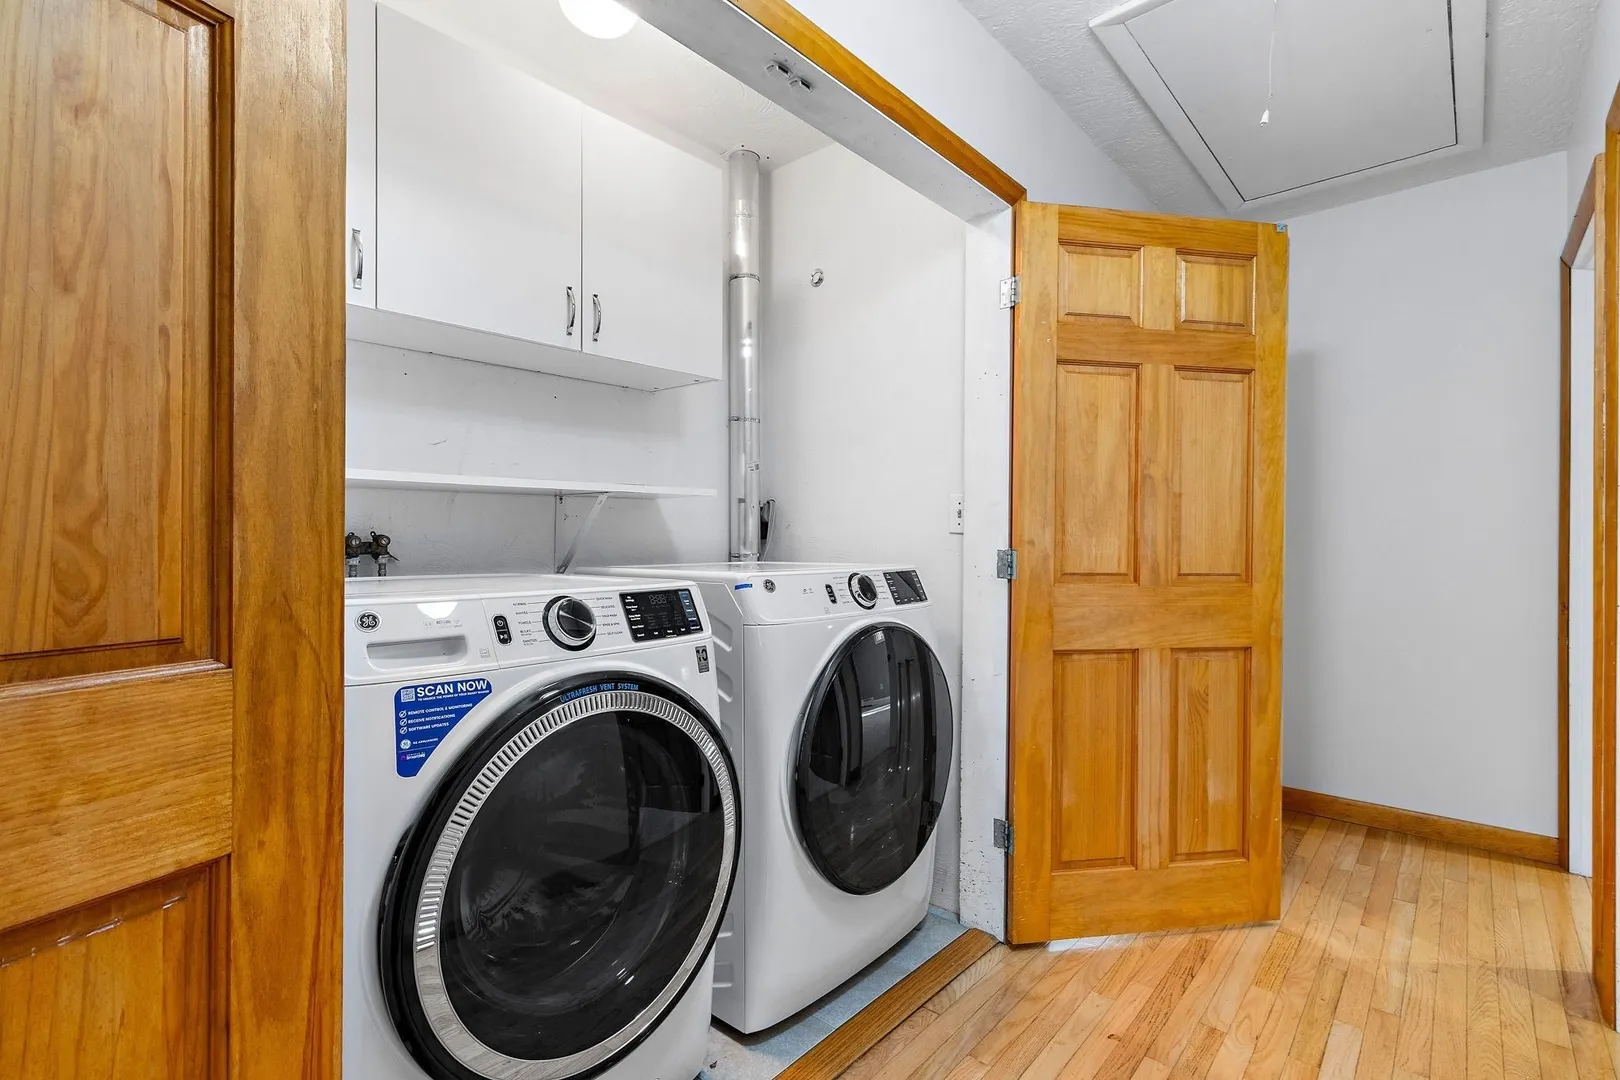
- Appliances: Water Heater, Oven, Microwave, Range, Refrigerator, Washer, Dryer, Wine Refrigerator, Vacuum System - Rough-in, Range Hood, Water Softener
- Construction: Frame
- Exterior Features: Deck - Composite, Rain Gutters, Storage, Screens, Stone Wall
- Flooring: Tile, Carpet, Hardwood, Flooring - Stone/Ceramic Tile
- Interior Features: Closet/Cabinets - Custom Built, Lighting - Overhead, Bonus Room, Central Vacuum, Internet Available - Broadband
- Road Frontage Type: Public
- SqFt Source: Public Record
- Year Built Source: Public Records
- Basement: Full, Finished, Walk-Out Access, Interior Entry, Garage Access
- Exclusions: Portable Generator Included
- Fireplaces: 2
- Foundation: Concrete Perimeter
- Lot Features: Gentle Sloping
- Roof: Shingle
- Year Built Details: Actual
- Zoning: R1
-
Amenities
- Community Features: Shopping, Tennis Court(s), Walk/Jog Trails, Stable(s), Golf, Medical Facility, Conservation Area, Highway Access, House of Worship, Public School
- Parking Features: Attached, Under, Paved Drive, Off Street, Paved
- Covered Parking Spaces: 2
- Security Features: Security System
-
Utilities
- Electric: Generator, Circuit Breakers, 200+ Amp Service, Generator Connection
- Water Source: Private
- Sewer: Private Sewer
-
Fees / Taxes
- Assessed Value: $673,900
- Taxes: $11,200
- Tax Year: 2025
Similar Listings
Sold
37 Photos
Sold
37 Photos
Sold
1 Photo
Sold
40 Photos
Content © 2026 MLS Property Information Network, Inc. The information in this listing was gathered from third party resources including the seller and public records.
Listing information provided courtesy of Keller Williams Realty Boston Northwest.
MLS Property Information Network, Inc. and its subscribers disclaim any and all representations or warranties as to the accuracy of this information.