
Sold!
$684,900
4
Beds
2/1
Baths
2,115
Living Area
-
Property Description
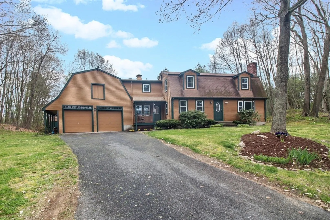
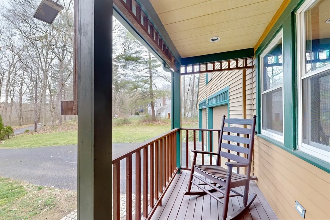
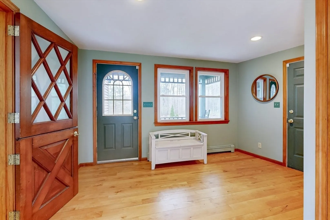
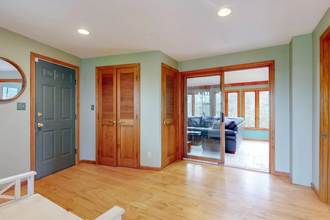
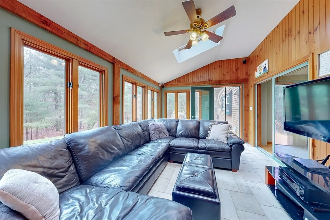
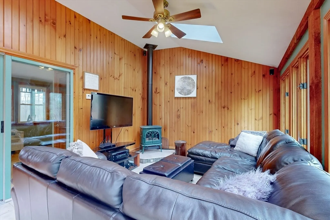
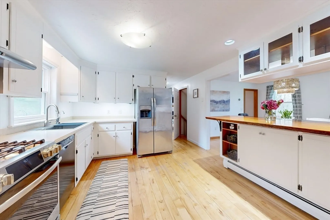
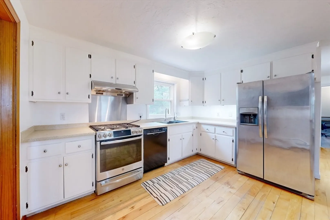
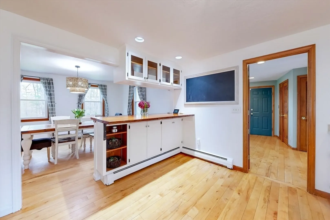
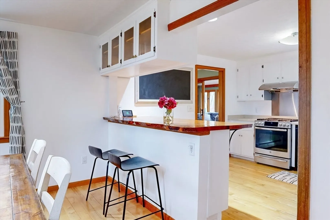
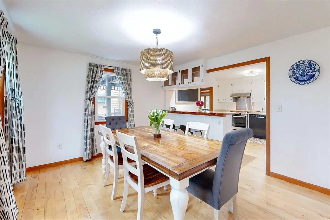
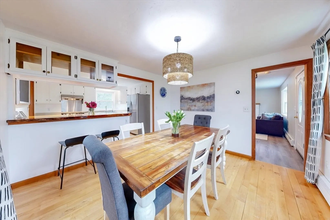
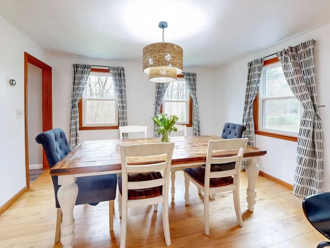
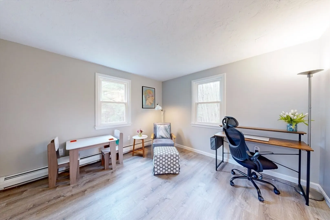
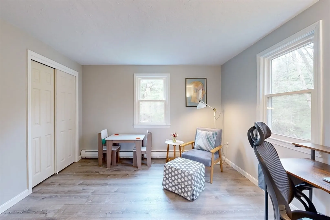
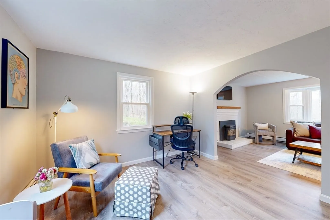
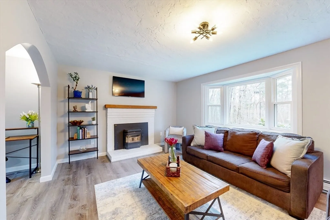
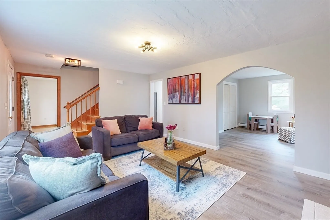
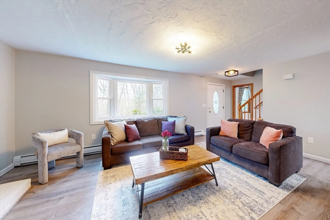
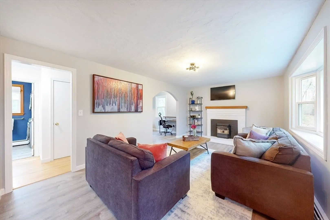
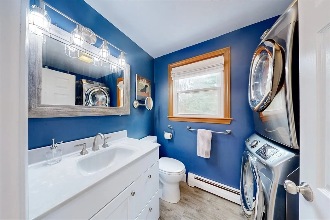
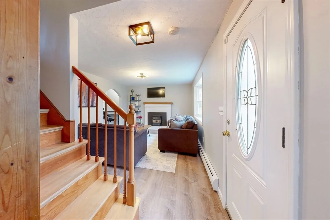
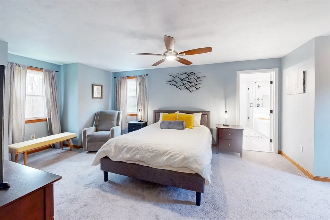
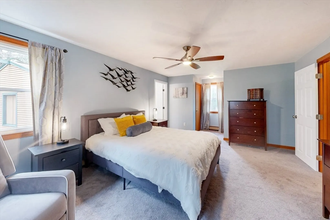
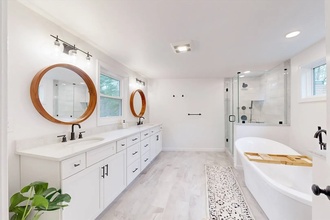
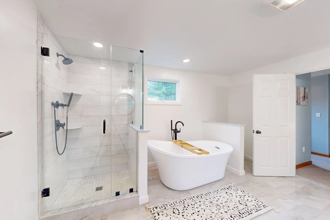
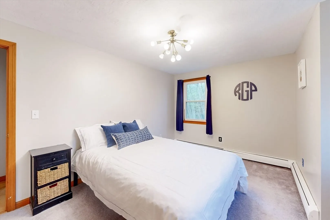
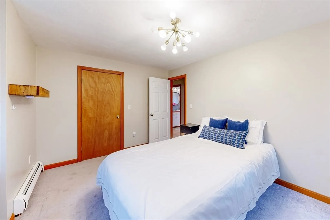
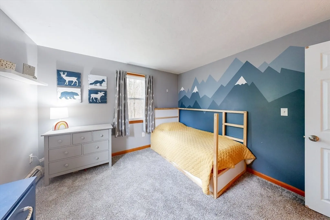
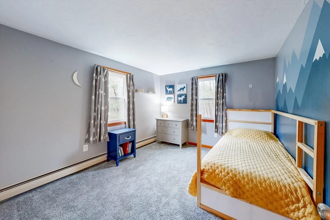
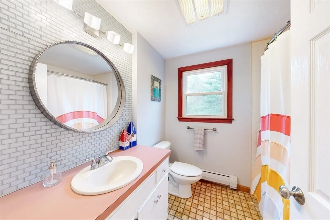
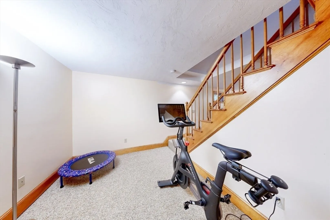
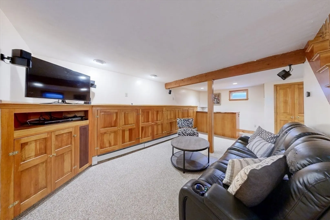
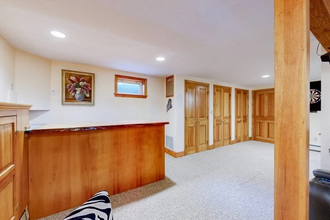
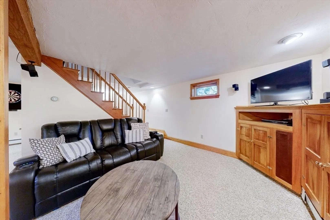
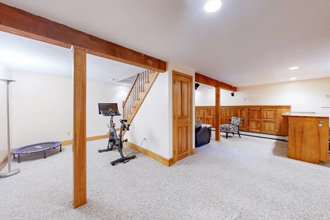
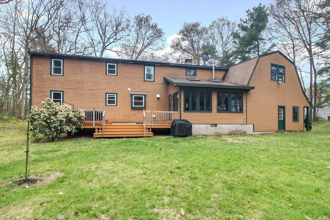
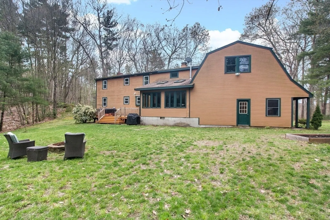
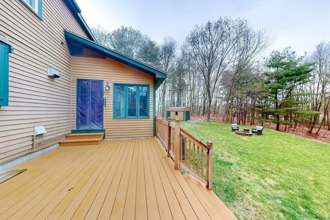
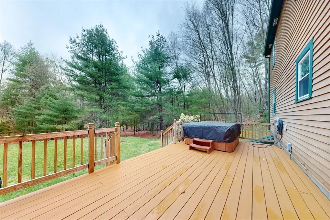
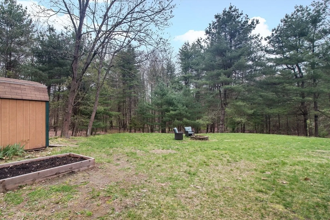
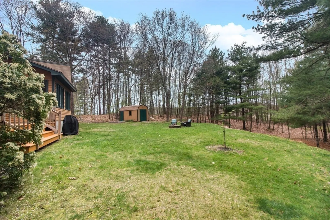
Nestled on a 1.74 acre lot, this picturesque Cape, situated on a dead end road, abuts conservation land and hiking trails. Cross the covered porch and step into the desirable and spacious mudroom. The adjacent vaulted family room, with a cozy gas stove, opens to a generous deck and hot tub that overlook the level backyard and fire pit. The adjoining white kitchen boasts Corian counters and peninsula with a breakfast bar, and seamlessly transitions into the sun-filled dining room. The living room is enhanced by a bay window and a fireplace with a pellet stove insert. The first-floor bedroom offers flexibility as it is being used as an office. The half bath/laundry rounds out the first level. Upstairs, the primary retreat features two closets and a luxurious spa-like bathroom with a double vanity, tiled shower, and desirable soaker tub. Two additional bedrooms and a second full bath complete the level. The lower level showcases custom built-ins. ~2 miles to Roche Bros & ~5 miles to MBTA.
-
Highlights
- Acres: 1
- Parking Spots: 6
- Property Type: Single Family Residence
- Total Rooms: 9
- Status: Closed
- Heating: Baseboard, Oil
- Property Class: Residential
- Style: Cape
- Year Built: 1984
-
Additional Details
- Appliances: Water Heater, Range, Dishwasher, Microwave, Refrigerator, Freezer, Washer, Dryer, Range Hood, Plumbed For Ice Maker
- Construction: Frame
- Fireplaces: 1
- Foundation: Concrete Perimeter
- Lot Features: Level
- Roof: Shingle
- Year Built Source: Public Records
- Basement: Full, Finished, Interior Entry, Bulkhead
- Exterior Features: Porch, Deck, Rain Gutters, Hot Tub/Spa, Storage, Professional Landscaping, Decorative Lighting, Screens
- Flooring: Tile, Vinyl, Carpet, Hardwood, Other, Flooring - Hardwood, Flooring - Wall to Wall Carpet
- Interior Features: Closet, Pantry, Recessed Lighting, Closet/Cabinets - Custom Built, Cabinets - Upgraded, Peninsula, Mud Room, Play Room, Walk-up Attic, Wired for Sound
- Road Frontage Type: Public, Dead End
- Year Built Details: Actual
- Zoning: Rt
-
Amenities
- Community Features: Shopping, Pool, Tennis Court(s), Park, Walk/Jog Trails, Conservation Area, House of Worship, Public School, T-Station
- Parking Features: Attached, Garage Door Opener, Off Street, Paved
- Covered Parking Spaces: 2
- Security Features: Security System
-
Utilities
- Sewer: Private Sewer
- Water Source: Private
-
Fees / Taxes
- Assessed Value: $686,300
- Compensation Based On: Net Sale Price
- Tax Year: 2024
- Buyer Agent Compensation: 2.5%%
- Facilitator Compensation: 2.5%%
- Taxes: $11,269
Similar Listings
Sold
36 Photos
Sold
42 Photos
Sold
24 Photos
Sold
28 Photos
Content © 2026 MLS Property Information Network, Inc. The information in this listing was gathered from third party resources including the seller and public records.
Listing information provided courtesy of S.C.E. Real Estate.
MLS Property Information Network, Inc. and its subscribers disclaim any and all representations or warranties as to the accuracy of this information.
