
Sold!
$800,000
3
Beds
2/1
Baths
1,952
Living Area
-
Property Description
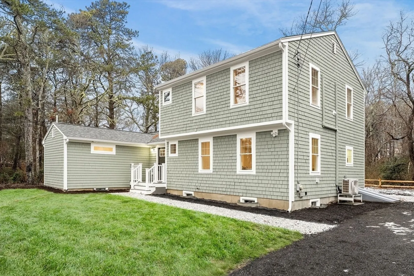
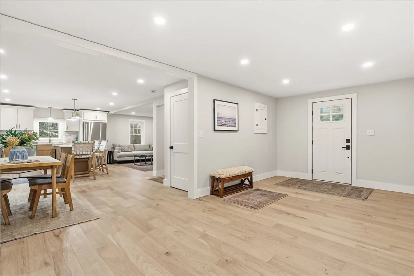
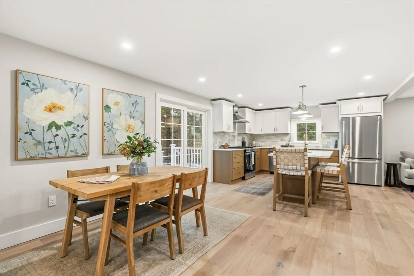
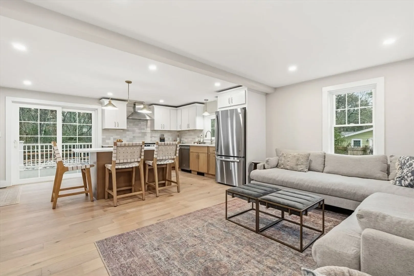
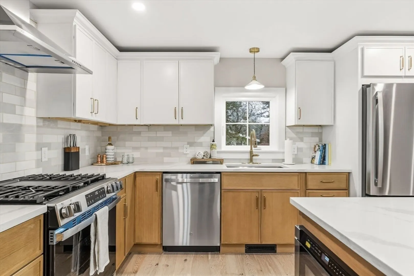
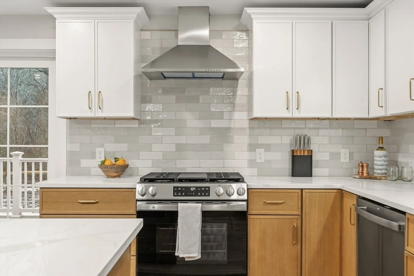
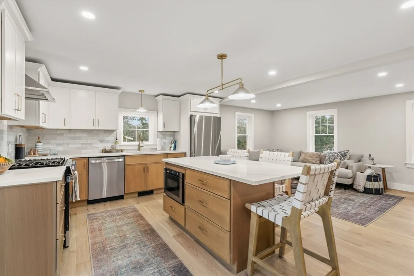
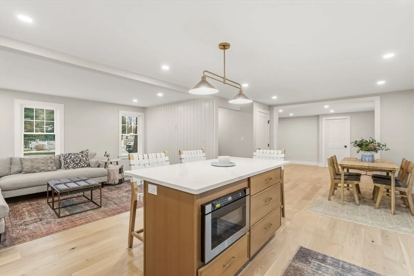
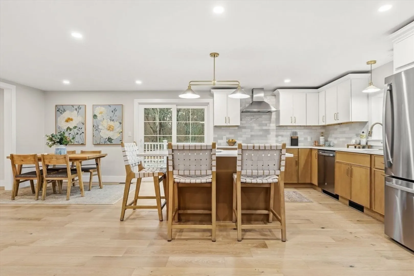
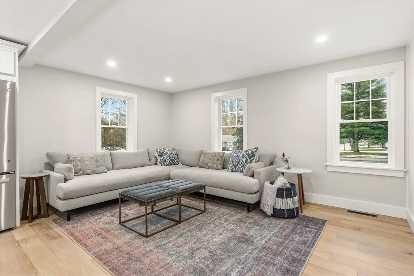
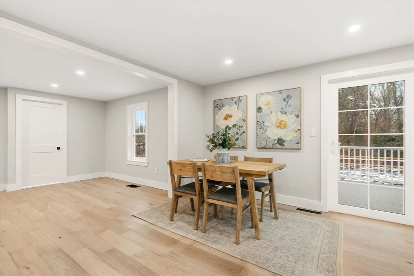
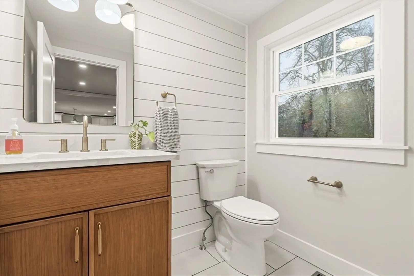
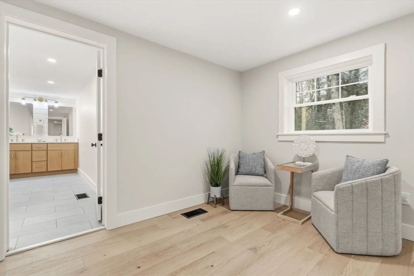
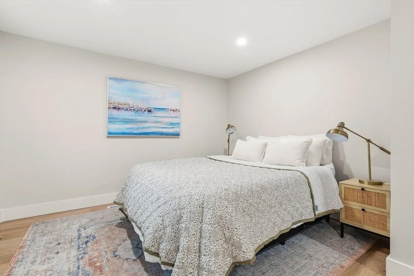
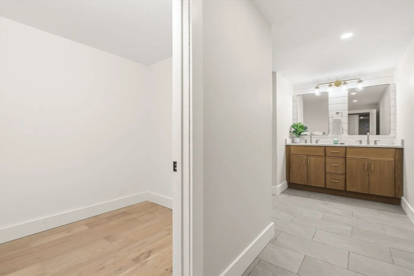
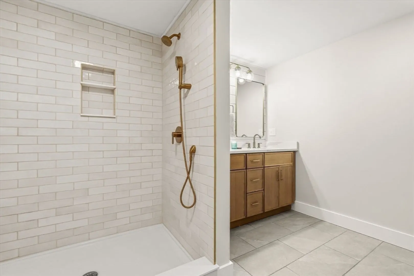
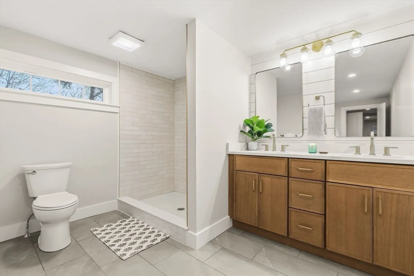
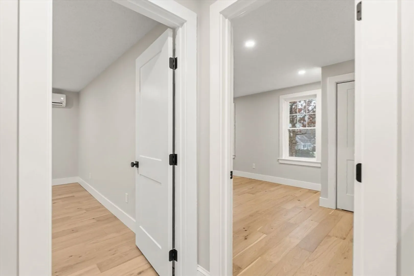
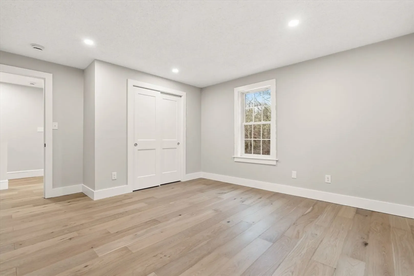
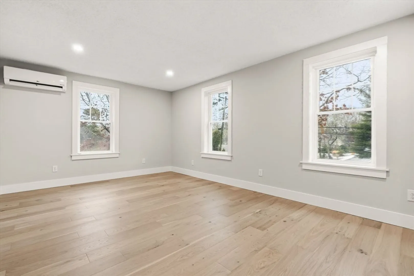
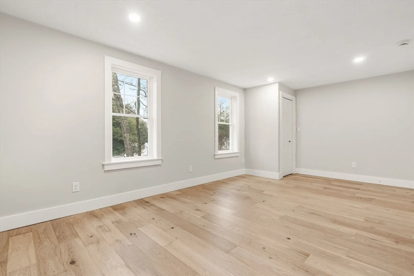
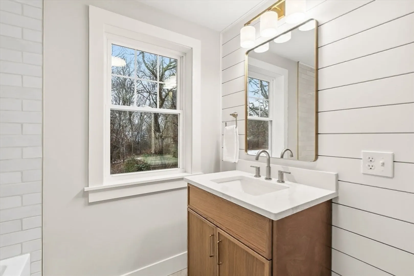
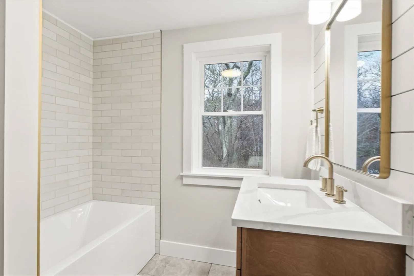
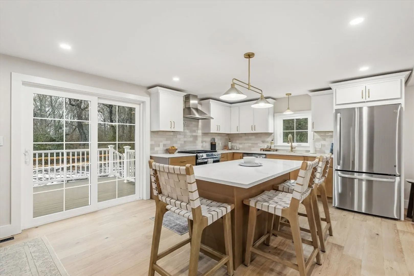
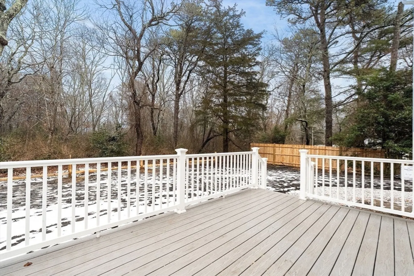
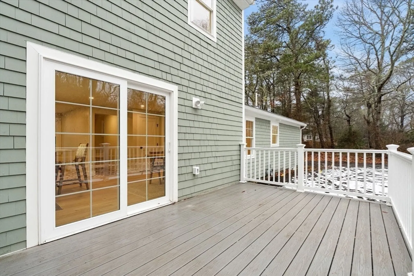
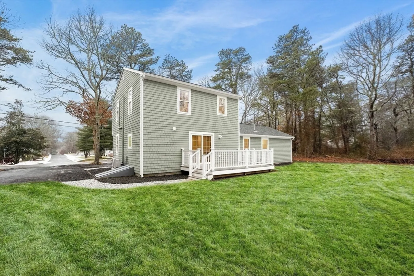
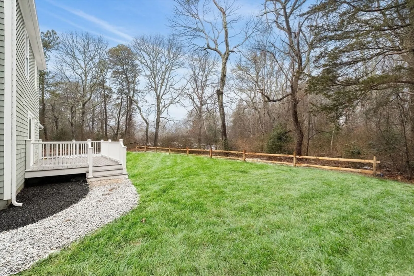
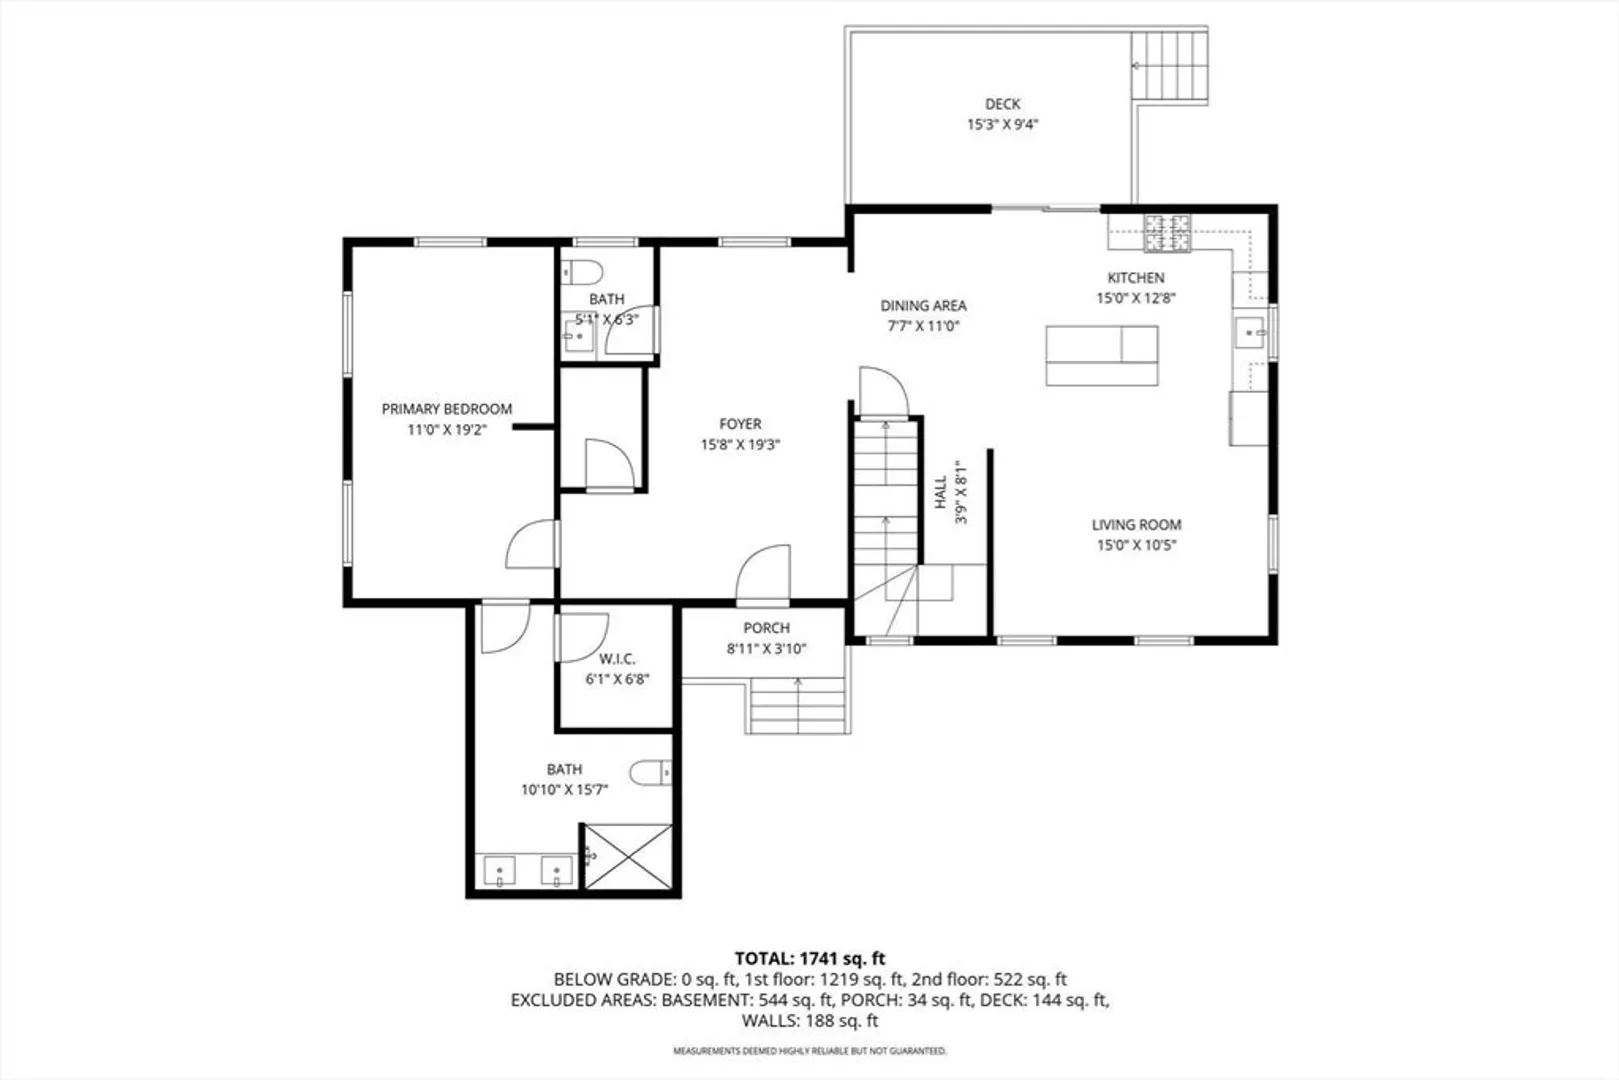
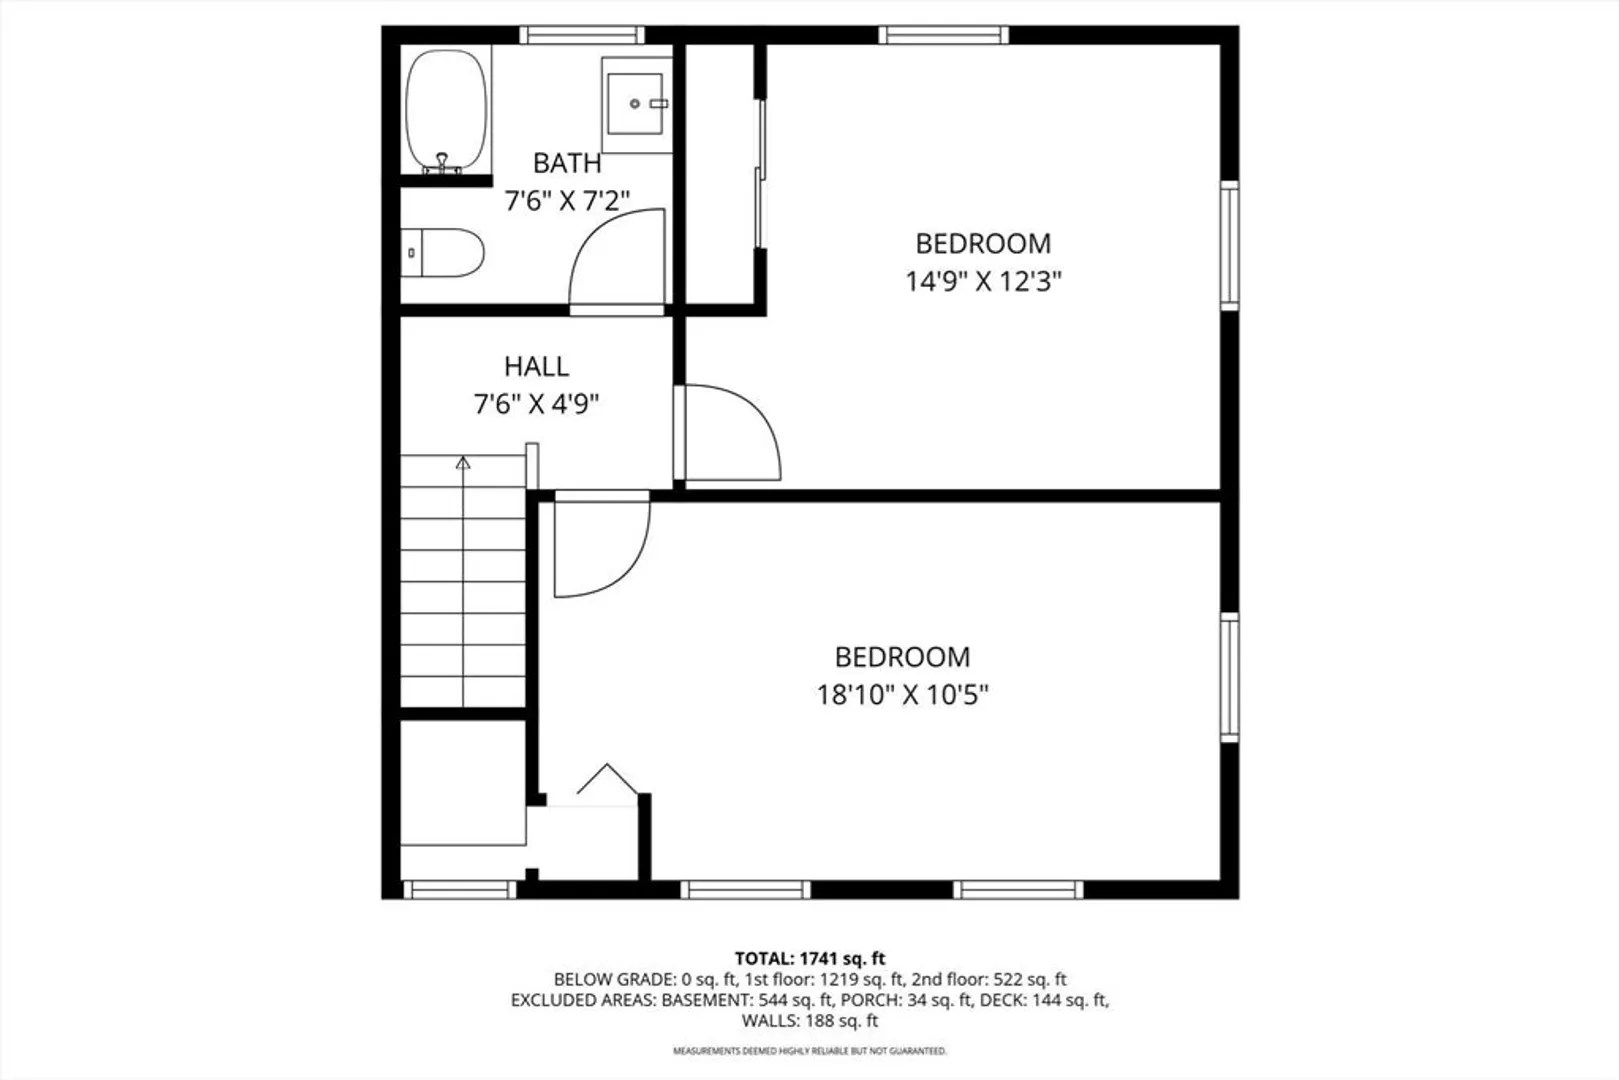
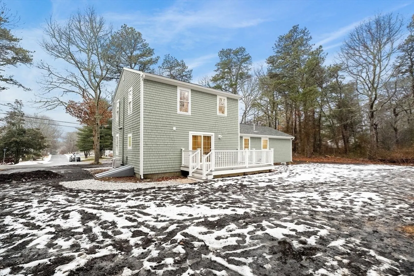
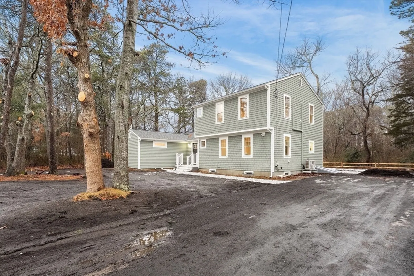
Completely transformed inside and out, this fully renovated, down-to-the-studs home blends modern style, quality craftsmanship, and exceptional flexibility in a peaceful Marstons Mills setting. Currently assessed as a 2-bedroom home, the interior features three finished rooms ideal for sleeping, office, or guest use, supported by a brand-new 3-bedroom septic system—a major value add. Exterior upgrades include new Paradigm windows, new siding, all new trim and fascia boards, new gutters, a recent roof (approx. 3 yrs), brand-new deck and front steps, graded driveway, split-rail fencing with new stockade panels, and updated exterior lighting, outlets, and spigots—and much more. Inside, enjoy a completely reimagined layout with all-new electrical and plumbing, new panels and breakers, a stunning new kitchen and baths with tile from Bellew Tile in West Yarmouth, engineered hardwood floors, new appliances, including a microwave drawer and vent hood. Schedule your private showing today!
-
Highlights
- Area: Marstons Mills
- Has View: Yes
- Parking Spots: 6
- Property Type: Single Family Residence
- Total Rooms: 7
- Status: Closed
- Cooling: Central Air, Heat Pump, Air Source Heat Pumps (ASHP), Ductless
- Heating: Central, Forced Air, Heat Pump, Electric, ENERGY STAR Qualified Equipment, Air Source Heat Pumps (ASHP), Ductless
- Property Class: Residential
- Style: Colonial
- Year Built: 1970
-
Additional Details
- Appliances: Gas Water Heater, Range, Dishwasher, Microwave, ENERGY STAR Qualified Refrigerator, ENERGY STAR Qualified Dishwasher
- Construction: Frame, Conventional (2x4-2x6)
- Exterior Features: Porch, Deck, Deck - Composite, Rain Gutters, Professional Landscaping, Outdoor Shower
- Foundation: Concrete Perimeter, Block
- Lot Features: Wooded, Cleared, Level
- SqFt Source: Public Record
- Year Built Details: Actual
- Zoning: R
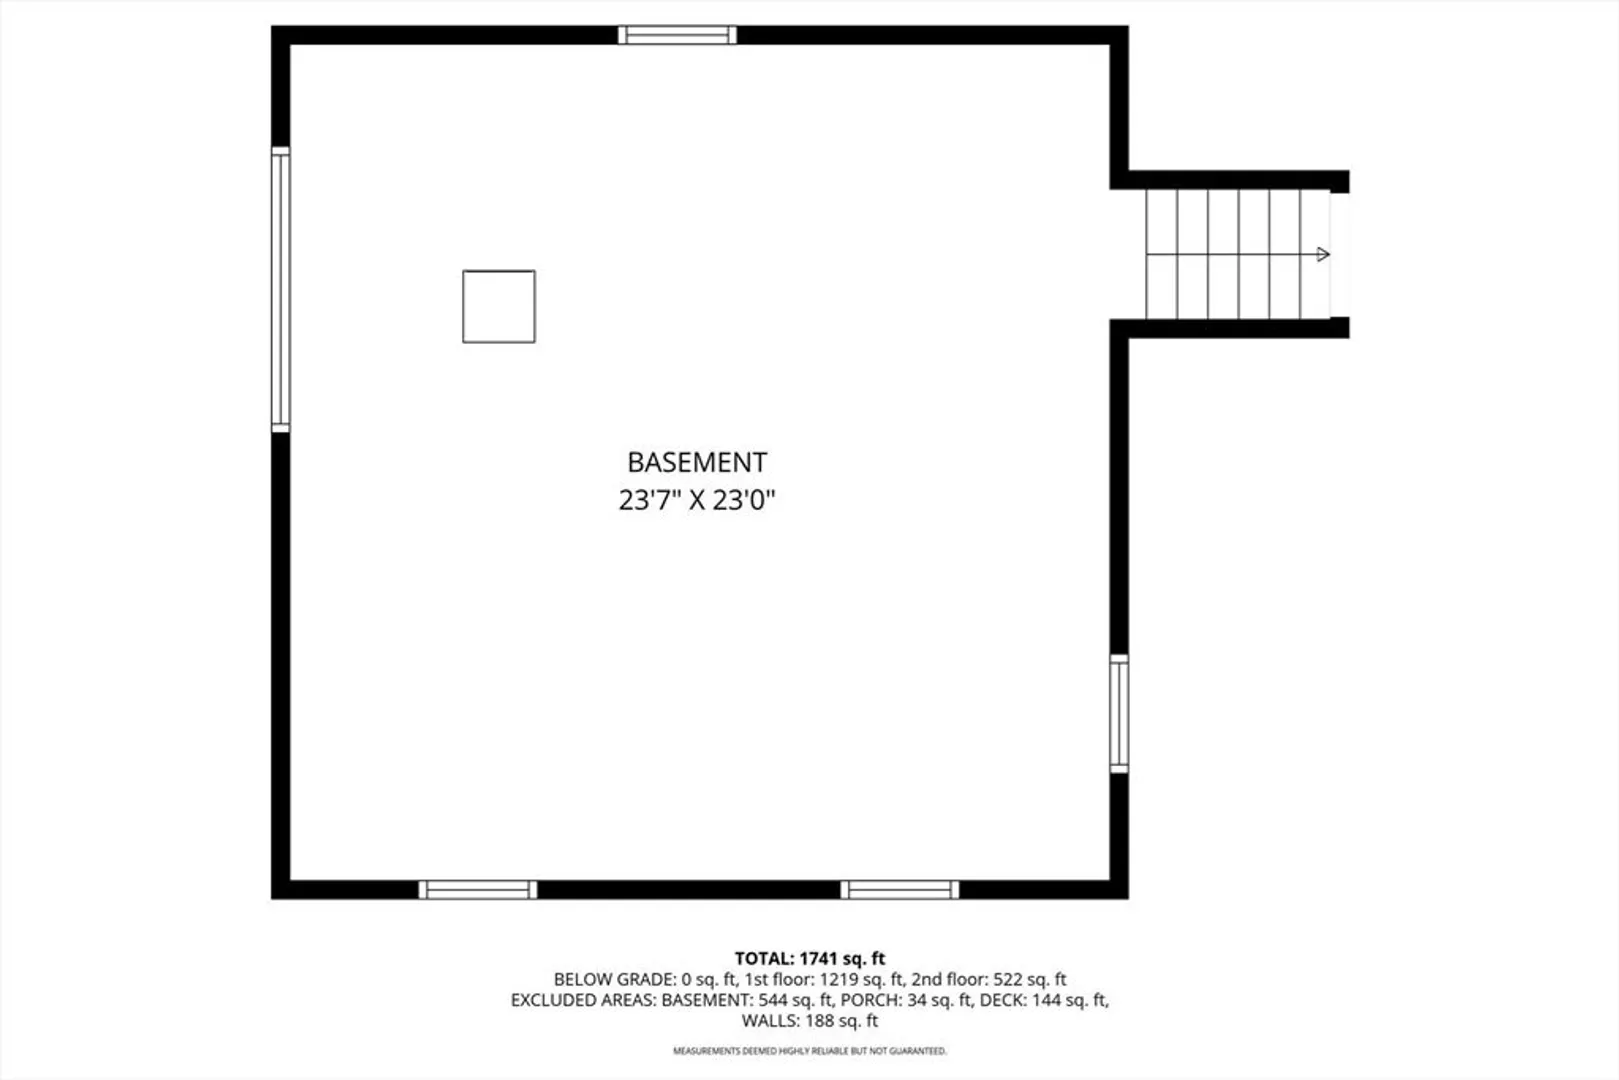
- Basement: Full, Partial, Partially Finished, Interior Entry, Bulkhead, Concrete
- Exclusions: Furniture, Personal Property, Construction Materials.
- Flooring: Wood, Tile, Engineered Hardwood, Renewable/Sustainable Flooring Materials
- Interior Features: Finish - Earthen Plaster, Finish - Sheetrock
- Roof: Shingle, Asphalt/Composition Shingles
- View: Scenic View(s)
- Year Built Source: Public Records
-
Amenities
- Community Features: Public Transportation, Shopping, Pool, Tennis Court(s), Park, Walk/Jog Trails, Stable(s), Golf, Medical Facility, Laundromat, Bike Path, Conservation Area, Highway Access, House of Worship, Private School, Public School, Other
- Waterfront Features: Bay, Creek, Harbor, Lake/Pond, Ocean, River, 1 to 2 Mile To Beach, Beach Ownership(Public)
- Parking Features: Off Street, Driveway, Stone/Gravel
-
Utilities
- Electric: 220 Volts
- Water Source: Public
- Sewer: Private Sewer
-
Fees / Taxes
- Assessed Value: $558,200
- Taxes: $4,516
- Tax Year: 2024
Similar Listings


Sold
39 Photos
Sold
30 Photos
Sold
42 Photos
Sold
41 Photos
Content © 2026 MLS Property Information Network, Inc. The information in this listing was gathered from third party resources including the seller and public records.
Listing information provided courtesy of Keller Williams Boston MetroWest.
MLS Property Information Network, Inc. and its subscribers disclaim any and all representations or warranties as to the accuracy of this information.
