
Sold!
$1,300,000
5
Beds
3/1
Baths
3,472
Living Area
-
Property Description
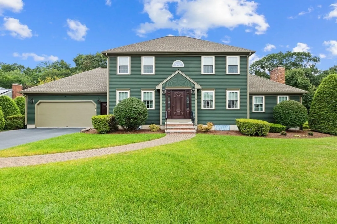
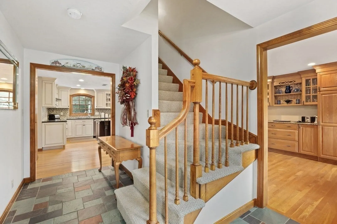
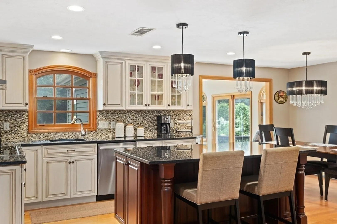
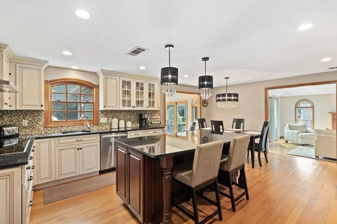
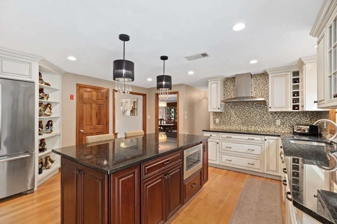
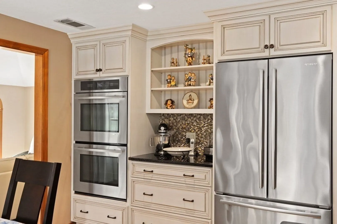
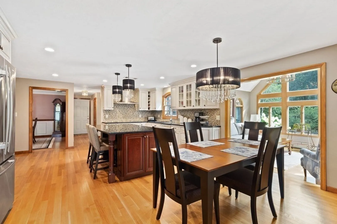
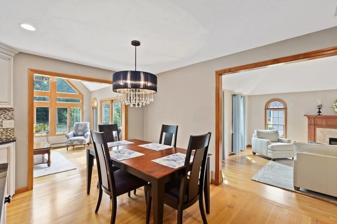
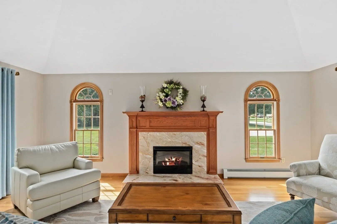
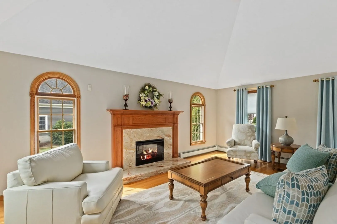
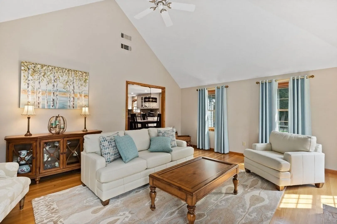
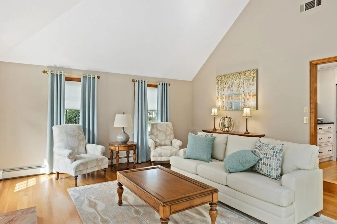
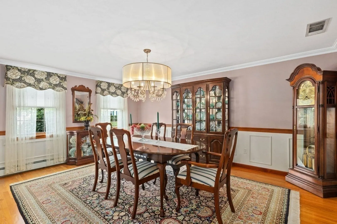
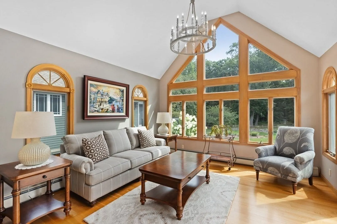
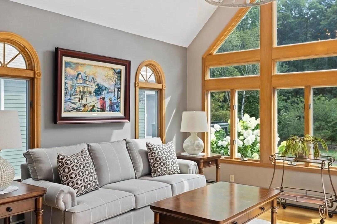
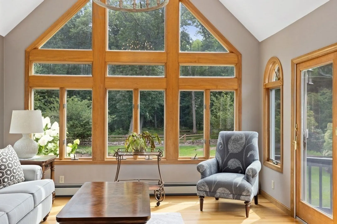
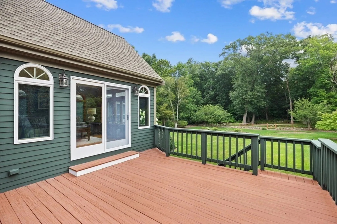
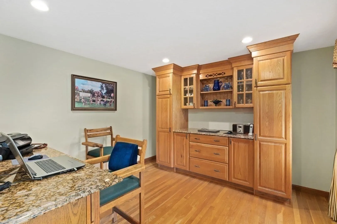
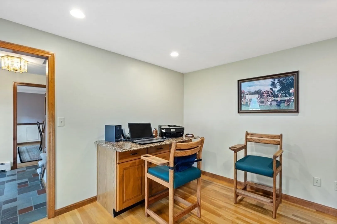
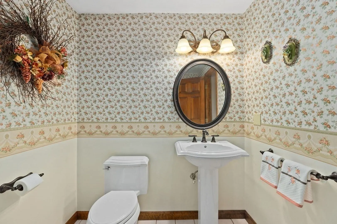
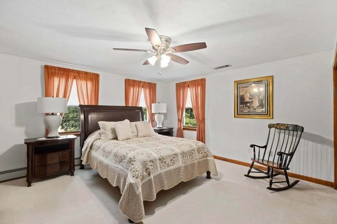
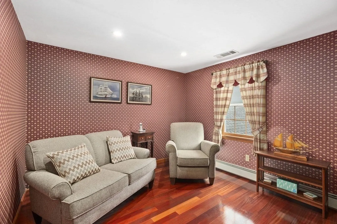
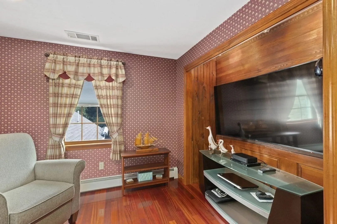
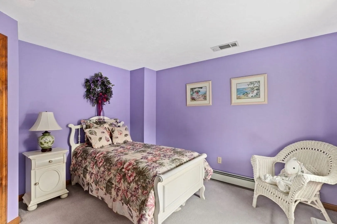
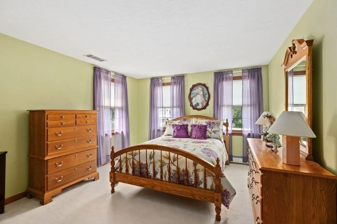
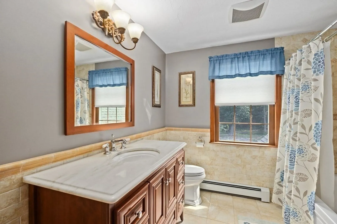
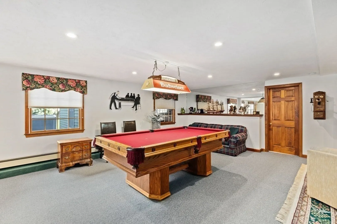
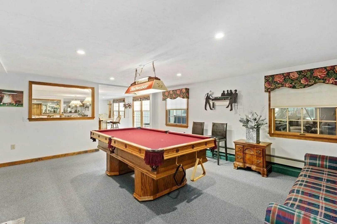
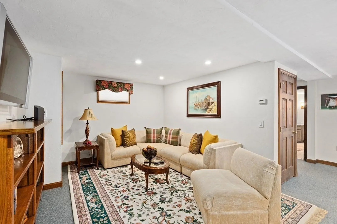
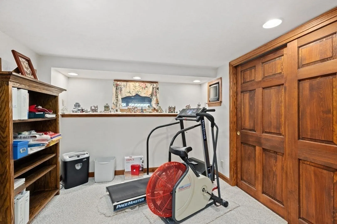
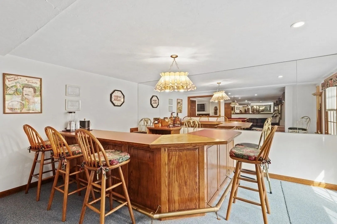
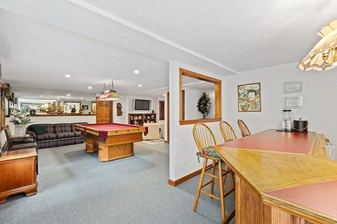
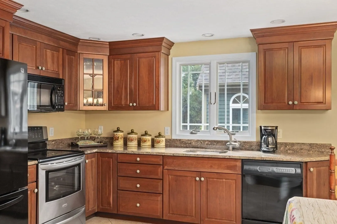
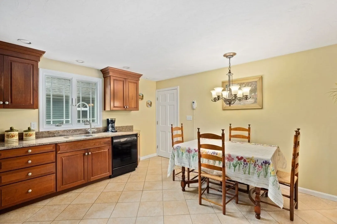
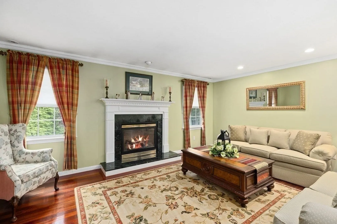
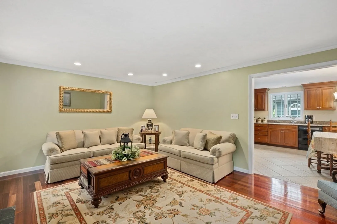
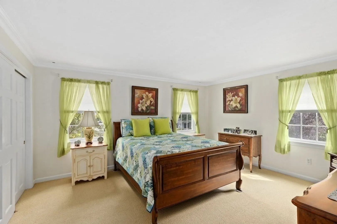
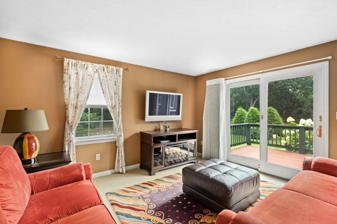
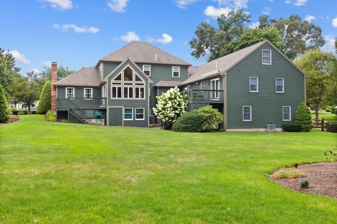
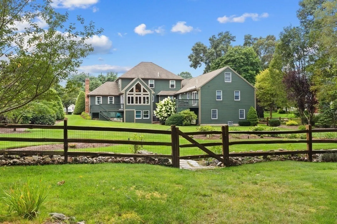
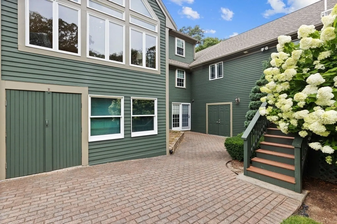
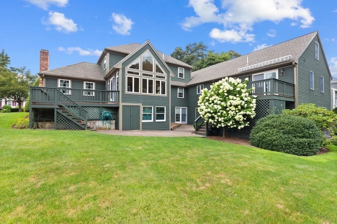
The prize of Heather Estates! Meticulous and beautifully maintained home in desirable family neighborhood with 5 bedrooms and 3 1/2 bathrooms--including a separate FIRST FLOOR IN-LAW with 1 bedroom, living room w/gas fireplace, eat-in kitchen, den w/private deck, and full bathroom w/walk-in shower! The main part of the house has 4 bedrooms and 2 1/2 bathrooms, including a full bathroom in the finished lower level, and a full bar and exercise room. The first floor of this spectacular home will take your breath away with newer hardwood floors throughout the kitchen, large dining room, home office/den, large living room with vaulted ceilings and electric fireplace, and in the beautiful vaulted ceiling family room with access to the large deck overlooking the gorgeous back yard. The custom kitchen area includes an extra-large island with granite countertop, built-in microwave, custom cabinets, tile backsplash, double wall oven, 2 large pantry closets, and large dining space. So much more!!
-
Highlights
- Area: South Weymouth
- Heating: Baseboard, Oil
- Parking Spots: 4
- Property Type: Single Family Residence
- Total Rooms: 14
- Status: Closed
- Cooling: Central Air
- HOA Fee: $98
- Property Class: Residential
- Style: Colonial
- Year Built: 1989
-
Additional Details
- Appliances: Range, Oven, Dishwasher, Disposal, Microwave, Refrigerator, Washer, Dryer, Utility Connections for Electric Oven, Utility Connections for Electric Dryer
- Construction: Frame
- Exterior Features: Deck, Deck - Wood, Patio, Rain Gutters, Storage, Professional Landscaping, Sprinkler System, Screens
- Flooring: Tile, Carpet, Hardwood, Flooring - Stone/Ceramic Tile, Flooring - Hardwood, Flooring - Wall to Wall Carpet
- Interior Features: Dining Area, Cabinets - Upgraded, Lighting - Overhead, Crown Molding, Recessed Lighting, Bathroom - With Shower Stall, Open Floor Plan, Bathroom - Full, Kitchen, Home Office, Game Room, Exercise Room, Bathroom
- Road Frontage Type: Public
- Year Built Details: Actual
- Zoning: R-6
- Basement: Full, Finished, Walk-Out Access, Interior Entry
- Exclusions: Chandeliers In Dining Room And Sun Room, Curtain Rods In Living Room, Shelving In The Lower Level
- Fireplaces: 2
- Foundation: Concrete Perimeter
- Lot Features: Wooded, Level
- Roof: Shingle
- Year Built Source: Public Records
-
Amenities
- Community Features: Public Transportation, Shopping, Tennis Court(s), Park, Walk/Jog Trails, Golf, Medical Facility, Laundromat, Bike Path, Conservation Area, Highway Access, House of Worship, Marina, Private School, Public School, T-Station, University, Sidewalks
- Parking Features: Attached, Garage Door Opener, Garage Faces Side, Off Street, Paved
- Waterfront Features: Beach Front, Bay
- Covered Parking Spaces: 2
- Security Features: Security System
-
Utilities
- Sewer: Public Sewer
- Water Source: Public
-
Fees / Taxes
- Assessed Value: $1,077,700
- Compensation Based On: Net Sale Price
- HOA Fee Frequency: Annually
- Taxes: $11,262
- Buyer Agent Compensation: 2.0%
- HOA: Yes
- Tax Year: 2023
Similar Listings
Sold
29 Photos
Sold
NEW CONSTRUCTION
2 Photos
Sold
39 Photos
Sold
26 Photos
Content © 2026 MLS Property Information Network, Inc. The information in this listing was gathered from third party resources including the seller and public records.
Listing information provided courtesy of Conway - Hingham.
MLS Property Information Network, Inc. and its subscribers disclaim any and all representations or warranties as to the accuracy of this information.
