
Sold!
$1,675,000
4
Beds
3/1
Baths
3,817
Living Area
-
Property Description
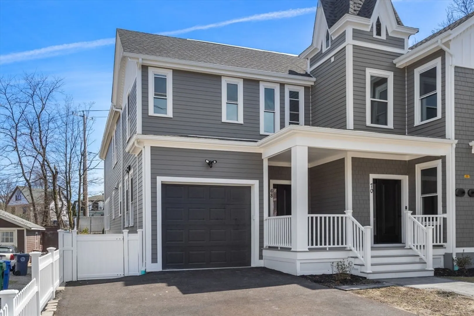
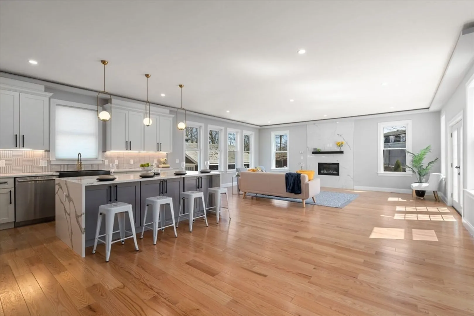
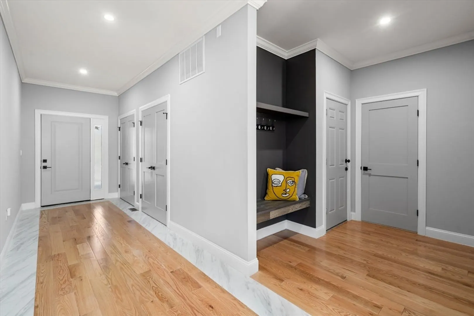
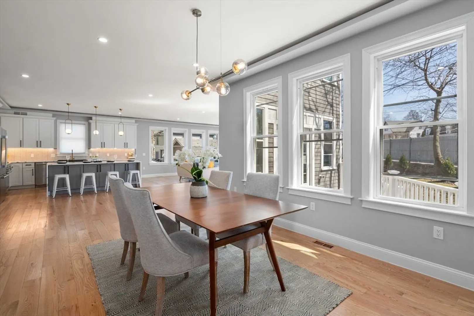
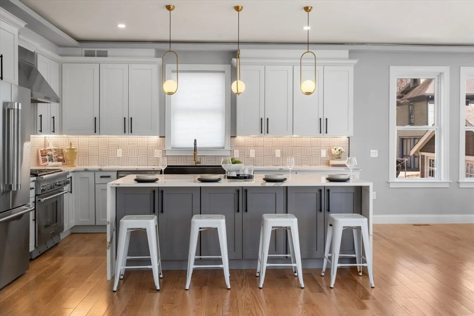
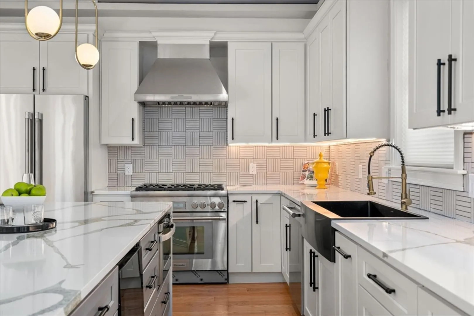
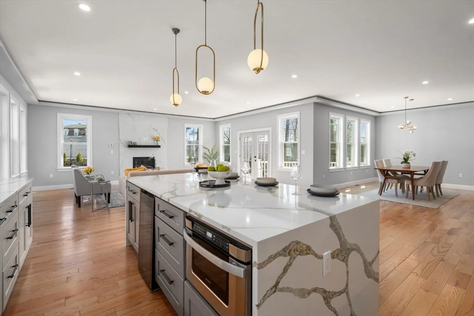
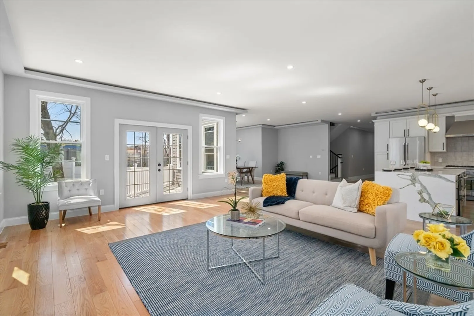
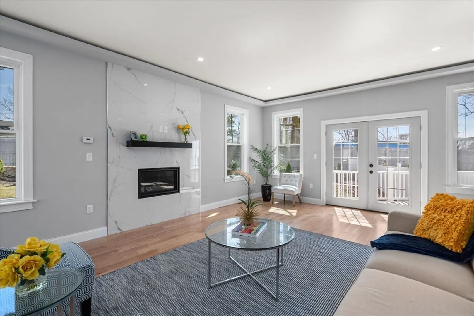
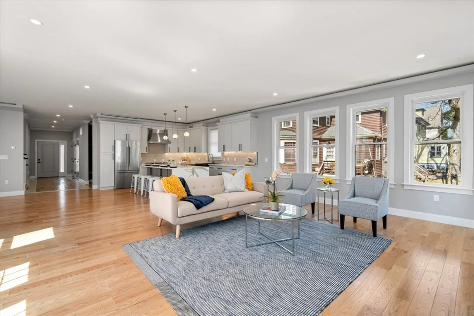
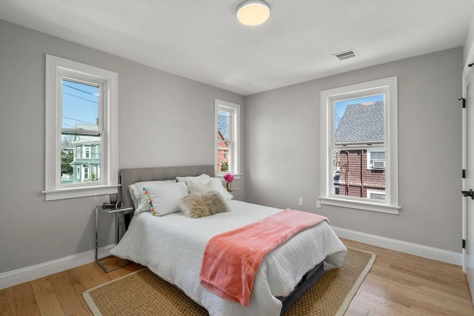
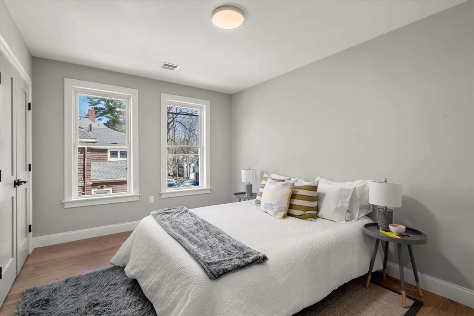
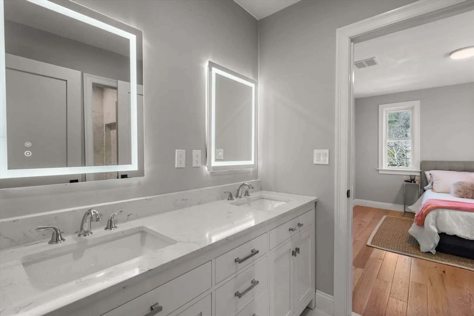
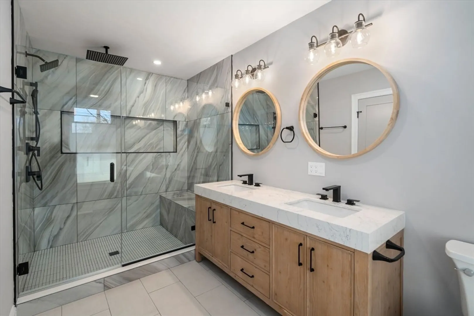
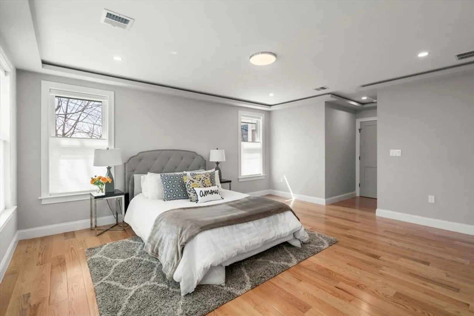
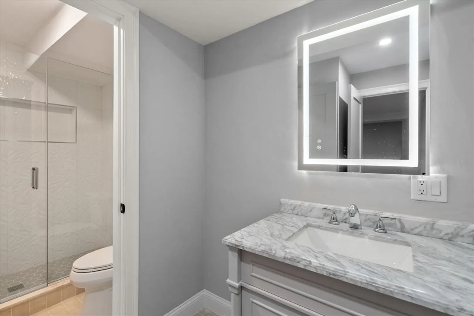
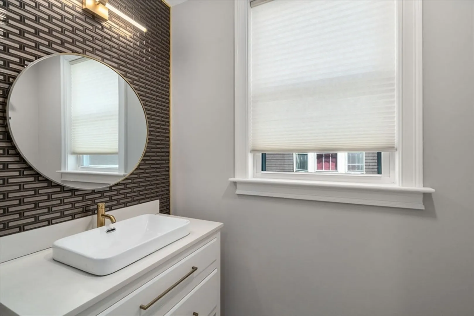
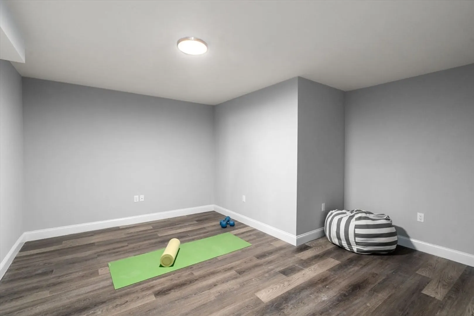
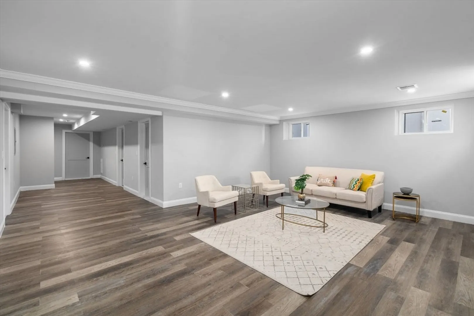
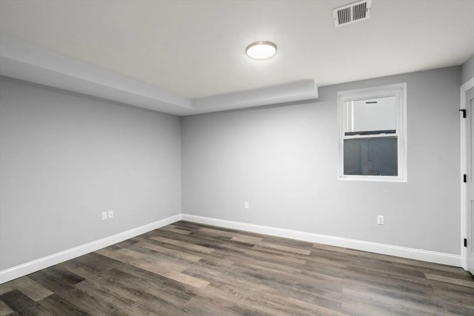
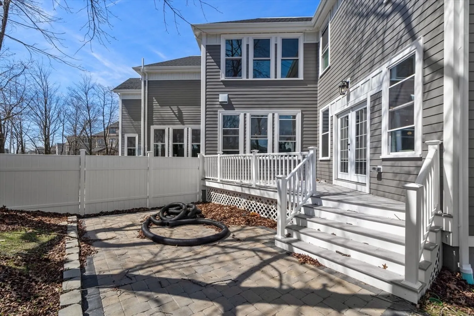
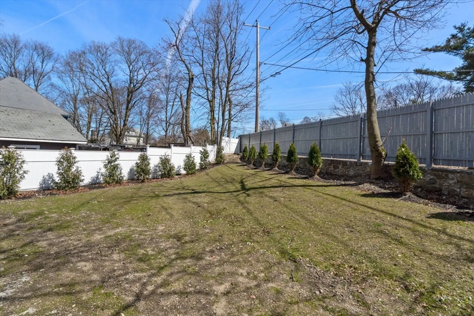
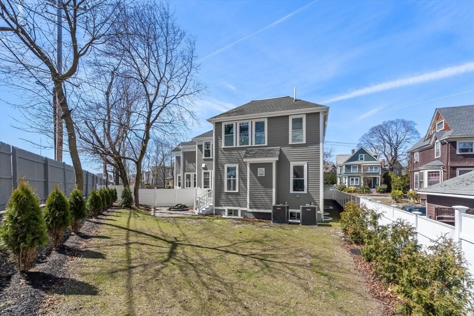
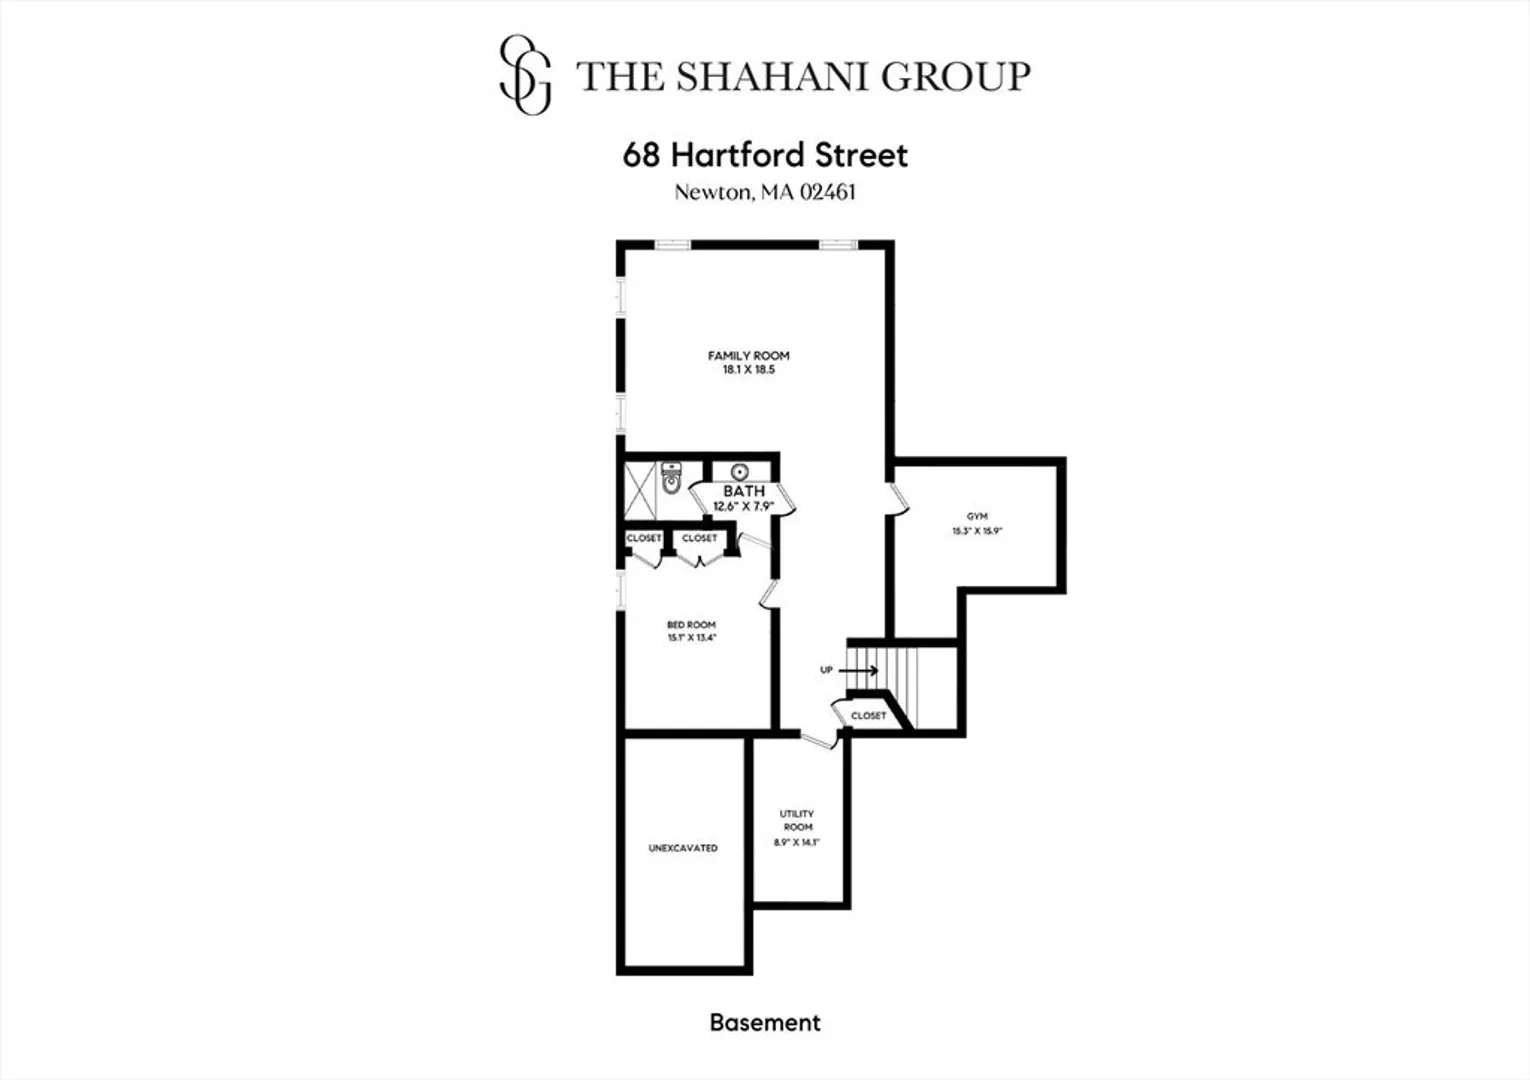
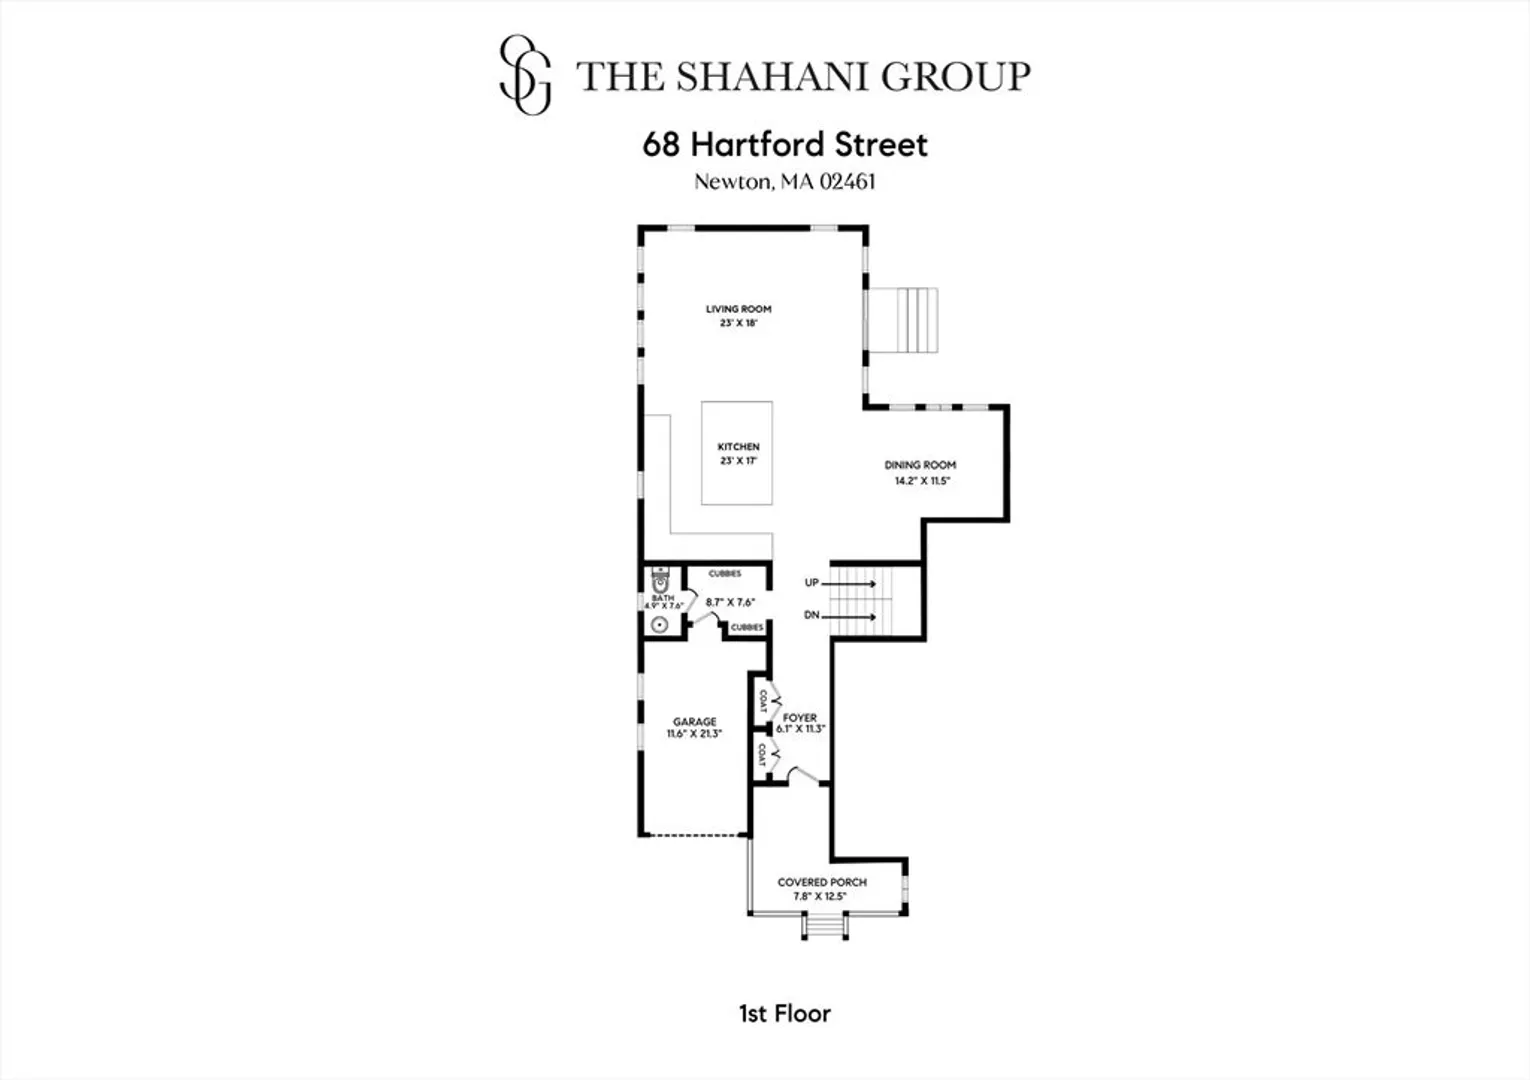
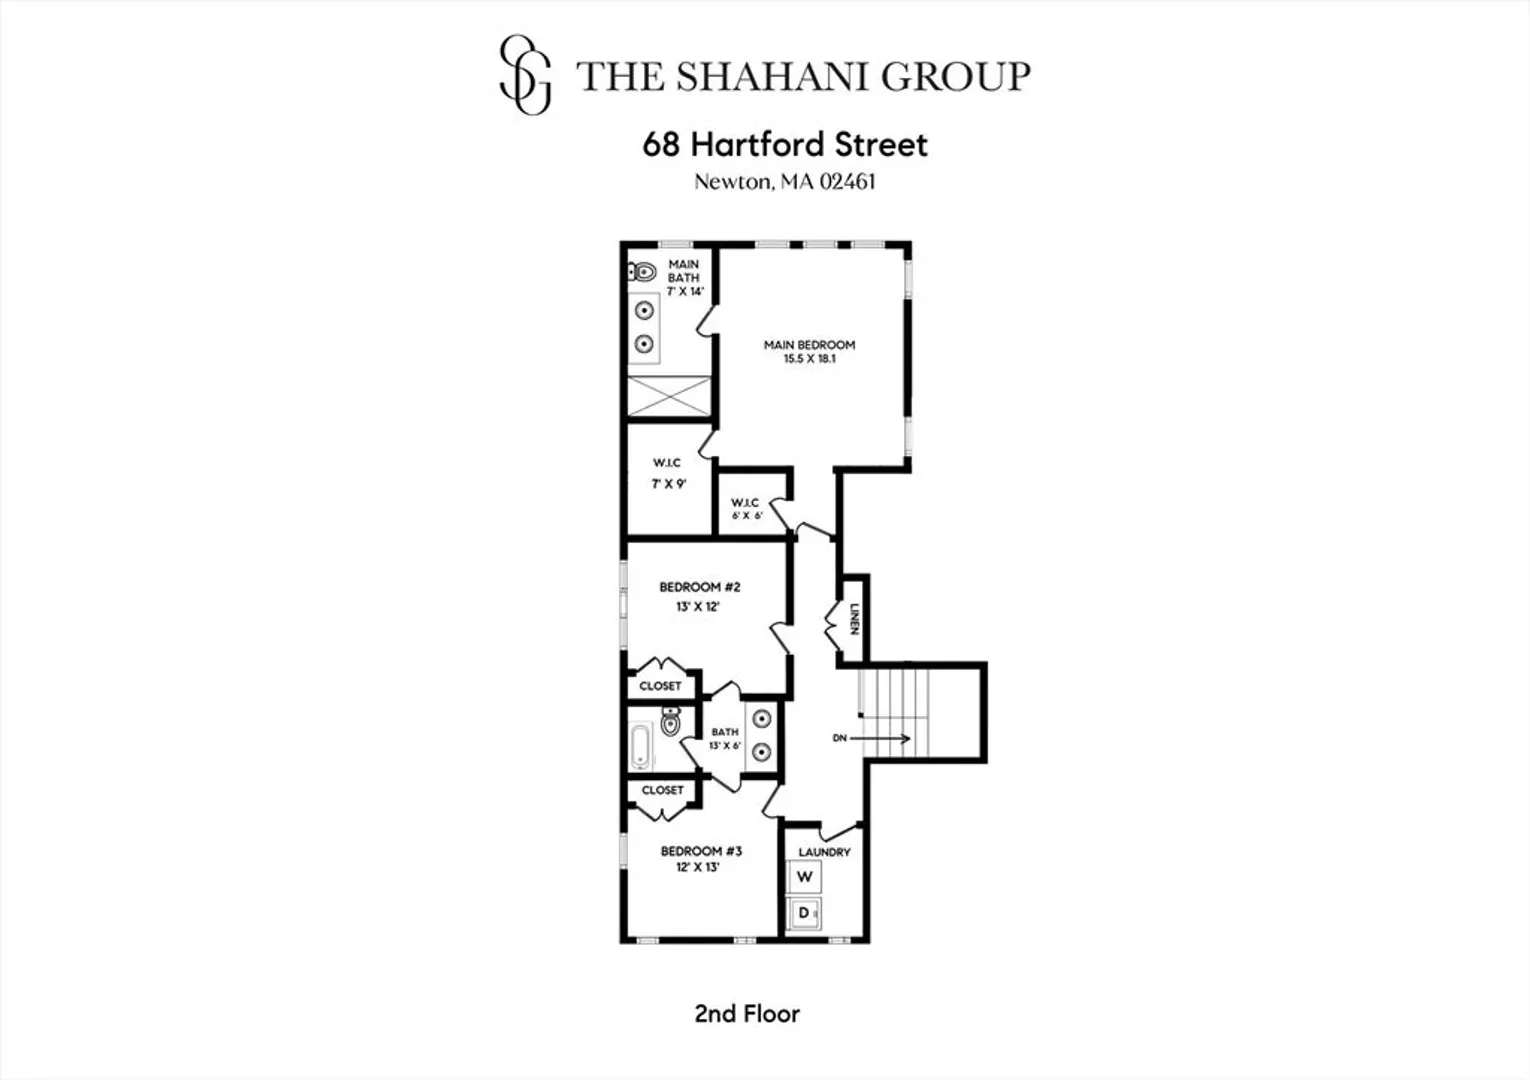
Gorgeous one-of-a-kind Victorian beauty! Enjoy the modern finishes of a $3M+ home in this newly completed home. Located in Newton Highlands, this commuters dream has 3800+ sq ft of features & comfort rarely found in this price point. Experience a flexible & open layout of the entertaining level-the gourmet kitchen has an expansive island with coveted Thermador appliances, wine fridge that opens into an oversized dining area and living room with a gas fireplace. Indoor/outdoor access is seamless with the exclusive use of the private deck, large patio with gas connection for a grill and a fenced in backyard. Direct access to an attached garage from the mudroom. On the second floor, a spacious primary bedroom, w/tray ceilings, walk-in closets and a spa-like bathroom. The lower level has additional flexible space including an entertainment room, gym, bedroom & a full bath. Within a short distance to 2 Green line train stations, major routes & all that Newton Highlands has to offer
-
Highlights
- Area: Newton Highlands
- Heating: Central, Forced Air, Natural Gas
- Parking Spots: 3
- Property Type: Condominium
- Unit Number: 1
- Status: Closed
- Cooling: Central Air
- HOA Fee: $250
- Property Class: Residential
- Total Rooms: 9
- Year Built: 1910
-
Additional Details
- Appliances: Range, Dishwasher, Disposal, Microwave, Refrigerator, Wine Refrigerator
- Construction: Frame
- Fireplaces: 1
- Interior Features: Exercise Room, Foyer, Finish - Sheetrock
- Roof: Shingle
- Year Built Details: Approximate, Renovated Since, Under Construction
- Year Converted: 2024
- Basement: Y
- Exterior Features: Deck, Patio, Fenced Yard
- Flooring: Wood, Tile, Laminate
- Pets Allowed: Yes
- Total Number of Units: 2
- Year Built Source: Public Records
- Zoning: Mr1/mrt
-
Amenities
- Community Features: Public Transportation, Shopping, Tennis Court(s), Park, Highway Access, Private School, Public School, T-Station, Other
- Parking Features: Attached, Off Street, Assigned, Deeded
- Covered Parking Spaces: 1
- Security Features: Security System
-
Utilities
- Electric: Circuit Breakers
- Water Source: Public
- Sewer: Public Sewer
-
Fees / Taxes
- Assessed Value: $1,443,800
- Compensation Based On: Gross/Full Sale Price
- HOA Fee Includes: Insurance
- Taxes: $7,694
- Buyer Agent Compensation: 2.50%%
- HOA Fee Frequency: Monthly
- Tax Year: 2024
Similar Listings
Sold
29 Photos
Sold
NEW CONSTRUCTION
12 Photos
Sold
NEW CONSTRUCTION
38 Photos
Sold
17 Photos
Content © 2026 MLS Property Information Network, Inc. The information in this listing was gathered from third party resources including the seller and public records.
Listing information provided courtesy of Berkshire Hathaway HomeServices Warren Residential.
MLS Property Information Network, Inc. and its subscribers disclaim any and all representations or warranties as to the accuracy of this information.
