
Sold!
$1,160,000
8
Beds
3
Baths
3,159
Living Area
-
Property Description
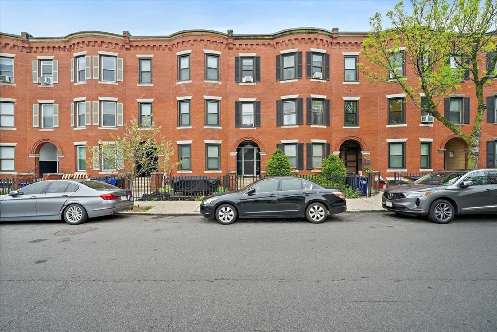
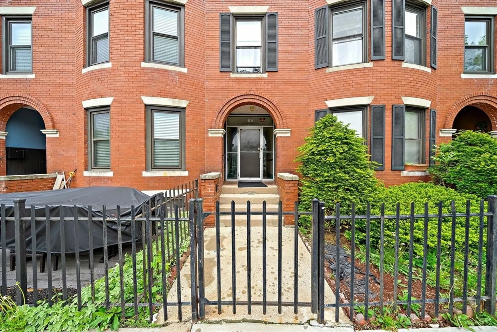
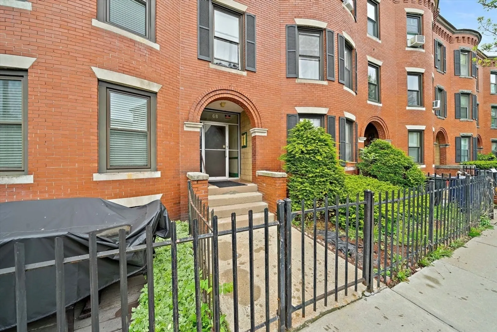
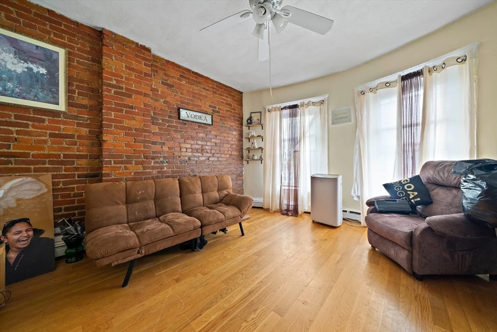
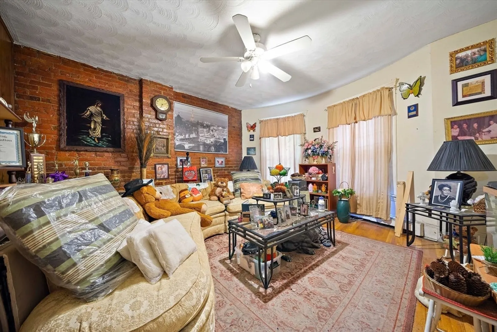
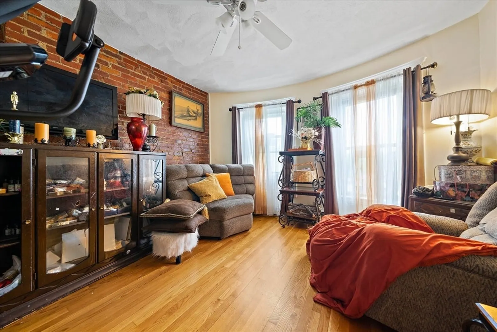
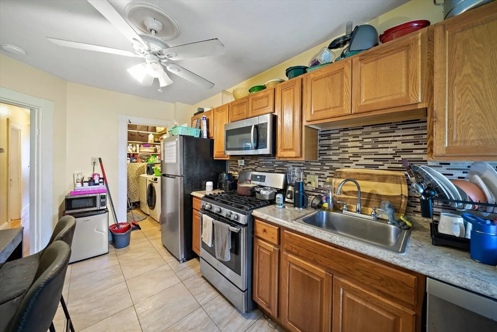
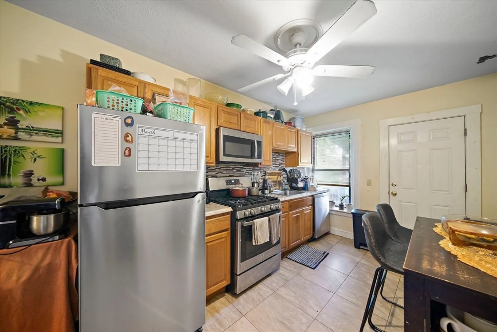
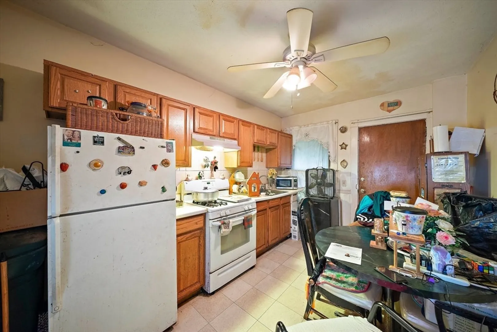
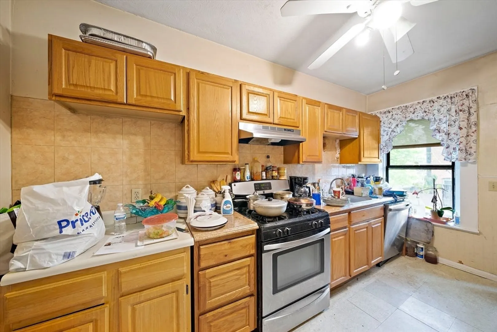
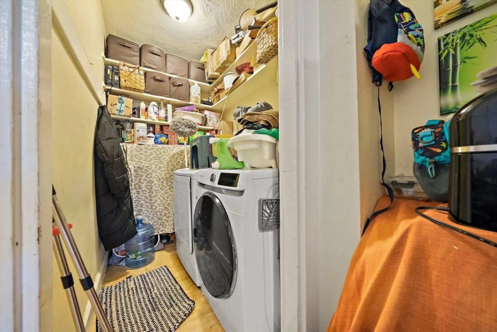
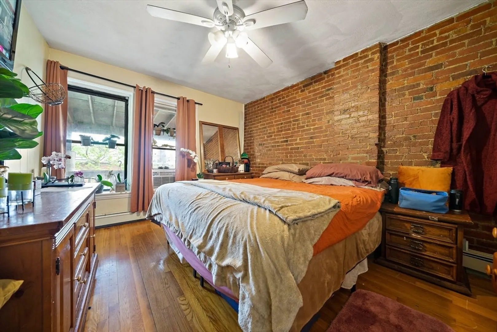
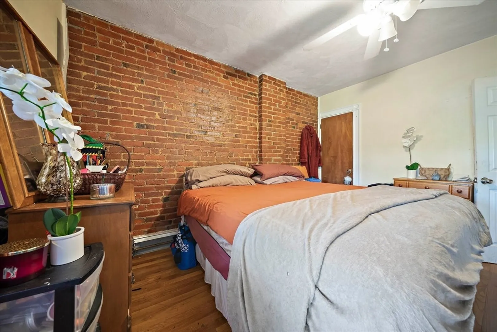
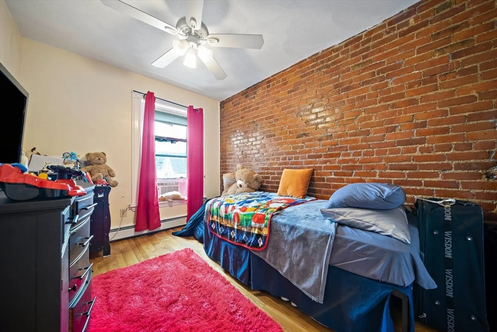
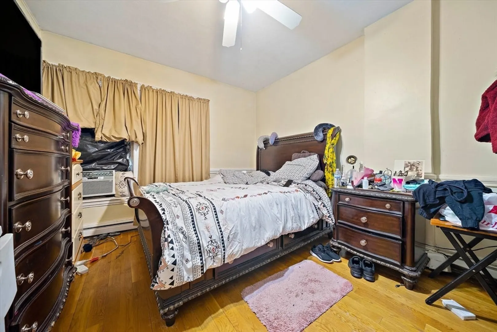
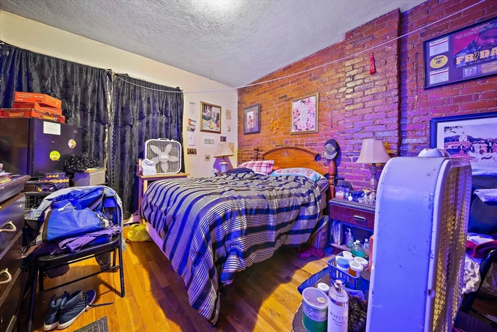
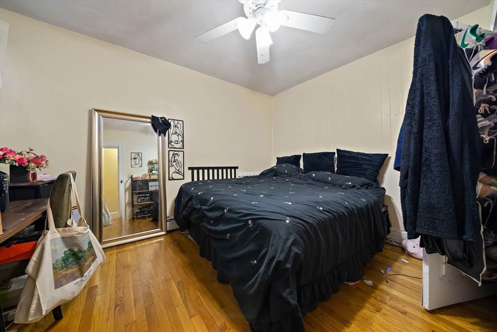
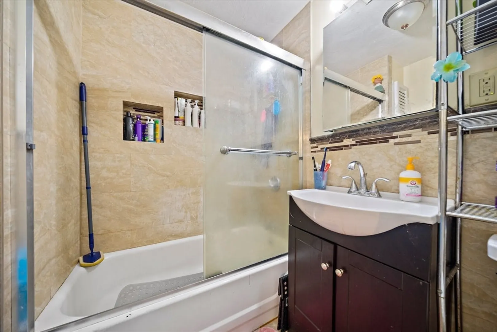
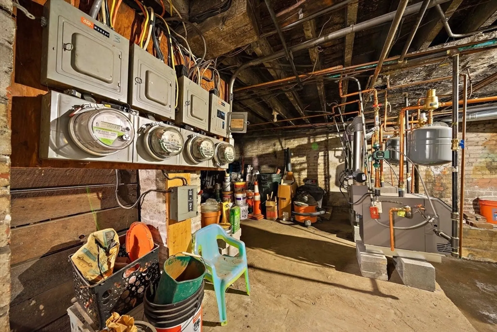
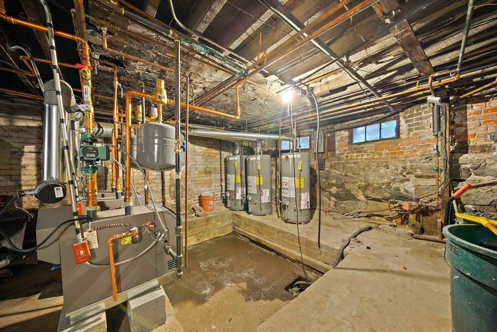
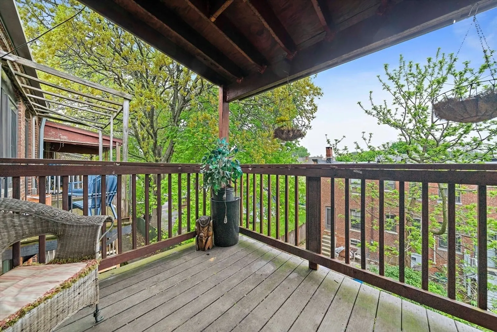
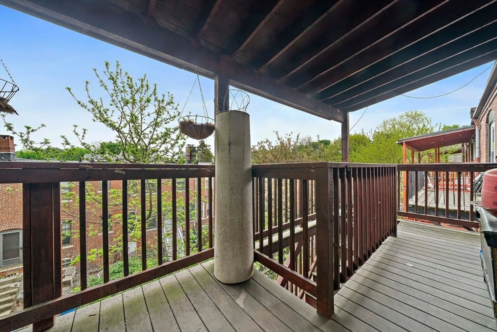
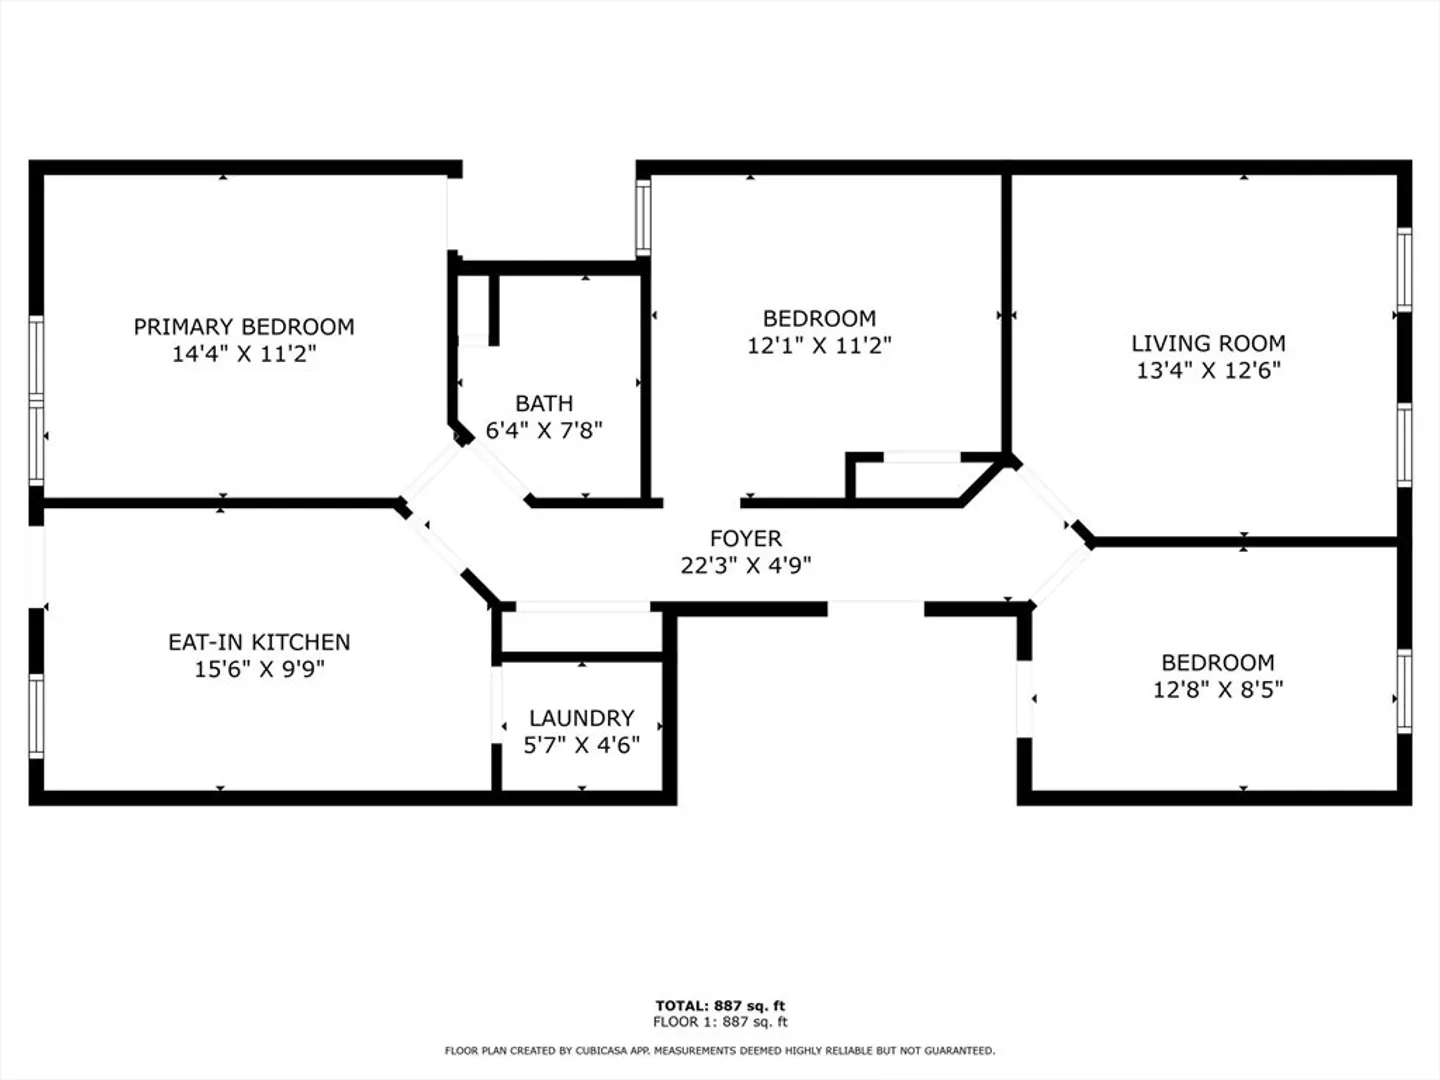
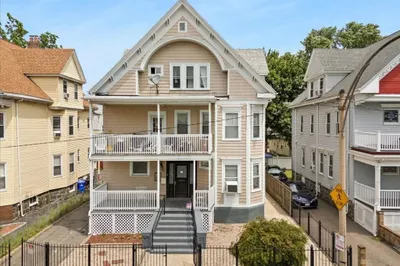
This solid brick three-family home is situated in a prime location, making it an ideal investment, condo conversion, or owner-occupied property. The living rooms, hallways, and bedrooms feature hardwood flooring, and each unit has laundry hookups. The exposed brick and rear decks add to the home’s charm. The first floor has two bedrooms, while the second and third floors have three bedrooms. All utilities are separate and connected to a public meter. Brand new heating systems installed for all 3 units (Dec 2024). The home is conveniently located near the Ashmont T station, providing easy access to expressways, parks, and other amenities. O
-
Highlights
- Area: Dorchester
- Levels: 3
- Property Type: 3 Family
- Total Rooms: 14
- Status: Closed
- Heating: Natural Gas
- Property Class: Residential Income
- Stories: 3
- Year Built: 1900
-
Additional Details
- Appliances: Range, Oven
- Construction: Brick
- Foundation: Concrete Perimeter, Granite
- Interior Features: Ceiling Fan(s), Living Room, Kitchen
- Road Frontage Type: Public
- SqFt Source: Public Record
- Year Built Details: Actual
- Zoning: R3
- Basement: Full
- Flooring: Laminate, Hardwood, Tile
- Foundation Area: 99999
- Lot Features: Level
- Roof: Rubber
- Total Number of Units: 3
- Year Built Source: Public Records
-
Amenities
- Community Features: Public Transportation, Shopping, Pool, Park, Walk/Jog Trails, Golf, Medical Facility, Laundromat, Bike Path, Highway Access, House of Worship, Marina, Public School, T-Station, University, Sidewalks
-
Utilities
- Electric: Circuit Breakers
- Water Source: Public
- Sewer: Public Sewer
-
Fees / Taxes
- Assessed Value: $956,600
- Tax Year: 2025
- Total Rent: $8,900
- Rental Fee Includes: Unit 1(Water, Hot Water), Unit 2(Heat, Water, Hot Water), Unit 3(Heat, Water, Hot Water)
- Taxes: $11,077
Similar Listings
Sold
6 Photos
Sold
34 Photos
Sold
14 Photos
Sold
42 Photos
Content © 2026 MLS Property Information Network, Inc. The information in this listing was gathered from third party resources including the seller and public records.
Listing information provided courtesy of Lamacchia Realty, Inc..
MLS Property Information Network, Inc. and its subscribers disclaim any and all representations or warranties as to the accuracy of this information.
