
Sold!
$1,330,000
3
Beds
2/1
Baths
1,738
Living Area
-
Property Description
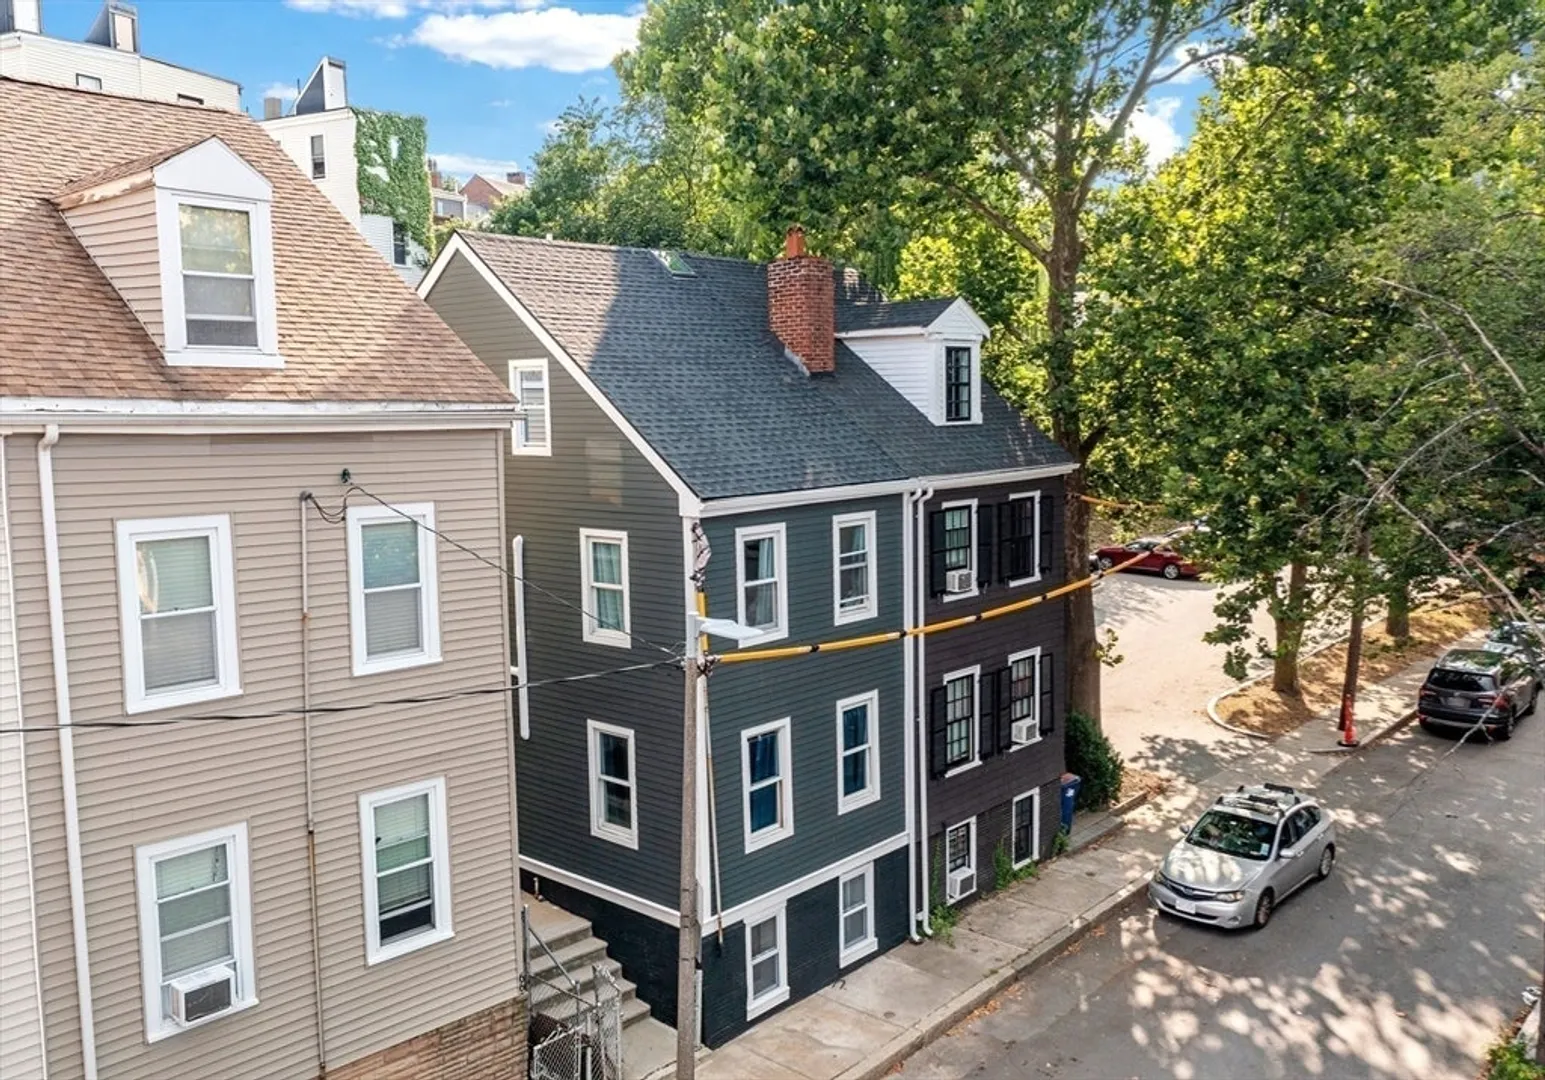
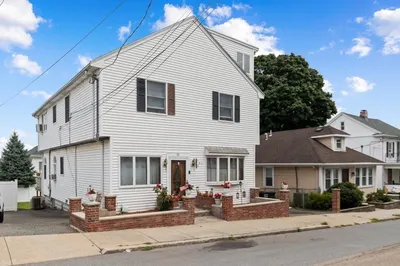
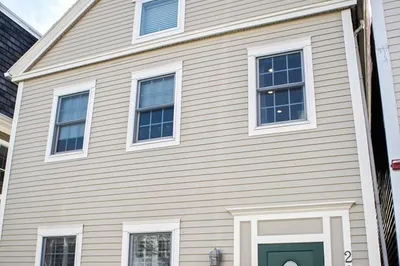
Welcome to this beautifully updated three-story home in the heart of Charlestown, Massachusetts. Offering 3 bedrooms and 2.5 bathrooms, this residence blends modern updates with classic charm. The spacious layout features gleaming hardwood floors, abundant natural light, and a finished basement perfect for a family room, home office, or gym. Recent improvements include a new roof and siding for added peace of mind and low maintenance. Enjoy relaxing or entertaining in the private outdoor patio area. Ideally located with easy access to downtown Boston, major highways, and nearby dining and shopping in the North End, Boston and Assembly Row. Experience the convenience of city living while enjoying the comfort of a well-maintained home.
-
Highlights
- Area: Charlestown
- Heating: Ductless
- Property Type: Single Family Residence
- Year Built: 1886
- Cooling: Ductless
- Property Class: Residential
- Total Rooms: 8
- Status: Closed
-
Additional Details
- Appliances: Gas Water Heater, Range, Dishwasher, Disposal, Microwave, Refrigerator, Washer, Dryer
- Exterior Features: Deck, Deck - Wood
- Lot Features: Other
- SqFt Source: Owner
- Year Built Source: Public Records
- Basement: Finished
- Foundation: Slab
- Road Frontage Type: Public
- Year Built Details: Renovated Since
- Zoning: R1
-
Amenities
- Community Features: Public Transportation, Shopping, Pool, Tennis Court(s), Park, Walk/Jog Trails, Medical Facility, Laundromat, Bike Path, Conservation Area, Highway Access, House of Worship, Marina, Private School, Public School, T-Station, University
- Parking Features: On Street
-
Utilities
- Sewer: Public Sewer
- Water Source: Public
-
Fees / Taxes
- Assessed Value: $466,400
- Taxes: $5,084
- Tax Year: 2023
Similar Listings
235 Cardinal Medeiros Avenue
Cambridge, MA 02141
$1,585,000
3
Beds
2/1
Baths
1,840
Sqft
View Details
Sold
76 Photos
Sold
24 Photos
Sold
20 Photos
Sold
19 Photos
Content © 2026 MLS Property Information Network, Inc. The information in this listing was gathered from third party resources including the seller and public records.
Listing information provided courtesy of Keller Williams Realty.
MLS Property Information Network, Inc. and its subscribers disclaim any and all representations or warranties as to the accuracy of this information.
