
Sold!
$5,675,000
5
Beds
5/1
Baths
4,810
Living Area
-
Property Description
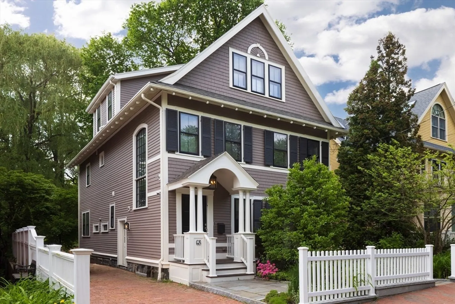
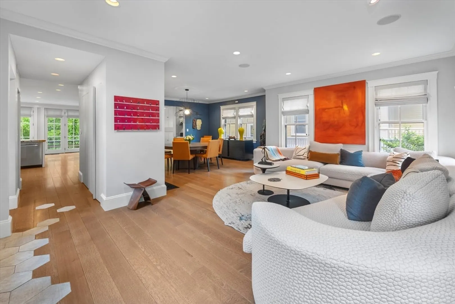
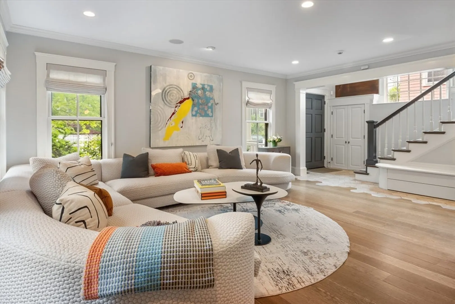
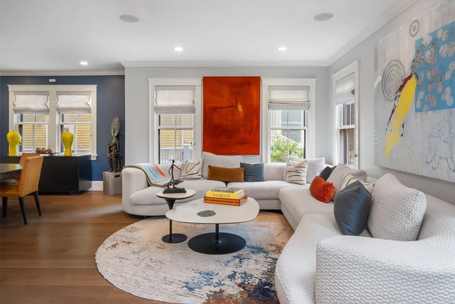
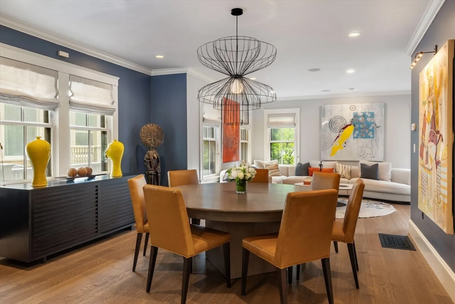
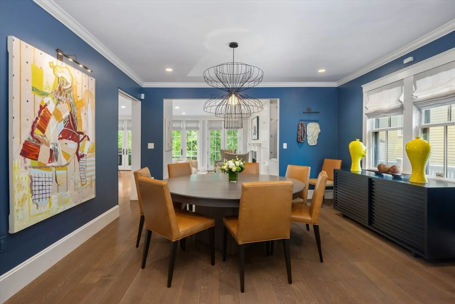
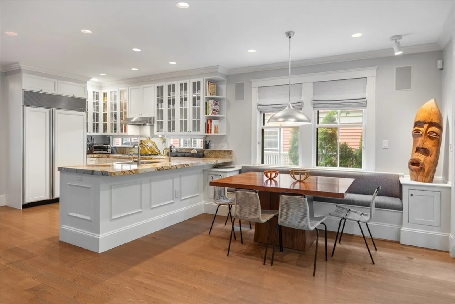
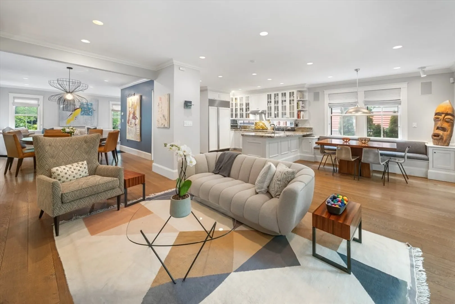
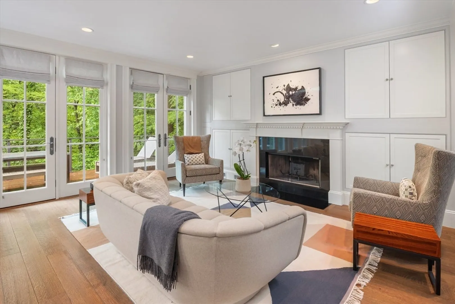
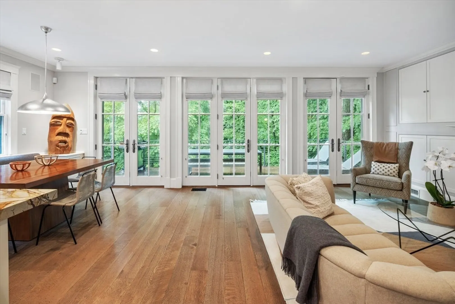
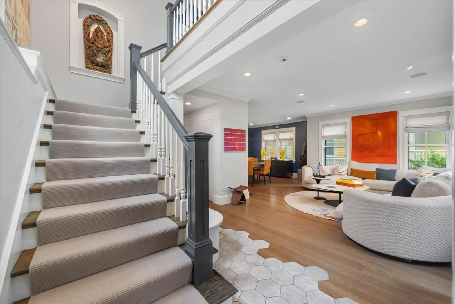
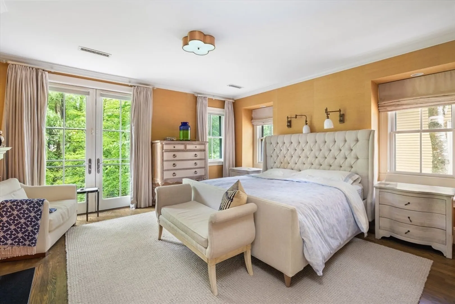
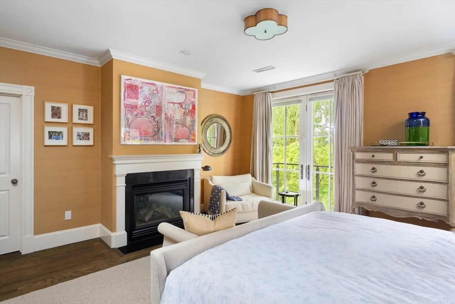
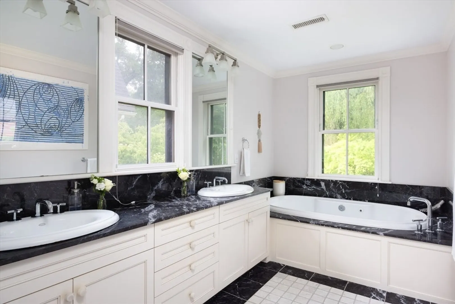
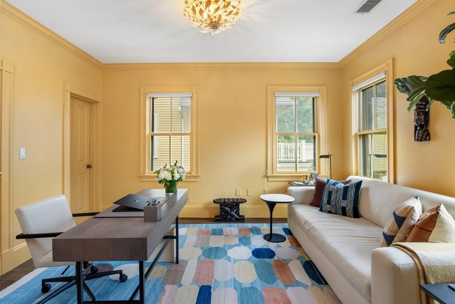
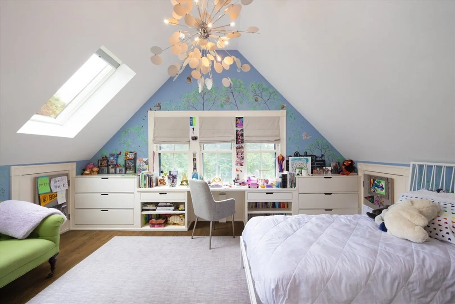
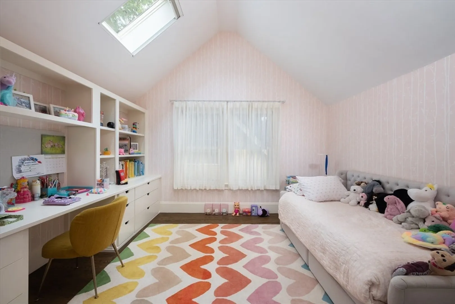
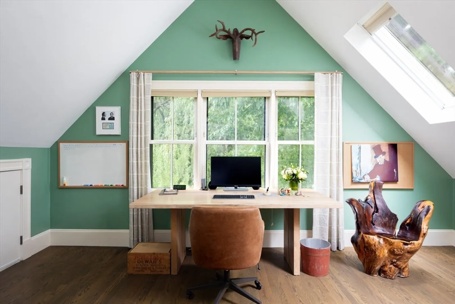
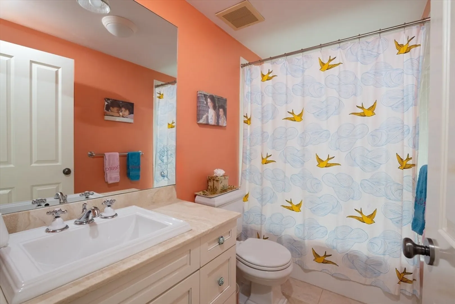
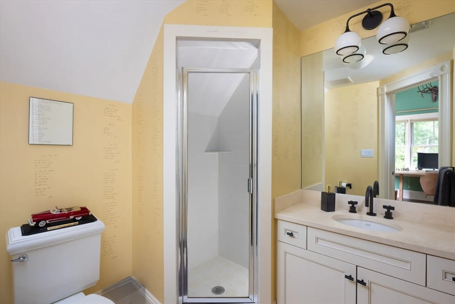
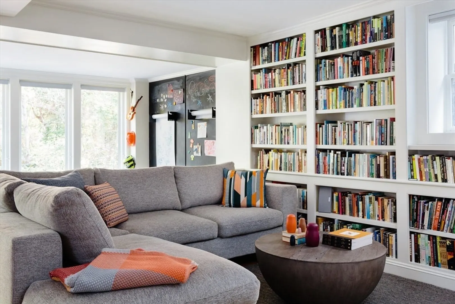
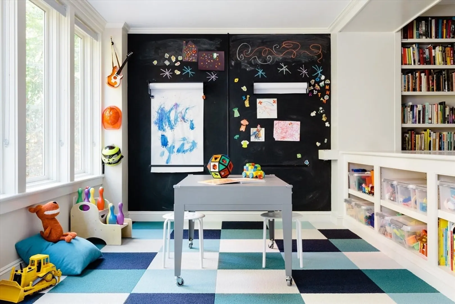
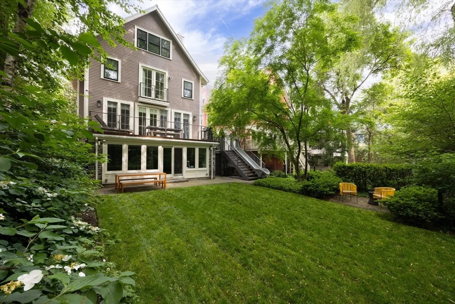
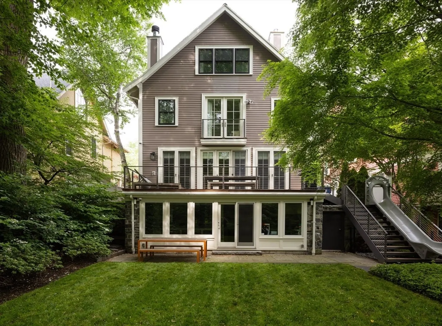
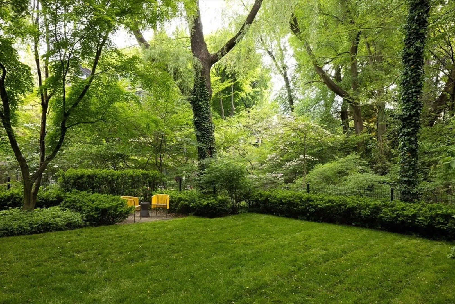
This charming, sun-filled home is located in the highly sought-after West Cambridge Huron Village neighborhood, just a stone’s throw from coveted Harvard Square. This beautifully designed home features large windows and French doors that flood the home with natural light. The gracious living room is open to the dining room, gourmet kitchen and family room with adjacent spacious deck for easy grilling, living and entertaining. The 2nd floor features a primary suite with marble clad ensuite bath and juliette balcony as well an additional ensuite bedroom. The top floor has 3 more bedrooms, 2 baths and ample storage spaces. The lower level is ideally laid out with an additional full kitchen, media room, gym, playroom, full bath and covered patio. Enjoy the tranquility of your own private, beautifully landscaped yard - perfect for outdoor dining or gardening. Off-street parking and easy access to restaurants, shopping, universities and public transportation complete this outstanding home!
-
Highlights
- Area: West Cambridge
- Heating: Central, Forced Air, Humidity Control
- Property Class: Residential
- Style: Colonial
- Year Built: 1912
- Cooling: Central Air
- Parking Spots: 3
- Property Type: Single Family Residence
- Total Rooms: 11
- Status: Closed
-
Additional Details
- Appliances: Gas Water Heater, Tankless Water Heater, Range, Oven, Dishwasher, Disposal, Trash Compactor, Microwave, Refrigerator, Washer, Dryer, Water Treatment, Washer/Dryer, Range Hood, Water Softener, Instant Hot Water
- Construction: Frame
- Exterior Features: Porch, Deck, Patio, Covered Patio/Deck, Balcony, Rain Gutters, Storage, Professional Landscaping, Sprinkler System, Screens, Fenced Yard, Integrated Pest Management, Garden
- Flooring: Wood, Tile, Hardwood
- Interior Features: Finish - Sheetrock, Wired for Sound, Internet Available - Broadband, Internet Available - DSL, Internet Available - Unknown
- Road Frontage Type: Public
- Year Built Details: Renovated Since
- Zoning: B
- Basement: Full, Finished, Walk-Out Access, Interior Entry
- Exclusions: Parachute Pendant (Dining Room), 2x Round Flat Sconces (3rd Floor Stairwell)
- Fireplaces: 2
- Foundation: Concrete Perimeter
- Lot Features: Level
- Roof: Shingle
- Year Built Source: Public Records
-
Amenities
- Community Features: Public Transportation, Shopping, Tennis Court(s), Park, Walk/Jog Trails, Golf, Medical Facility, Bike Path, Highway Access, House of Worship, Private School, Public School, T-Station, University
- Security Features: Security System
- Parking Features: Off Street, Tandem, Paved
-
Utilities
- Electric: Circuit Breakers, 200+ Amp Service
- Water Source: Public
- Sewer: Public Sewer
-
Fees / Taxes
- Assessed Value: $3,611,000
- Compensation Based On: Gross/Full Sale Price
- Tax Year: 2024
- Buyer Agent Compensation: 2.5%
- Facilitator Compensation: 1%
- Taxes: $21,377
Similar Listings
Sold
26 Photos
Sold
33 Photos
Sold
26 Photos
Sold
42 Photos
Content © 2026 MLS Property Information Network, Inc. The information in this listing was gathered from third party resources including the seller and public records.
Listing information provided courtesy of Gibson Sotheby's International Realty.
MLS Property Information Network, Inc. and its subscribers disclaim any and all representations or warranties as to the accuracy of this information.
