
177 Hancock St
$6,375,000
7
Beds
5/2
Baths
5,908
Sqft
- Request Info
- Call
- Save
-
More
- Mortgage Calculator

Property Tools
$6,375,000
7
Beds
5/2
Baths
5,908
Living Area
-
Property Description
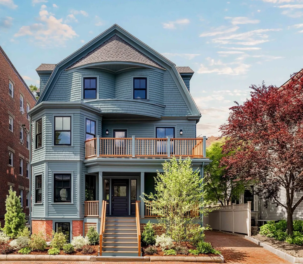
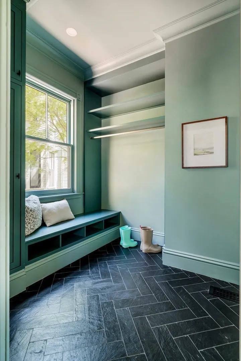
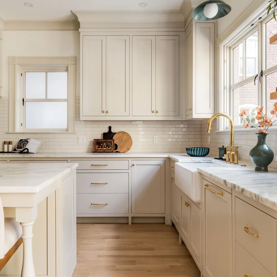
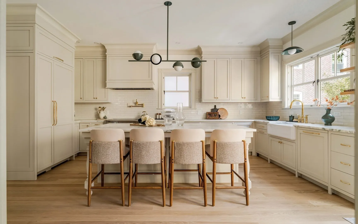
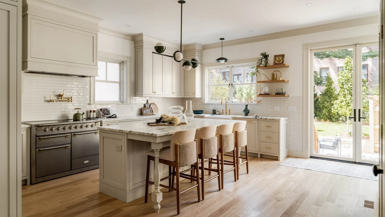
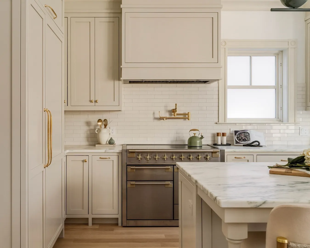
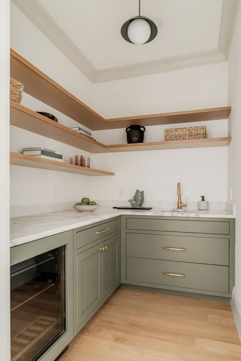
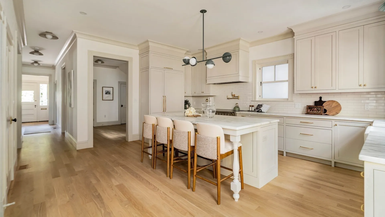
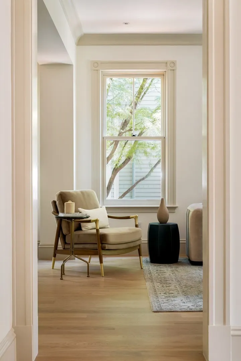
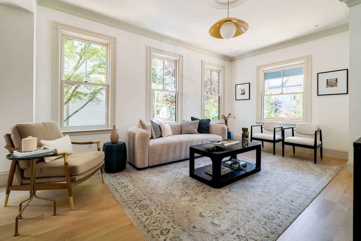
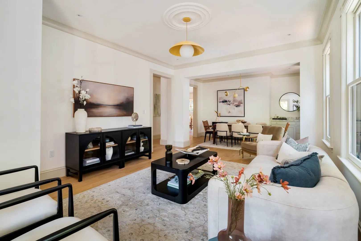
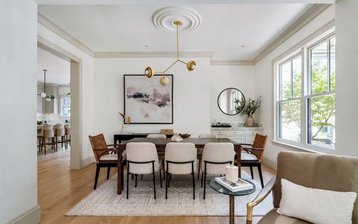
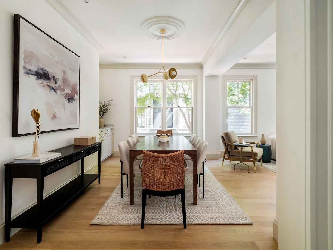
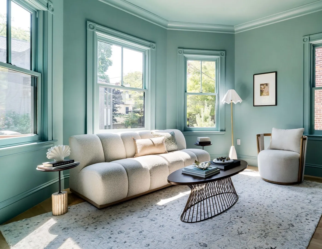
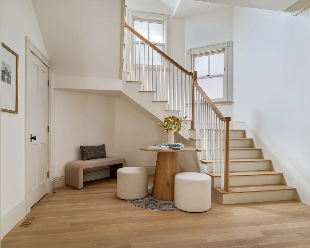
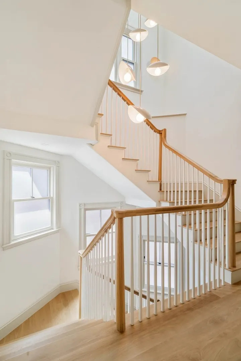
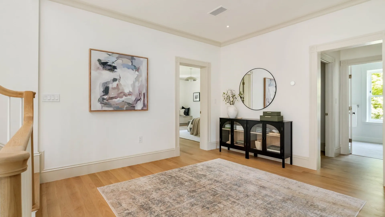
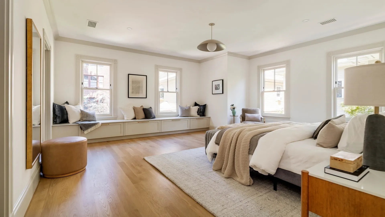
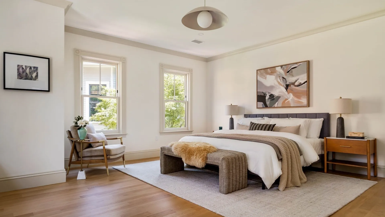
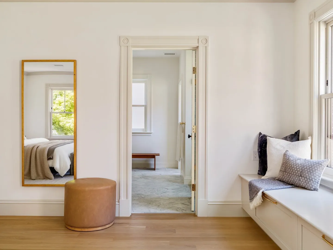
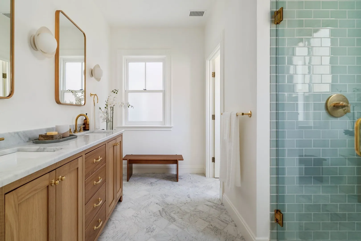
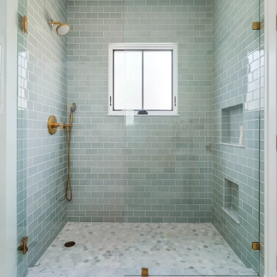
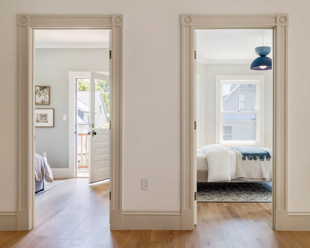
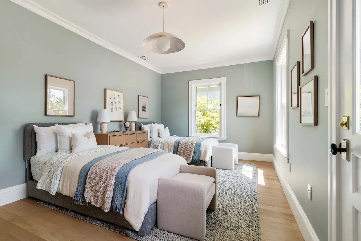
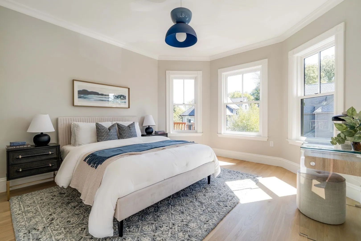
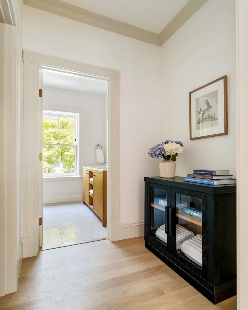
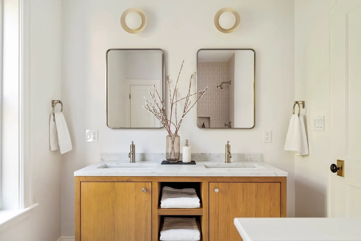
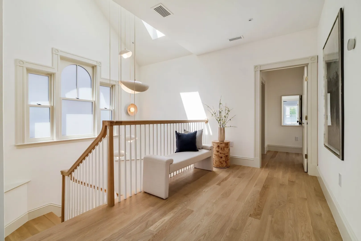
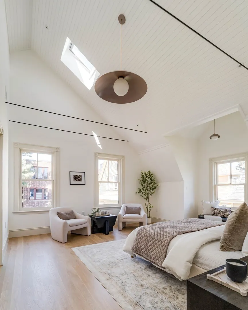
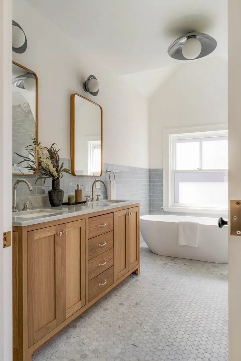
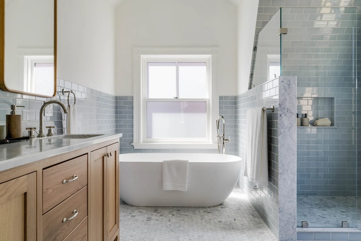
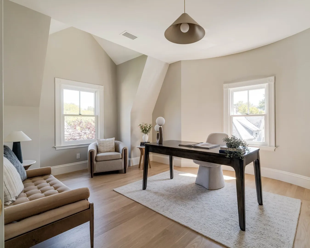
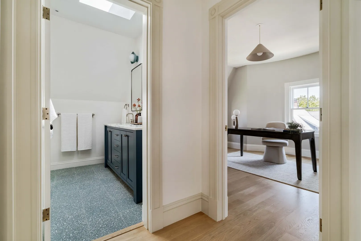
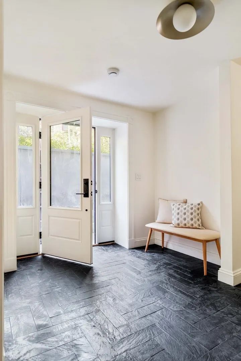
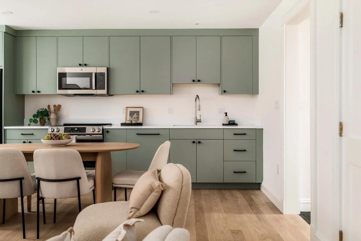
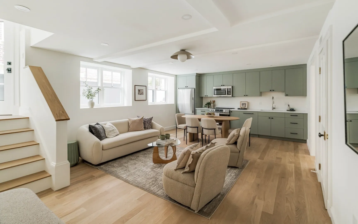
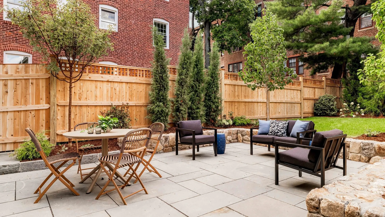
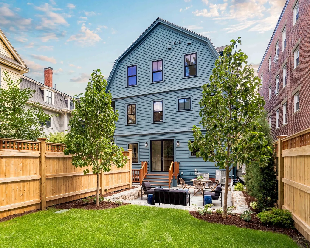
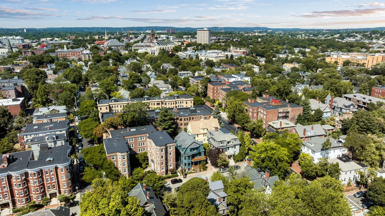
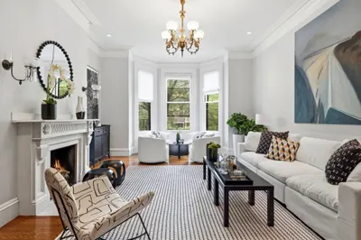
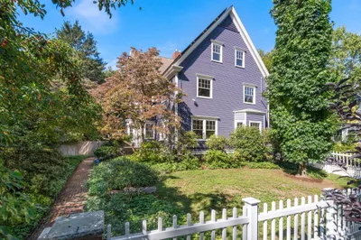
A grand Victorian refined and reimagined with quiet sophistication, 177 Hancock St offers unparalleled single-family living in the heart of Mid-Cambridge, replete with 2-car parking and a full ADU. Defined by gracious proportions and tactile, organic finishes, the entire home radiates an inviting airy warmth. The bespoke kitchen sets the tone, with honed Vermont marble, unlacquered brass hardware, and custom light fixtures—materials echoed in the mudroom and walk-in pantry. Oversized glass doors open to a landscaped backyard and large bluestone patio. A stunning sculptural staircase lit by an oversized skylight and cascading pendants leads to the upper floors, which host 6 bedrooms and 4 baths, including 2 lavish primary suites overlooking the yard. With a private entry, full kitchen, and laundry, the 1-bed ADU offers seamless space for family or an au pair. Moments to Harvard, Inman, and Central Squares, 177 Hancock is a rare opportunity in one of Cambridge’s most desirable neighborhoods.
-
Highlights
- Area: Mid Cambridge
- Heating: Central, Forced Air, Radiant, Heat Pump, Electric
- Property Class: Residential
- Style: Victorian
- Year Built: 1900
- Cooling: Central Air, Heat Pump, Dual
- Parking Spots: 2
- Property Type: Single Family Residence
- Total Rooms: 13
- Status: Active
-
Additional Details
- Appliances: Electric Water Heater, Water Heater, Range, Dishwasher, Disposal, Microwave, Refrigerator, Freezer, Wine Refrigerator, Range Hood, Stainless Steel Appliance(s)
- Construction: Frame
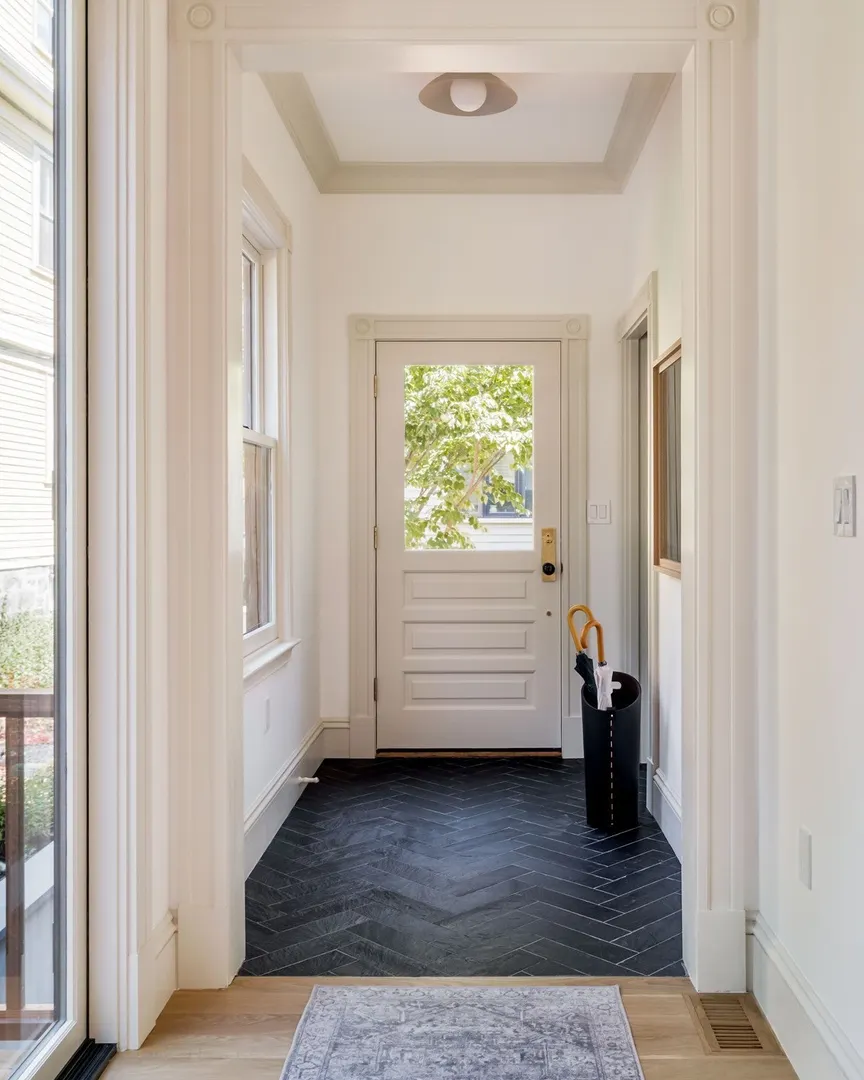
- Flooring: Tile, Marble, Hardwood, Stone / Slate, Flooring - Hardwood, Flooring - Marble, Flooring - Stone/Ceramic Tile, Flooring - Engineered Hardwood
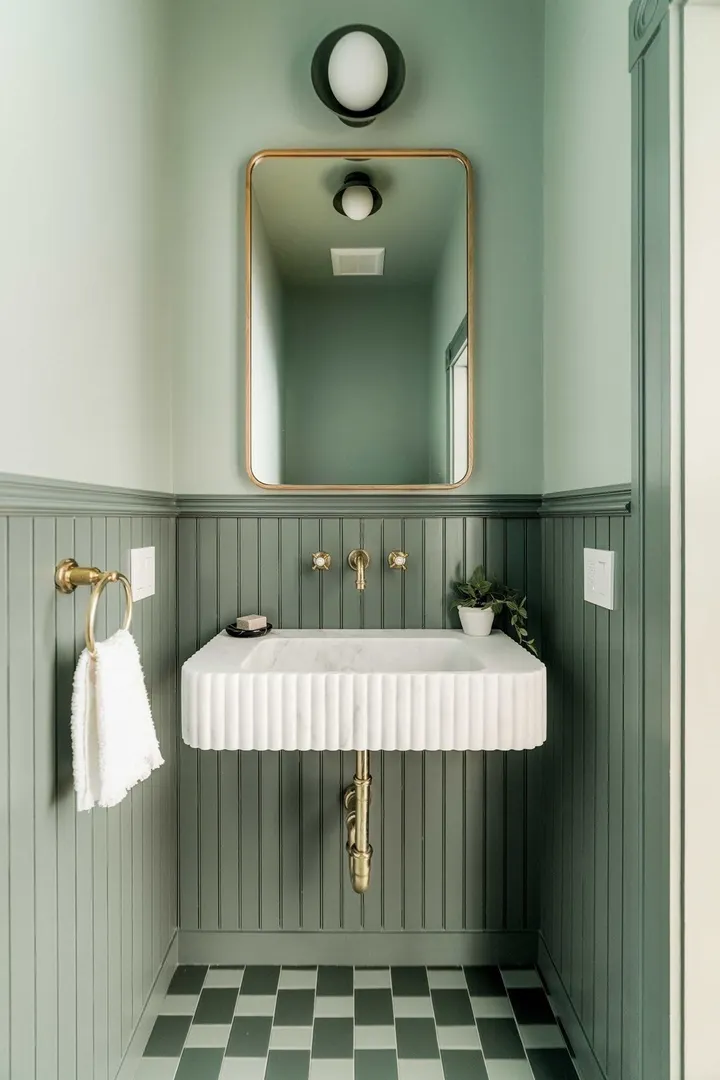
- Interior Features: Bathroom - Full, Walk-In Closet(s), Dressing Room, Recessed Lighting, Lighting - Pendant, Ceiling - Half-Vaulted, Bathroom - Double Vanity/Sink, Bathroom - Tiled With Shower Stall, Countertops - Stone/Granite/Solid, Double Vanity, Lighting - Sconce, Soaking Tub, Bathroom - Half, Closet, Crown Molding, Decorative Molding, Closet/Cabinets - Custom Built, Window Seat, Dining Area, Open Floorplan, Closet - Double, Bathroom, Sitting Room, Mud Room, Accessory Apt.
- Road Frontage Type: Public
- SqFt Source: Measured
- Year Built Source: Public Records
- Basement: Full, Finished, Walk-Out Access, Interior Entry, Sump Pump
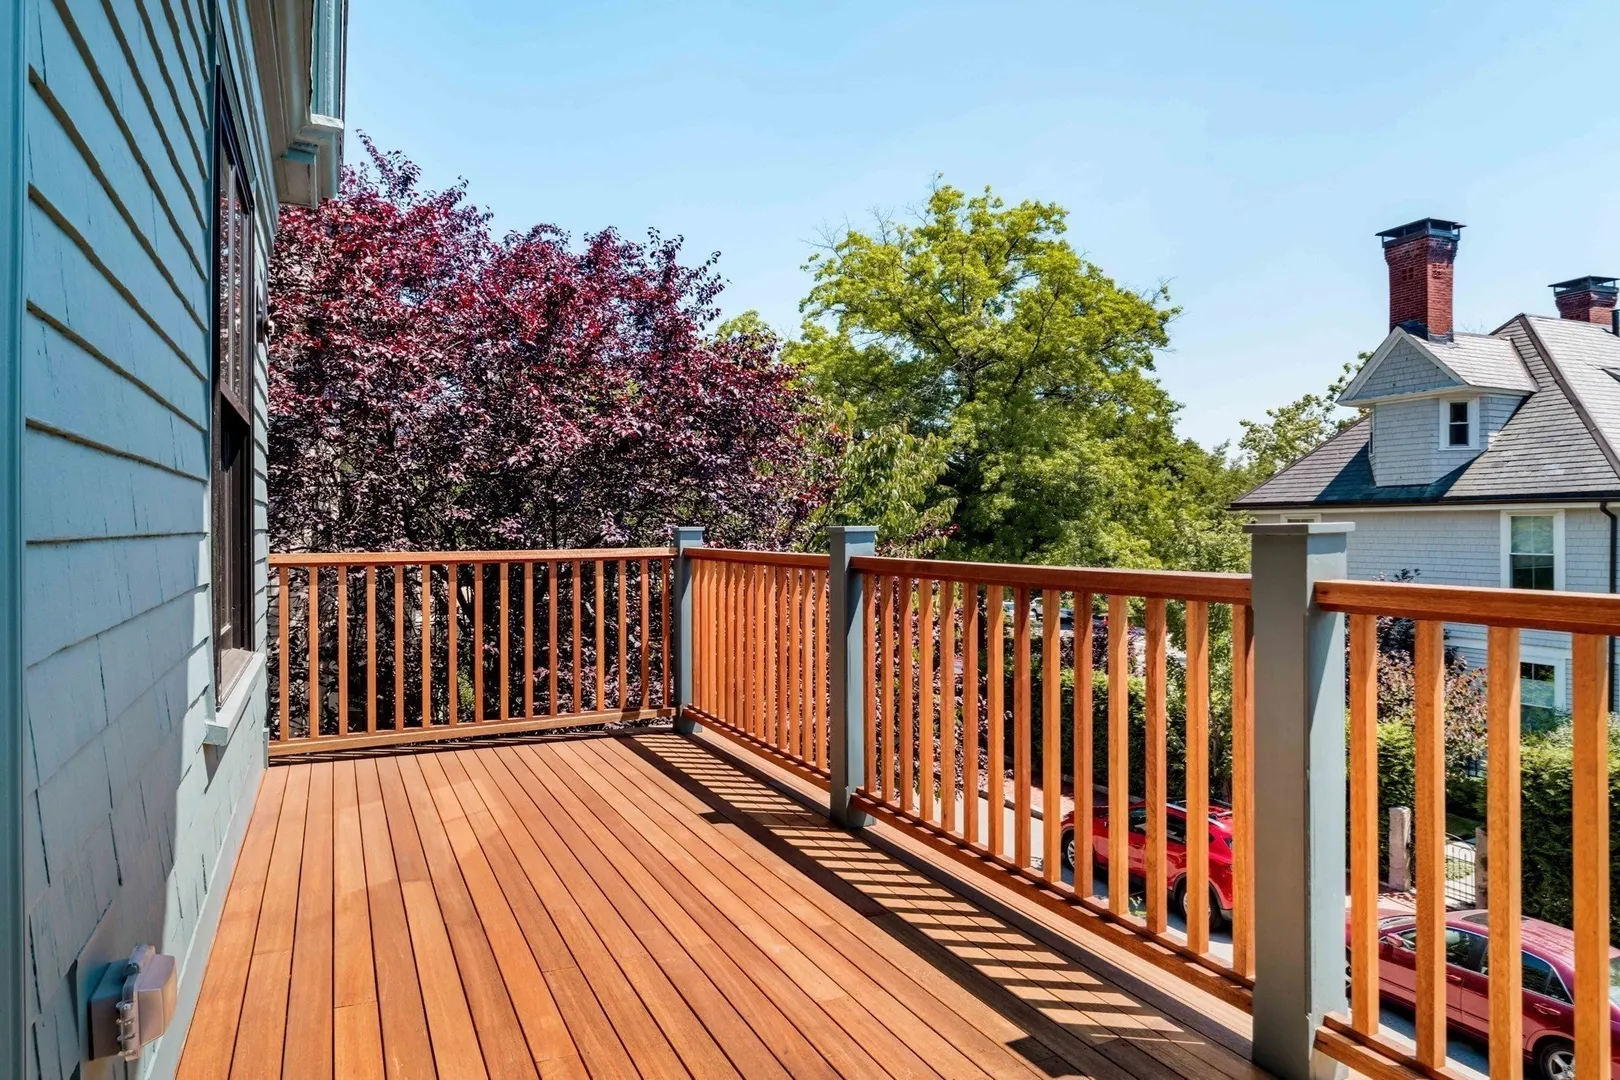
- Exterior Features: Permeable Paving, Porch, Deck, Patio, Professional Landscaping, Sprinkler System, Fenced Yard
- Foundation: Stone, Brick/Mortar
- Lot Features: Level
- Roof: Shingle
- Year Built Details: Actual, Renovated Since
- Zoning: C-1
-
Amenities
- Community Features: Public Transportation, Shopping, Pool, Tennis Court(s), Park, Walk/Jog Trails, Golf, Medical Facility, Bike Path, Conservation Area, Highway Access, House of Worship, Marina, Private School, Public School, T-Station, University
- Parking Features: Paved Drive, Off Street, Tandem, Paved
-
Utilities
- Electric: 220 Volts, Circuit Breakers, 200+ Amp Service
- Water Source: Public
- Sewer: Public Sewer
-
Fees / Taxes
- Assessed Value: $2,067,000
- Taxes: $13,787
- Tax Year: 2026
Similar Listings
Content © 2026 MLS Property Information Network, Inc. The information in this listing was gathered from third party resources including the seller and public records.
Listing information provided courtesy of Compass.
MLS Property Information Network, Inc. and its subscribers disclaim any and all representations or warranties as to the accuracy of this information.