
Sold!
$290,000
1
Bed
1
Bath
690
Living Area
-
Property Description
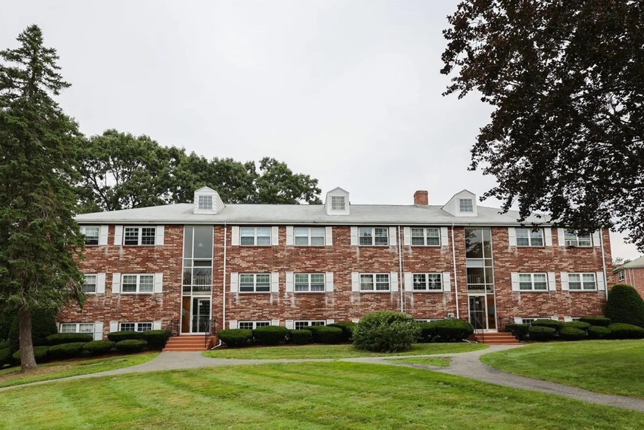
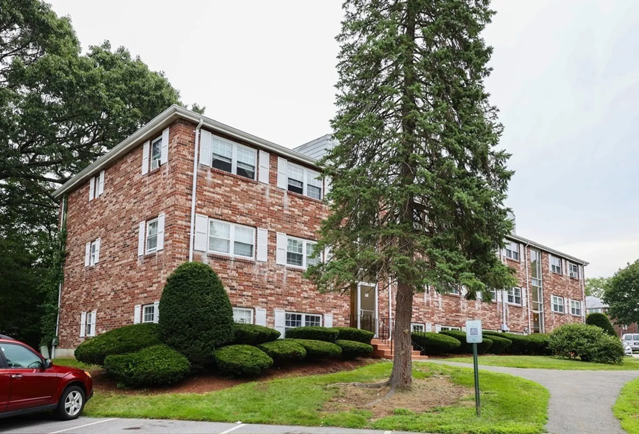
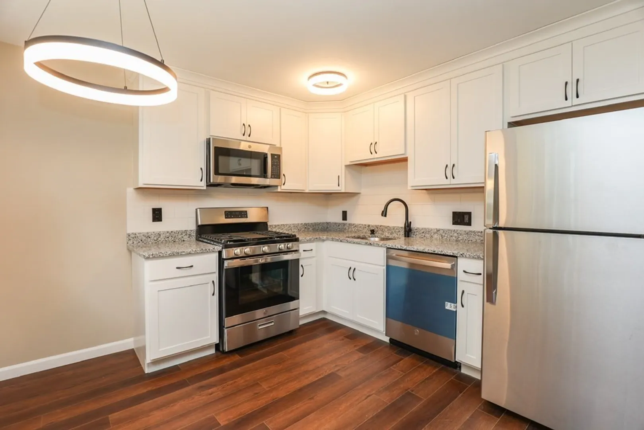
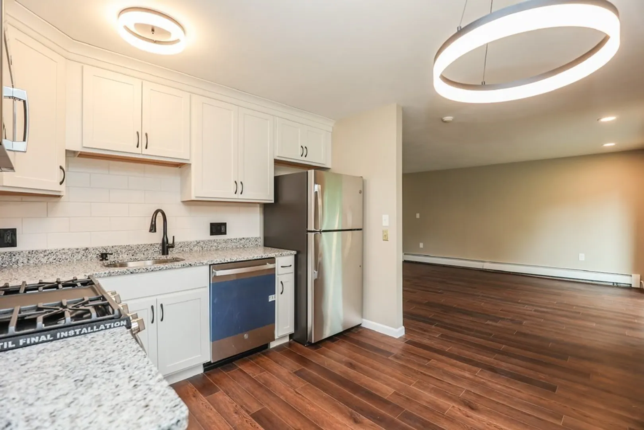
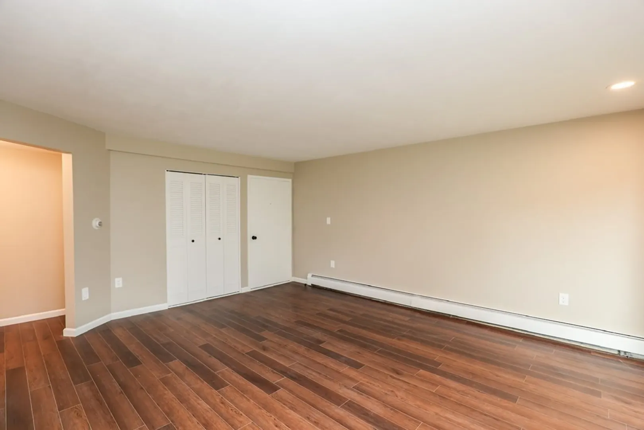
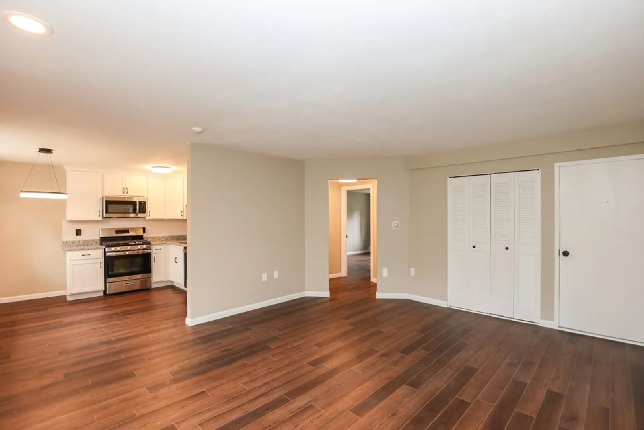
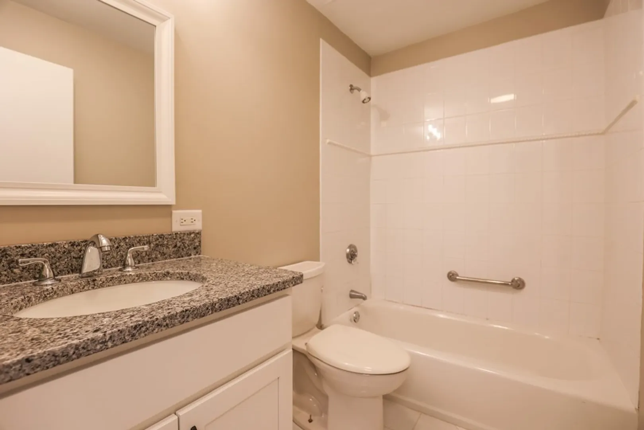
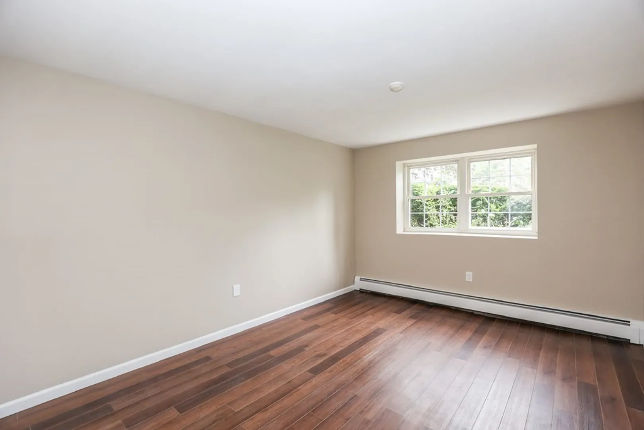
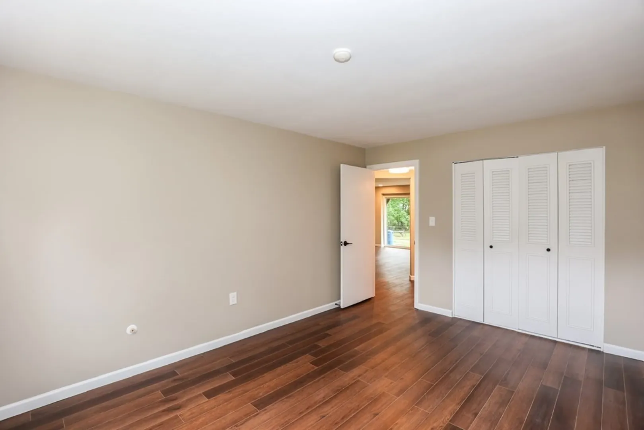
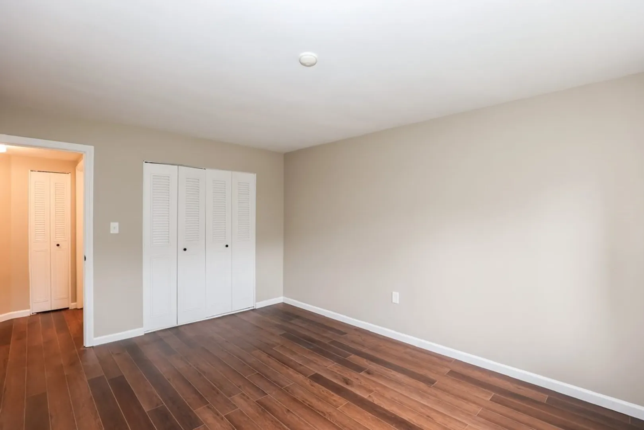
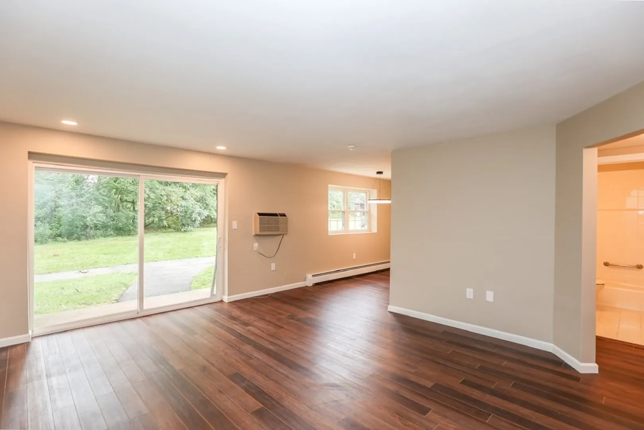
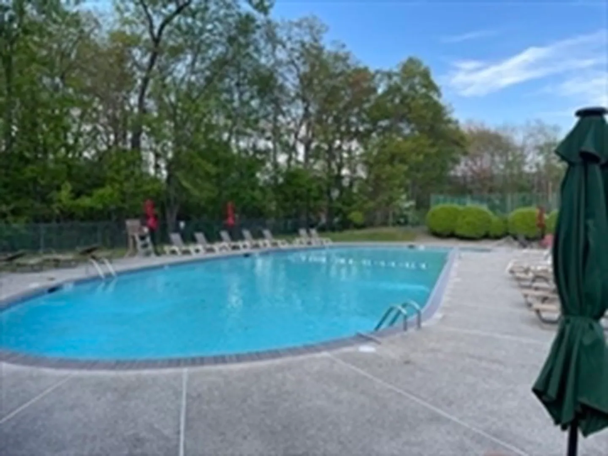
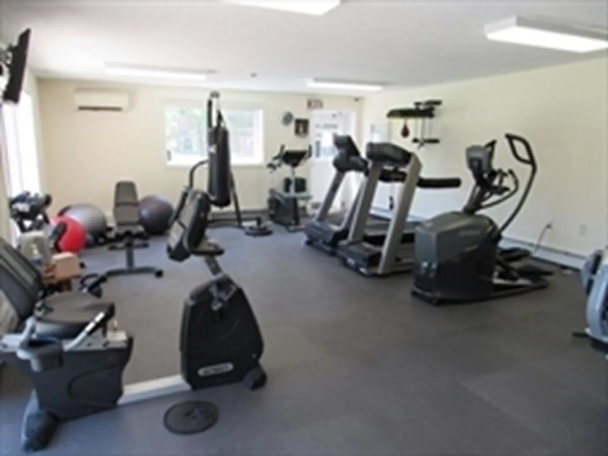
Beautifully renovated first-floor garden style in a great commuter location featuring abundant association amenities. Enjoy the ease of one-floor living with this unit's open-concept floor plan. Brand new LVP flooring flows throughout each room along with the new lighting fixtures giving this unit a modern feel. Upgraded shaker-style cabinets, granite countertops, and brand-new stainless steel appliances are all included in this well-appointed kitchen. The slider opens up to a wonderful green space that faces out towards the wooded area giving the unit an amount of privacy and greenspace for your enjoyment. The building has laundry, assigned storage, and plenty of visitor parking. The Heritage Village Condo complex has a pool, fitness room, basketball/tennis courts, playground, and clubroom. Close to major highways, tax-free NH shopping, local restaurants and parks as well as the commuter rail. The complex is pet friendly!
-
Highlights
- Cooling: Wall Unit(s)
- HOA Fee: $406
- Property Class: Residential
- Total Rooms: 3
- Year Built: 1967
- Heating: Baseboard
- Parking Spots: 2
- Property Type: Condominium
- Unit Number: 8
- Status: Closed
-
Additional Details
- Appliances: Range, Dishwasher, Microwave, Refrigerator
- Construction: Frame, Brick
- Roof: Shingle
- Year Built Details: Actual
- Zoning: Res
- Basement: Y
- Exterior Features: Patio
- Total Number of Units: 438
- Year Built Source: Public Records
-
Amenities
- Community Features: Shopping, Tennis Court(s)
-
Utilities
- Electric: Circuit Breakers
- Water Source: Public
- Sewer: Public Sewer
-
Fees / Taxes
- Assessed Value: $211,300
- Compensation Based On: Net Sale Price
- HOA: Yes
- HOA Fee Includes: Heat, Gas, Water, Sewer, Insurance, Maintenance Structure, Road Maintenance, Maintenance Grounds, Snow Removal, Trash
- Taxes: $2,586
- Buyer Agent Compensation: 2.0%
- Facilitator Compensation: 2.0%
- HOA Fee Frequency: Monthly
- Tax Year: 2023
Similar Listings
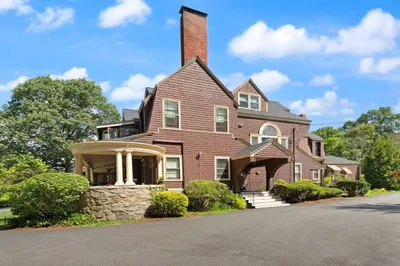
Sold
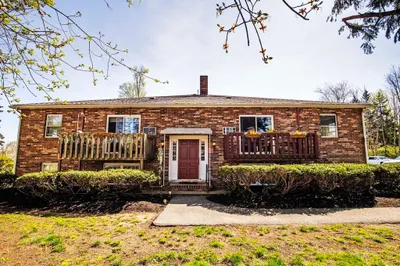
18 Photos
Sold

12 Photos
Sold
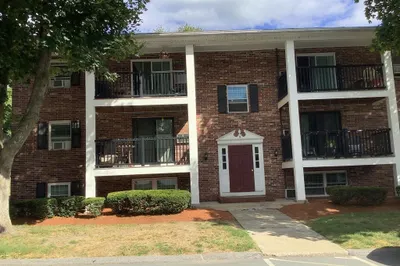
13 Photos
Sold
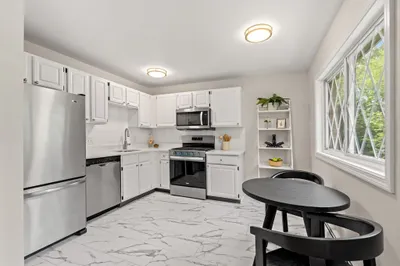
15 Photos
Content © 2026 MLS Property Information Network, Inc. The information in this listing was gathered from third party resources including the seller and public records.
Listing information provided courtesy of Lynnway Associates.
MLS Property Information Network, Inc. and its subscribers disclaim any and all representations or warranties as to the accuracy of this information.
