
Sold!
$690,000
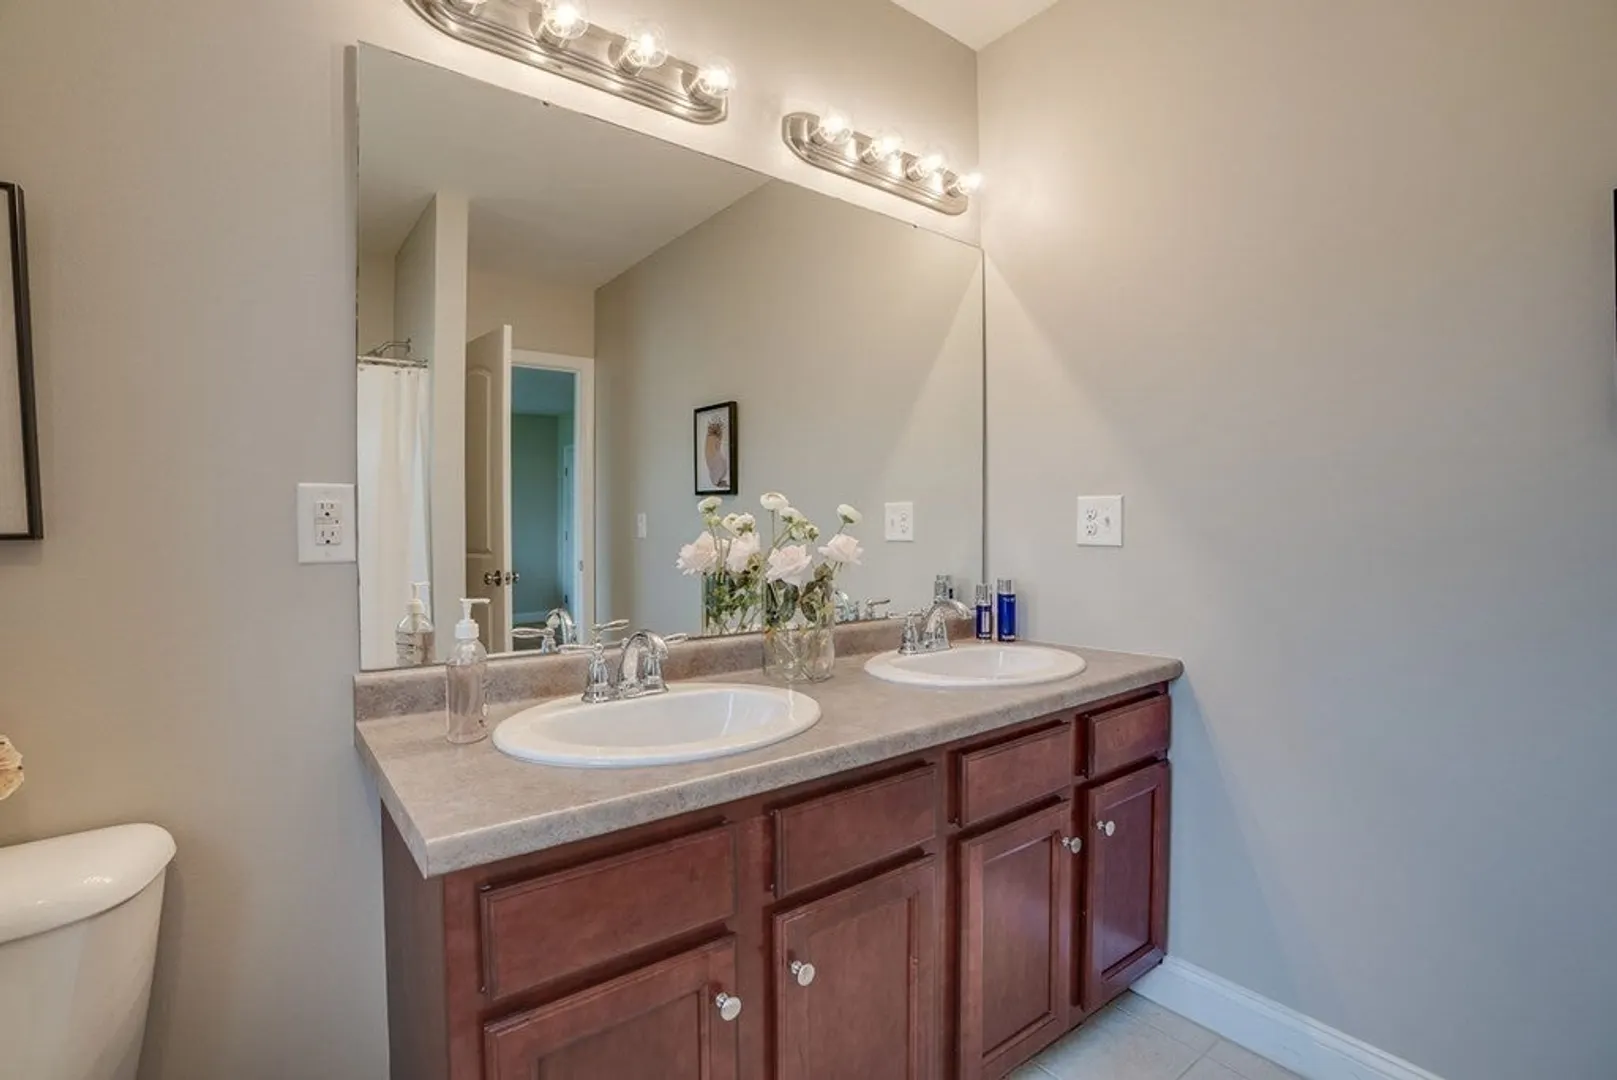
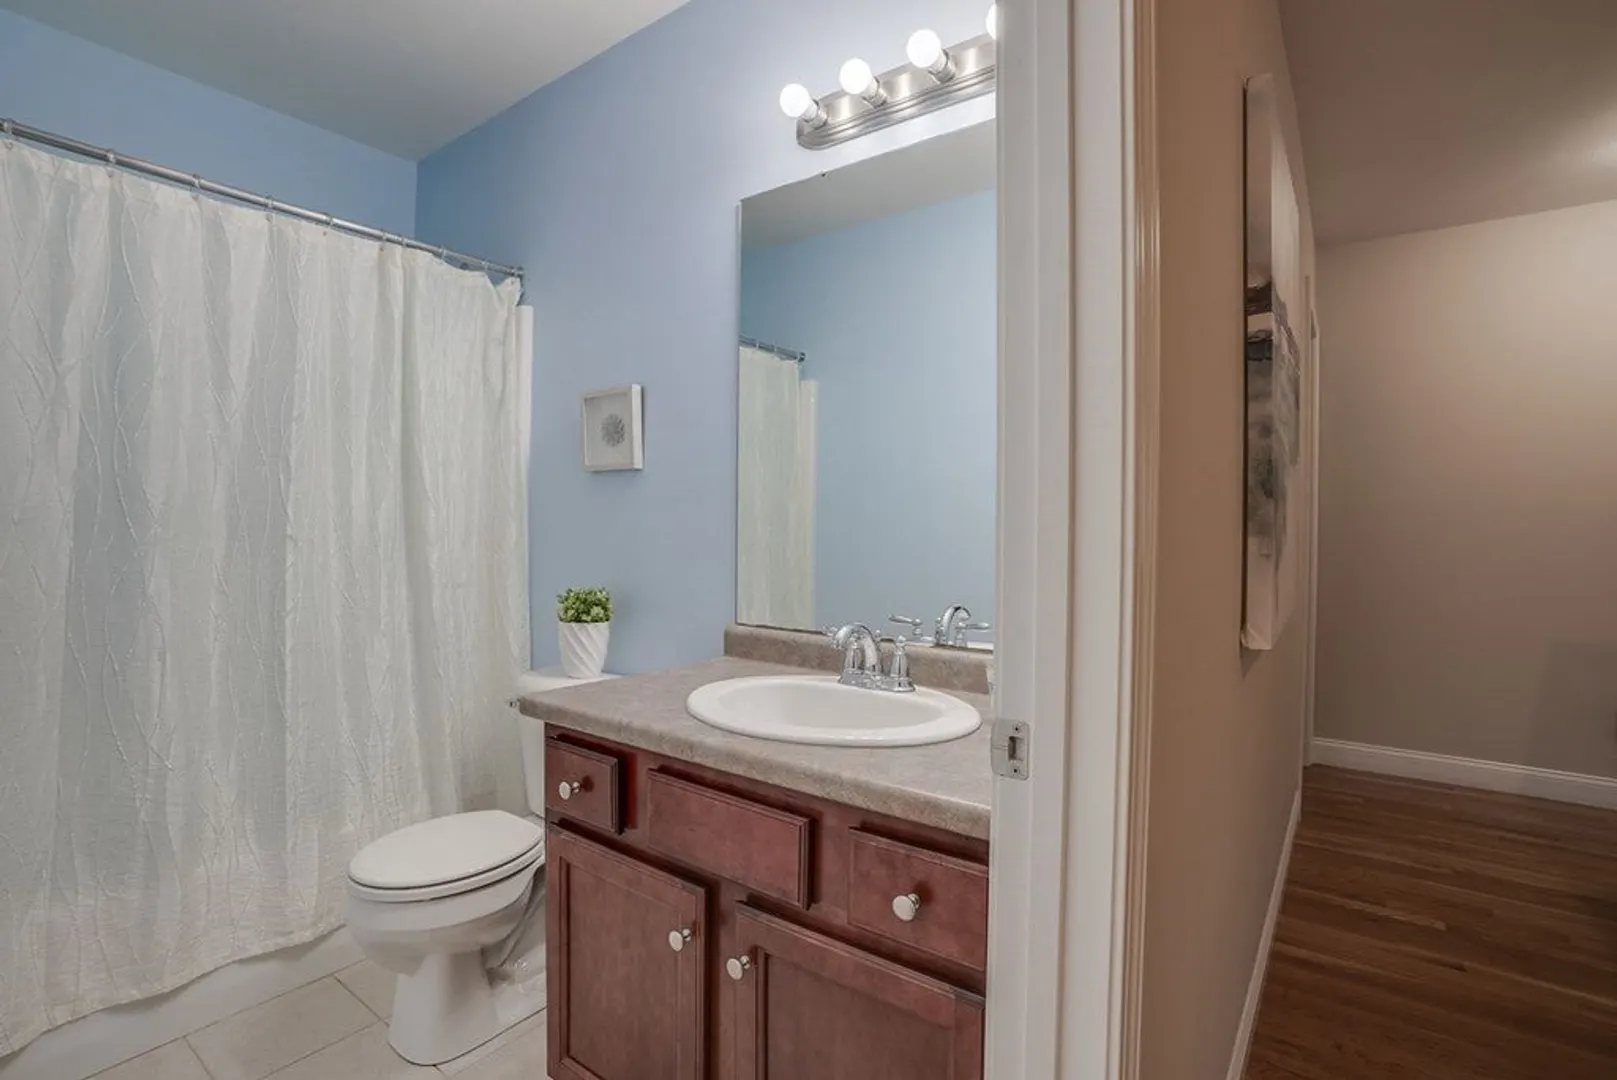
4
Beds
2/1
Baths
2,188
Living Area
-
Property Description
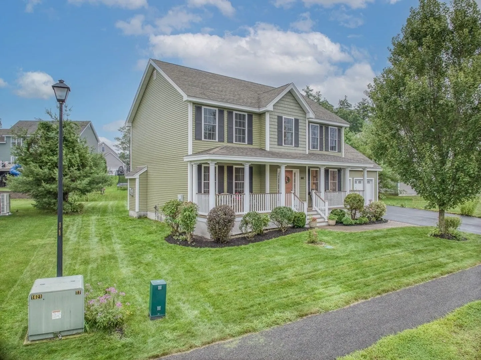
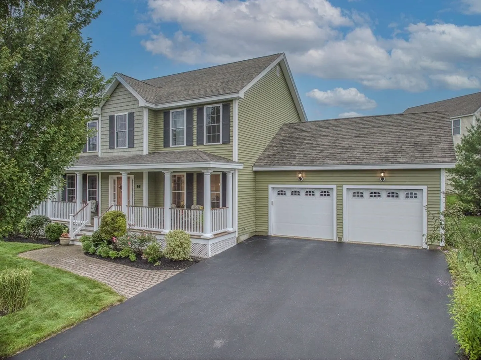
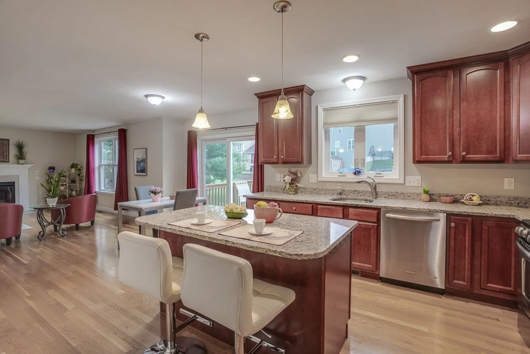
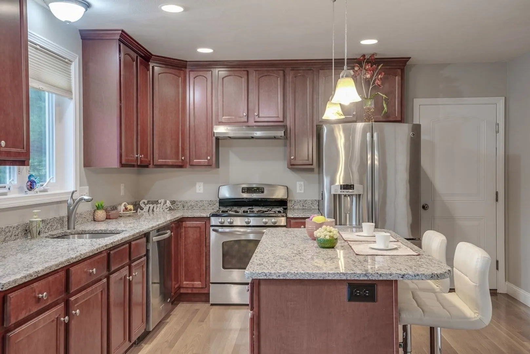
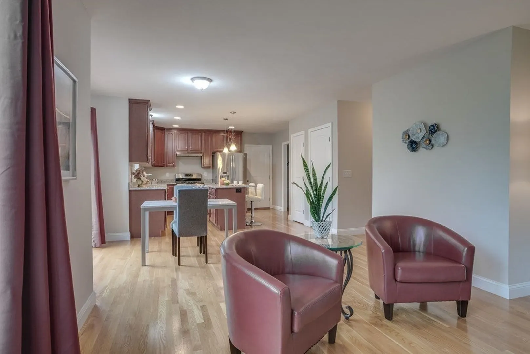
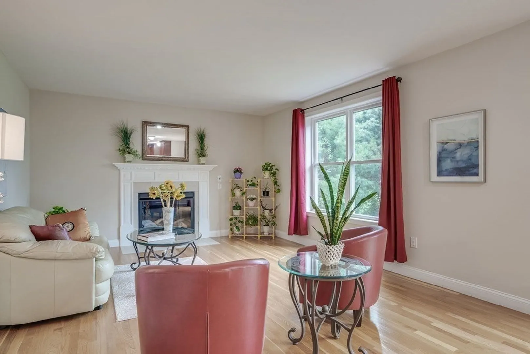
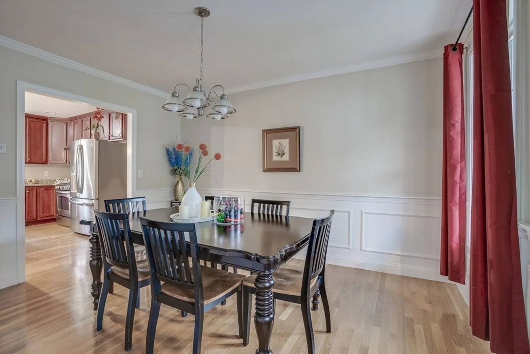
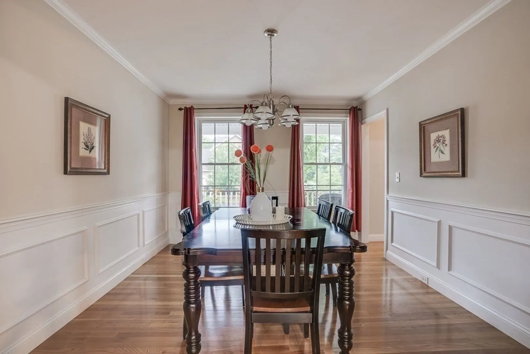
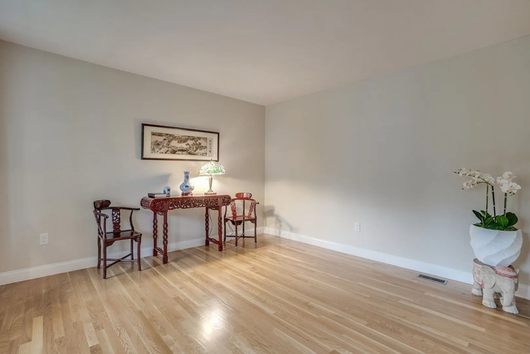
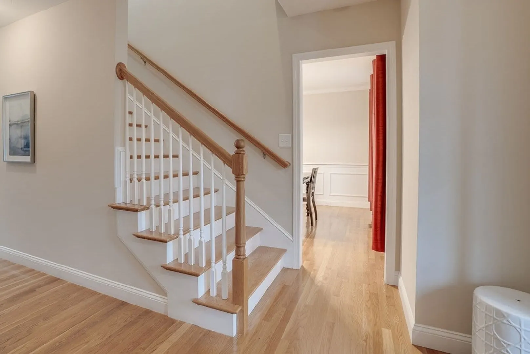
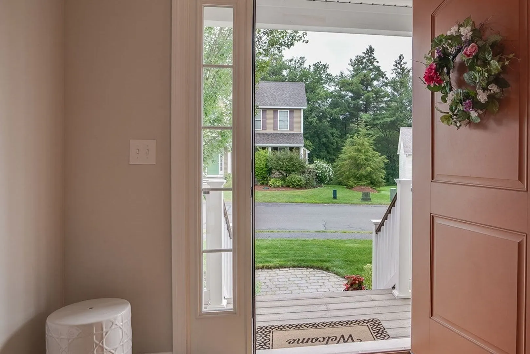
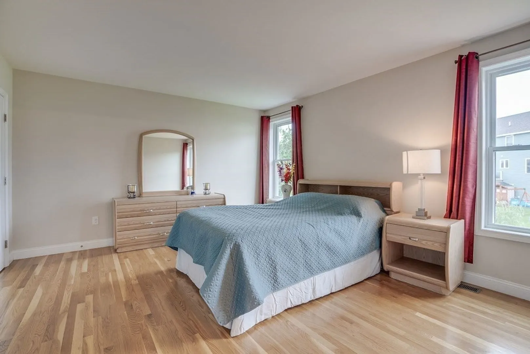
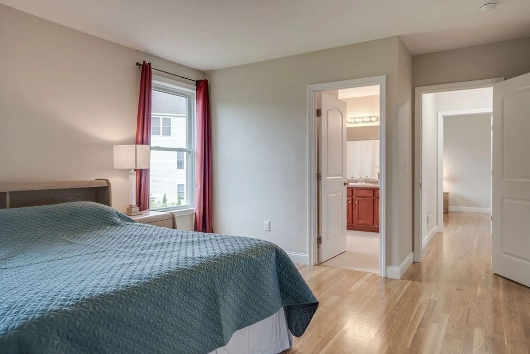
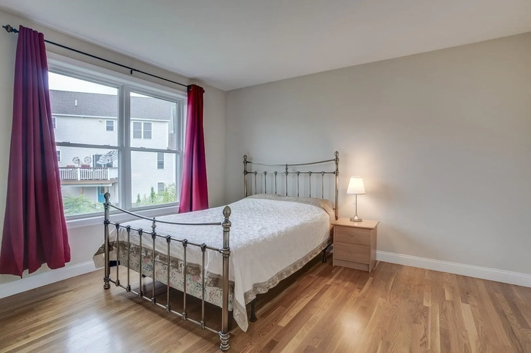
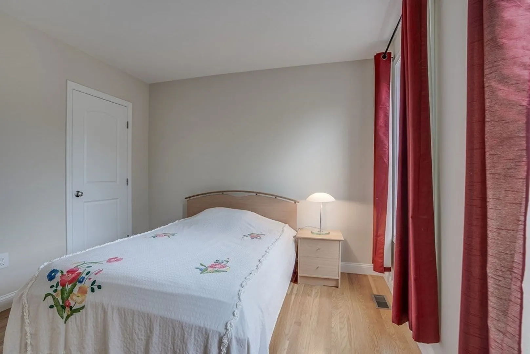
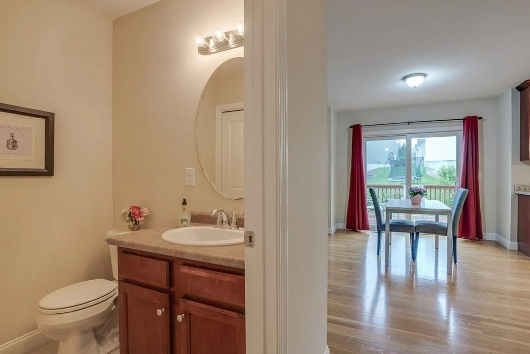
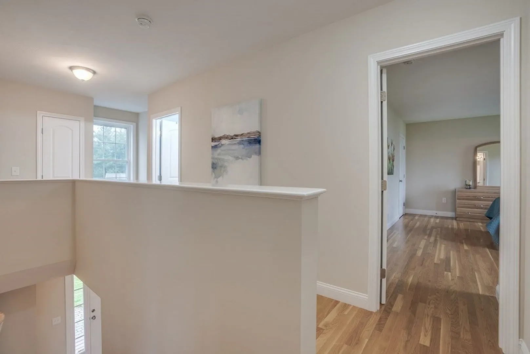
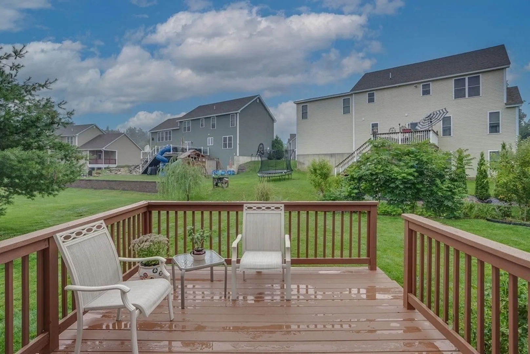
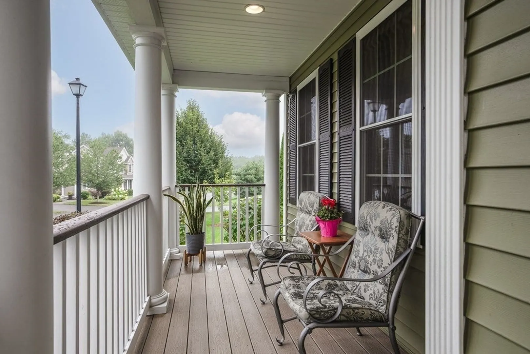
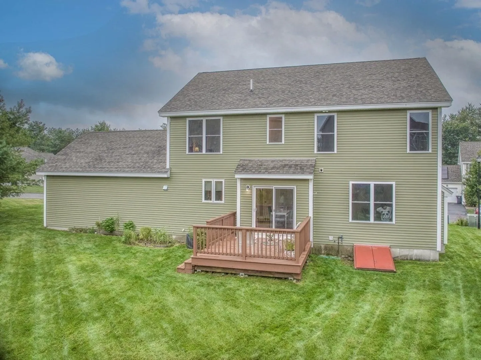
Welcome to this stunning new listing located in the sought after Groton Woods neighborhood! Beautifully maintained four-bedroom home has gleaming hardwood floors throughout, kitchen with 42' tall cabinets & granite countertops The home has been freshly painted and boasts a front farmers' porch, fireplaced family room opens to eat-in area & kitchen with a slider to deck. Open flow floor plan creates an inviting space for quality time. The young house has all amenities to ensure worry-free living, HVAC systems with central cooling/heating systems, quality shingle roof, stainless steel kitchen appliances, inground irrigation system & 2 car garage attached. This home offers a perfect blend of modern comforts and recreational amenities, an ideal haven for new owners. Don't miss the opportunity to make this home yours and experience the joy of living in this wonderful community.
-
Highlights
- Cooling: Central Air
- HOA Fee: $206
- Property Class: Residential
- Style: Colonial
- Year Built: 2013
- Heating: Central, Forced Air
- Parking Spots: 4
- Property Type: Single Family Residence
- Total Rooms: 8
- Status: Closed
-
Additional Details
- Appliances: Range, Dishwasher, Refrigerator, Utility Connections for Gas Range
- Exterior Features: Porch, Porch - Enclosed, Deck, Sprinkler System
- Flooring: Tile, Hardwood
- Foundation Area: 1224
- Roof: Shingle
- Year Built Source: Public Records
- Basement: Full, Bulkhead, Unfinished
- Fireplaces: 1
- Foundation: Concrete Perimeter
- Lot Features: Cul-De-Sac, Level
- Year Built Details: Actual
- Zoning: Res
-
Amenities
- Community Features: Park, Walk/Jog Trails, Golf, Bike Path, Sidewalks
- Parking Features: Attached
- Covered Parking Spaces: 2
-
Utilities
- Electric: Circuit Breakers, 200+ Amp Service
- Water Source: Public
- Sewer: Other
-
Fees / Taxes
- Assessed Value: $11,022
- Compensation Based On: Net Sale Price
- HOA: Yes
- Tax Year: 2023
- Buyer Agent Compensation: 2%%
- Facilitator Compensation: 2%%
- HOA Fee Frequency: Monthly
- Taxes: $610,000
Similar Listings
Sold
26 Photos
Sold
42 Photos
Sold
42 Photos
Sold
42 Photos
Content © 2026 MLS Property Information Network, Inc. The information in this listing was gathered from third party resources including the seller and public records.
Listing information provided courtesy of Greatland Real Estate LLC.
MLS Property Information Network, Inc. and its subscribers disclaim any and all representations or warranties as to the accuracy of this information.
