
Sold!
$349,900
3
Beds
1/1
Bath
1,299
Living Area
-
Property Description
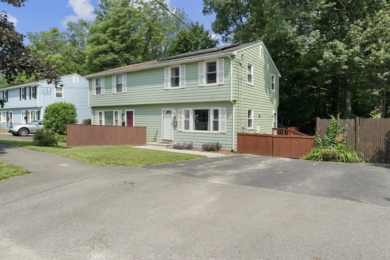
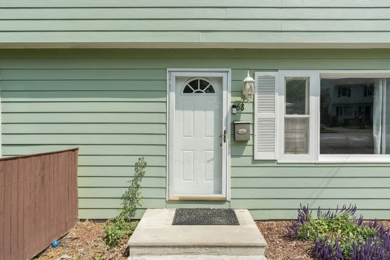
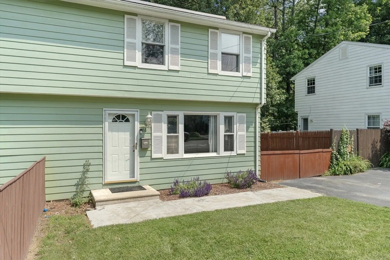
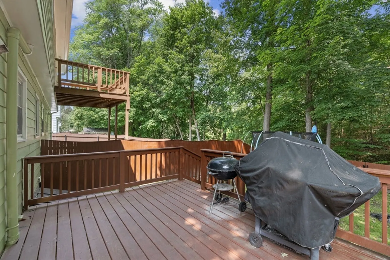
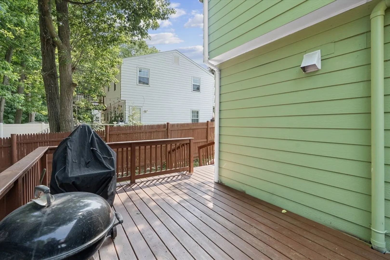
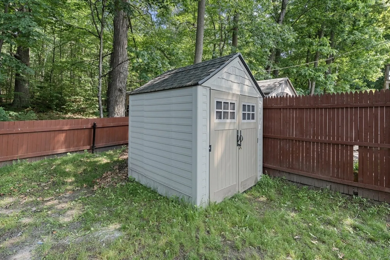
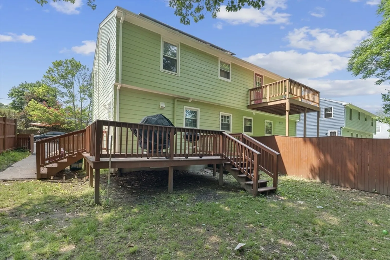
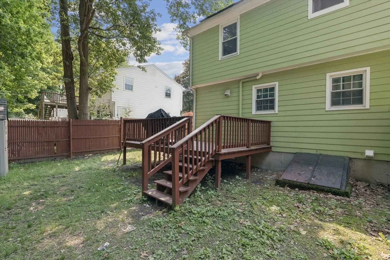
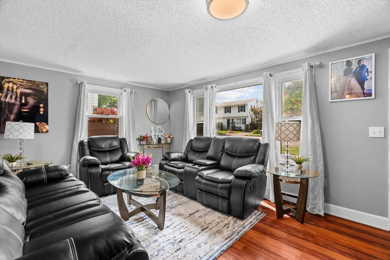
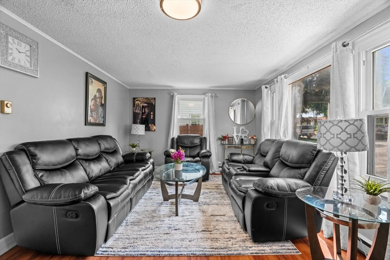
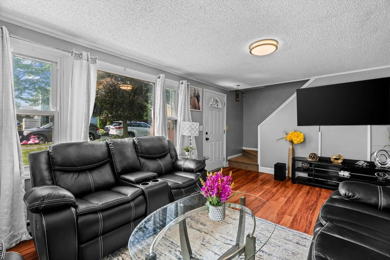
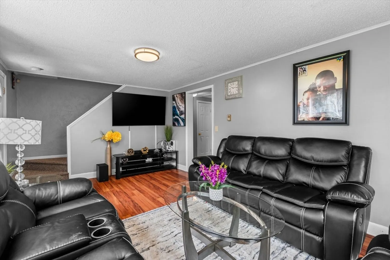
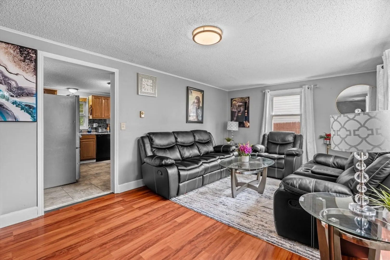
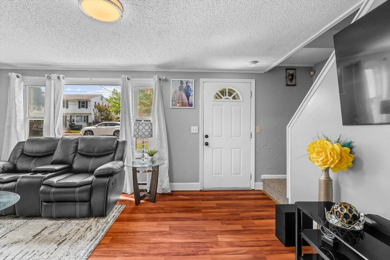
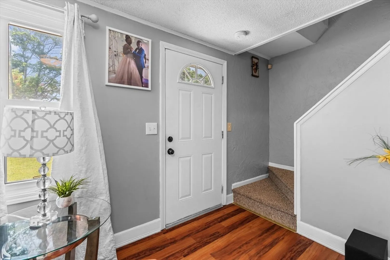
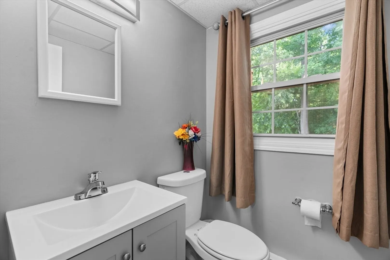
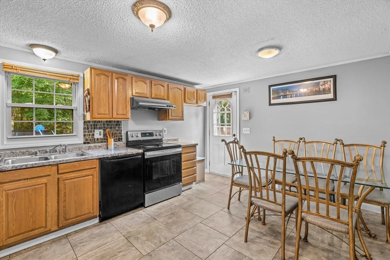
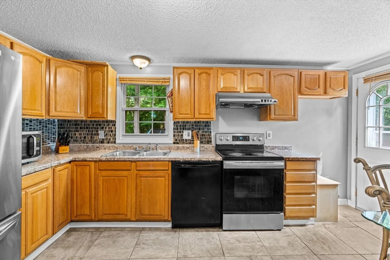
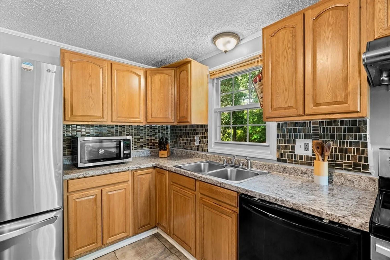
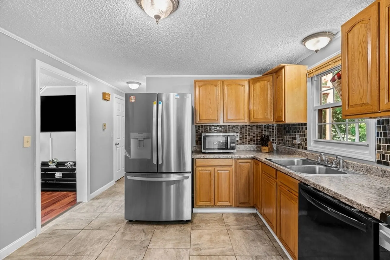
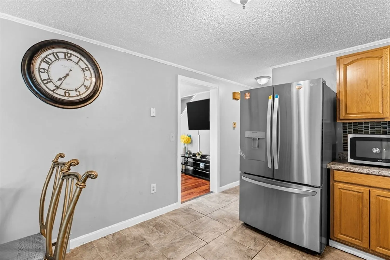
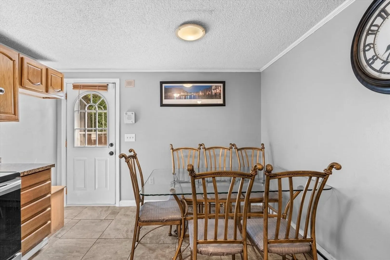
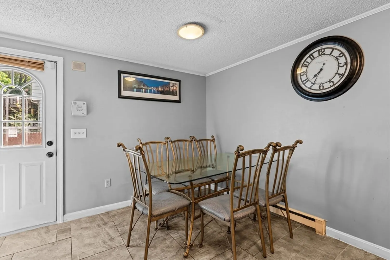
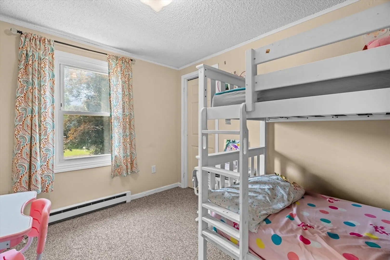
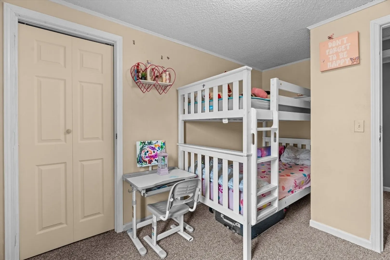
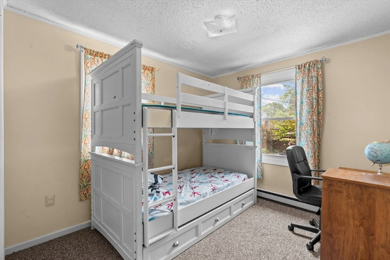
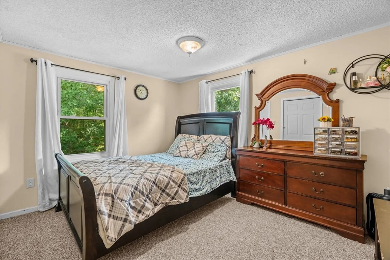
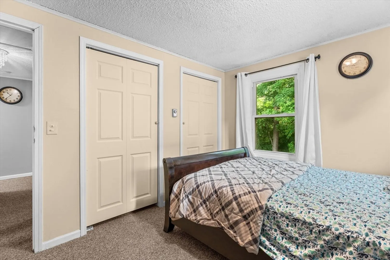
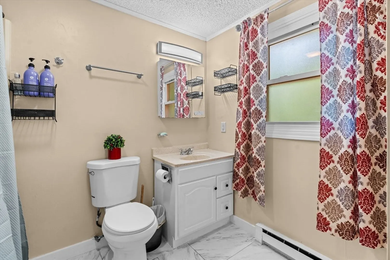
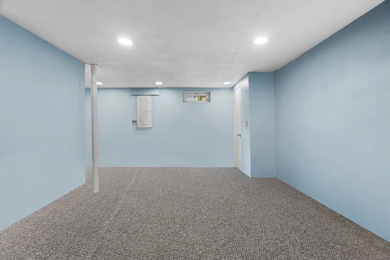
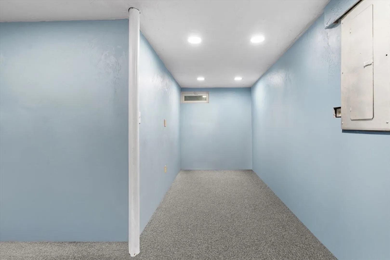
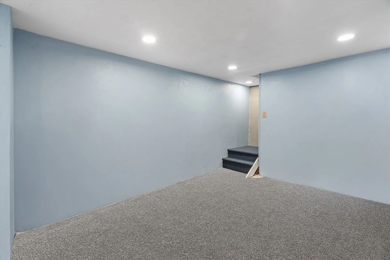
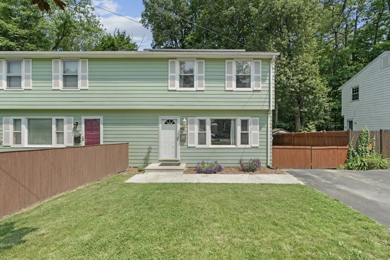
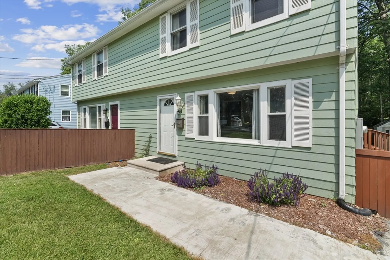
Welcome to this delightful 3-bedroom, 1.5-bath home at 68 Crest Circle! Nestled in a friendly neighborhood in Worcester’s Webster Square area, this gem offers the perfect blend of comfort and convenience. Inside, an inviting living room flows into a kitchen with ample cabinet space and room for dining. Upstairs you’ll find three comfortable bedrooms and a full bath, while a handy half bath is on the main level. A finished basement provides extra versatile space. Outside, enjoy a private fenced backyard ideal for relaxing or play, and a driveway with parking for two cars (plus available street parking for guests). Located on a quiet cul-de-sac, this home is just minutes from major highways I-290 and I-190 , making commutes a breeze. It’s also close to shopping, restaurants, and parks and a short drive to downtown Worcester. Don’t miss your chance to own this charming home in a desirable neighborhood!
-
Highlights
- Cooling: Window Unit(s)
- Parking Spots: 2
- Property Type: Single Family Residence
- Total Rooms: 6
- Status: Closed
- Heating: Electric Baseboard
- Property Class: Residential
- Style: Other (See Remarks)
- Year Built: 1985
-
Additional Details
- Appliances: Range, Dishwasher, Microwave, Refrigerator, Washer, Dryer
- Construction: Frame
- Flooring: Wood
- Lot Features: Wooded
- Roof: Shingle
- Year Built Details: Approximate
- Zoning: Rs-7
- Basement: Finished
- Exterior Features: Deck - Wood, Storage, Fenced Yard
- Foundation: Concrete Perimeter
- Road Frontage Type: Public
- SqFt Source: Measured
- Year Built Source: Public Records
-
Amenities
- Community Features: Public Transportation, Park, Walk/Jog Trails, Medical Facility, Public School
- Parking Features: Paved Drive, Paved
-
Utilities
- Electric: 110 Volts
- Water Source: Public
- Sewer: Public Sewer
-
Fees / Taxes
- Assessed Value: $277,400
- Taxes: $3,659
- Tax Year: 2025
Similar Listings
Sold
37 Photos
Sold
34 Photos
Sold
38 Photos
Sold
31 Photos
Content © 2026 MLS Property Information Network, Inc. The information in this listing was gathered from third party resources including the seller and public records.
Listing information provided courtesy of Compass.
MLS Property Information Network, Inc. and its subscribers disclaim any and all representations or warranties as to the accuracy of this information.
