
Sold!
$395,000
3
Beds
1/1
Bath
1,176
Living Area
-
Property Description
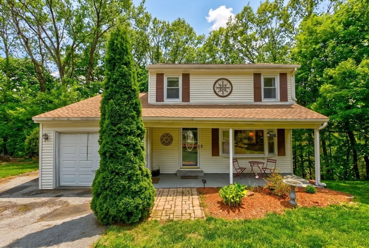
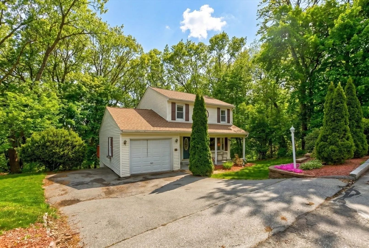
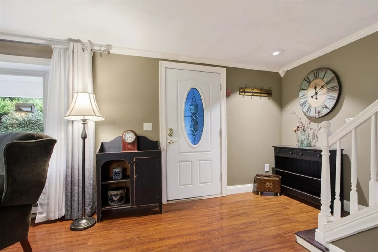
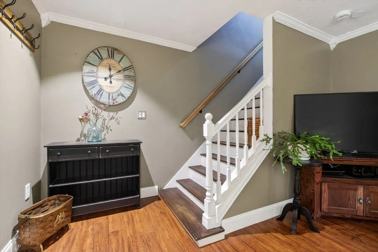
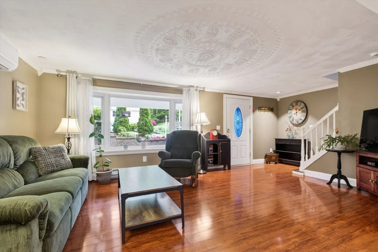
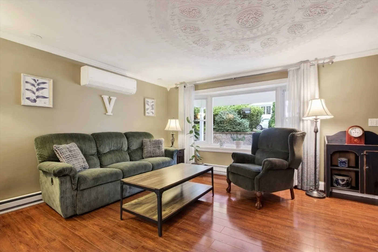
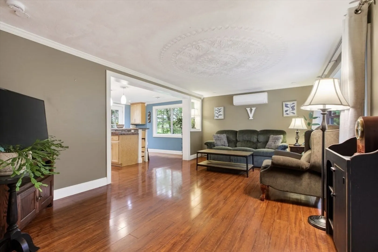
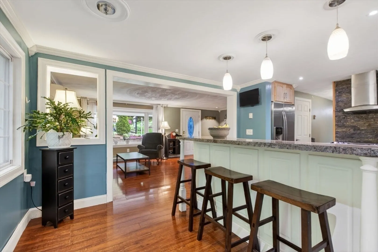
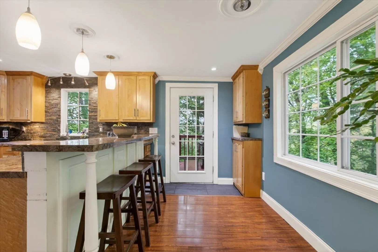
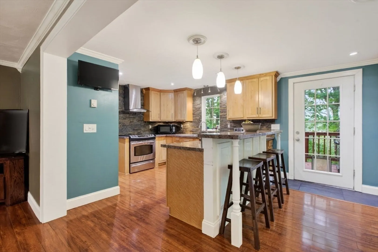
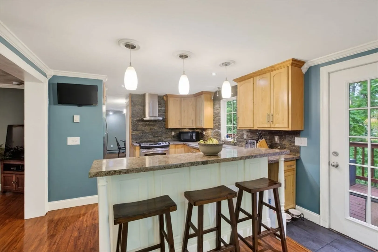
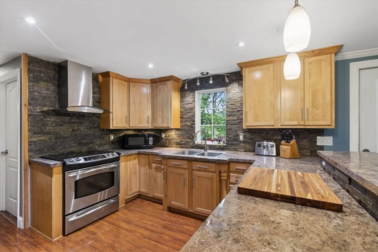
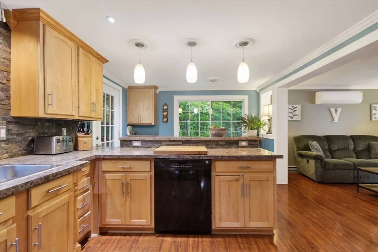
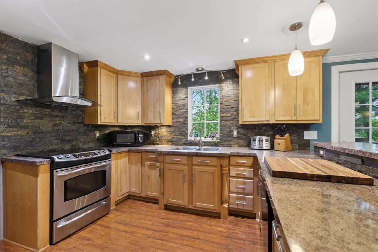
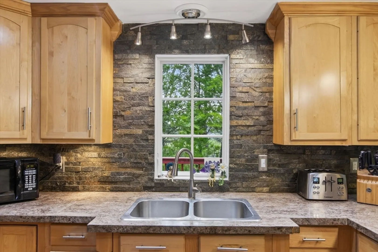
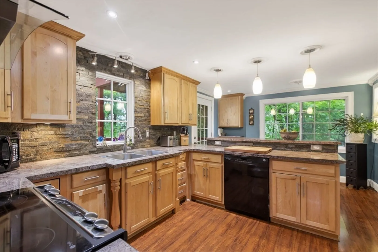
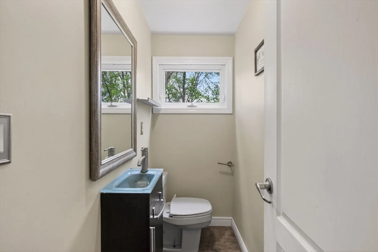
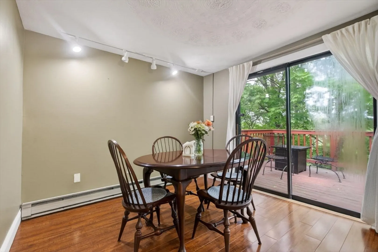
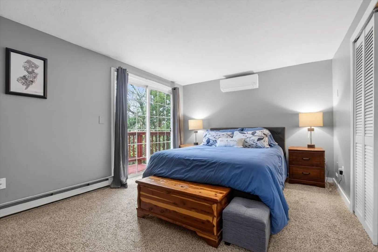
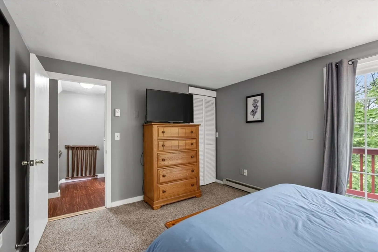
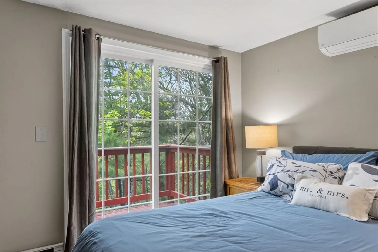
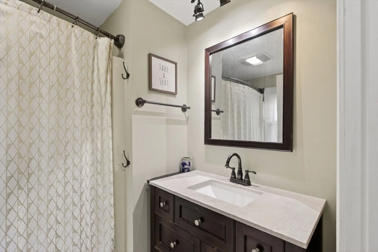
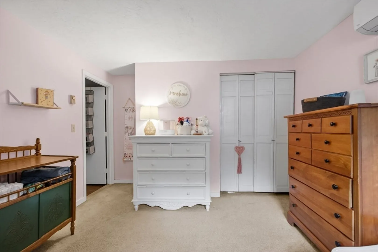
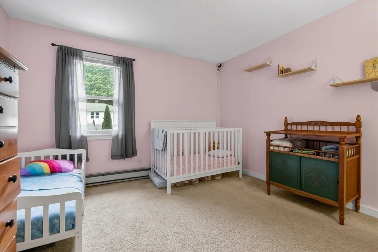
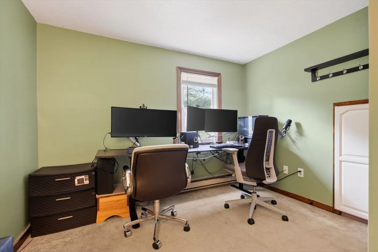
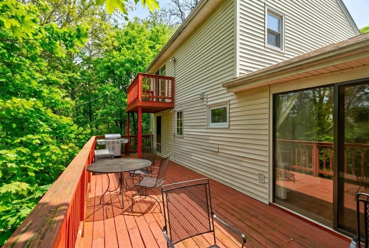
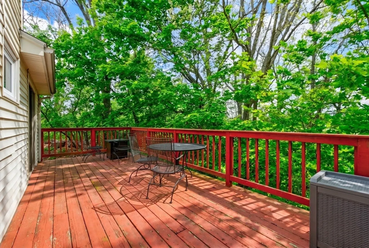
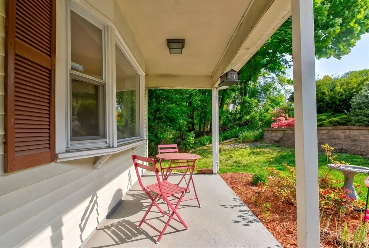
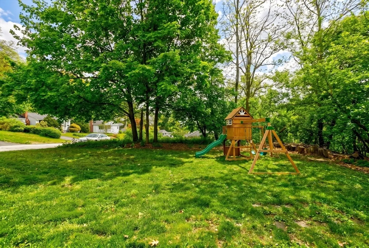
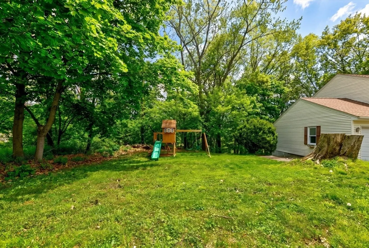
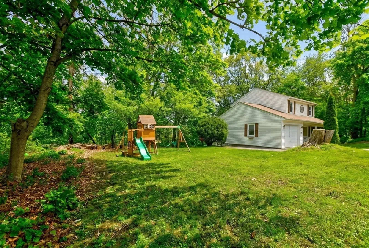
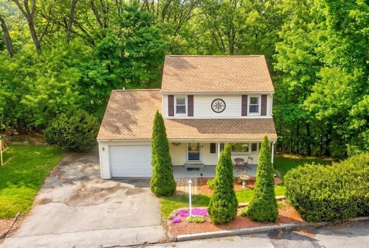
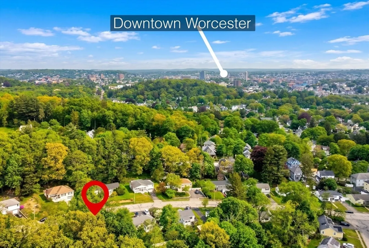
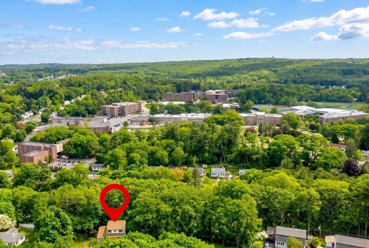
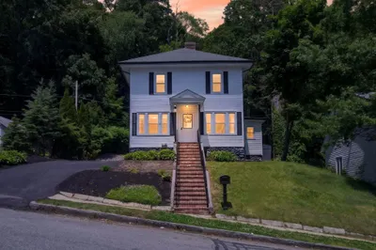
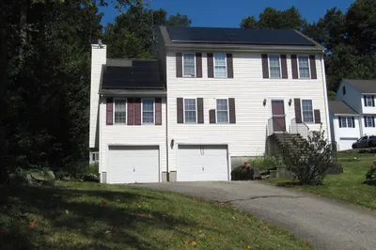
Welcome to 48 Westview Road, located in Worcester’s desirable West Side Tatnuck area! This well-maintained 3-bedroom, 1.5-bath home offers 1,176 sq ft of comfortable living space on a .19-acre lot. Enjoy the convenience of four off-street parking spaces, including an attached garage. The home features updated 200-amp electrical service, a NEW ROOF updated in 2025 and a functional layout perfect for everyday living. The property boasts beautiful curb appeal with a professionally landscaped yard and an eye-catching retaining wall that adds both charm and character. Situated in a sought-after neighborhood close to local amenities, parks, and major routes. This is a great opportunity to own on Worcester’s West Side!
-
Highlights
- Area: Tatnuck
- Heating: Electric, Ductless
- Property Class: Residential
- Style: Colonial
- Year Built: 1981
- Cooling: Ductless
- Parking Spots: 4
- Property Type: Single Family Residence
- Total Rooms: 6
- Status: Closed
-
Additional Details
- Appliances: Electric Water Heater, Range, Dishwasher, Disposal, Refrigerator, Washer, Dryer
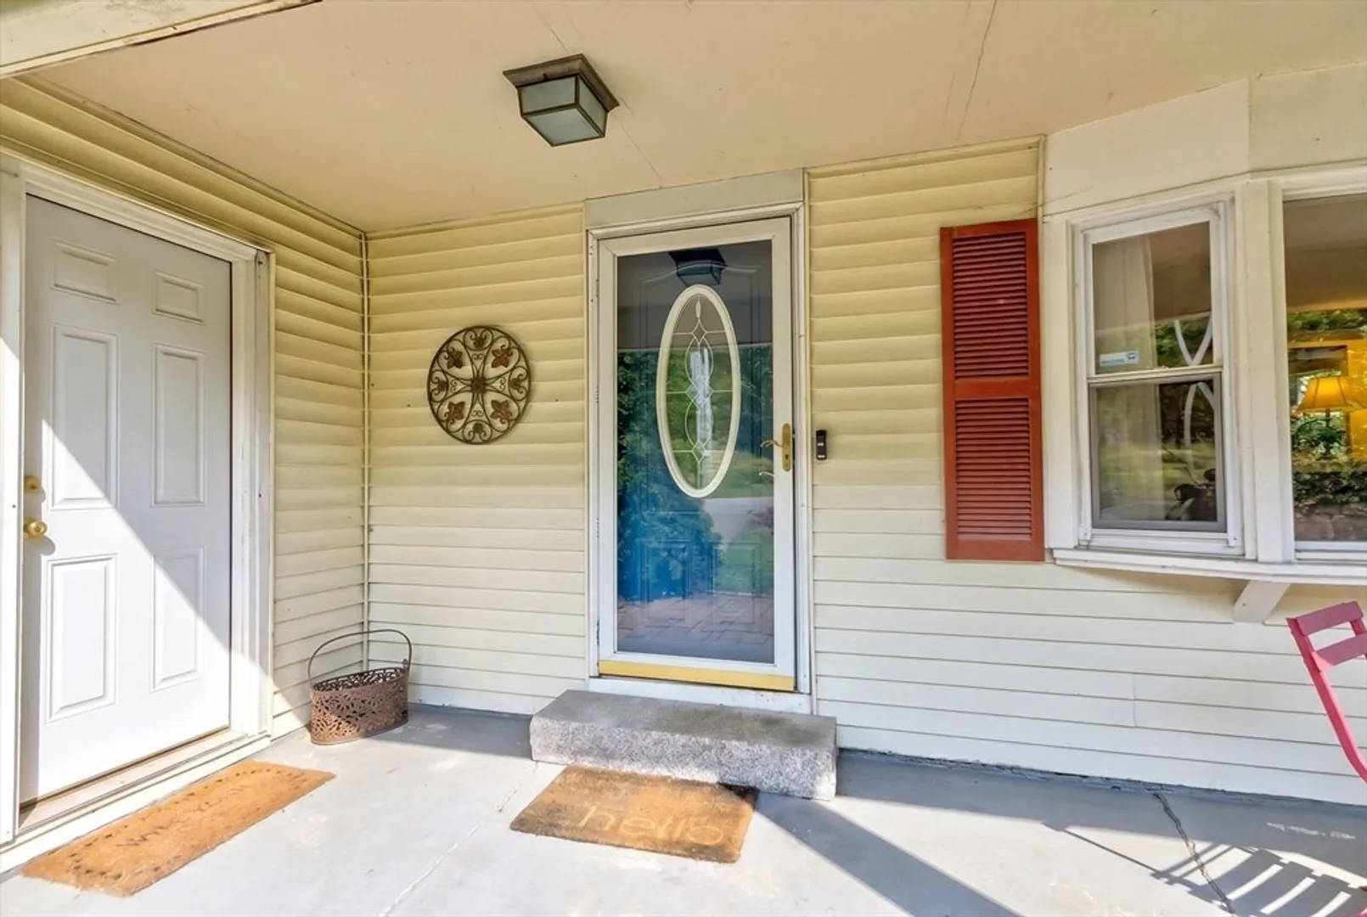
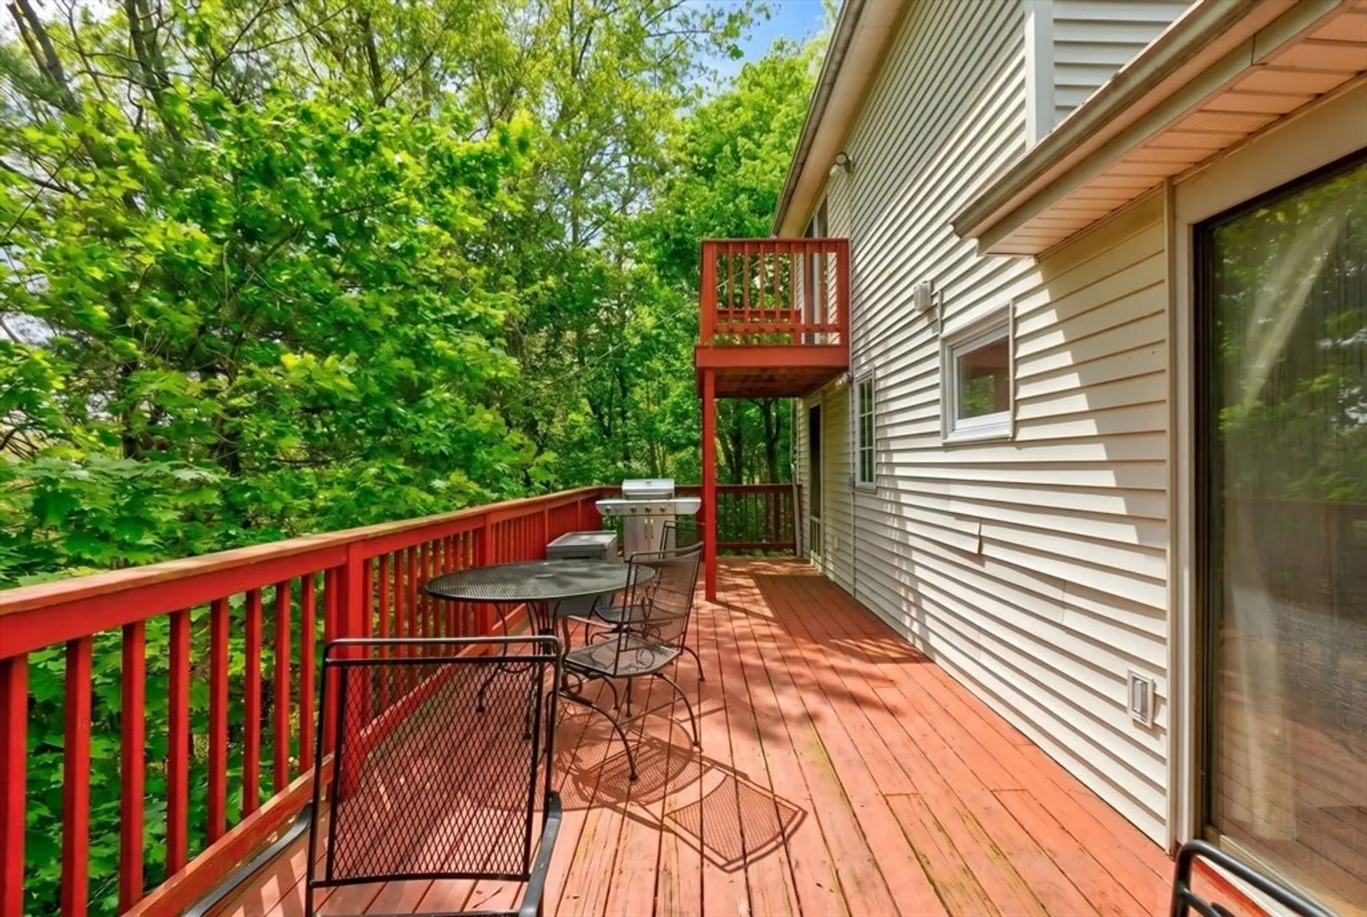
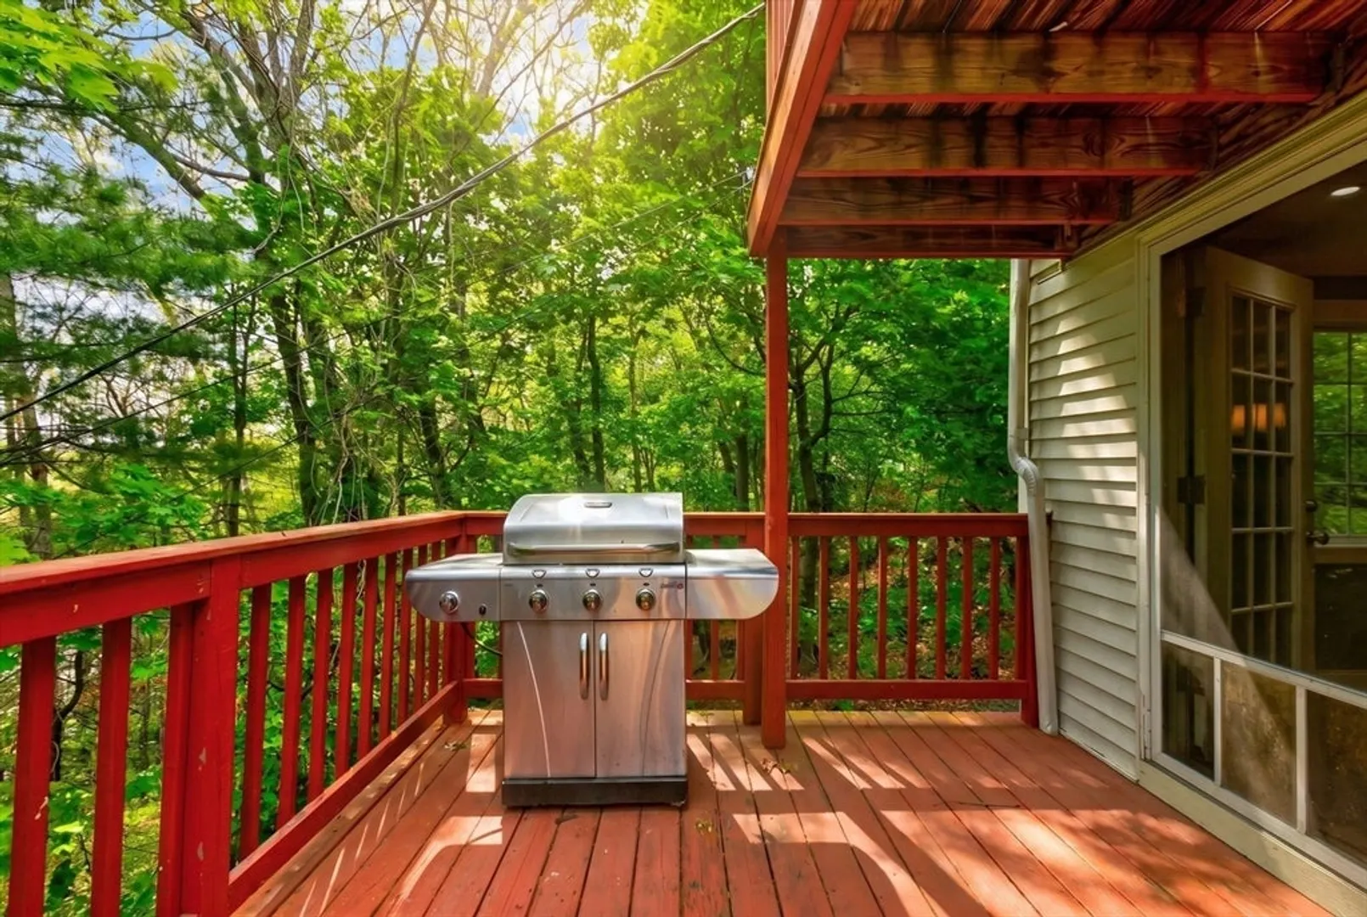
- Exterior Features: Porch, Balcony
- Road Frontage Type: Public
- Year Built Details: Actual
- Zoning: Rs-7
- Basement: Walk-Out Access
- Foundation: Concrete Perimeter
- SqFt Source: Public Record
- Year Built Source: Public Records
-
Amenities
- Covered Parking Spaces: 1
- Parking Features: Attached, Paved Drive, Off Street
-
Utilities
- Electric: 200+ Amp Service
- Water Source: Public
- Sewer: Public Sewer
-
Fees / Taxes
- Assessed Value: $363,800
- Taxes: $4,799
- Tax Year: 2025
Similar Listings
Sold
12 Photos
Sold
35 Photos
Sold
38 Photos
Sold
38 Photos
Content © 2026 MLS Property Information Network, Inc. The information in this listing was gathered from third party resources including the seller and public records.
Listing information provided courtesy of Five Stars Realty LLC.
MLS Property Information Network, Inc. and its subscribers disclaim any and all representations or warranties as to the accuracy of this information.
