
68 Central Ave #304
$629,000
2
Beds
2
Baths
1,198
Sqft
- Request Info
- Call
- Save
-
More
- Mortgage Calculator

Property Tools
$629,000
2
Beds
2
Baths
1,198
Living Area
-
Property Description
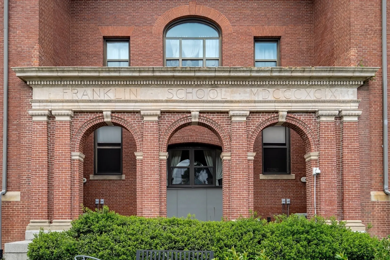
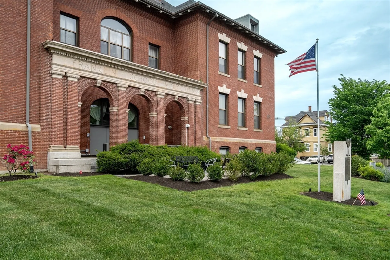
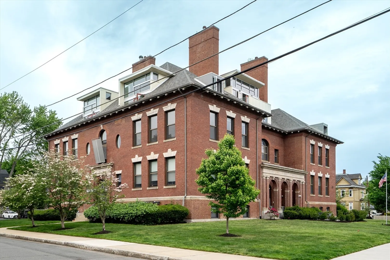
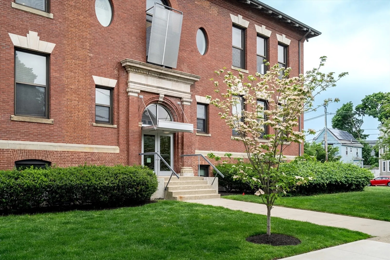
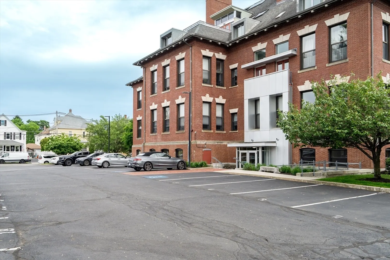
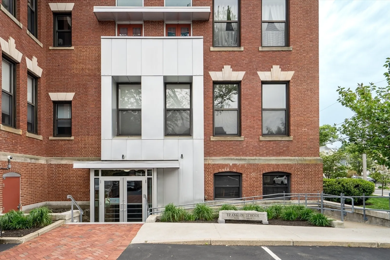
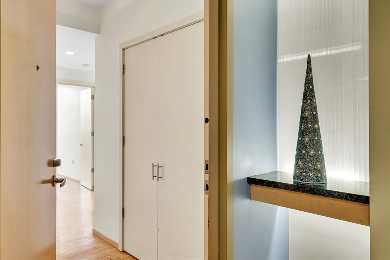
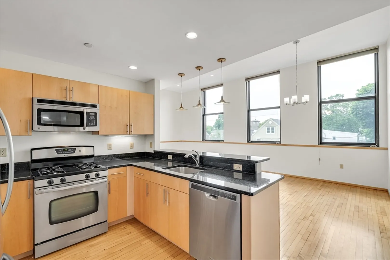
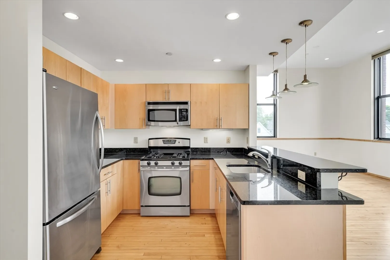
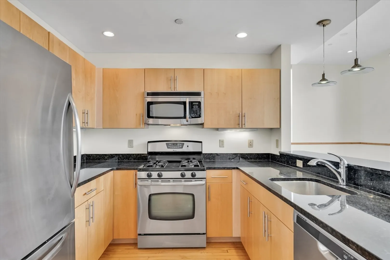
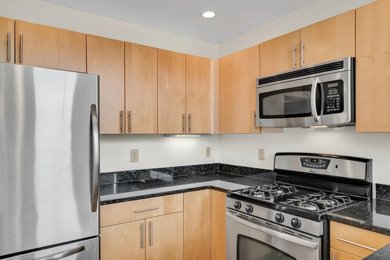
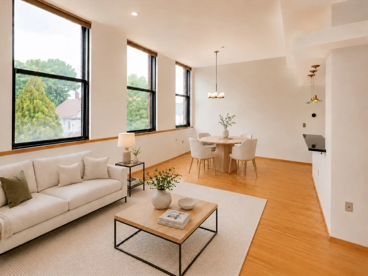
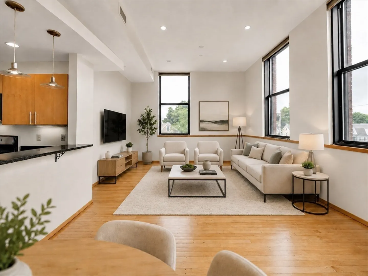
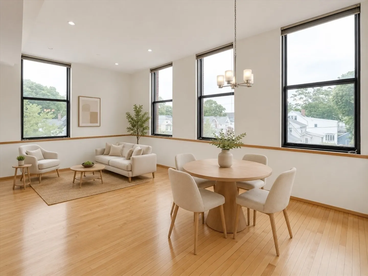
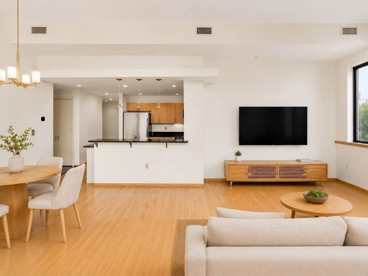
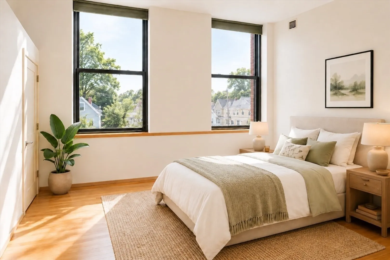
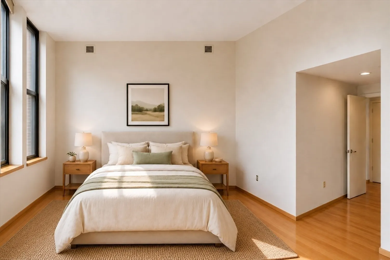
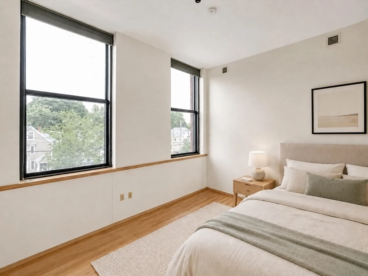
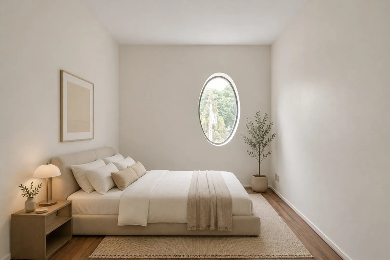
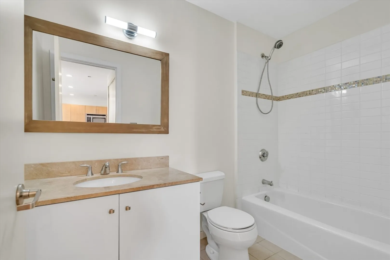
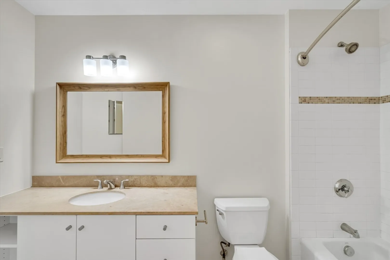
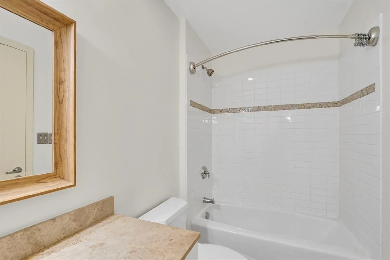
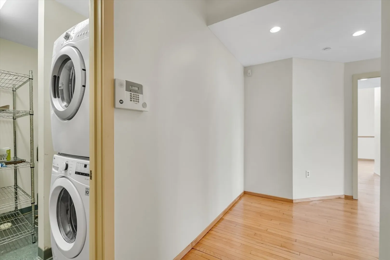
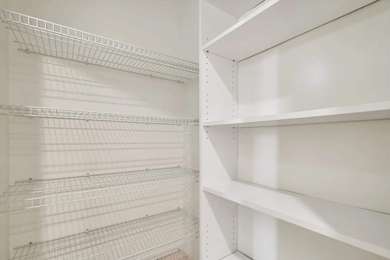
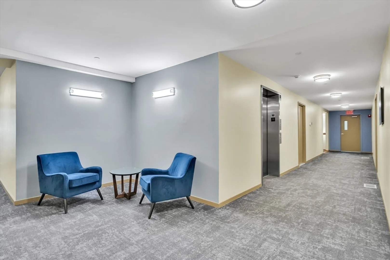
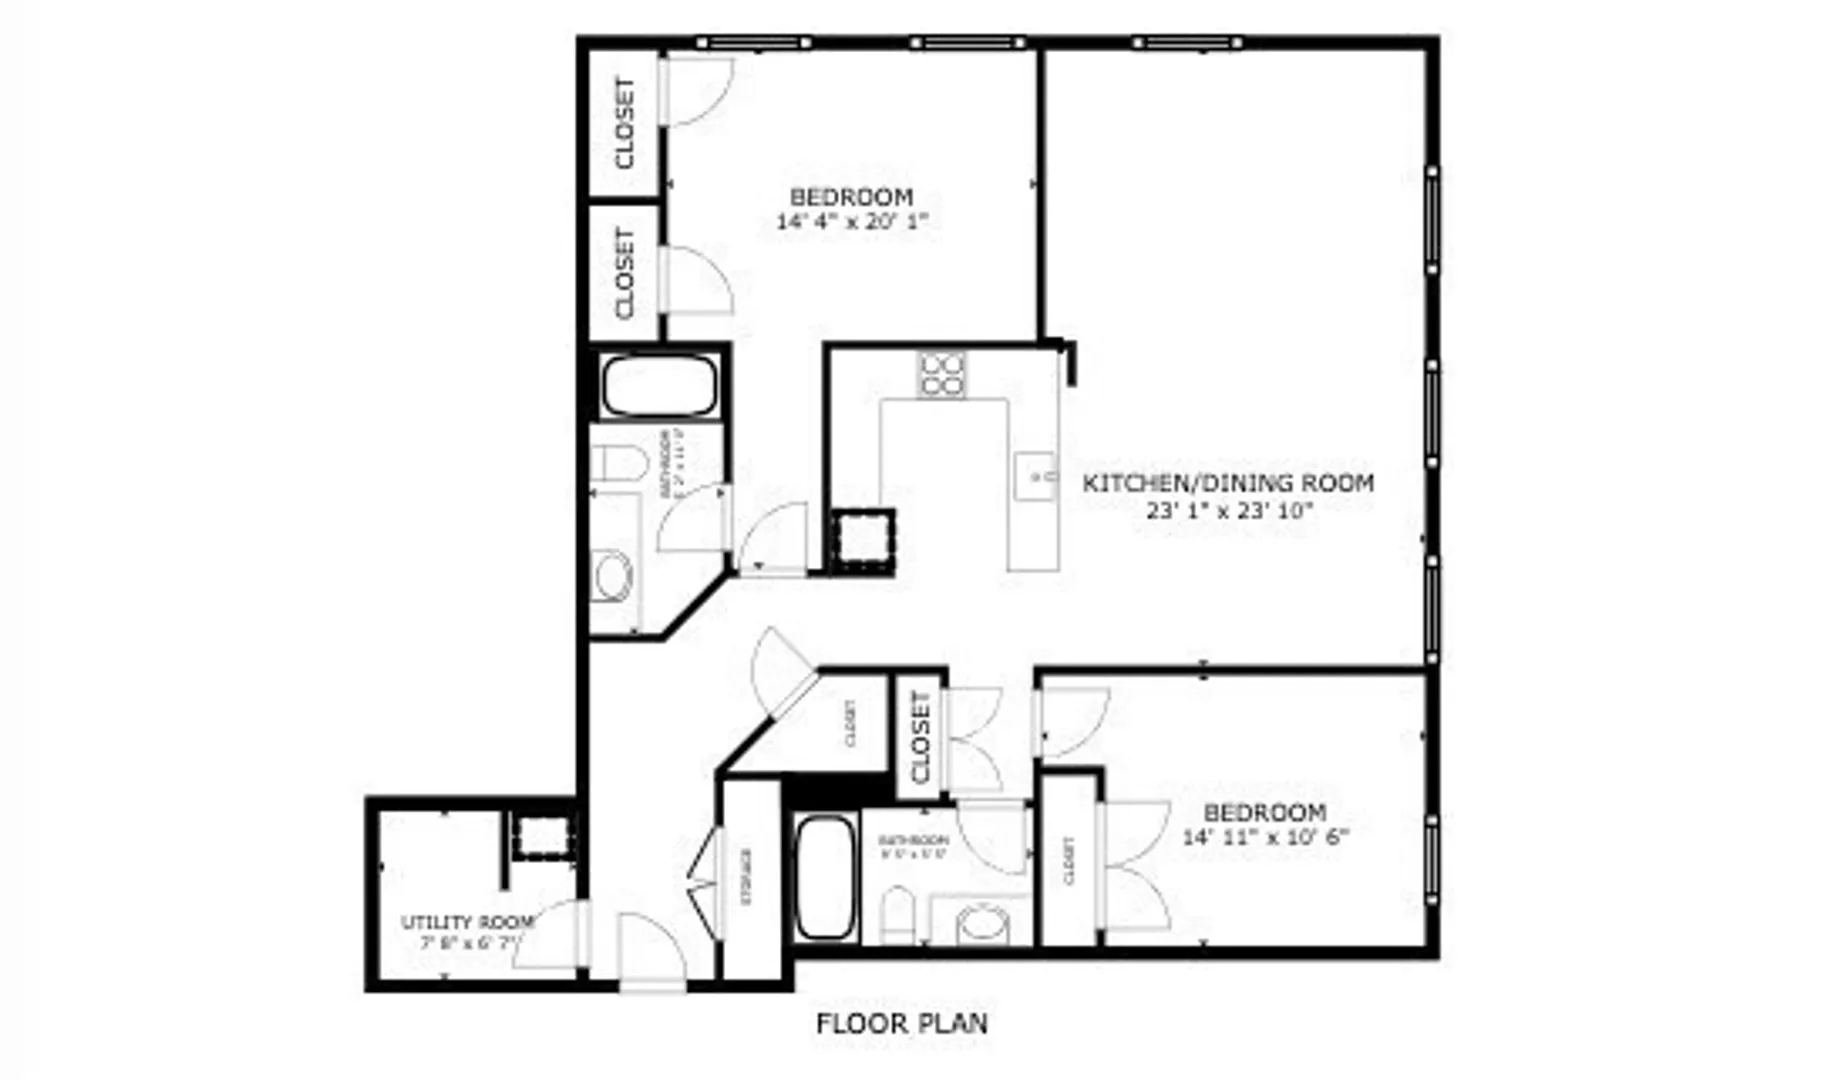
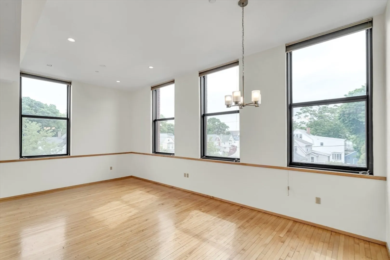
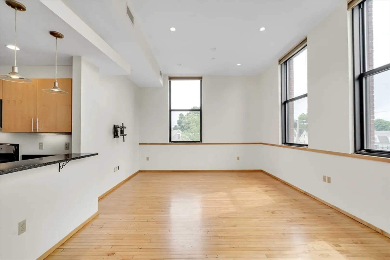
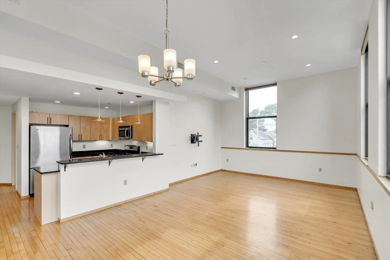
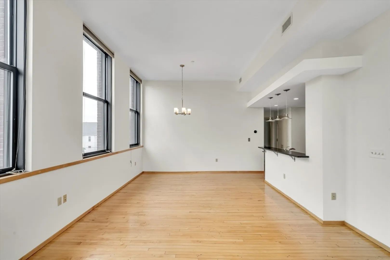
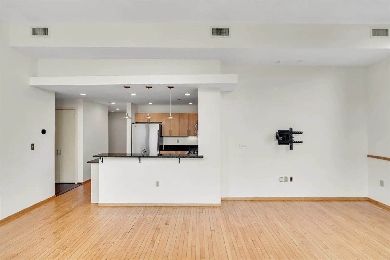
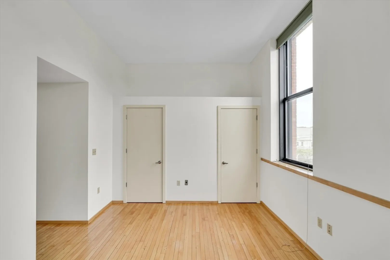
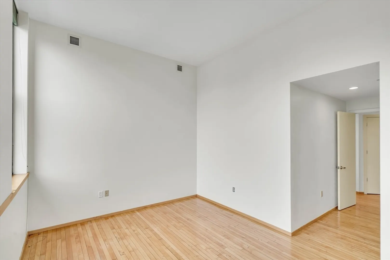
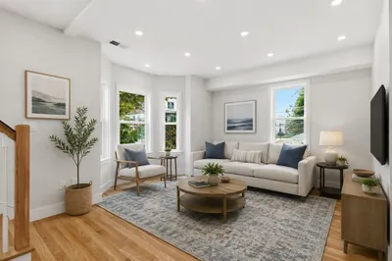
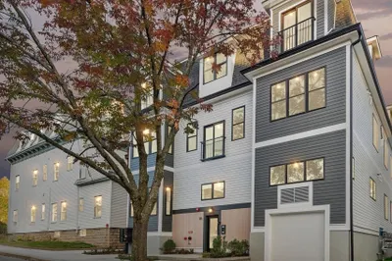
Sun-filled corner unit at The Residences at Franklin School—2BR/2BA with TWO assigned parking spaces and a deeded extra storage unit, in a professionally managed, elevator building. Split-bedroom layout for privacy; open living area with high ceilings, oversized windows, and original hardwood throughout. Kitchen with granite counters, breakfast bar, stainless appliances, and gas stove. In-unit laundry and central heat + A/C. Solid brick construction keeps it quiet and comfortable in every season. Set on a quiet, tree-lined street yet minutes to I-93 and the 2,500-acre Middlesex Fells Reservation for hiking and trails. The monthly fee is all-inclusive; a portion currently funds a temporary building-improvement loan expected to be retired in the coming years, after which fees should step down (see Remarks). Originally an 1899 schoolhouse, fully converted in 2006 to 20 residences, a PRISM Award-winning conversion. Close to Assembly Row, Wegmans, and Wellington Orange Line.
-
Highlights
- Building Name: The Residences At Franklin School
- Heating: Central, Unit Control
- Parking Spots: 2
- Property Type: Condominium
- Total Rooms: 4
- Year Built: 1899
- Cooling: Central Air, Unit Control
- HOA Fee: $735
- Property Class: Residential
- Stories: 1
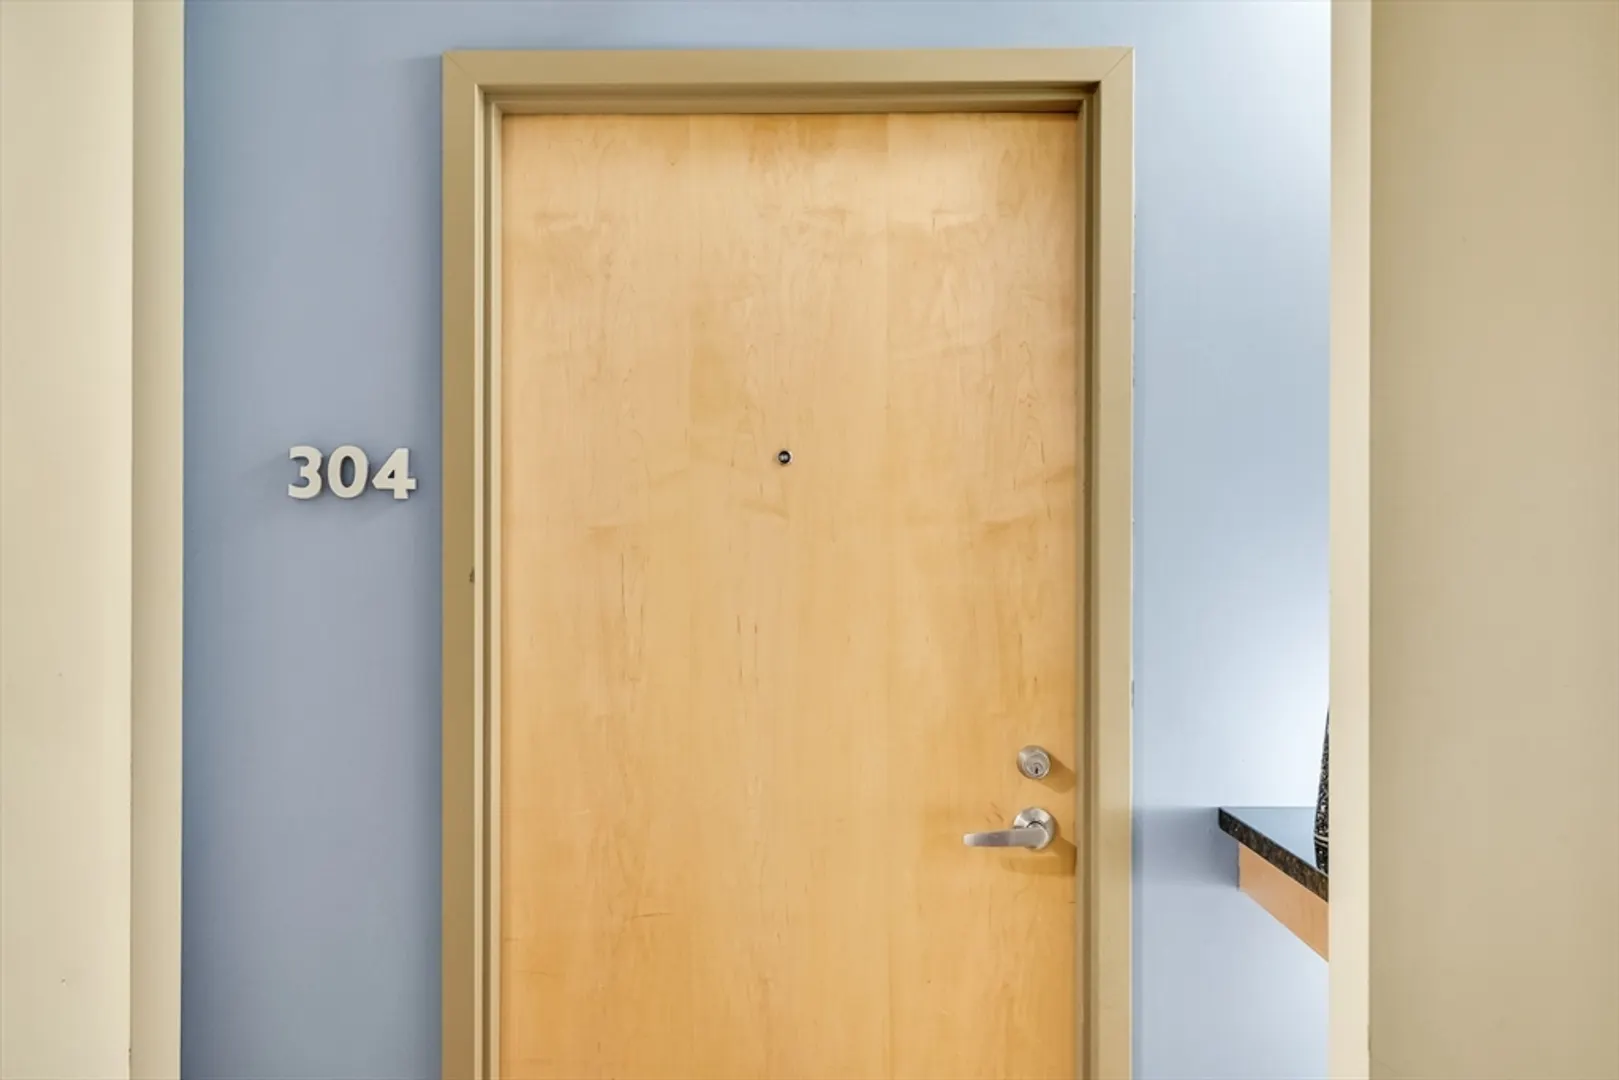
- Unit Number: 304
- Status: Active
-
Additional Details
- Appliances: Range, Dishwasher, Microwave, Refrigerator, Washer, Dryer
- Construction: Brick
- Pets Allowed: Yes w/ Restrictions
- SqFt Source: Public Record
- Year Built Details: Actual
- Year Converted: 2006
- Basement: N
- Flooring: Wood, Tile, Hardwood
- Roof: Shingle
- Total Number of Units: 20
- Year Built Source: Public Records
- Zoning: Res
-
Amenities
- Community Features: Public Transportation, Shopping, Park, Medical Facility, Laundromat, Highway Access, House of Worship, Public School
- Security Features: Intercom
- Parking Features: Off Street, Guest
-
Utilities
- Electric: Circuit Breakers
- Water Source: Public, Individual Meter
- Sewer: Public Sewer
-
Fees / Taxes
- Assessed Value: $594,600
- Tax Year: 2025
- HOA Fee Includes: Insurance, Security, Maintenance Structure, Maintenance Grounds, Snow Removal, Trash
- Taxes: $5,232
Similar Listings
Content © 2026 MLS Property Information Network, Inc. The information in this listing was gathered from third party resources including the seller and public records.
Listing information provided courtesy of Coldwell Banker Realty - Lexington.
MLS Property Information Network, Inc. and its subscribers disclaim any and all representations or warranties as to the accuracy of this information.