
Sold!
$587,000
3
Beds
1/1
Bath
1,800
Living Area
-
Property Description
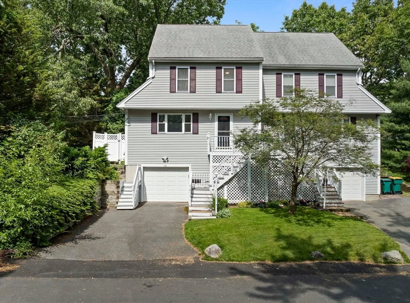
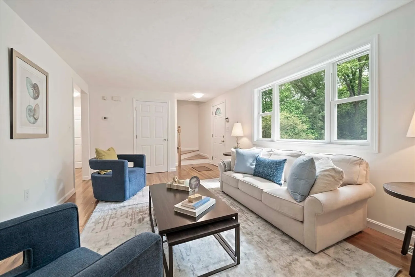
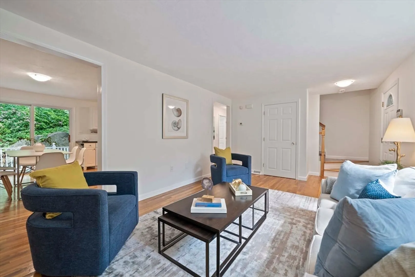
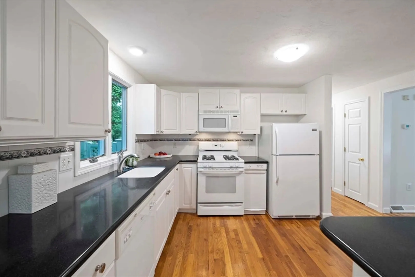
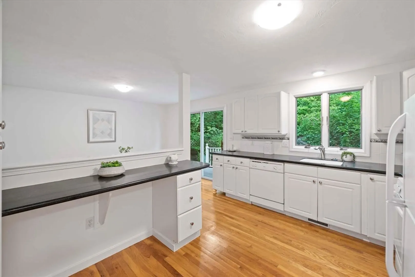
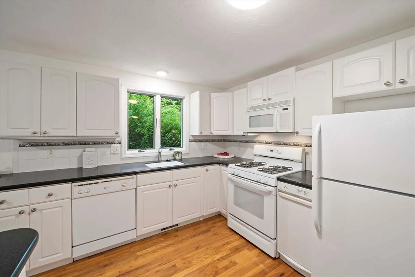
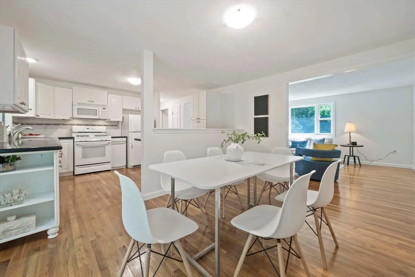
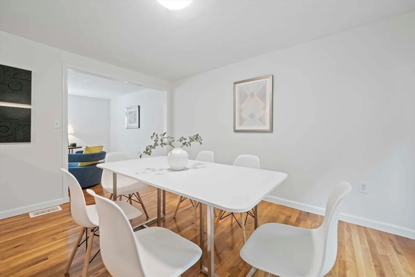
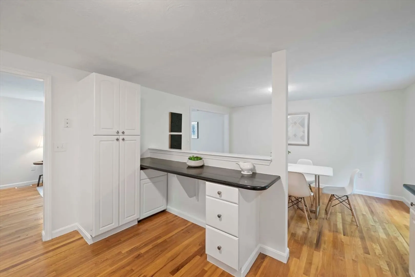
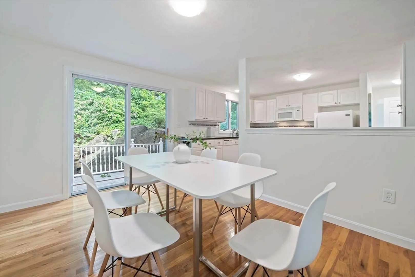
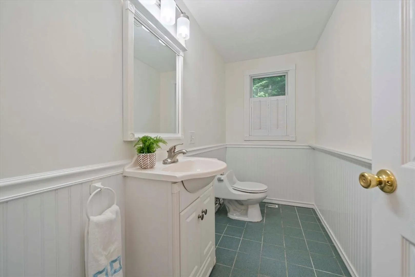
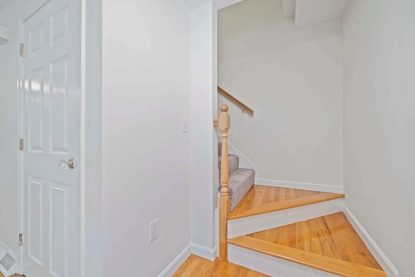
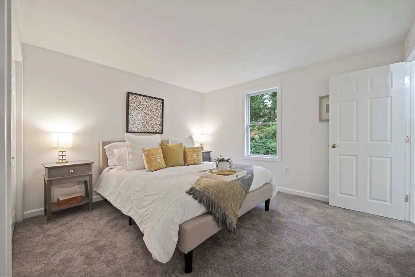
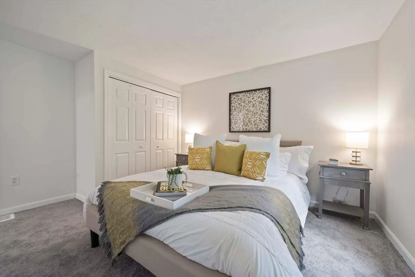
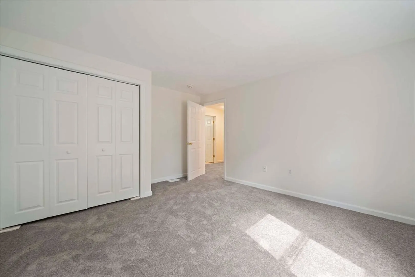
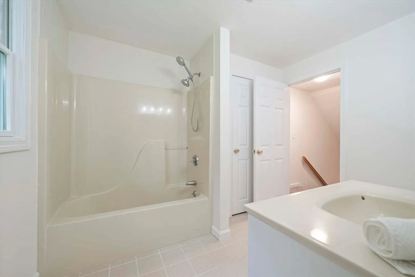
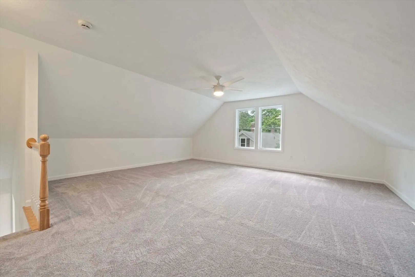
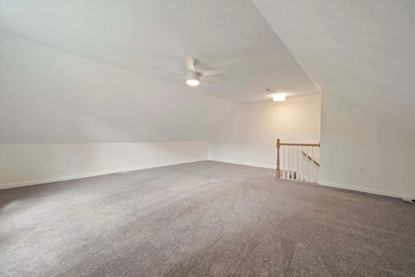
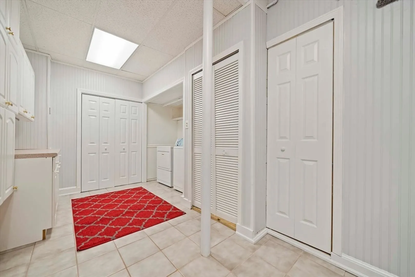
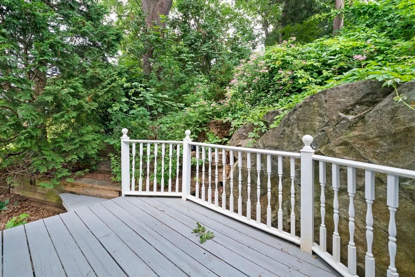
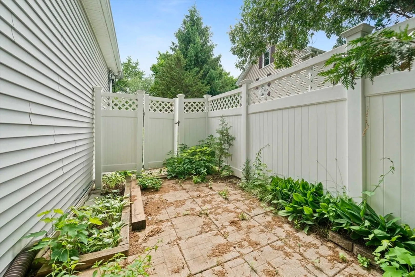
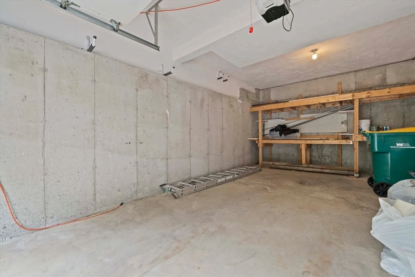
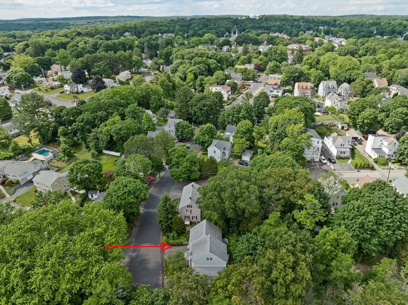
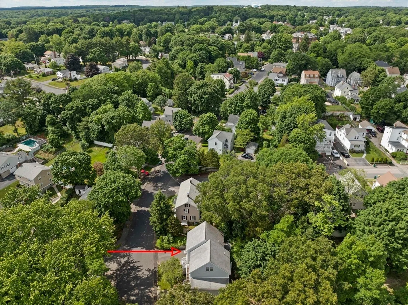
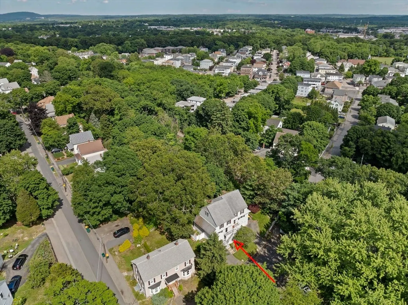
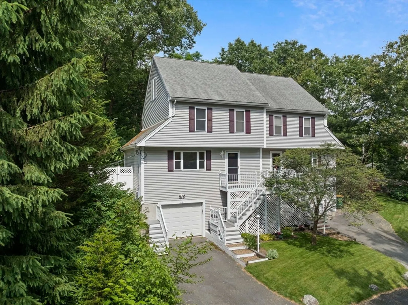
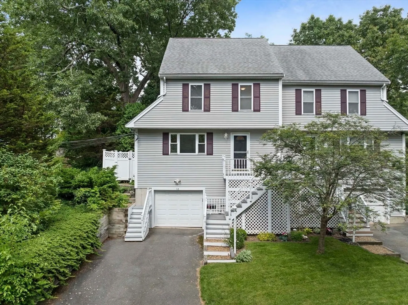
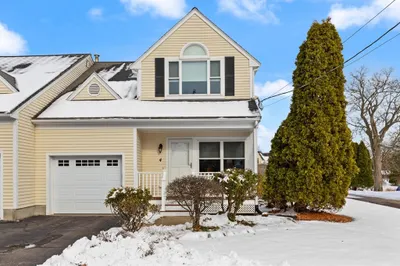
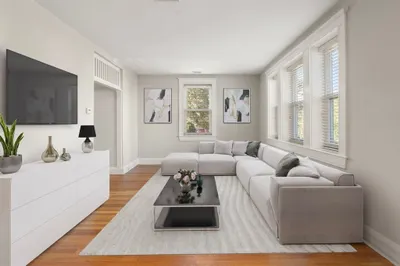
Located in a great residential neighborhood, this delightful freshly painted townhouse features hardwood flooring throughout the main living areas and newly installed carpeting in the bedrooms & hallways. Lots of windows provide an abundance of natural light. The dining room has a sliding glass door that leads to a private deck & terraced back yard. The good-sized kitchen has ample cabinetry, Corian countertops and gas cooking. A 1/2 bath is also on the first level. On the second level are two spacious bedrooms, both with generous closets, and a full bath with tub and shower. The huge finished third floor with vaulted ceiling and fan would make a fantastic primary bedroom, recreation room, or home office. Amenities include central A/C, in-unit laundry, attached garage, and plenty of storage. The property affords easy access to Norwood Centre, with its many shops and restaurants, Commuter Rail, schools, parks, and major routes. This move-in ready home is perfect for modern living.
-
Highlights
- Building Name: 68-70 Cedar Street Condominium
- Heating: Forced Air, Natural Gas
- Property Class: Residential
- Stories: 4
- Unit Number: 68
- Status: Closed
- Cooling: Central Air
- Parking Spots: 2
- Property Type: Condominium
- Total Rooms: 6
- Year Built: 2000
-
Additional Details
- Appliances: Range, Dishwasher, Disposal, Refrigerator, Washer, Dryer
- Construction: Frame
- Flooring: Carpet, Hardwood
- Roof: Shingle
- Total Number of Units: 2
- Year Built Source: Public Records
- Basement: Y
- Exterior Features: Deck, Fenced Yard
- Pets Allowed: Yes w/ Restrictions
- SqFt Source: Other
- Year Built Details: Actual
- Zoning: G
-
Amenities
- Community Features: Public Transportation, Shopping, Park, Public School
- Parking Features: Attached, Off Street
- Covered Parking Spaces: 1
-
Utilities
- Electric: Circuit Breakers
- Water Source: Public
- Sewer: Public Sewer
-
Fees / Taxes
- Assessed Value: $432,400
- Taxes: $4,527
- Tax Year: 2024
Similar Listings
Sold
30 Photos
Sold
50 Photos
Sold
33 Photos
Sold
34 Photos
Content © 2026 MLS Property Information Network, Inc. The information in this listing was gathered from third party resources including the seller and public records.
Listing information provided courtesy of Panza Home Group.
MLS Property Information Network, Inc. and its subscribers disclaim any and all representations or warranties as to the accuracy of this information.
