
Sold!
$550,500
3
Beds
1/1
Bath
1,606
Living Area
-
Property Description
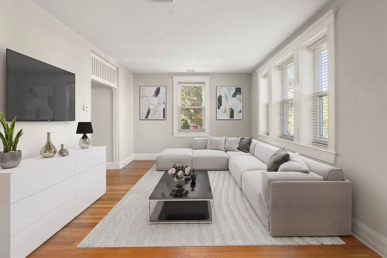
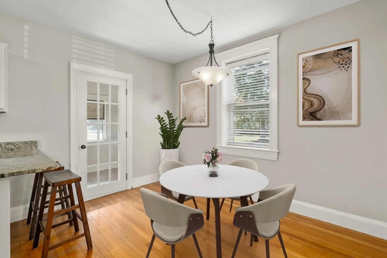
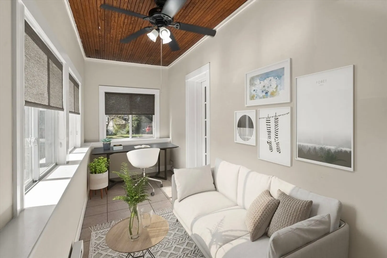
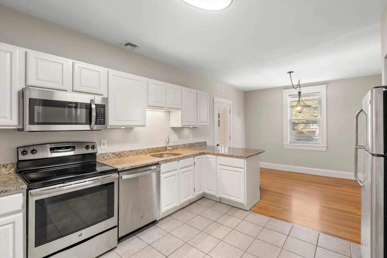
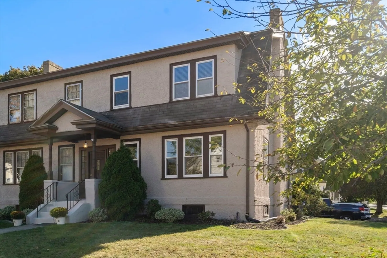
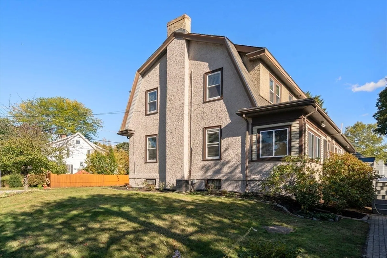
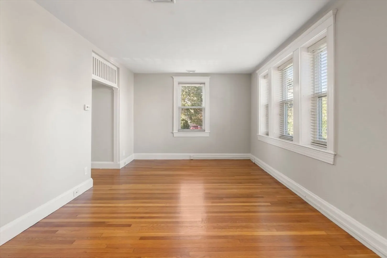
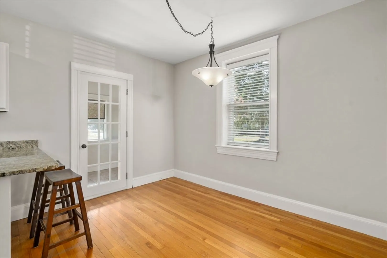
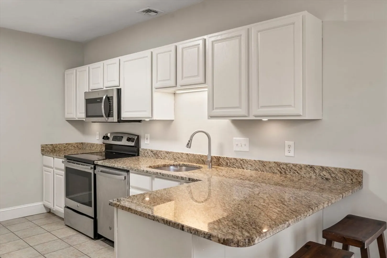
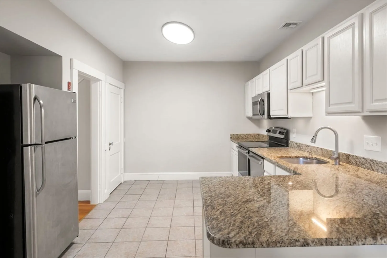
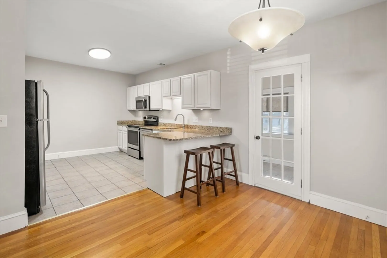
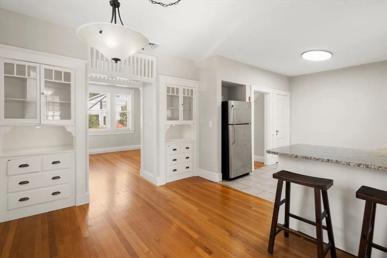
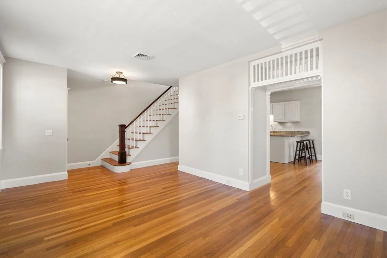
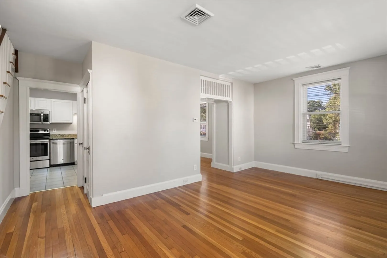
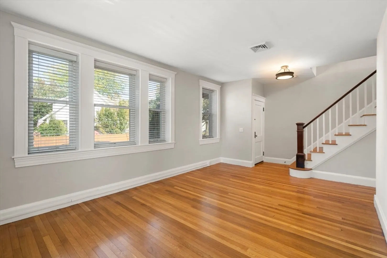
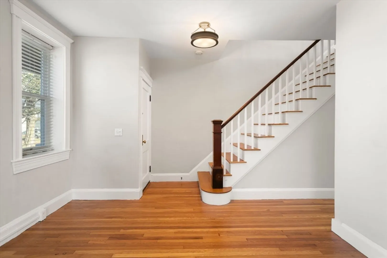
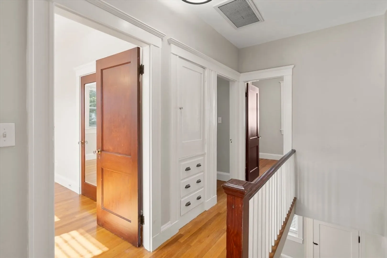
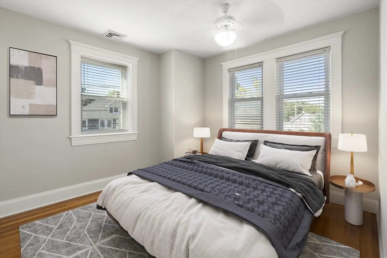
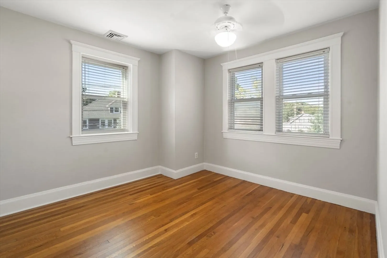
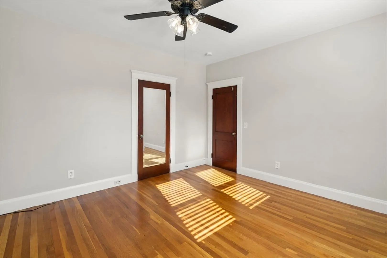
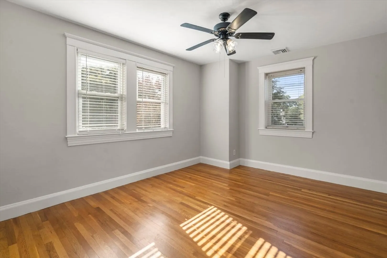
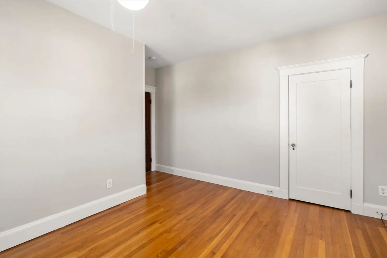
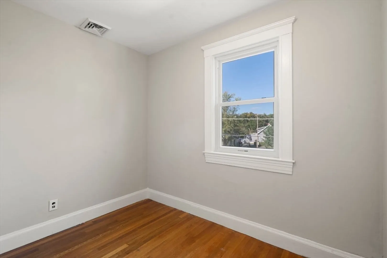
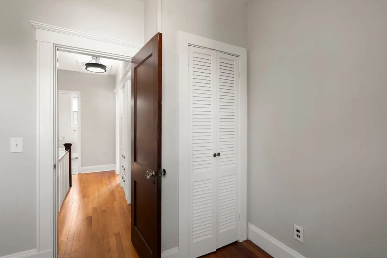
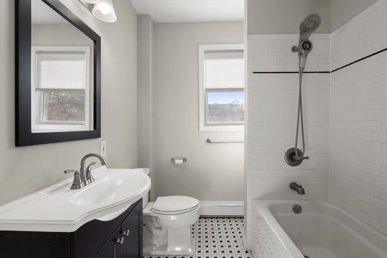
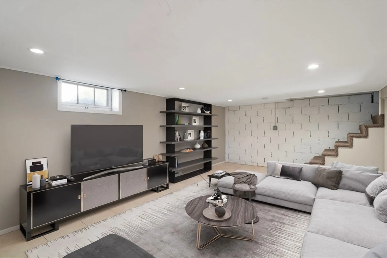
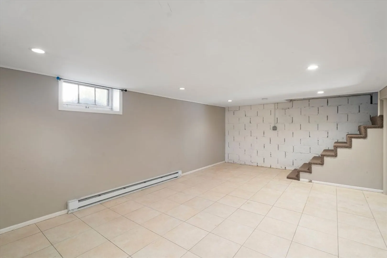
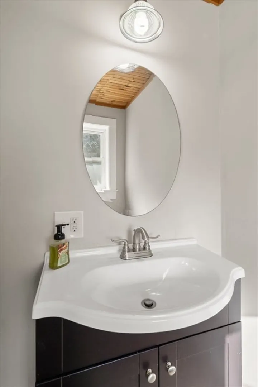
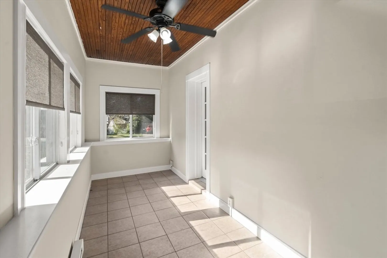
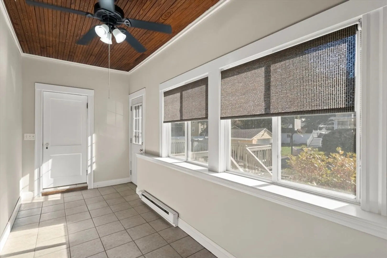
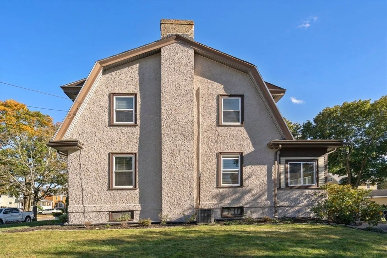
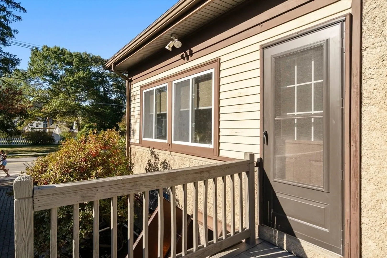
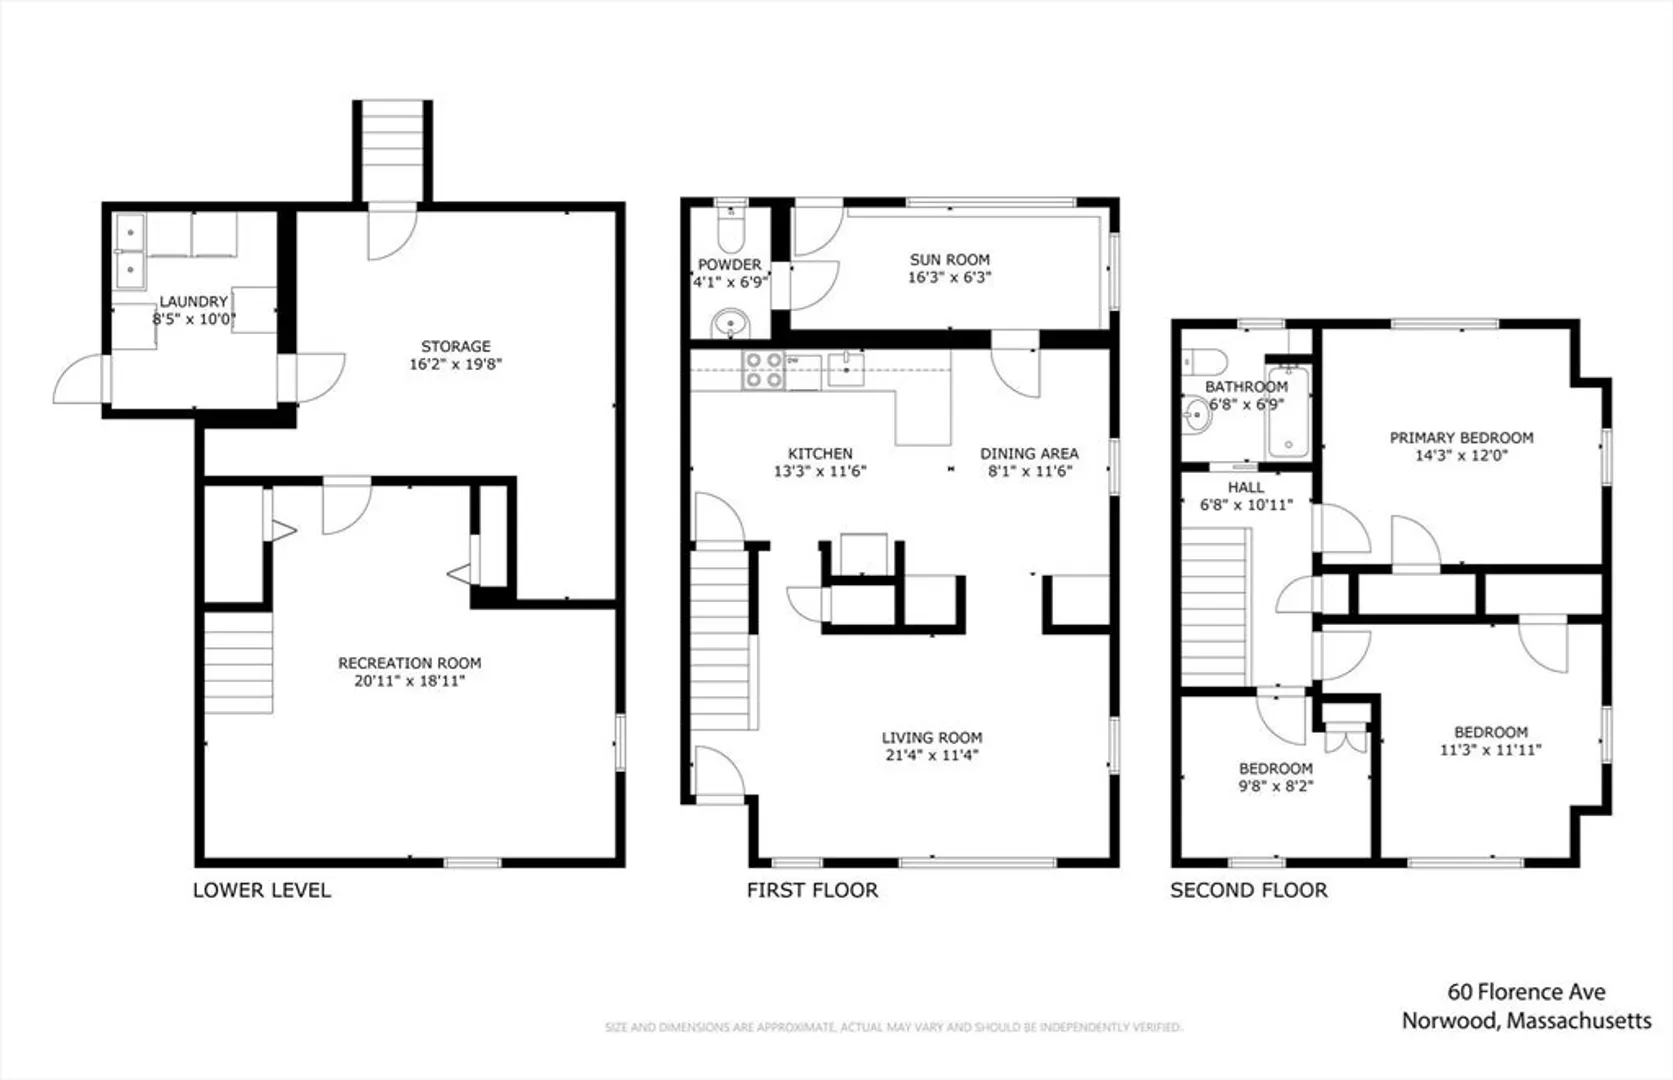
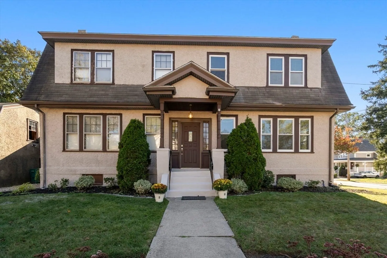
MOVE IN READY - A MUST SEE OPPORTUNITY! This updated & attentively maintained property offers the ease of condominium living with the look, feel & privacy of a single family home. The main level features a well-appointed kitchen with granite counters & stainless steel appliances; open floor plan to dining room w/custom built-in cabinets; spacious living room; cozy sunroom & powder room. The upper level offers three bedrooms and the full bath. A finished lower level bonus room creates space for gym, office, playroom. Updates in 2025 include a new boiler, kitchen refresh, and interior paint throughout. High ceilings, hardwood floors, many original architectural details, and sun-drenched rooms provide a perfect balance of old school charm & modern conveniences. You'll enjoy cooking out and everyday relaxation on the back deck. Situated in a prime location adjacent to the tree streets, this home is close to town, commuter train, Father Macs recreation area, and schools.
-
Highlights
- Cooling: Central Air
- HOA Fee: $150
- Property Class: Residential
- Stories: 3
- Unit Number: A
- Status: Closed
- Heating: Forced Air, Oil
- Parking Spots: 2
- Property Type: Condominium
- Total Rooms: 7
- Year Built: 1928
-
Additional Details
- Appliances: Range, Dishwasher, Disposal, Refrigerator, Washer, Dryer
- Exterior Features: Deck
- Interior Features: Bonus Room, Sun Room
- Roof: Shingle
- Total Number of Units: 2
- Year Built Source: Public Records
- Basement: Y
- Flooring: Tile, Hardwood, Flooring - Stone/Ceramic Tile
- Pets Allowed: Yes
- SqFt Source: Field Card
- Year Built Details: Approximate
- Zoning: Res
-
Amenities
- Community Features: Public Transportation, Shopping, Park, Public School
- Parking Features: Off Street, Paved
-
Utilities
- Sewer: Public Sewer
- Water Source: Public
-
Fees / Taxes
- Assessed Value: $365,800
- HOA Fee Includes: Water, Sewer
- Taxes: $3,848
- HOA Fee Frequency: Monthly
- Tax Year: 2025
Similar Listings
Sold
30 Photos
Sold
24 Photos
Sold
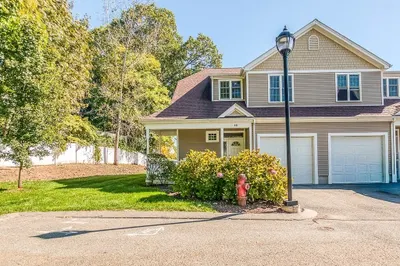
37 Photos
Sold
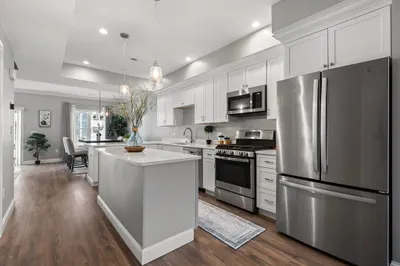
27 Photos
Content © 2026 MLS Property Information Network, Inc. The information in this listing was gathered from third party resources including the seller and public records.
Listing information provided courtesy of Keller Williams Realty Boston-Metro | Back Bay.
MLS Property Information Network, Inc. and its subscribers disclaim any and all representations or warranties as to the accuracy of this information.
