
Sold!
$665,000
3
Beds
2/1
Baths
1,440
Living Area
-
Property Description
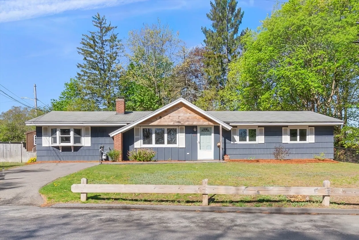
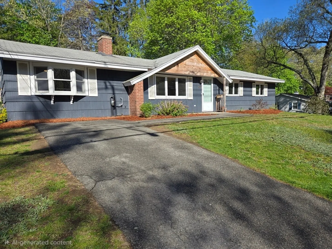
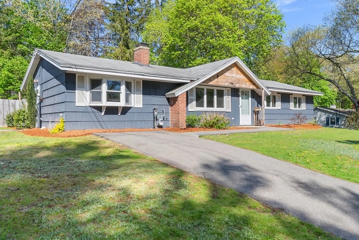
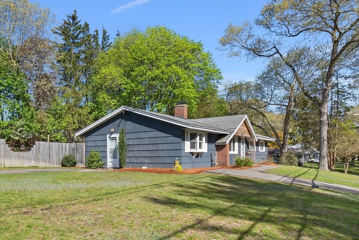
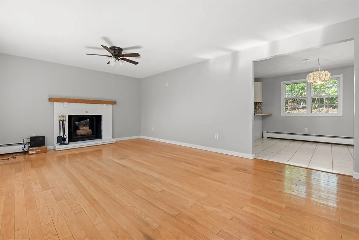
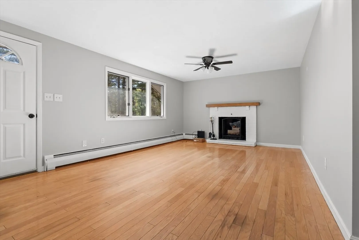
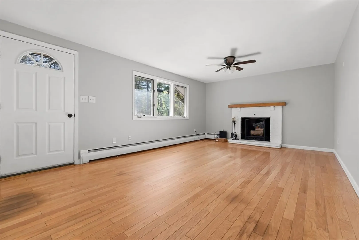
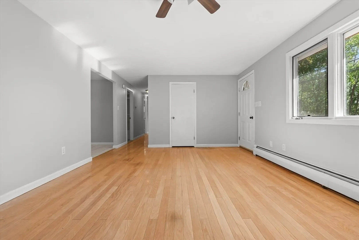
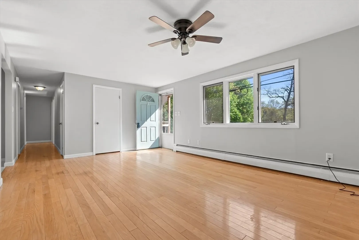
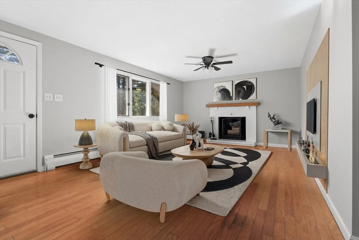
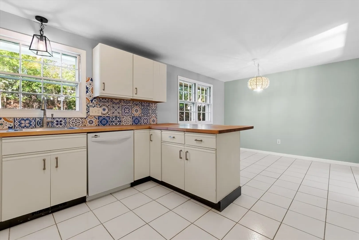
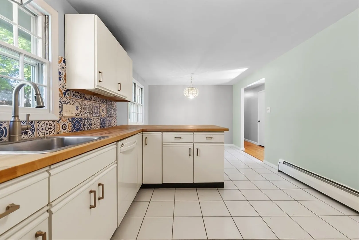
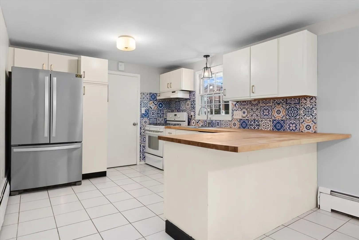
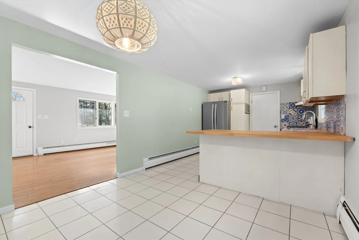
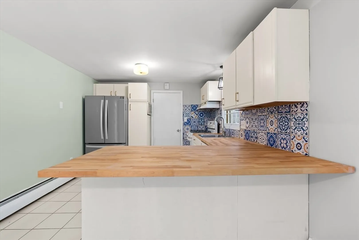
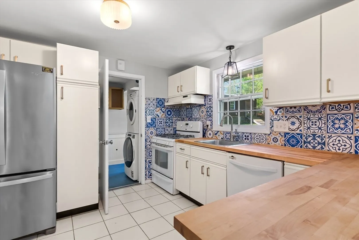
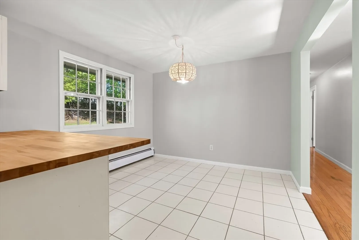
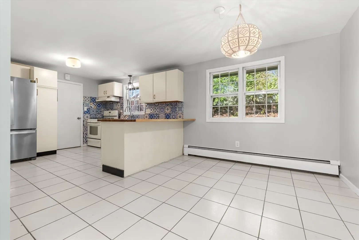
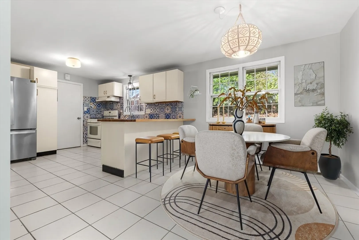
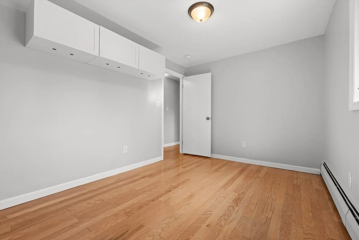
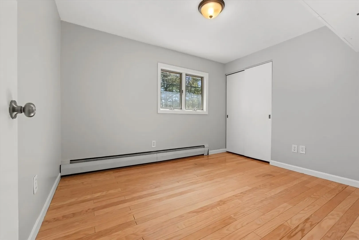
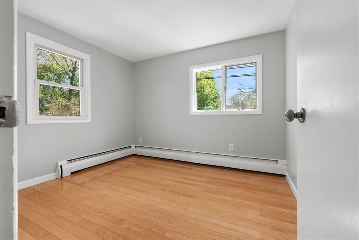
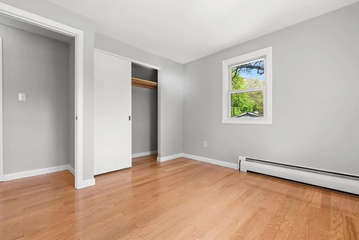
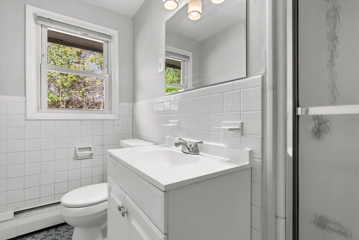
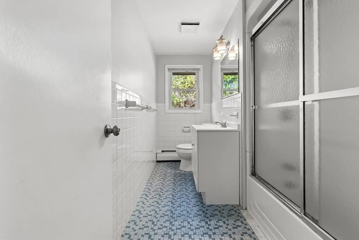
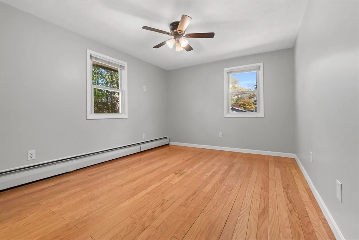
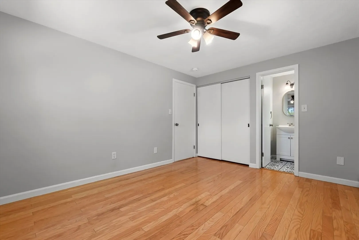
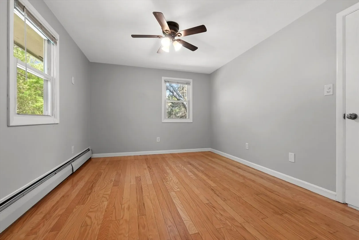
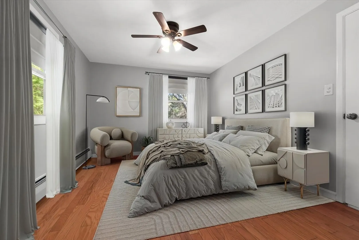
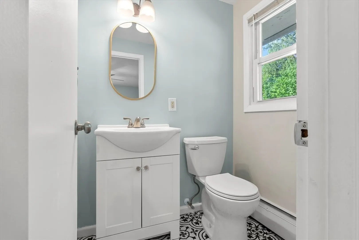
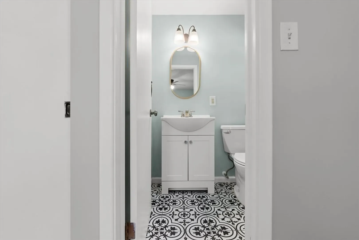
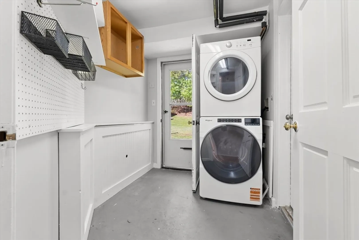
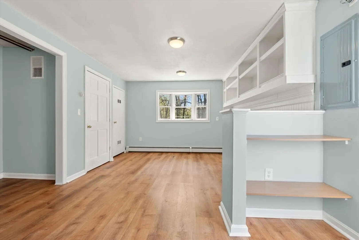
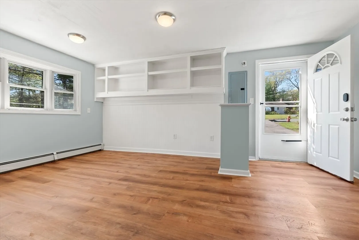
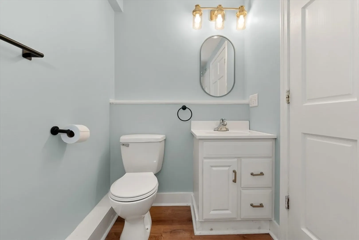
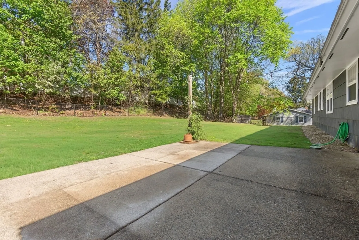
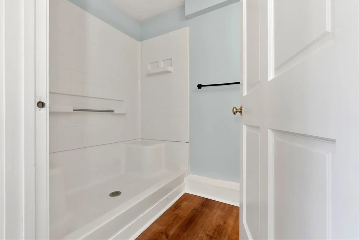
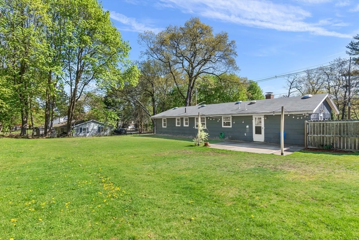
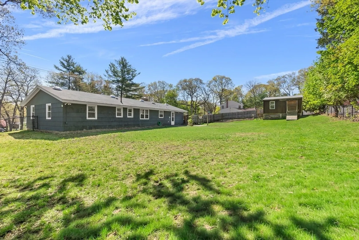
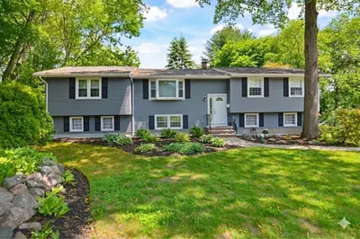
West Peabody Burke School area! Conveniently located near shopping, major highways and walking/biking trails. This three-bedroom, two and a half ranch is located on a large fenced in corner lot. This home offers large living room with hardwood floors, kitchen dining room combination, a primary bedroom with a half bath, two additional bedrooms with hardwood floors and a bonus room. The bonus room can be used as a family room, office or guest room with the convenience of its own bath and entrance. This home also has a mudroom/laundry room area that leads out to the back patio and a large shed for all your storage needs. Sellers have not recently occupied the property and make no representations or warranties. Home is being sold as is buyers and agents perform their own due diligence.This home offers endless potential in a highly sought-after area!Some photos virtually enhanced or staged.
-
Highlights
- Area: West Peabody
- Parking Spots: 4
- Property Type: Single Family Residence
- Total Rooms: 7
- Status: Closed
- Heating: Baseboard
- Property Class: Residential
- Style: Ranch
- Year Built: 1960
-
Additional Details
- Appliances: Gas Water Heater, Range, Microwave, Refrigerator
- Exterior Features: Patio
- Flooring: Wood, Tile
- Interior Features: Bathroom - 3/4, Bonus Room
- Road Frontage Type: Public
- SqFt Source: Public Record
- Year Built Source: Public Records
- Construction: Frame
- Fireplaces: 1
- Foundation: Slab
- Lot Features: Corner Lot
- Roof: Shingle
- Year Built Details: Approximate
- Zoning: R1
-
Amenities
- Community Features: Shopping, Park, Walk/Jog Trails, Bike Path, Public School
- Parking Features: Paved Drive, Off Street
-
Utilities
- Electric: 100 Amp Service
- Water Source: Public
- Sewer: Public Sewer
-
Fees / Taxes
- Assessed Value: $624,200
- Taxes: $6,830
- Tax Year: 2025
Similar Listings


Sold
36 Photos
Sold
41 Photos
Sold
40 Photos
Sold
32 Photos
Content © 2026 MLS Property Information Network, Inc. The information in this listing was gathered from third party resources including the seller and public records.
Listing information provided courtesy of PRIVI Realty LLC.
MLS Property Information Network, Inc. and its subscribers disclaim any and all representations or warranties as to the accuracy of this information.
