
68 Antrim St #1
$850,000
2
Beds
1
Bath
1,046
Sqft
- Request Info
- Call
- Save
-
More
- Mortgage Calculator

Property Tools


$850,000
2
Beds
1
Bath
1,046
Living Area
-
Property Description
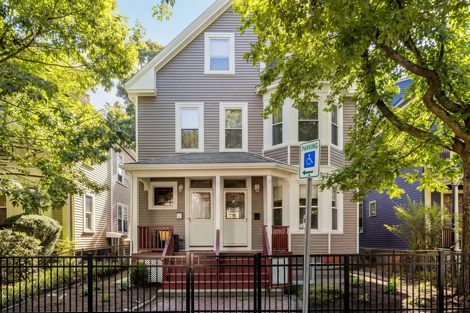
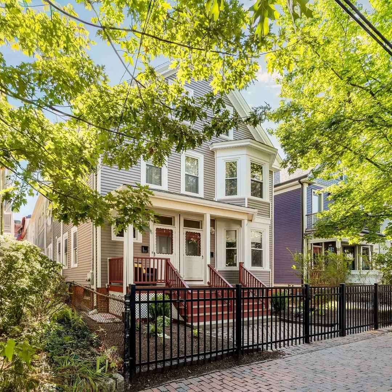
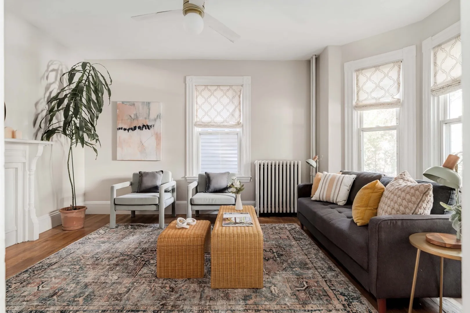
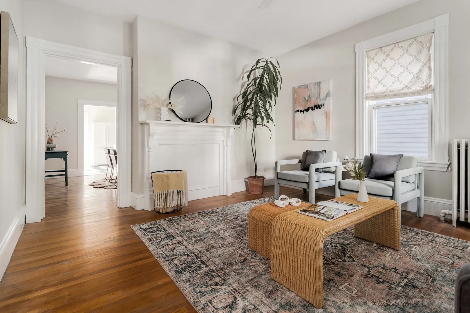
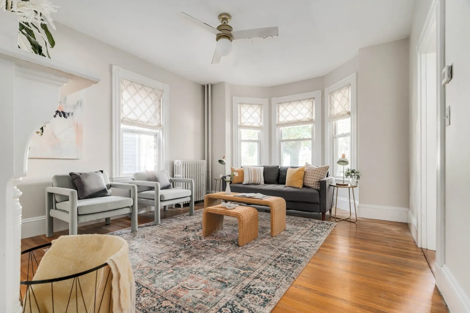
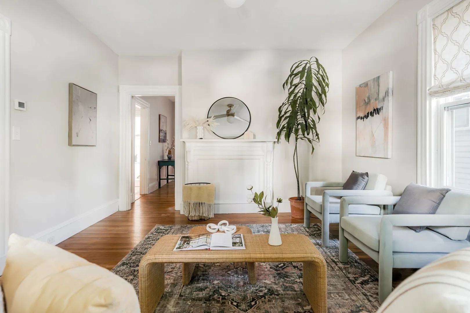
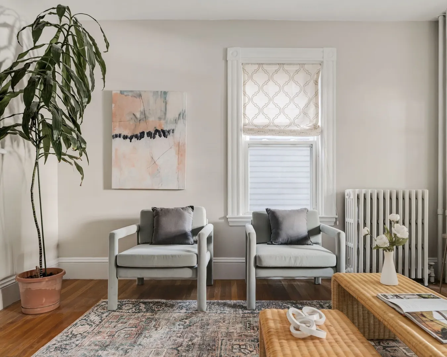
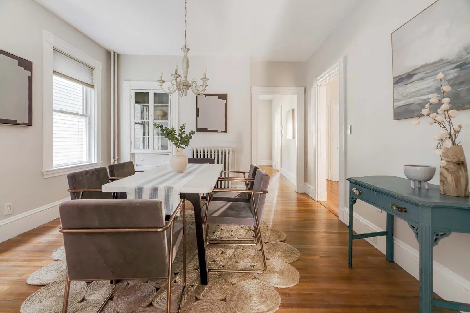
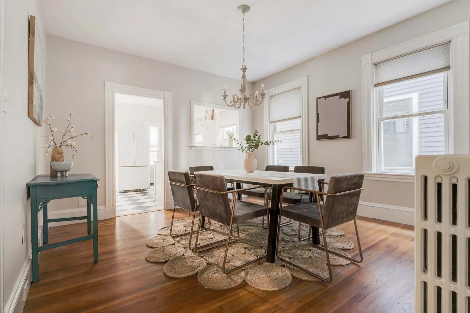
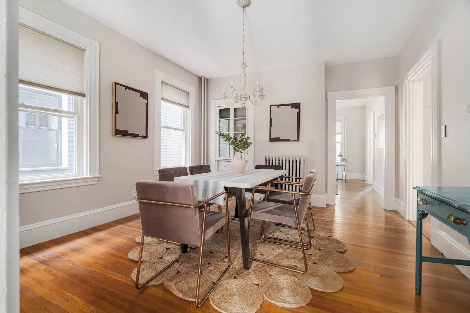
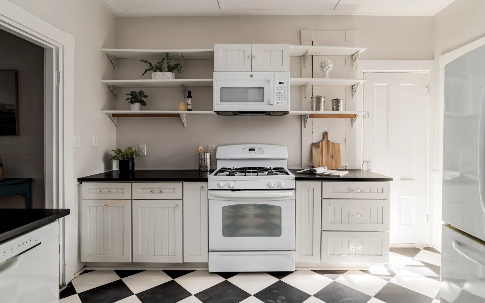
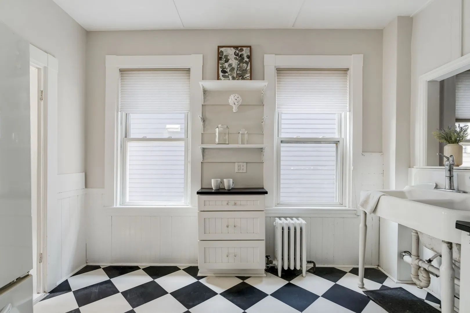
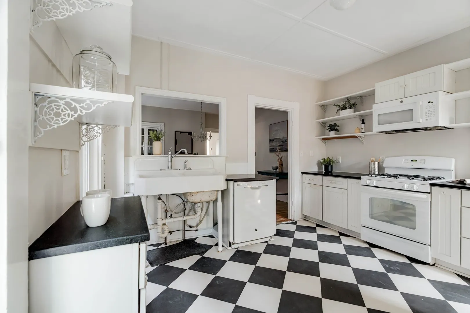
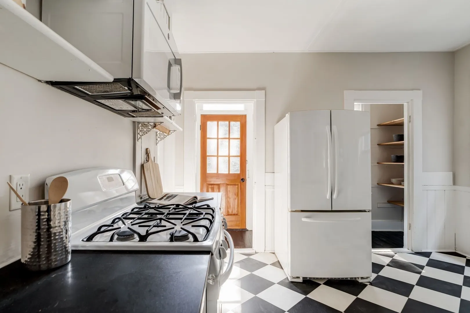
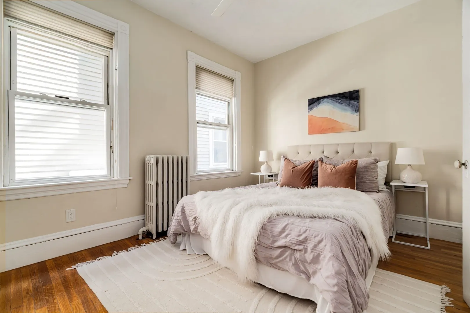
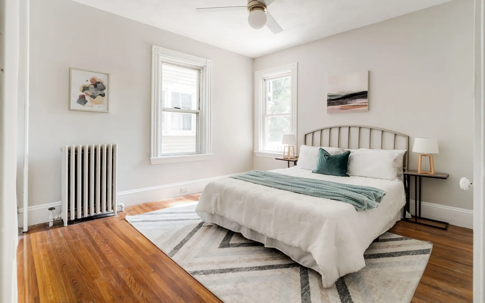
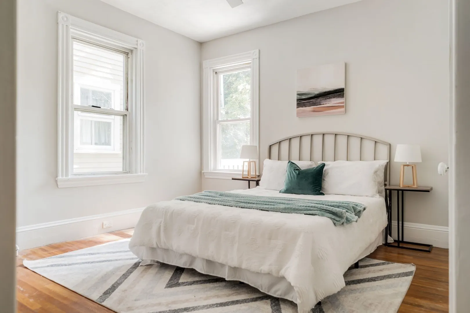
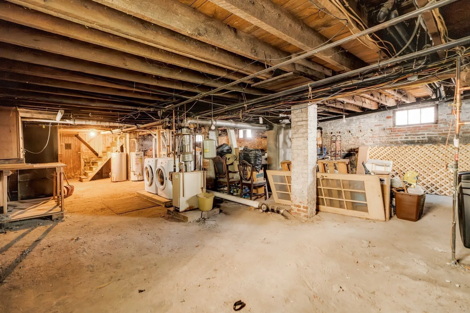
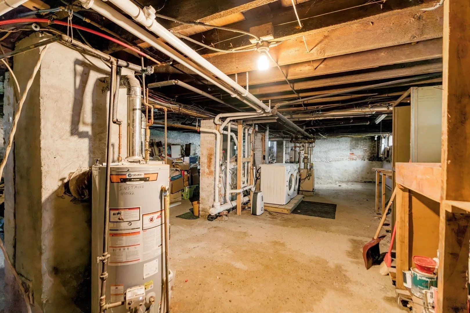
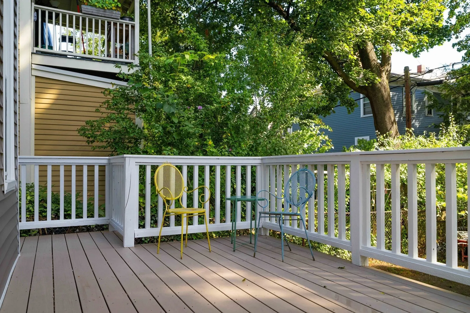
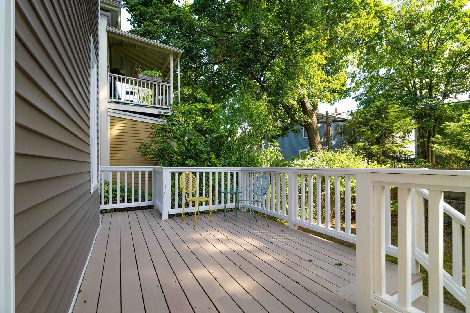
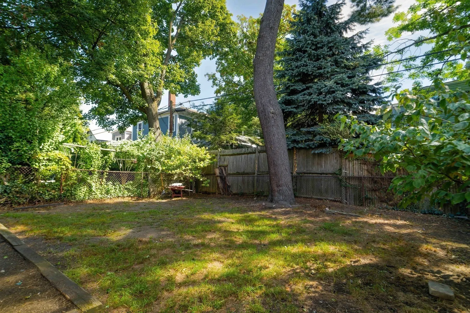
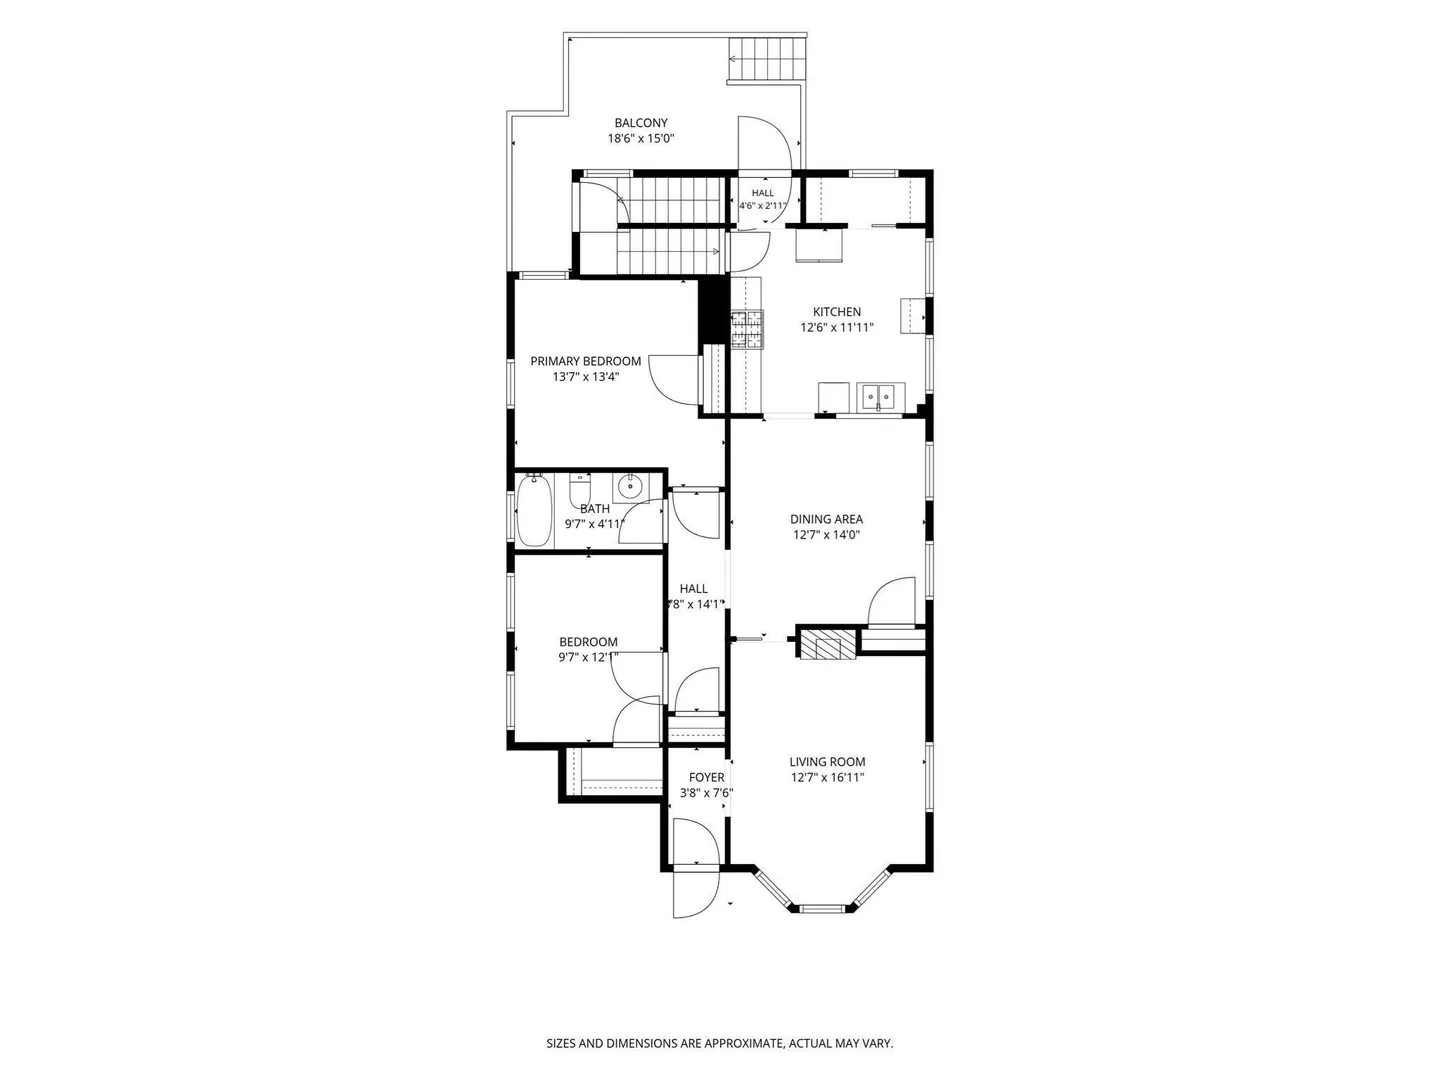
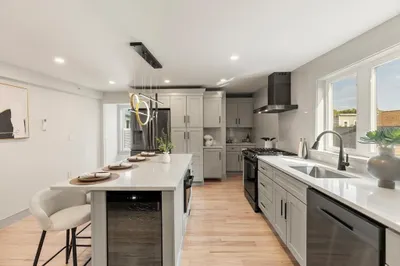
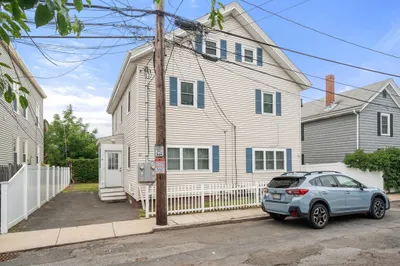
Welcome to a home that captures the charm and ease of mid Cambridge living. Set on a beautiful, tree-lined street between Inman and Central Squares, this gracious 2-bedroom condo offers comfortable proportions, abundant natural light, and a distinctly timeless feel. The spacious living and dining rooms invite you to settle in, gather with friends, or simply enjoy the character of a traditional Cambridge home, with hardwood floors, high ceilings, a bay window, decorative fireplace, and charming built-ins adding to its appeal. Just beyond the kitchen, an oversized rear porch opens to a wonderfully expansive shared yard. This rare urban amenity makes room for morning coffee in the sunshine, summer dinners, backyard games, or an afternoon spent relaxing outdoors. A spacious basement offers plentiful storage and a laundry set. Best of all, so much of Cambridge is right outside your door. Head to favorite restaurants and cafés, pick up groceries at Whole Foods or H Mart, spend an afternoon in the park, or head to Central Square and beyond. It’s a home with room to breathe, plenty of character, and a location that makes enjoying the city feel effortless!
-
Highlights
- Area: Mid Cambridge
- Cooling: Window Unit(s)
- HOA Fee: $300
- Property Type: Condominium
- Total Rooms: 5
- Year Built: 1894
- Building Name: 68-70 Antrim Street
- Heating: Hot Water
- Property Class: Residential
- Stories: 1
- Unit Number: 1
- Status: Active
-
Additional Details
- Appliances: Range, Dishwasher, Microwave, Refrigerator
- Exterior Features: Porch, Fenced Yard
- Roof: Shingle
- Total Number of Units: 2
- Year Built Source: Public Records
- Zoning: Res
- Basement: Y
- Flooring: Laminate, Hardwood
- SqFt Source: Public Record
- Year Built Details: Approximate
- Year Converted: 1989
-
Amenities
- Community Features: Public Transportation, Shopping, Park, Walk/Jog Trails, Bike Path, Conservation Area, House of Worship, University
- Parking Features: On Street
-
Utilities
- Electric: Circuit Breakers, 100 Amp Service
- Water Source: Public
- Sewer: Public Sewer
-
Fees / Taxes
- Assessed Value: $624,000
- HOA Fee Includes: Water, Sewer, Insurance, Maintenance Structure, Reserve Funds
- Taxes: $4,266
- HOA Fee Frequency: Monthly
- Tax Year: 2026
Similar Listings


Content © 2026 MLS Property Information Network, Inc. The information in this listing was gathered from third party resources including the seller and public records.
Listing information provided courtesy of Compass.
MLS Property Information Network, Inc. and its subscribers disclaim any and all representations or warranties as to the accuracy of this information.