
Sold!
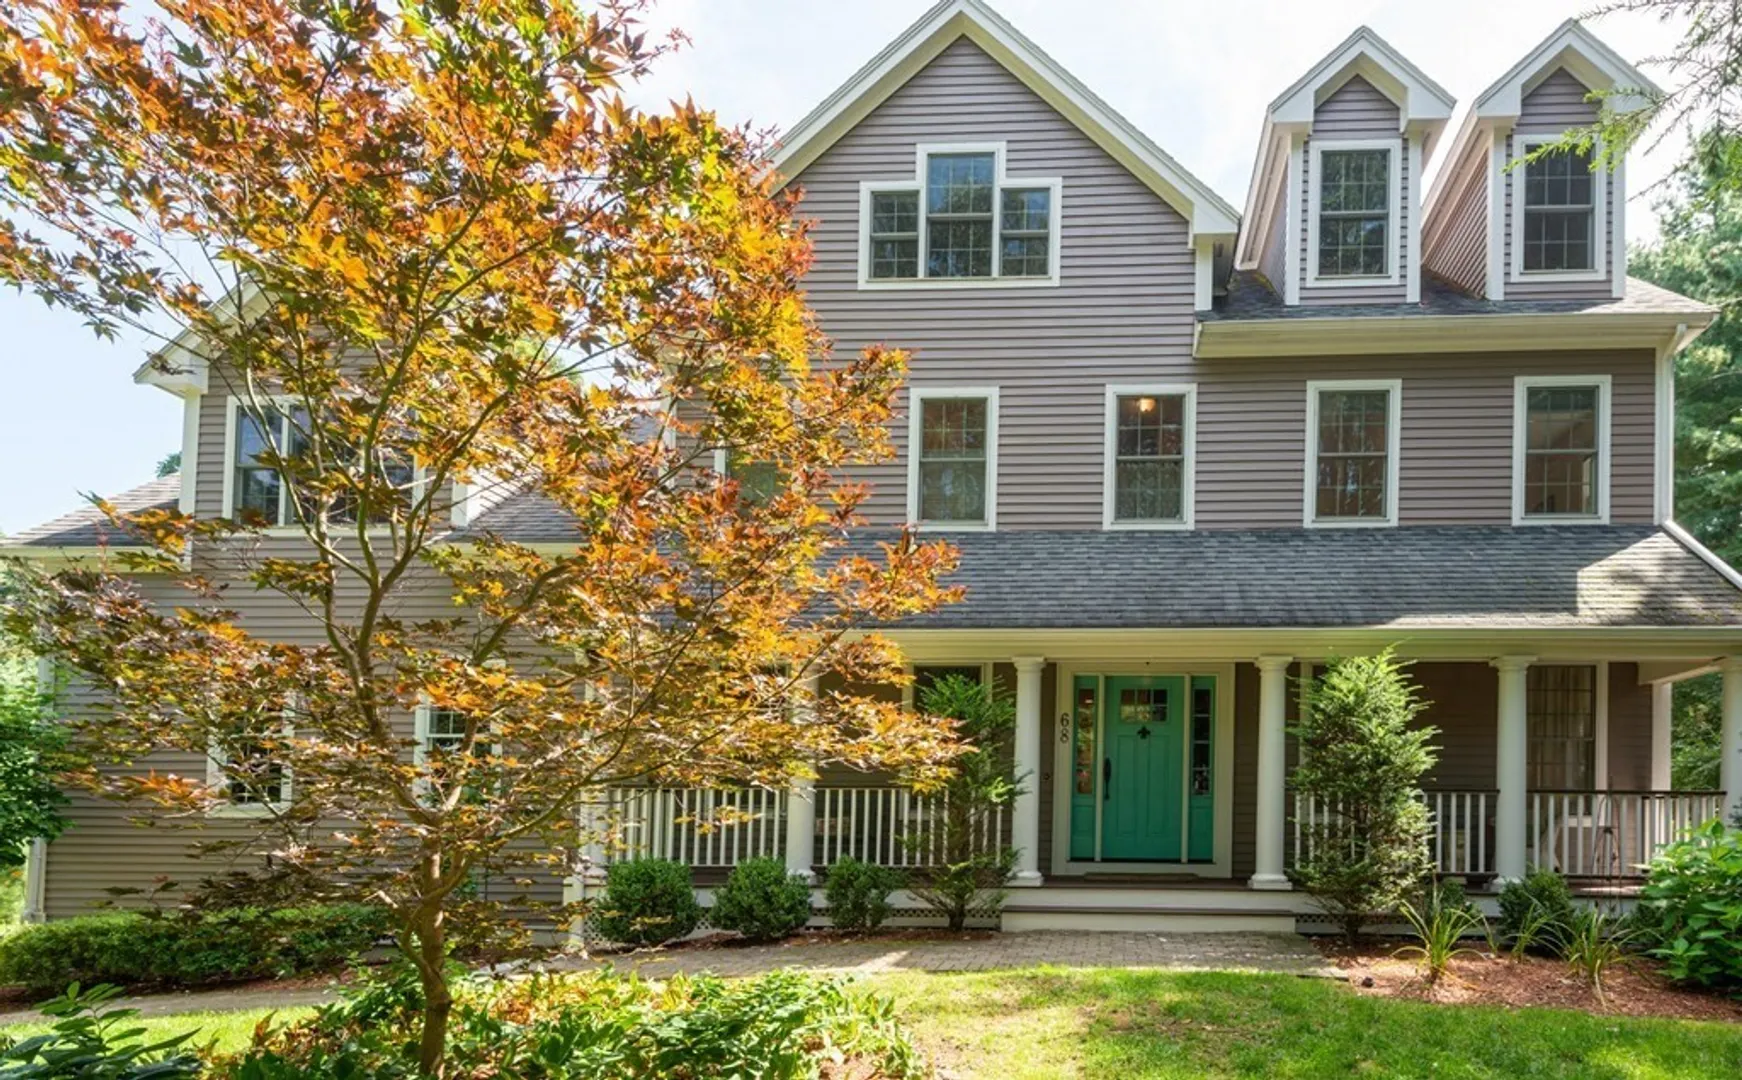
$2,143,680
5
Beds
4/1
Baths
4,313
Living Area
-
Property Description
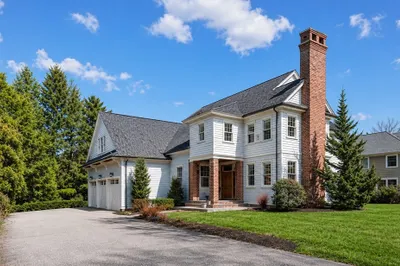
Distinguished, Stately Residence privately situated in an oasis of nature's beauty in one of the most sought after peaceful neighborhoods in Lexington. This choice location has an abundance of mature trees surrounding a generous lot. Dramatic Ceilings, bright sun streaming through the exquisite amount of Windows combined with rich architectural detail, high ceilings, Crown Moldings presented in this 2005 Build, incorporating first floor home office, Finished Third Floor with en-suite full bath, 2nd floor Guest Suite with en-suite full bath, spacious bedrooms, Cathedral Ceiling Family Room, and Beautiful Sunroom with walls of windows! Expansive and Versatile Three Levels of Luxurious Living offer opportunities for Au Pair and In-Law use. Extra future Potential 1151 sq ft in walk out lower level. Stunning Family room boasts a Cathedral ceiling, Fireplace, and access to Special Sun Room.Master Suite appointed with a sitting area, en-suite Bath and Spa, and several closets!
-
Highlights
- Cooling: Central Air
- Parking Spots: 6
- Property Type: Single Family Residence
- Total Rooms: 11
- Status: Closed
- Heating: Oil, Hydro Air
- Property Class: Residential
- Style: Colonial
- Year Built: 2005
-
Additional Details
- Appliances: Range, Dishwasher, Disposal, Microwave, Refrigerator, Washer, Dryer, Plumbed For Ice Maker, Utility Connections for Electric Range, Utility Connections for Electric Oven, Utility Connections for Electric Dryer
- Construction: Frame
- Exterior Features: Porch, Deck, Rain Gutters, Professional Landscaping, Sprinkler System, Screens, Stone Wall
- Flooring: Tile, Carpet, Hardwood, Flooring - Hardwood, Flooring - Stone/Ceramic Tile, Flooring - Wall to Wall Carpet
- Interior Features: Chair Rail, Wainscoting, Crown Molding, Ceiling - Vaulted, Bathroom - Full, Bathroom - Tiled With Tub & Shower, Closet, Home Office, Sun Room, Sitting Room, Bathroom, Mud Room, Foyer, Central Vacuum
- Roof: Shingle
- Year Built Source: Public Records
- Basement: Full, Walk-Out Access, Unfinished
- Exclusions: Included: All Elegant Custom Window Treatments And Rods. Mirror Mounted On Fireplace. W/D. Refrig.
- Fireplaces: 2
- Foundation: Concrete Perimeter
- Road Frontage Type: Public
- Year Built Details: Approximate
- Zoning: Ro
-
Amenities
- Community Features: Public Transportation, Shopping, Park, Walk/Jog Trails, Golf, Conservation Area, Highway Access, House of Worship, Public School
- Parking Features: Attached, Garage Door Opener, Heated Garage, Garage Faces Side, Paved Drive, Off Street
- Covered Parking Spaces: 2
- Security Features: Security System
-
Utilities
- Electric: Circuit Breakers
- Water Source: Public
- Sewer: Public Sewer
-
Fees / Taxes
- Assessed Value: $1,576,000
- Compensation Based On: Gross/Full Sale Price
- Taxes: $20,488
- Buyer Agent Compensation: 2.5%
- Tax Year: 2023
Similar Listings
Sold
1 Photo
Sold
42 Photos
Sold
NEW CONSTRUCTION
1 Photo
Sold
41 Photos
Content © 2026 MLS Property Information Network, Inc. The information in this listing was gathered from third party resources including the seller and public records.
Listing information provided courtesy of Keller Williams Boston Metrowest.
MLS Property Information Network, Inc. and its subscribers disclaim any and all representations or warranties as to the accuracy of this information.
