
Sold!
$2,660,000
7
Beds
4/2
Baths
4,826
Living Area
-
Property Description
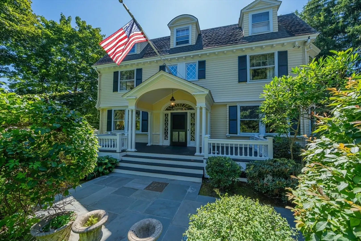
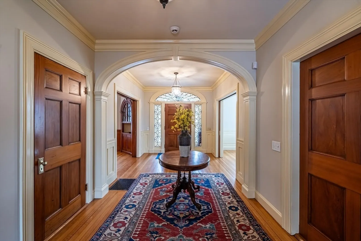
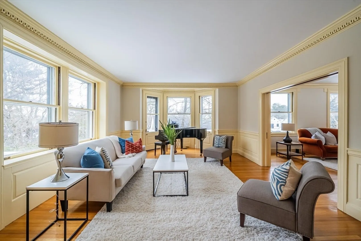
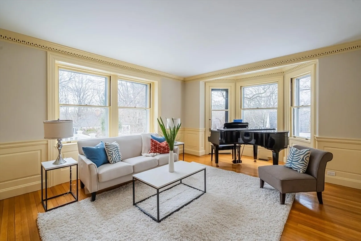
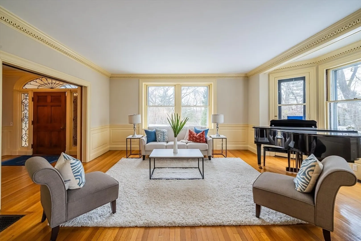
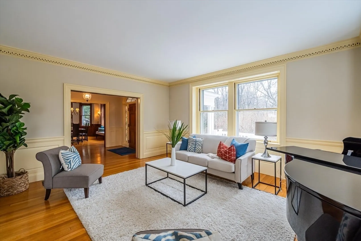
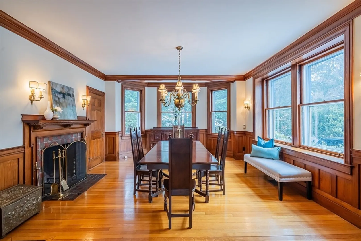
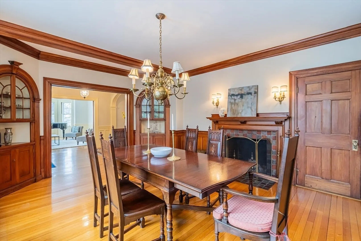
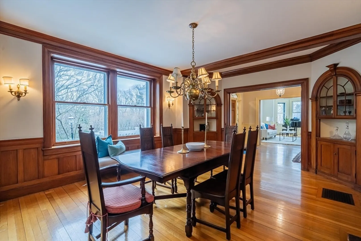
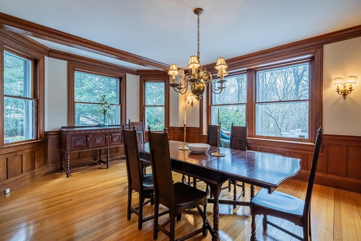
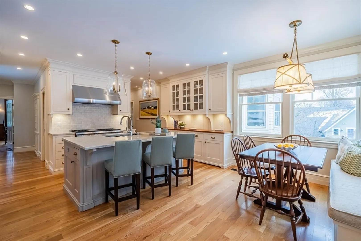
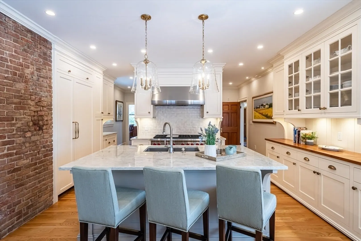
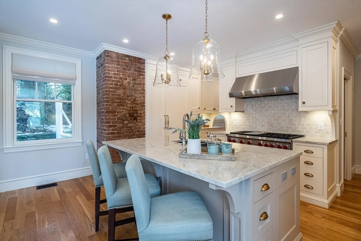
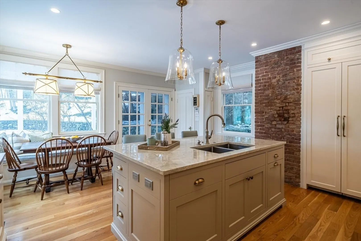
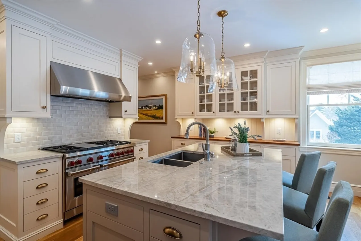
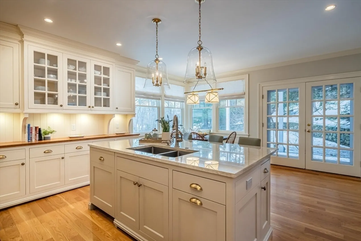
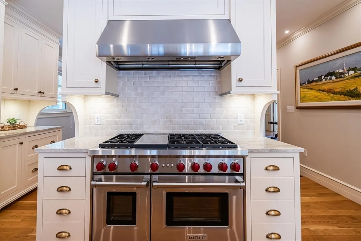
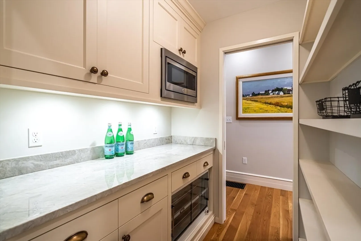
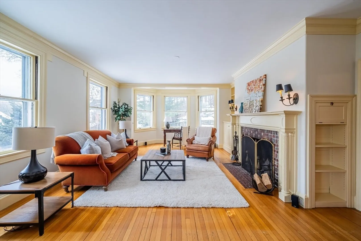
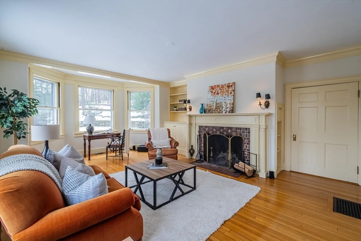
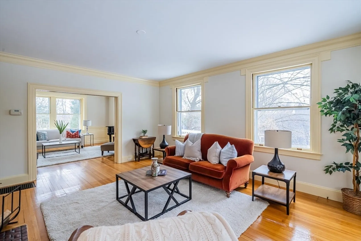
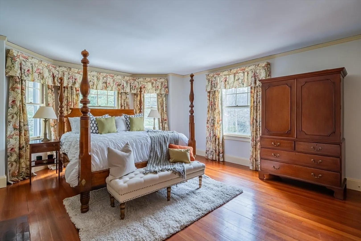
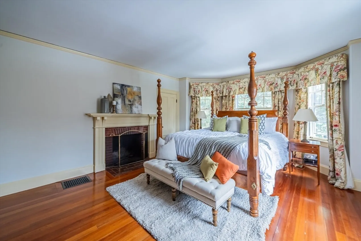
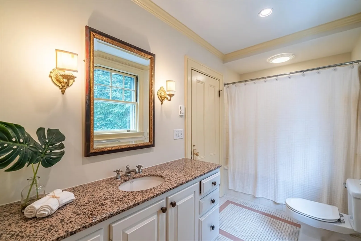
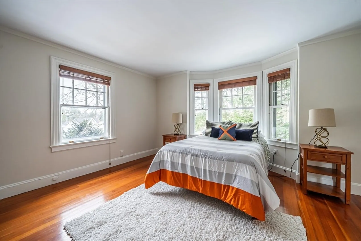
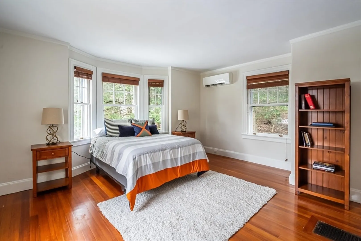
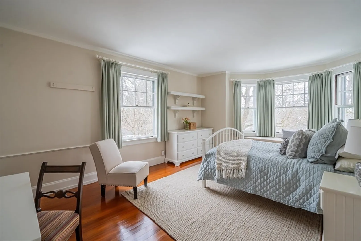
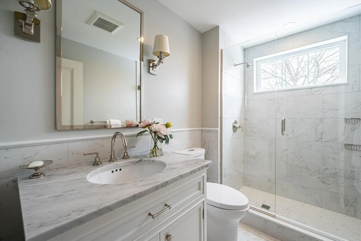
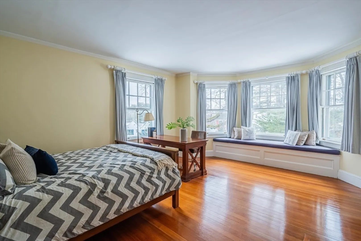
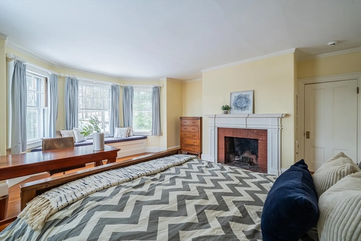
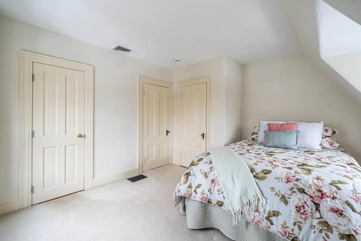
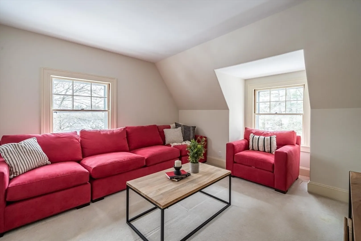
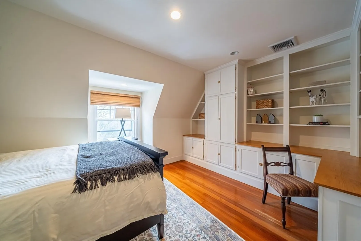
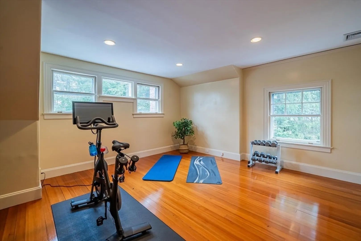
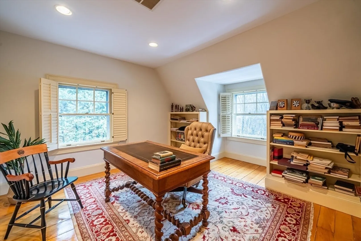
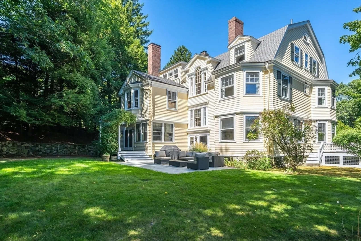
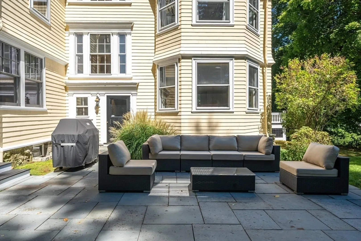
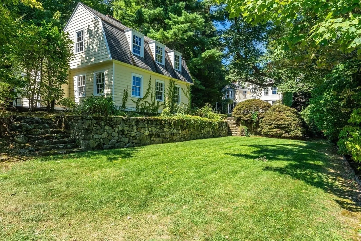
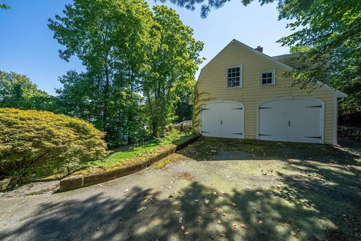
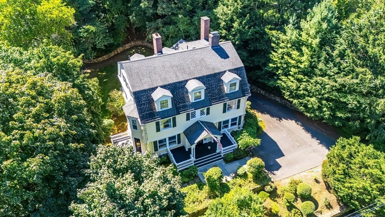
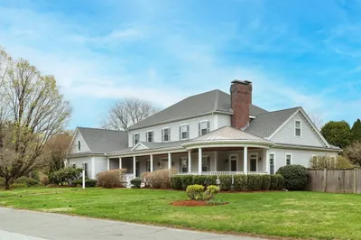
Welcome home to a Colonial Revival masterpiece crafted by renowned MIT architect Lois Lilly Howe with a prime location in desirable Munroe Hill, which merges elements from the Georgian and Federal periods with upscale touches of contemporary style and offers a floor plan designed for comfortable living and entertaining. The grand foyer welcomes you with a preview of the home’s sophisticated details, including high ceilings, quartersawn oak floors, refined millwork, and four charming fireplaces. The beautifully renovated chef’s kitchen features high-end SS appliances, a large breakfast bar island, quartz countertops, butler’s pantry, and dining area. Outdoor living is easy with the front and rear porches, a patio and huge private yard. Relax in the private primary suite with a full bathroom, fireplace, and walk in closet.The finished third level offers a guest suite, additional bedrooms, and a private office. Walk to town center, bike path, bus stops, and community tennis courts.
-
Highlights
- Cooling: Central Air, Ductless
- Parking Spots: 8
- Property Type: Single Family Residence
- Total Rooms: 13
- Status: Closed
- Heating: Forced Air, Natural Gas, Ductless
- Property Class: Residential
- Style: Colonial Revival
- Year Built: 1901
-
Additional Details
- Appliances: Gas Water Heater, Water Heater, Range, Dishwasher, Disposal, Microwave, Refrigerator, Washer, Dryer, Range Hood
- Construction: Frame
- Fireplaces: 4
- Foundation: Stone
- Lot Features: Gentle Sloping
- Roof: Wood
- Year Built Details: Actual, Renovated Since
- Zoning: Rs
- Basement: Interior Entry, Bulkhead, Concrete, Unfinished
- Exterior Features: Porch, Patio, Rain Gutters, Professional Landscaping, Stone Wall
- Flooring: Tile, Carpet, Hardwood, Flooring - Hardwood, Flooring - Wall to Wall Carpet, Flooring - Stone/Ceramic Tile
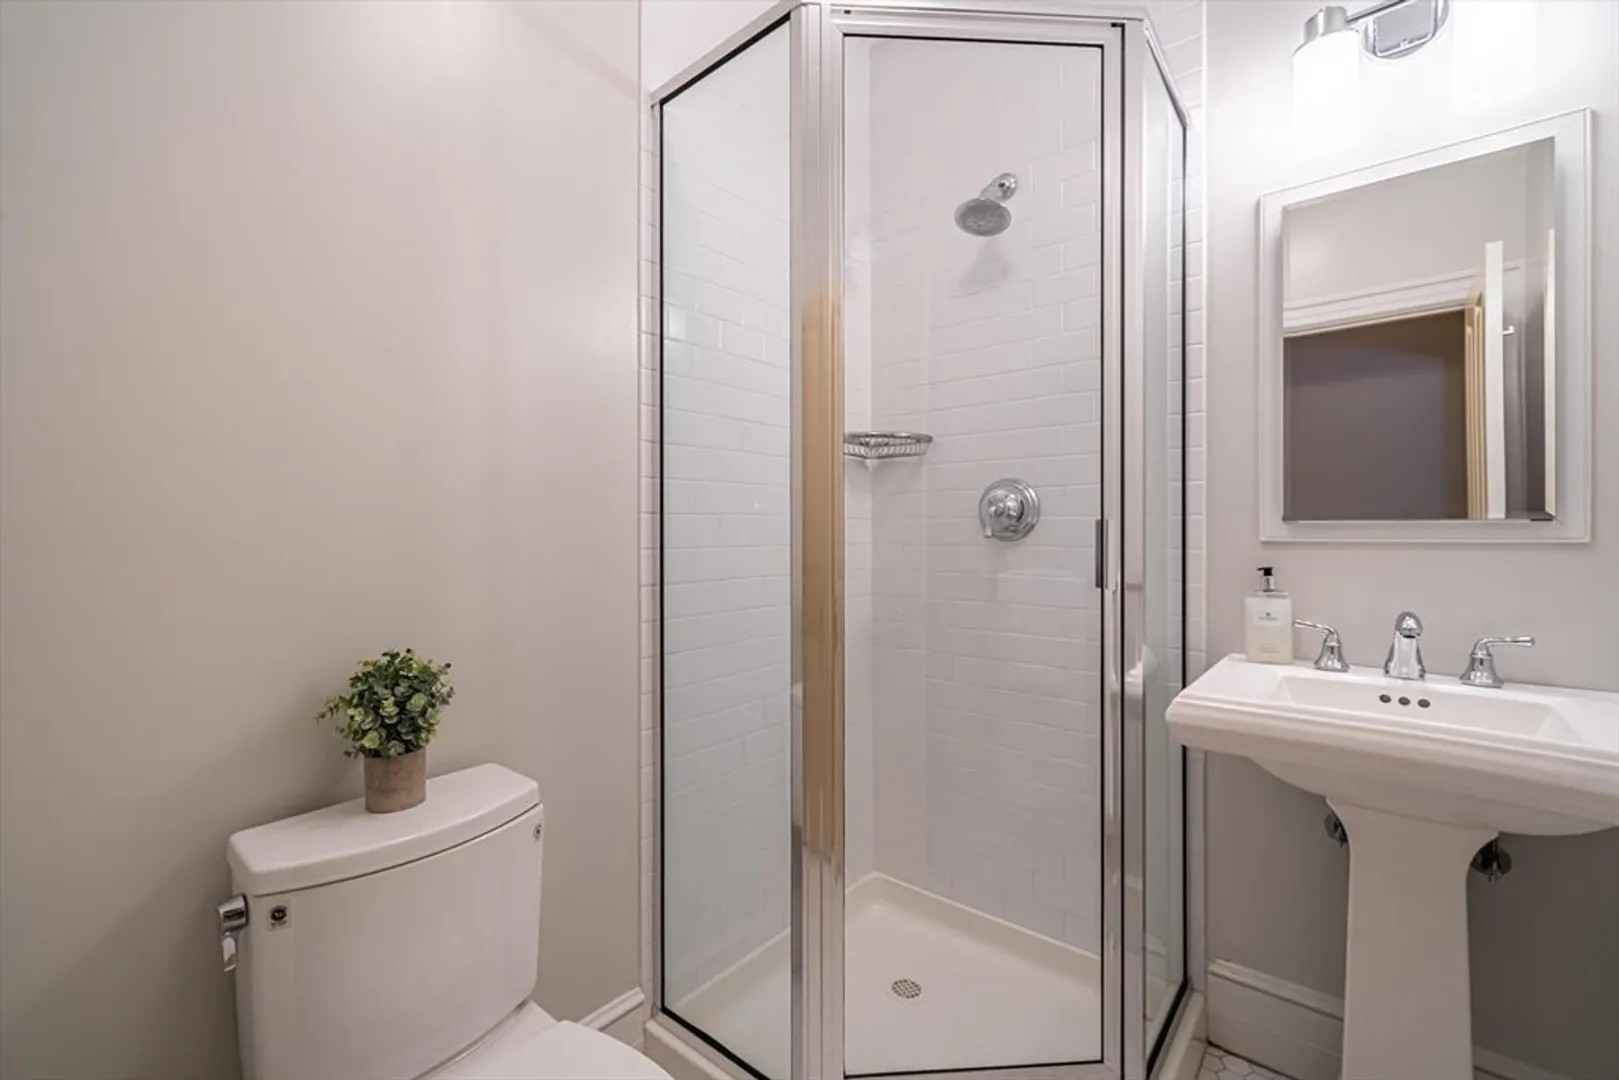
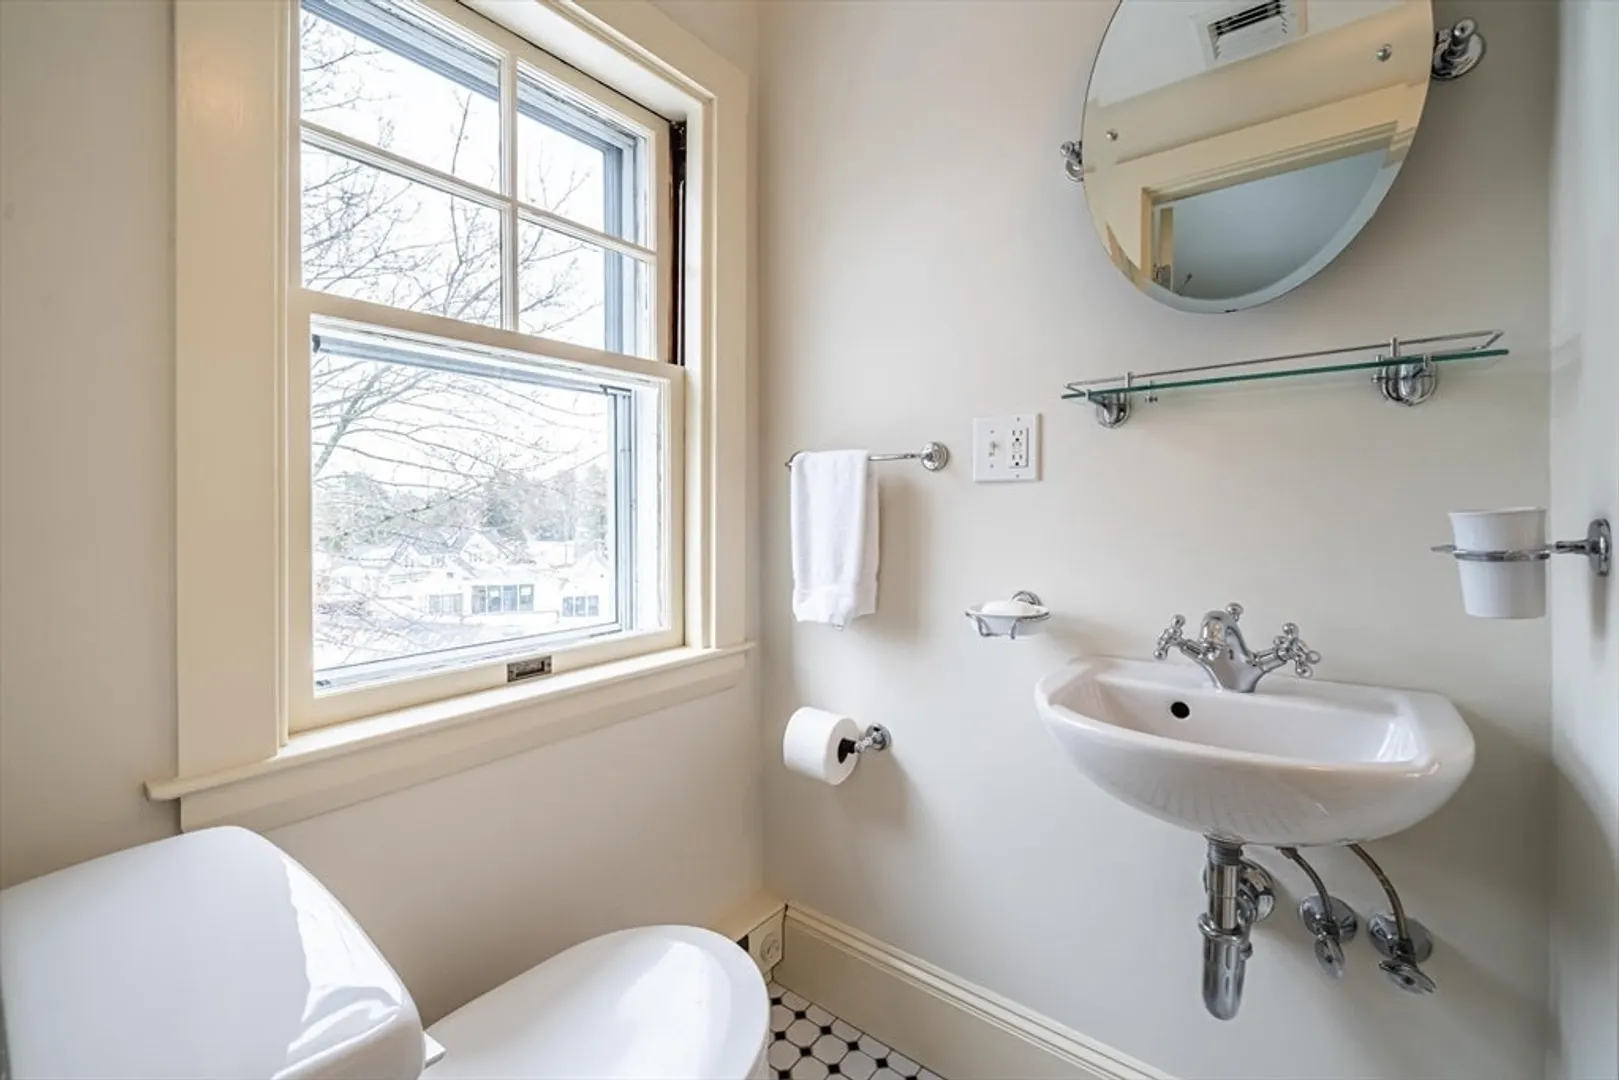
- Interior Features: Bathroom - Half, Closet, Recessed Lighting, Bathroom - Full, Bathroom - Tiled With Shower Stall, Bedroom, Sitting Room, Office, Bathroom
- Road Frontage Type: Public
- SqFt Source: Public Record
- Year Built Source: Public Records
-
Amenities
- Community Features: Public Transportation, Shopping, Tennis Court(s), Park, Walk/Jog Trails, Bike Path, Conservation Area, Highway Access, House of Worship, Public School
- Parking Features: Detached, Off Street, Paved
- Covered Parking Spaces: 2
-
Utilities
- Electric: Circuit Breakers
- Water Source: Public
- Sewer: Public Sewer
-
Fees / Taxes
- Assessed Value: $2,487,000
- Taxes: $30,416
- Tax Year: 2025
Similar Listings
Sold
1 Photo
Sold
40 Photos
Sold
39 Photos
Sold
42 Photos
Content © 2026 MLS Property Information Network, Inc. The information in this listing was gathered from third party resources including the seller and public records.
Listing information provided courtesy of William Raveis R.E. & Home Services.
MLS Property Information Network, Inc. and its subscribers disclaim any and all representations or warranties as to the accuracy of this information.
