
Sold!
$1,125,000
5
Beds
5/2
Baths
5,341
Living Area
-
Property Description
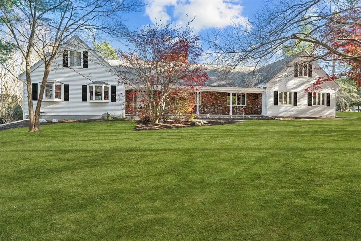
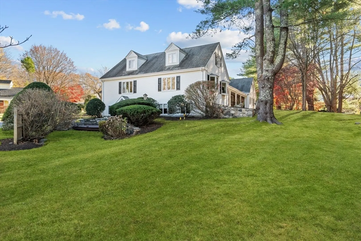
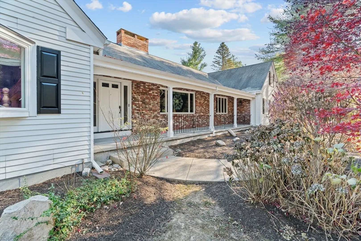
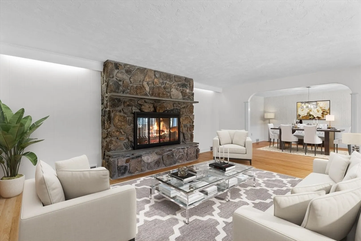
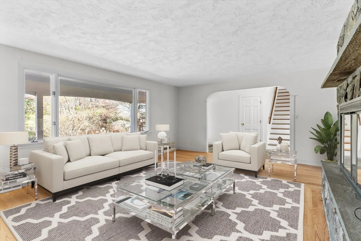
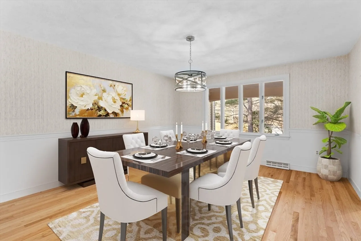
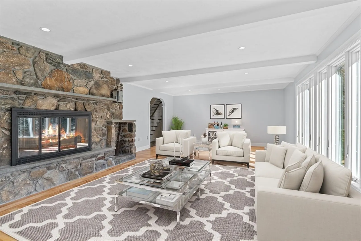
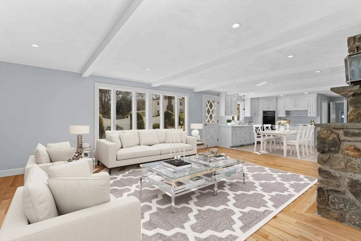
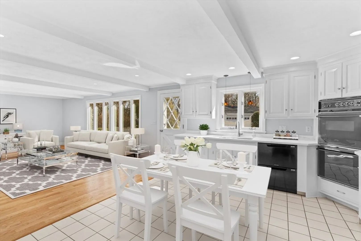
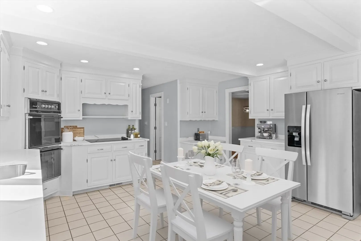
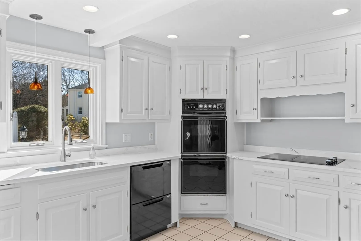
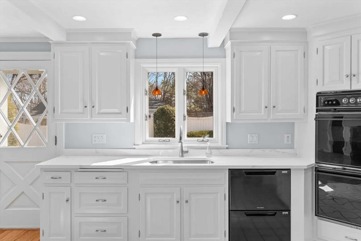
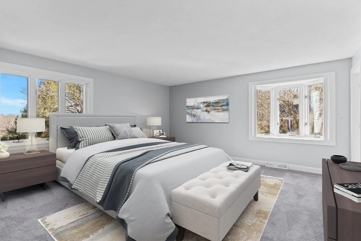
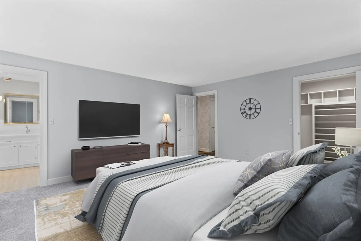
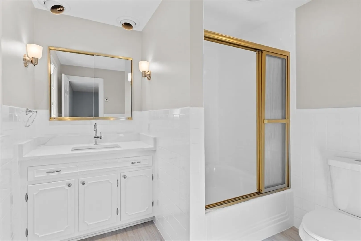
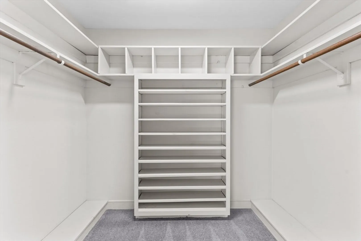
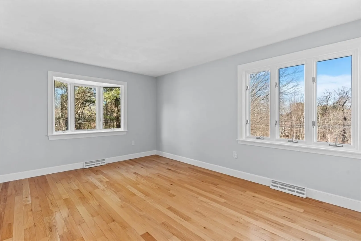
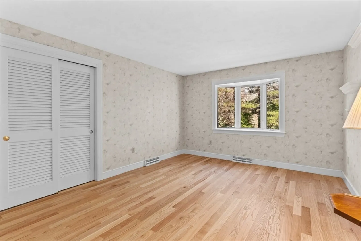
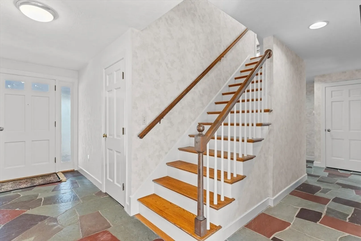
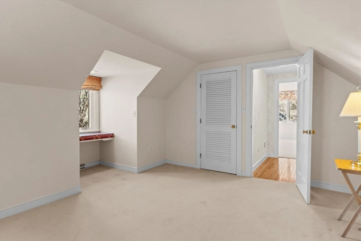
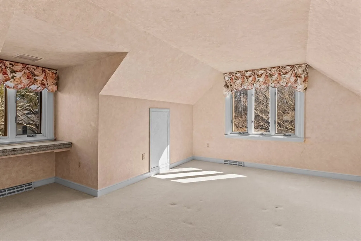
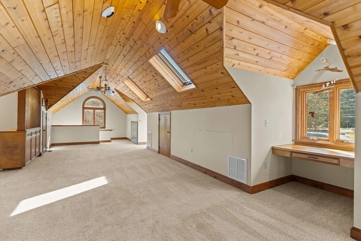
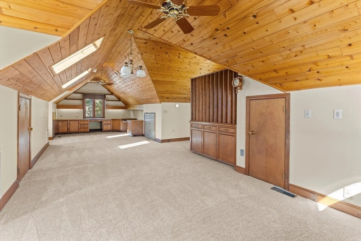
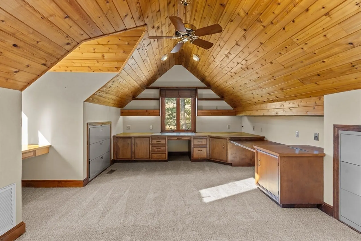
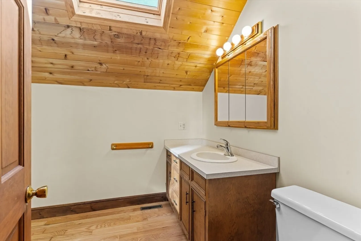
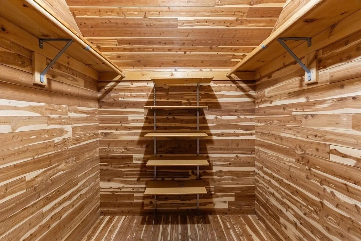
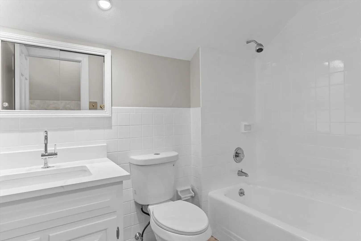
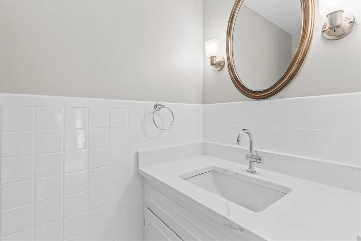
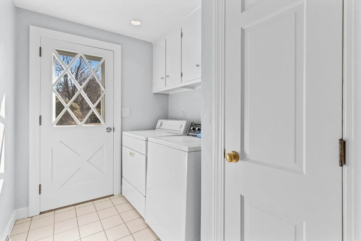
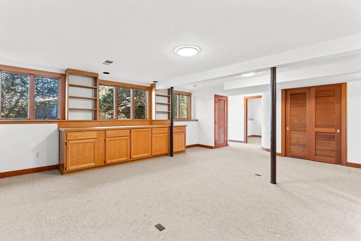
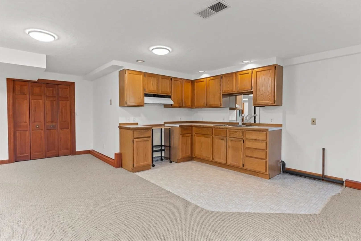
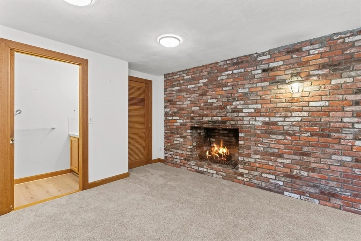
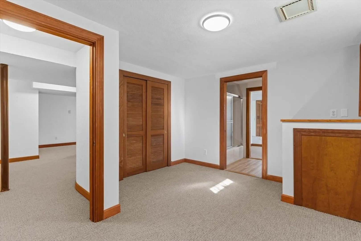
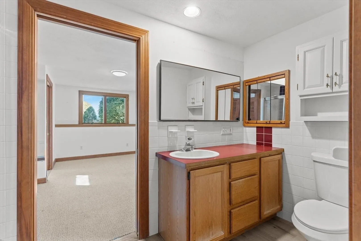
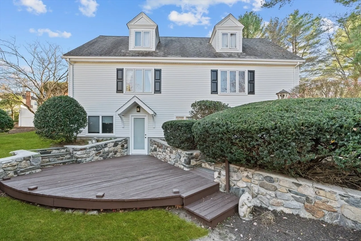
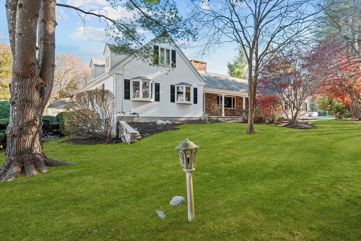
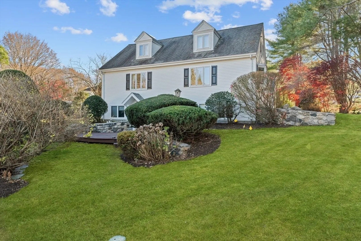
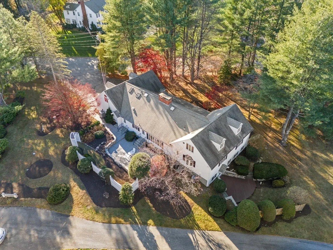
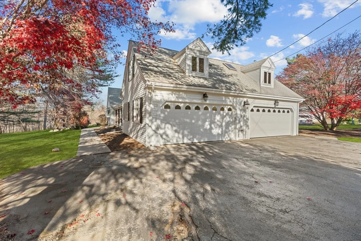
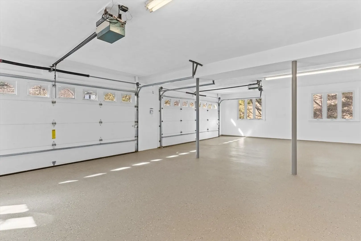
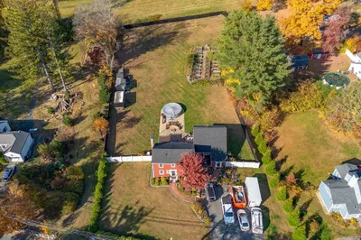
Move right into this lovely, bright & open sprawling Ranch/Cape Style home w/5 bdrms, 5 full & 2 half baths w/oversized 3+ Car garage in wonderful location! Huge living rm w/Lg firpeplace, hardwd fl & picture window opens to formal dining rm w/hardwd fl & Chair railing! Gorgeous fireplaced family rm w/beamed ceiling & hardwd fl opens to huge eat in white Kit w/new Quartz counters, 1st fl laundry rm & mudrm to 3 car garage! Huge 1st fl Primary suite w/new carpet, Bay window, walk in closet & updated full bath! 2 additional 1st flr bdrms w/Bay windows, hardwd flrs, loads of closet space & additional updated full bth! 2nd level has 2 Lg bdrms w/full updated bth! Wonderful in-home office over garage w/separate entrance, new carpet & full bth! Wonderful finished walk out lower level, w/5 rms & 1.5 baths, great for in-law, Au Pair or teen suite w/2nd laundry hook ups! Brand new septic, huge attic space w/walk in cedar closet! Gas heat & Central air in 2014, Architectural roof in 2012 & more!
-
Highlights
- Cooling: Central Air
- Parking Spots: 9
- Property Type: Single Family Residence
- Total Rooms: 11
- Status: Closed
- Heating: Forced Air, Radiant, Natural Gas, Fireplace
- Property Class: Residential
- Style: Cape, Ranch
- Year Built: 1966
-
Additional Details
- Appliances: Water Heater, Range, Oven, Dishwasher, Refrigerator, Washer, Dryer
- Exterior Features: Porch, Deck - Wood, Patio, Professional Landscaping
- Flooring: Tile, Carpet, Hardwood, Flooring - Wall to Wall Carpet, Concrete, Flooring - Stone/Ceramic Tile
- Interior Features: Bathroom - Full, Ceiling Fan(s), Closet, Wet bar, Lighting - Overhead, Closet/Cabinets - Custom Built, Closet - Double, Bathroom - Half, Bathroom - Tiled With Tub & Shower, Home Office-Separate Entry, Play Room, Den, Office, Exercise Room, Bathroom
- Road Frontage Type: Public
- SqFt Source: Public Record
- Year Built Source: Public Records
- Basement: Full, Finished, Walk-Out Access, Interior Entry
- Fireplaces: 2
- Foundation: Concrete Perimeter
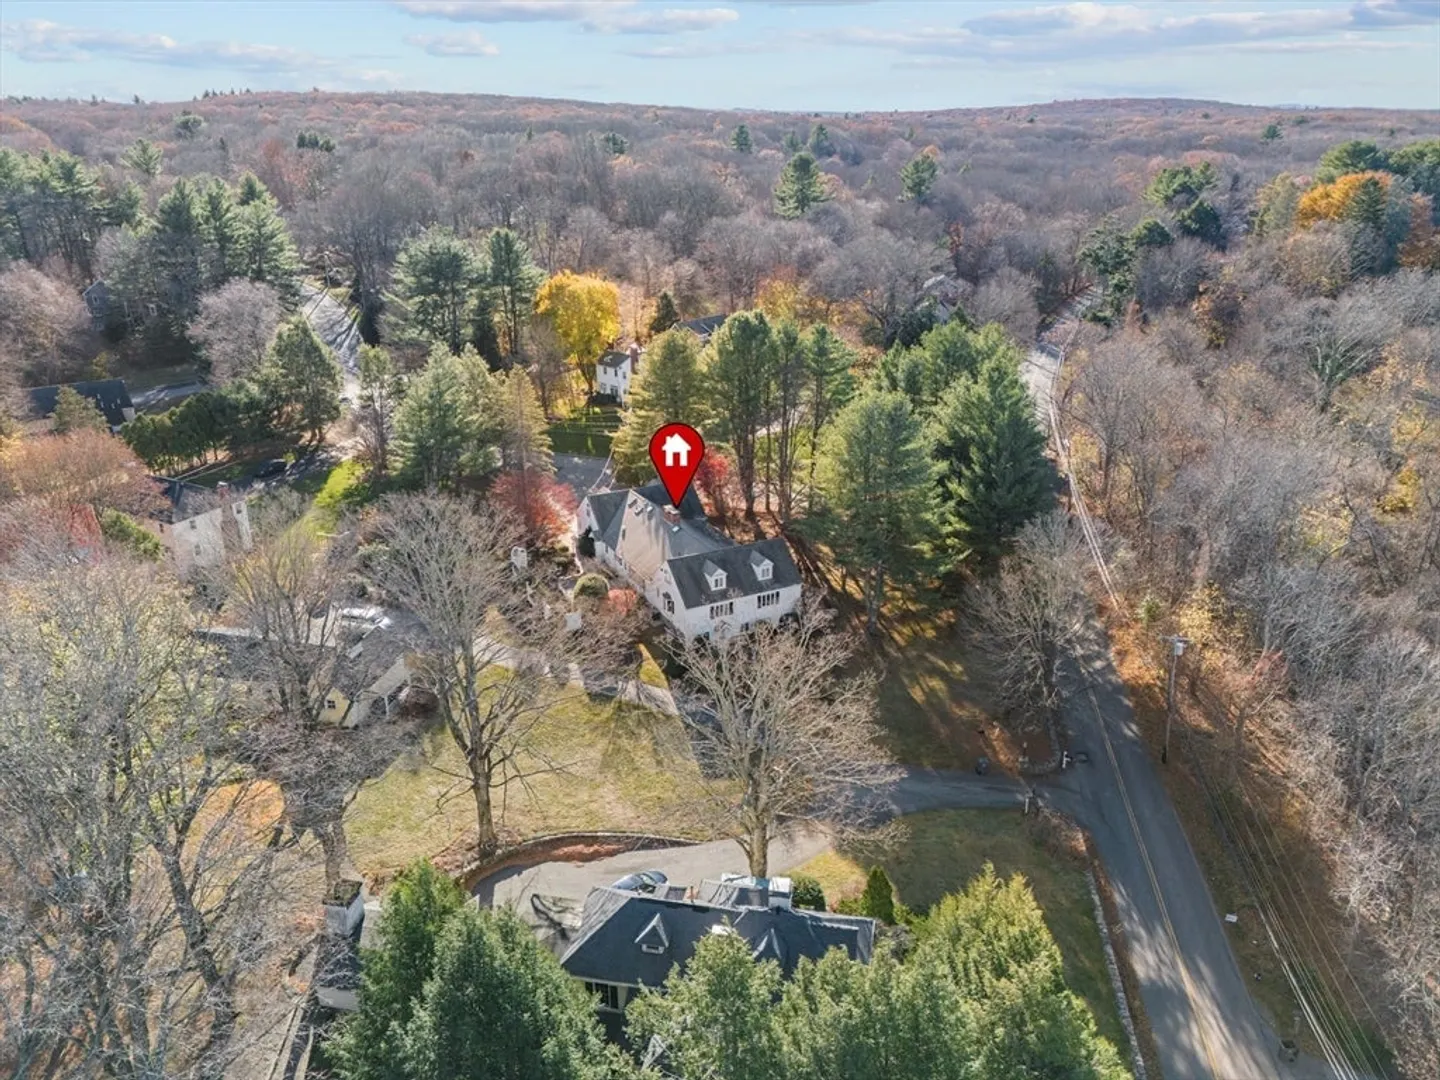
- Lot Features: Cul-De-Sac
- Roof: Shingle
- Year Built Details: Approximate, Renovated Since
- Zoning: R-4
-
Amenities
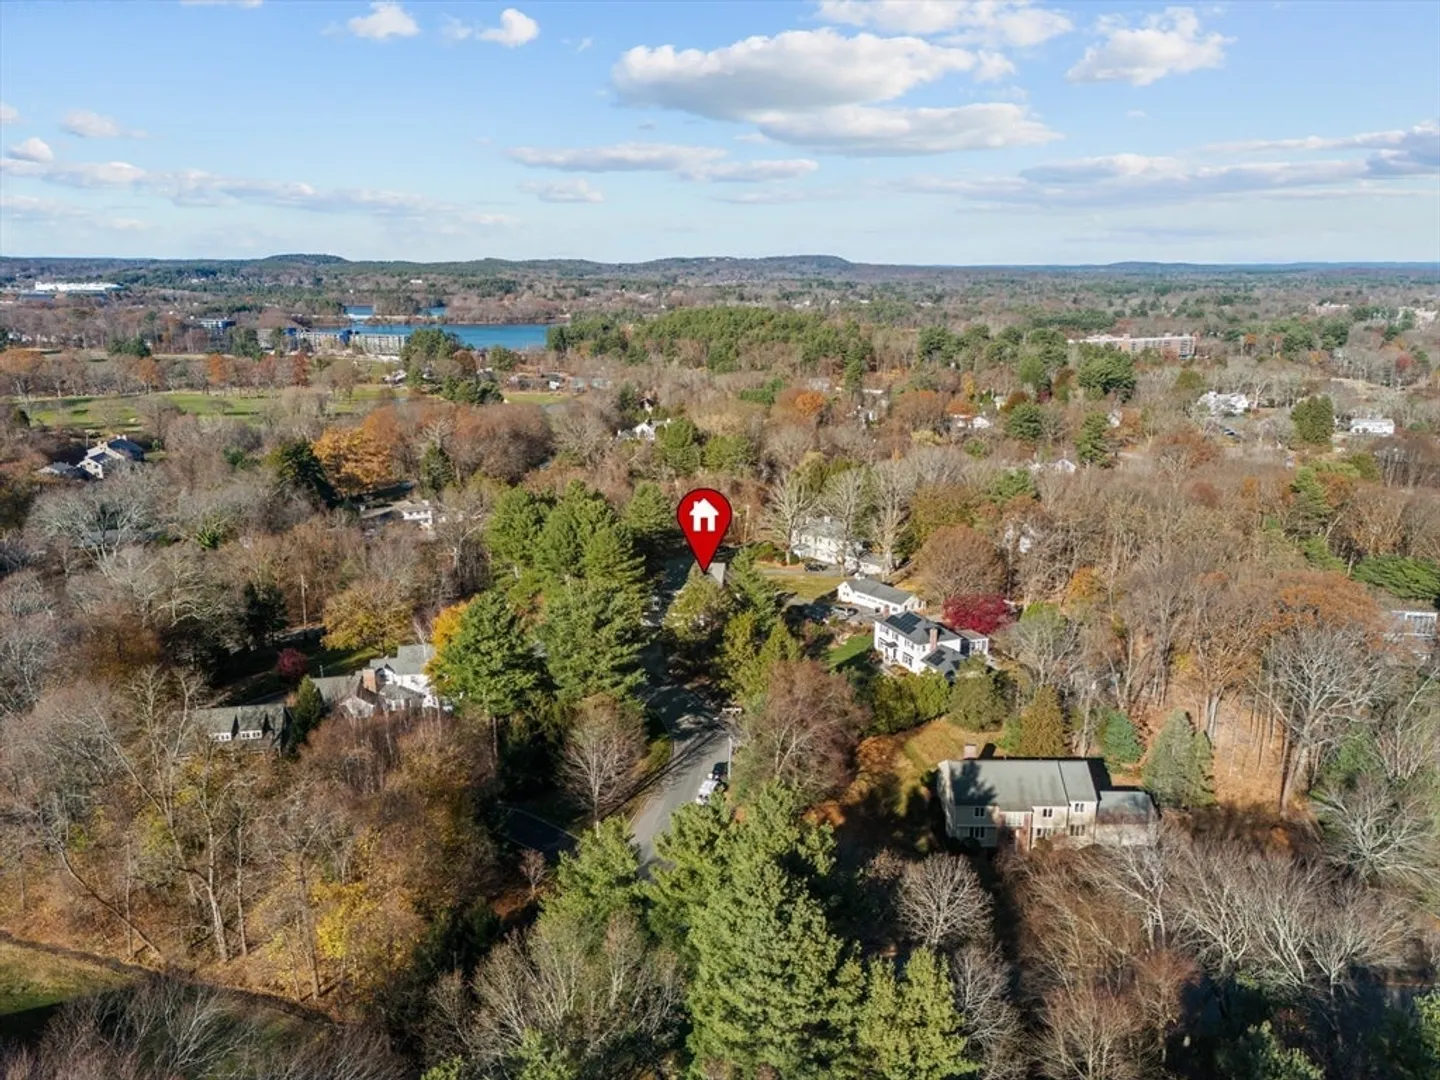
- Community Features: Public Transportation, Shopping, Pool, Tennis Court(s), Park, Walk/Jog Trails, Stable(s), Golf, Medical Facility, Bike Path, Conservation Area, Highway Access, House of Worship, Public School, T-Station, University
- Parking Features: Attached, Garage Door Opener, Oversized, Paved Drive, Paved
- Covered Parking Spaces: 3
-
Utilities
- Electric: Circuit Breakers, 200+ Amp Service
- Water Source: Public
- Sewer: Private Sewer
-
Fees / Taxes
- Assessed Value: $1,091,200
- Taxes: $13,029
- Tax Year: 2025
Similar Listings
Sold
33 Photos
Sold
33 Photos
Sold

27 Photos
Sold
1 Photo
Content © 2026 MLS Property Information Network, Inc. The information in this listing was gathered from third party resources including the seller and public records.
Listing information provided courtesy of Keller Williams Realty.
MLS Property Information Network, Inc. and its subscribers disclaim any and all representations or warranties as to the accuracy of this information.
