
Sold!
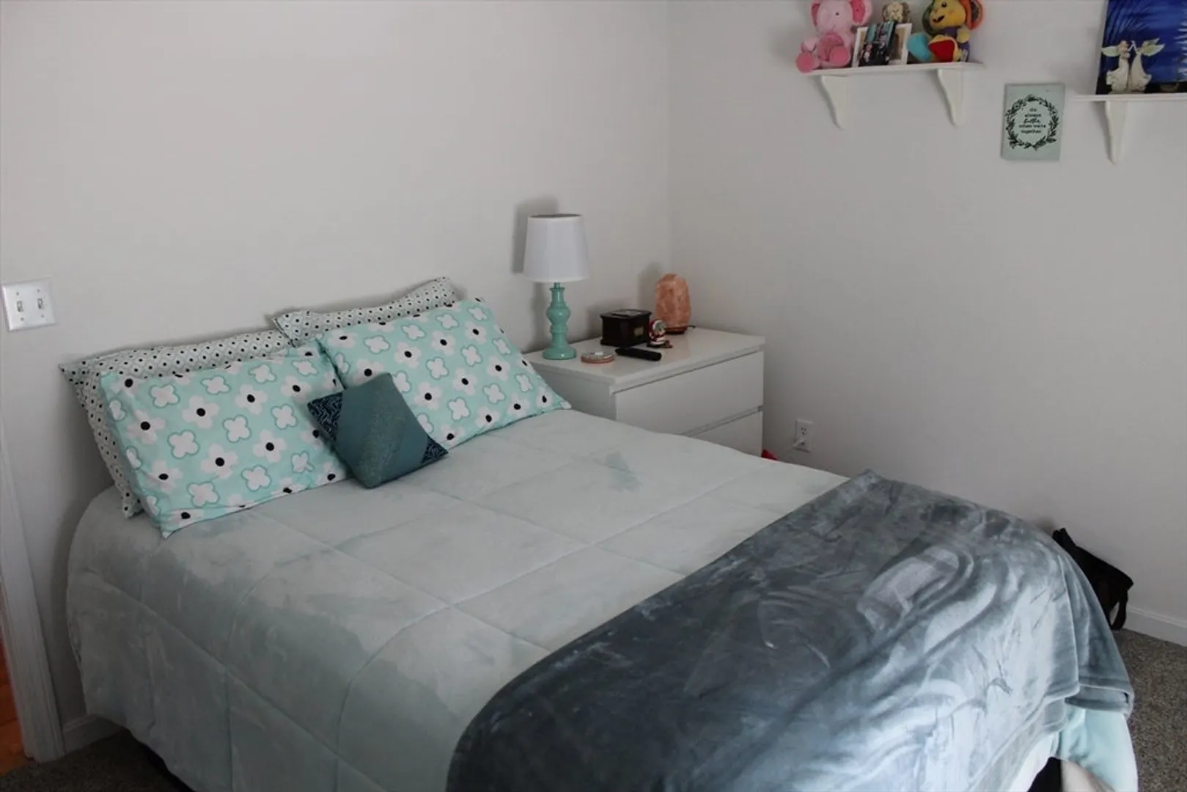
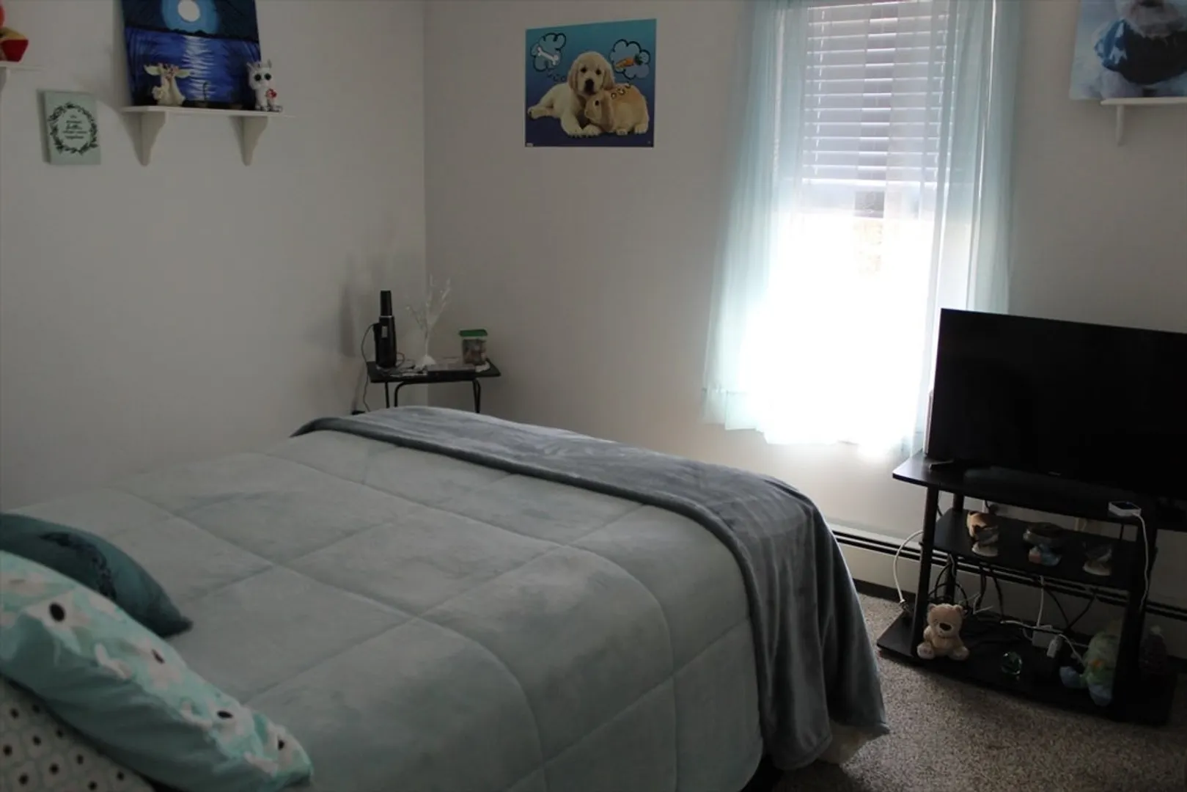
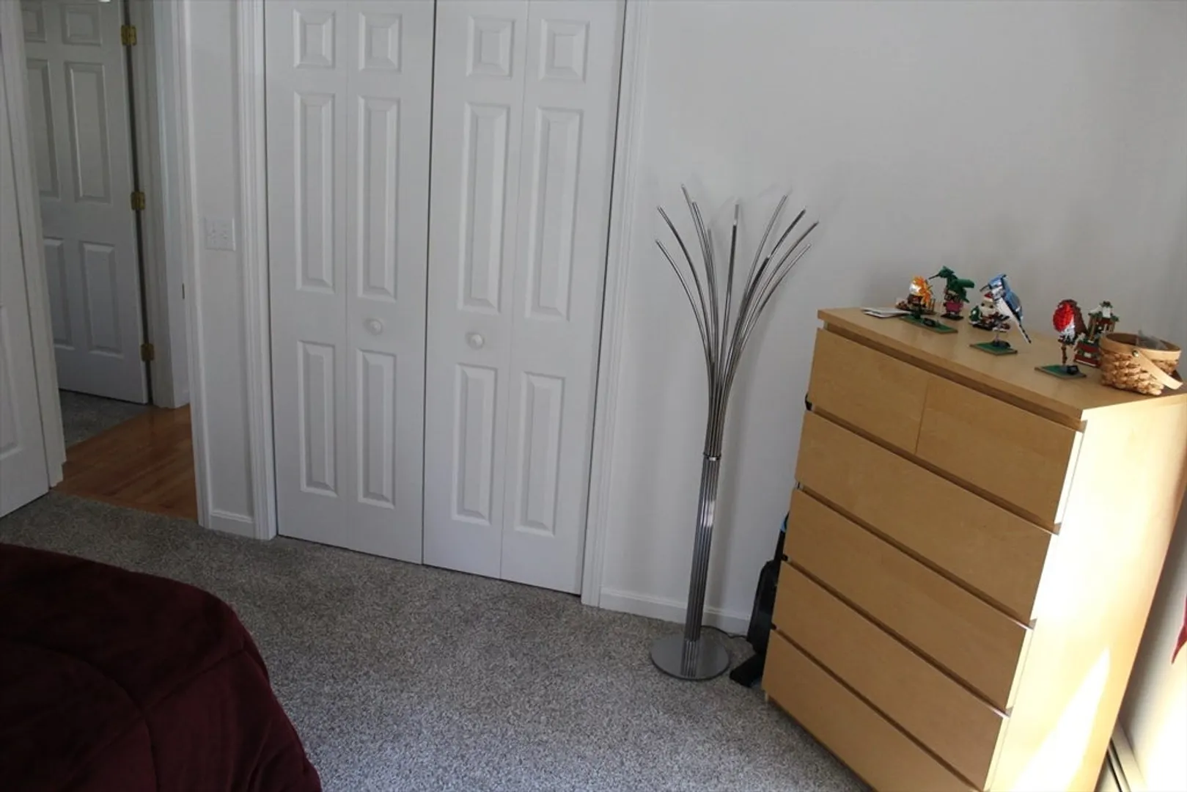
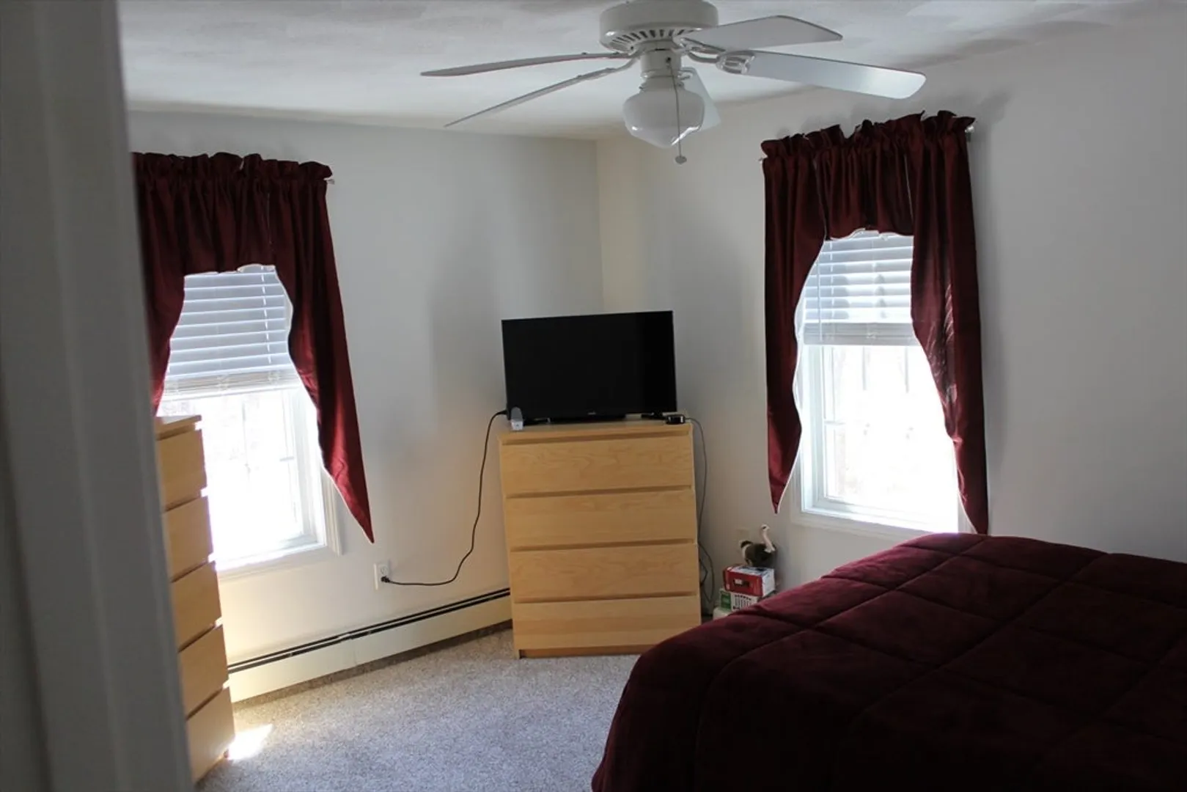
$592,000
3
Beds
2
Baths
1,852
Living Area
-
Property Description
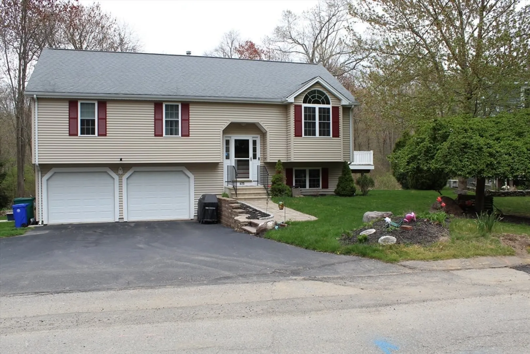
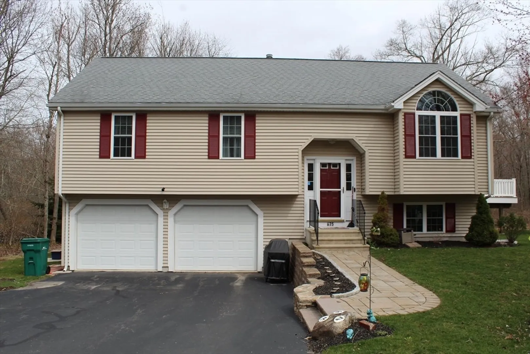
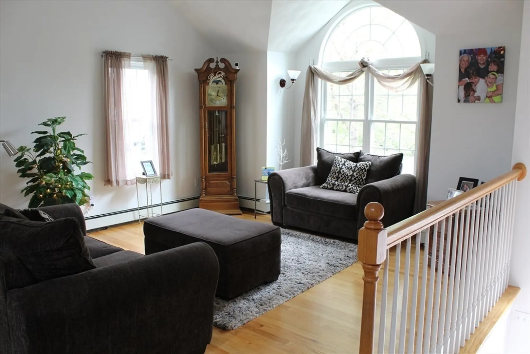
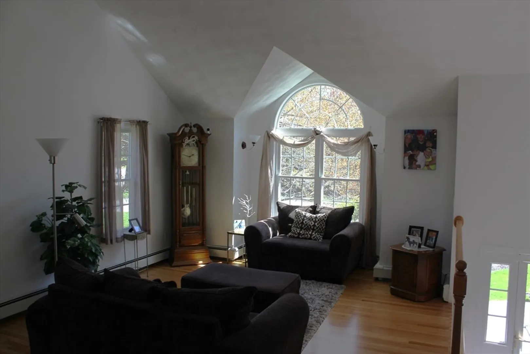
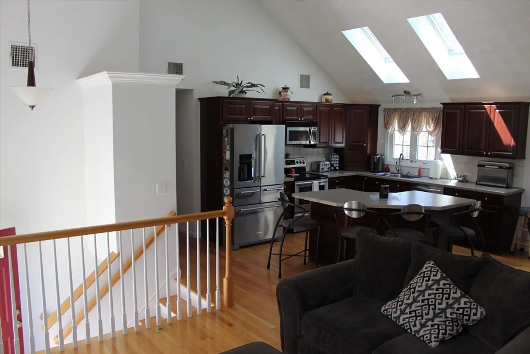
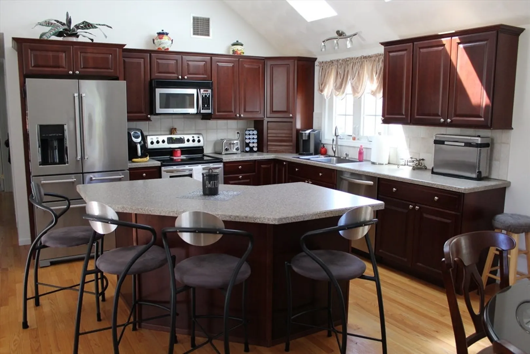
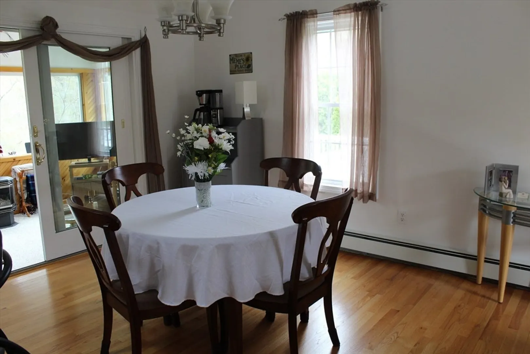
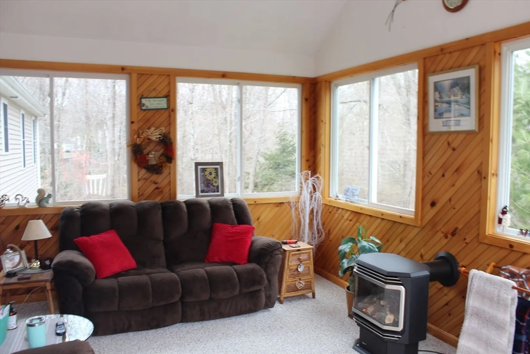
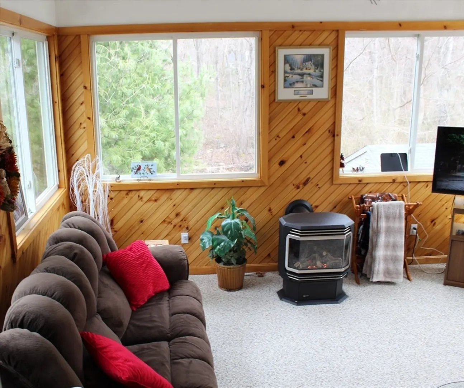
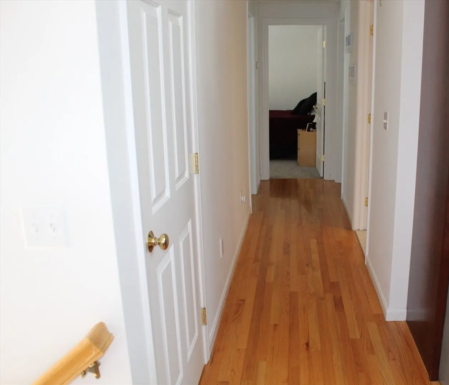
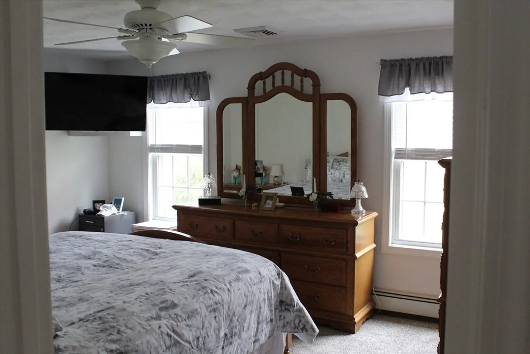
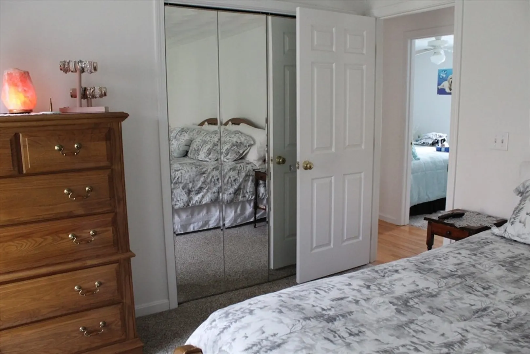
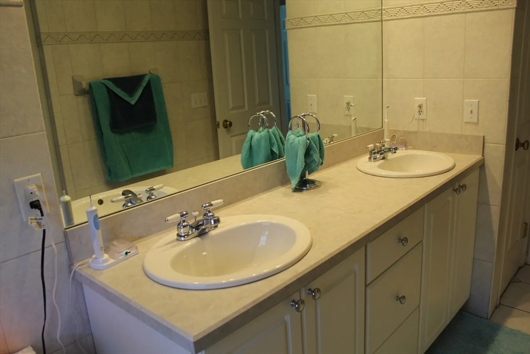
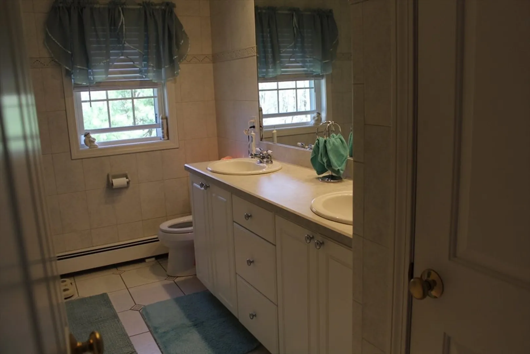
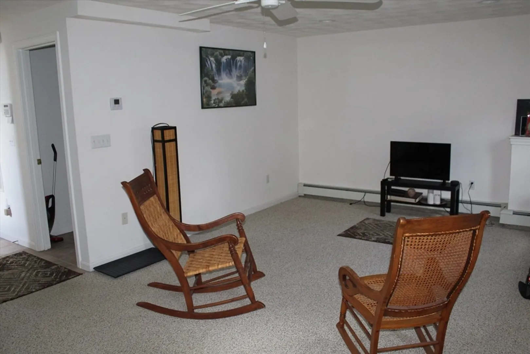
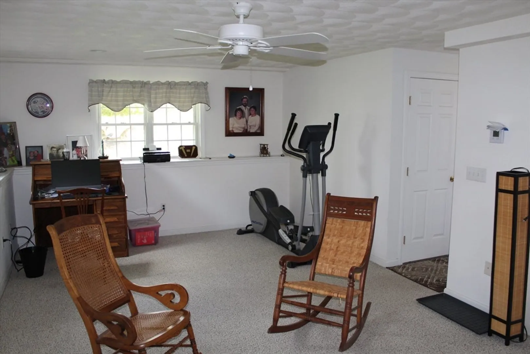
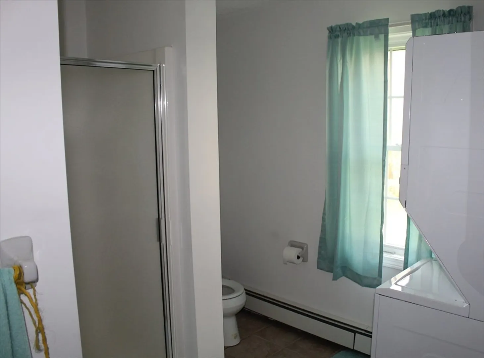
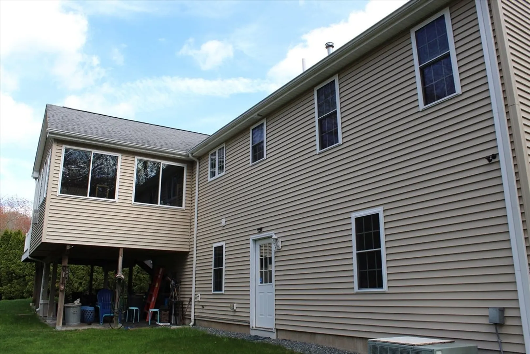
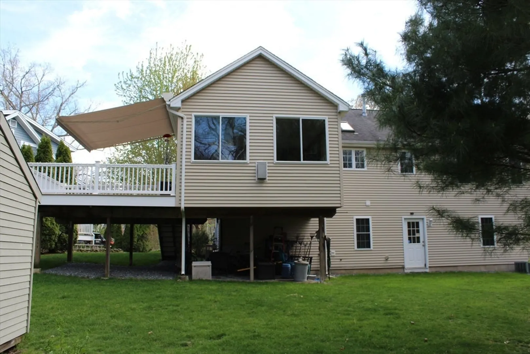
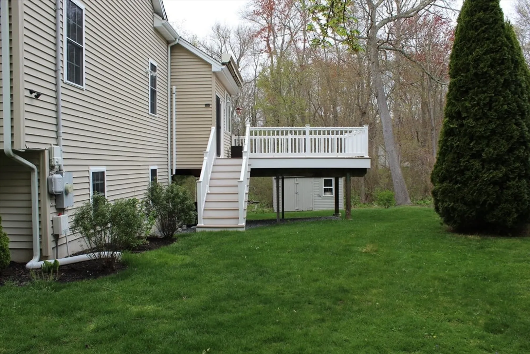
Don't miss out on this well maintained 3 bedroom, 2 bathroom Raised Ranch located near major highways and walking distance to schools! This home features cathedral ceilings and skylights in the kitchen and living area. Sliding doors will bring you out to the four-season porch with heat/ac and a gas fireplace. Also attached is a large Azek Deck with a retractable awning. Added features include hardwood floors, central ac and central vacuum plus a fully finished basement. ***Subject to seller finding suitable housing.*** Seller reserves the right to accept an offer at any time prior to deadline.
-
Highlights
- Cooling: Central Air, Whole House Fan
- Parking Spots: 5
- Property Type: Single Family Residence
- Total Rooms: 7
- Status: Closed
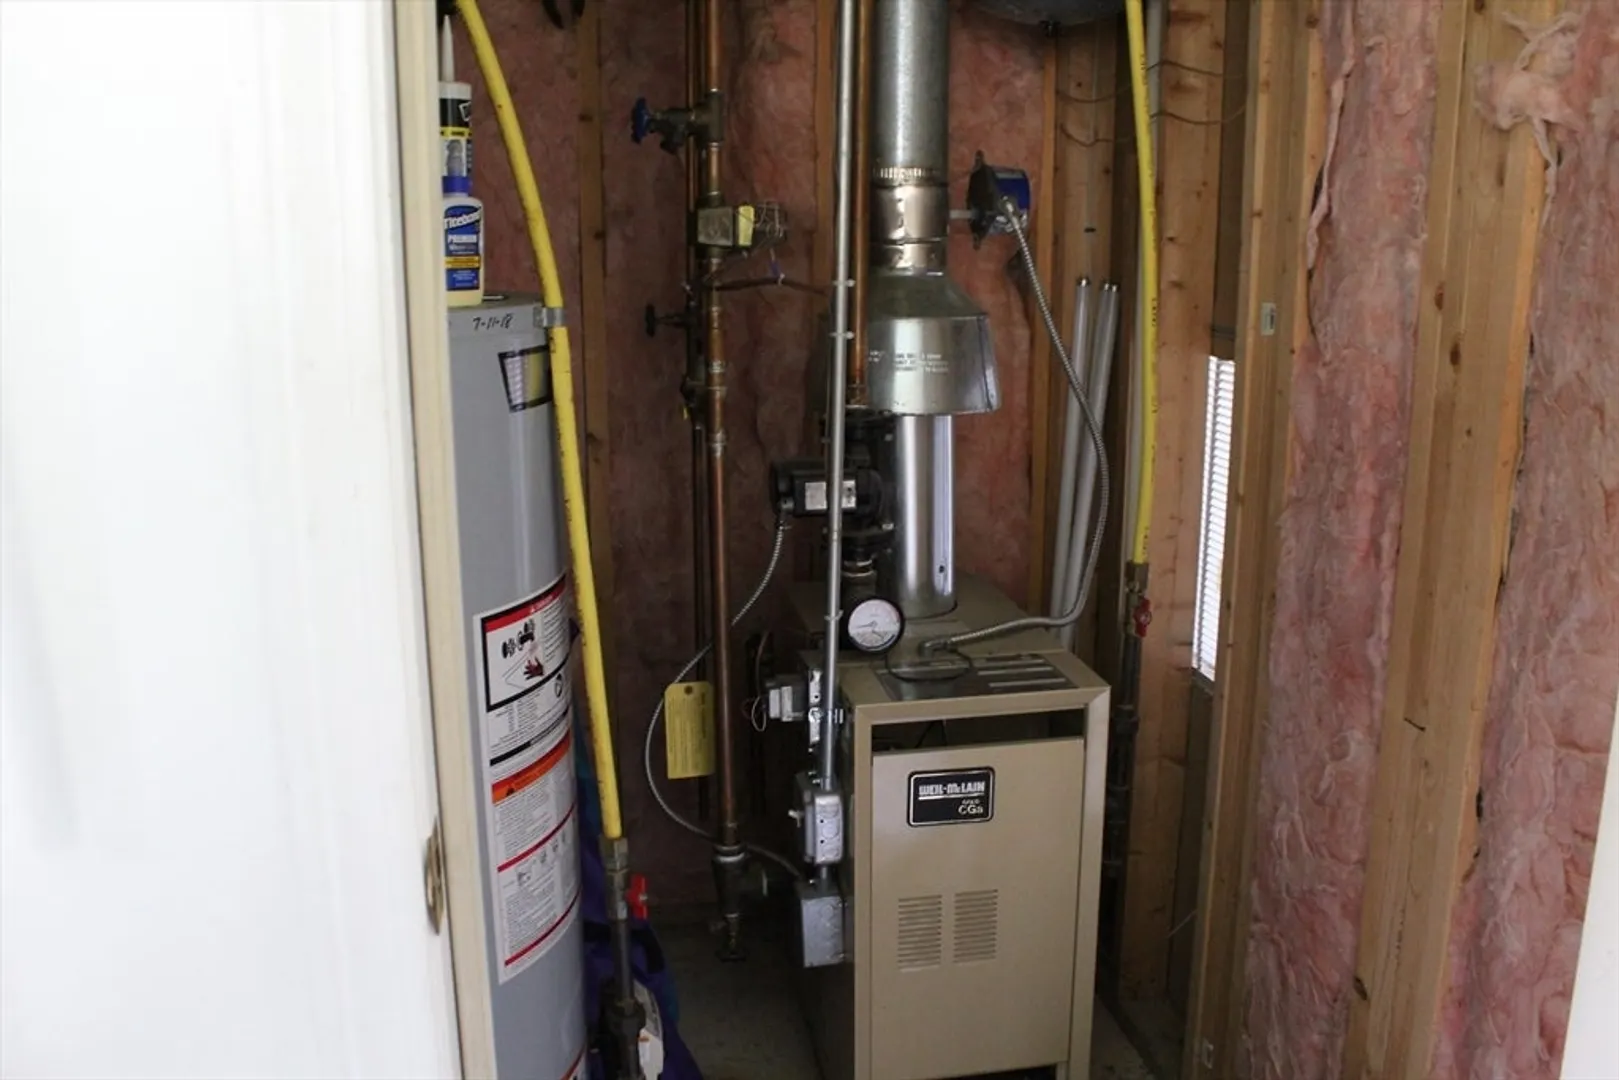
- Heating: Baseboard, Natural Gas
- Property Class: Residential
- Style: Raised Ranch
- Year Built: 2003
-
Additional Details
- Appliances: Gas Water Heater, Water Heater, Range, Dishwasher, Microwave, Refrigerator, Plumbed For Ice Maker
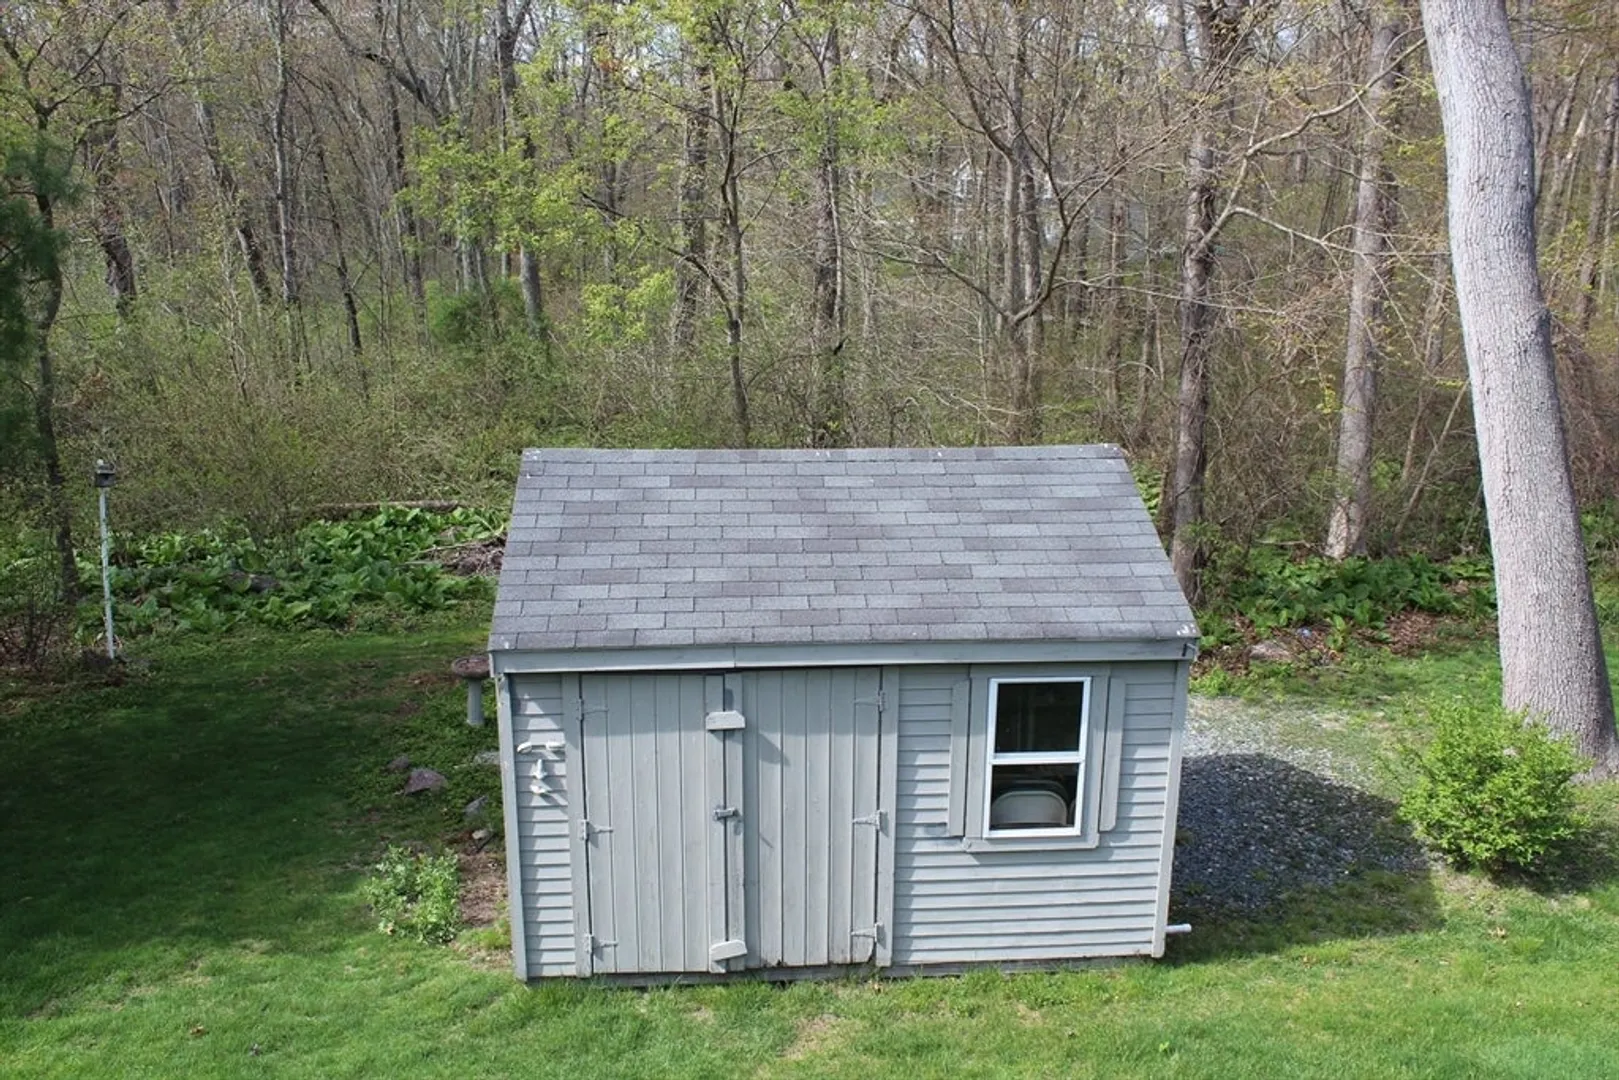
- Exterior Features: Porch - Enclosed, Deck - Composite, Rain Gutters, Storage
- Flooring: Tile, Hardwood
- Interior Features: Sun Room, Central Vacuum, Internet Available - Broadband
- Road Frontage Type: Public
- Year Built Details: Actual
- Zoning: R1
- Construction: Stone
- Fireplaces: 1
- Foundation: Concrete Perimeter
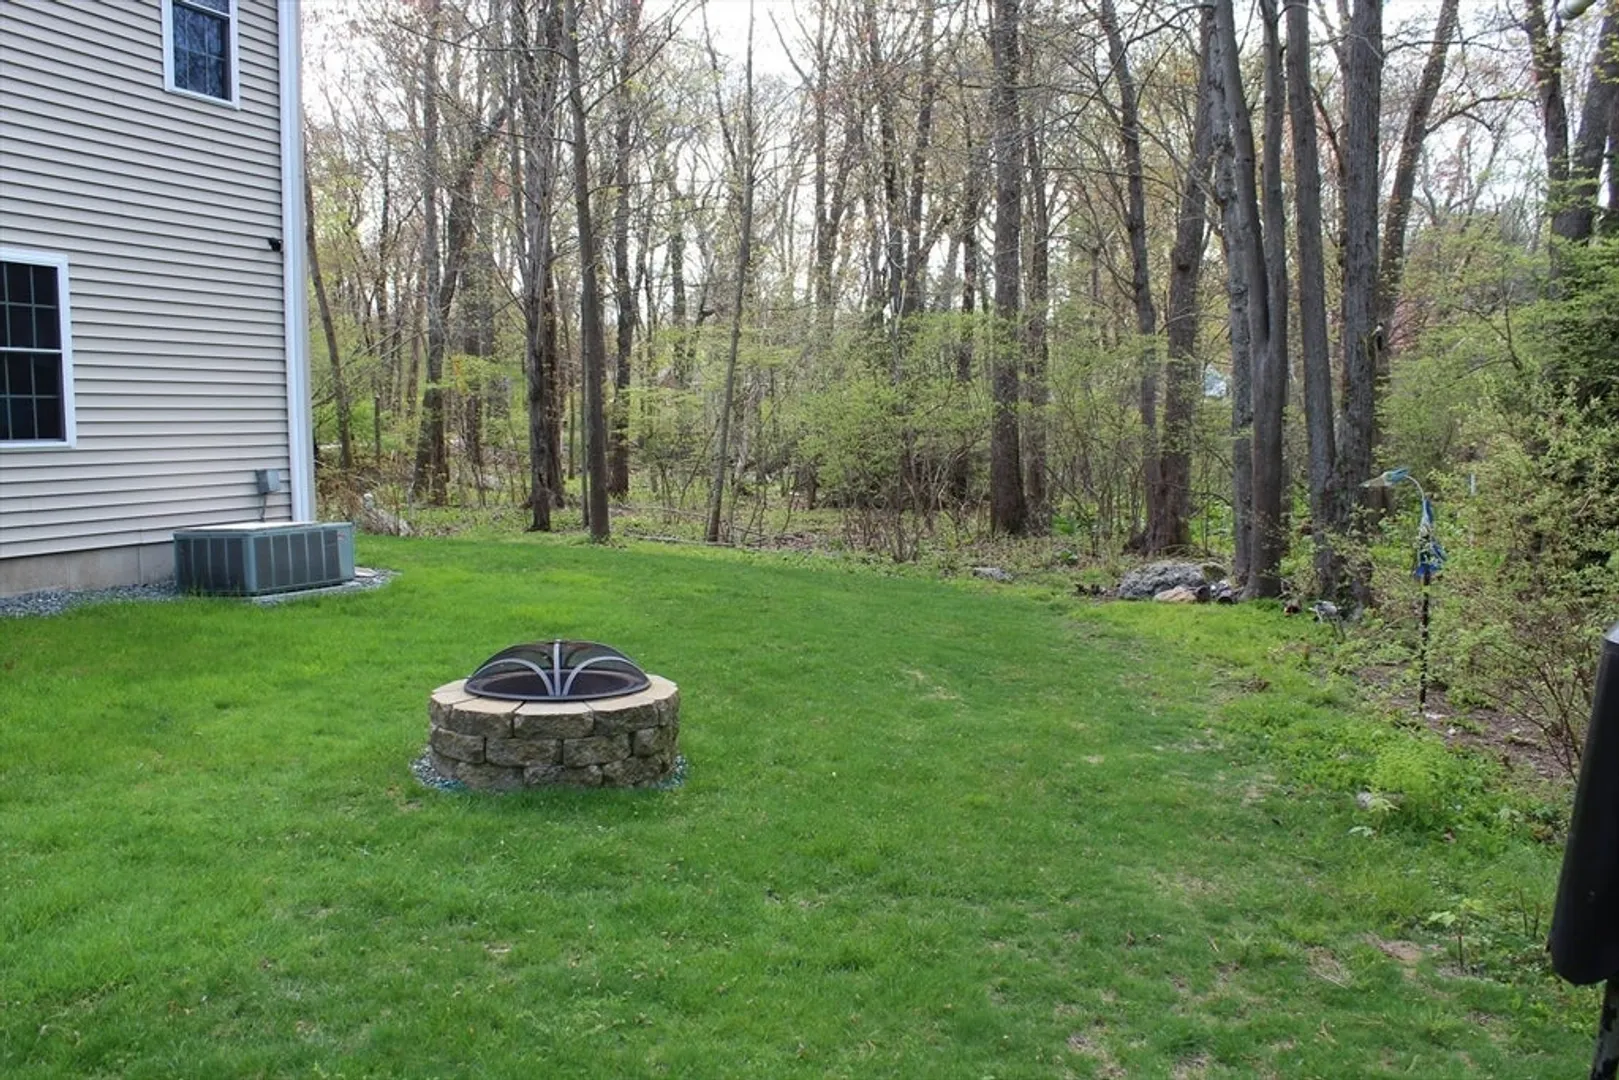
- Lot Features: Wooded
- Roof: Shingle
- Year Built Source: Public Records
-
Amenities
- Community Features: Public Transportation, Shopping, Pool, Park, Walk/Jog Trails, Golf, Medical Facility, Bike Path, Highway Access, Public School, T-Station
- Parking Features: Under, Paved Drive, Off Street
- Covered Parking Spaces: 2
- Security Features: Security System
-
Utilities
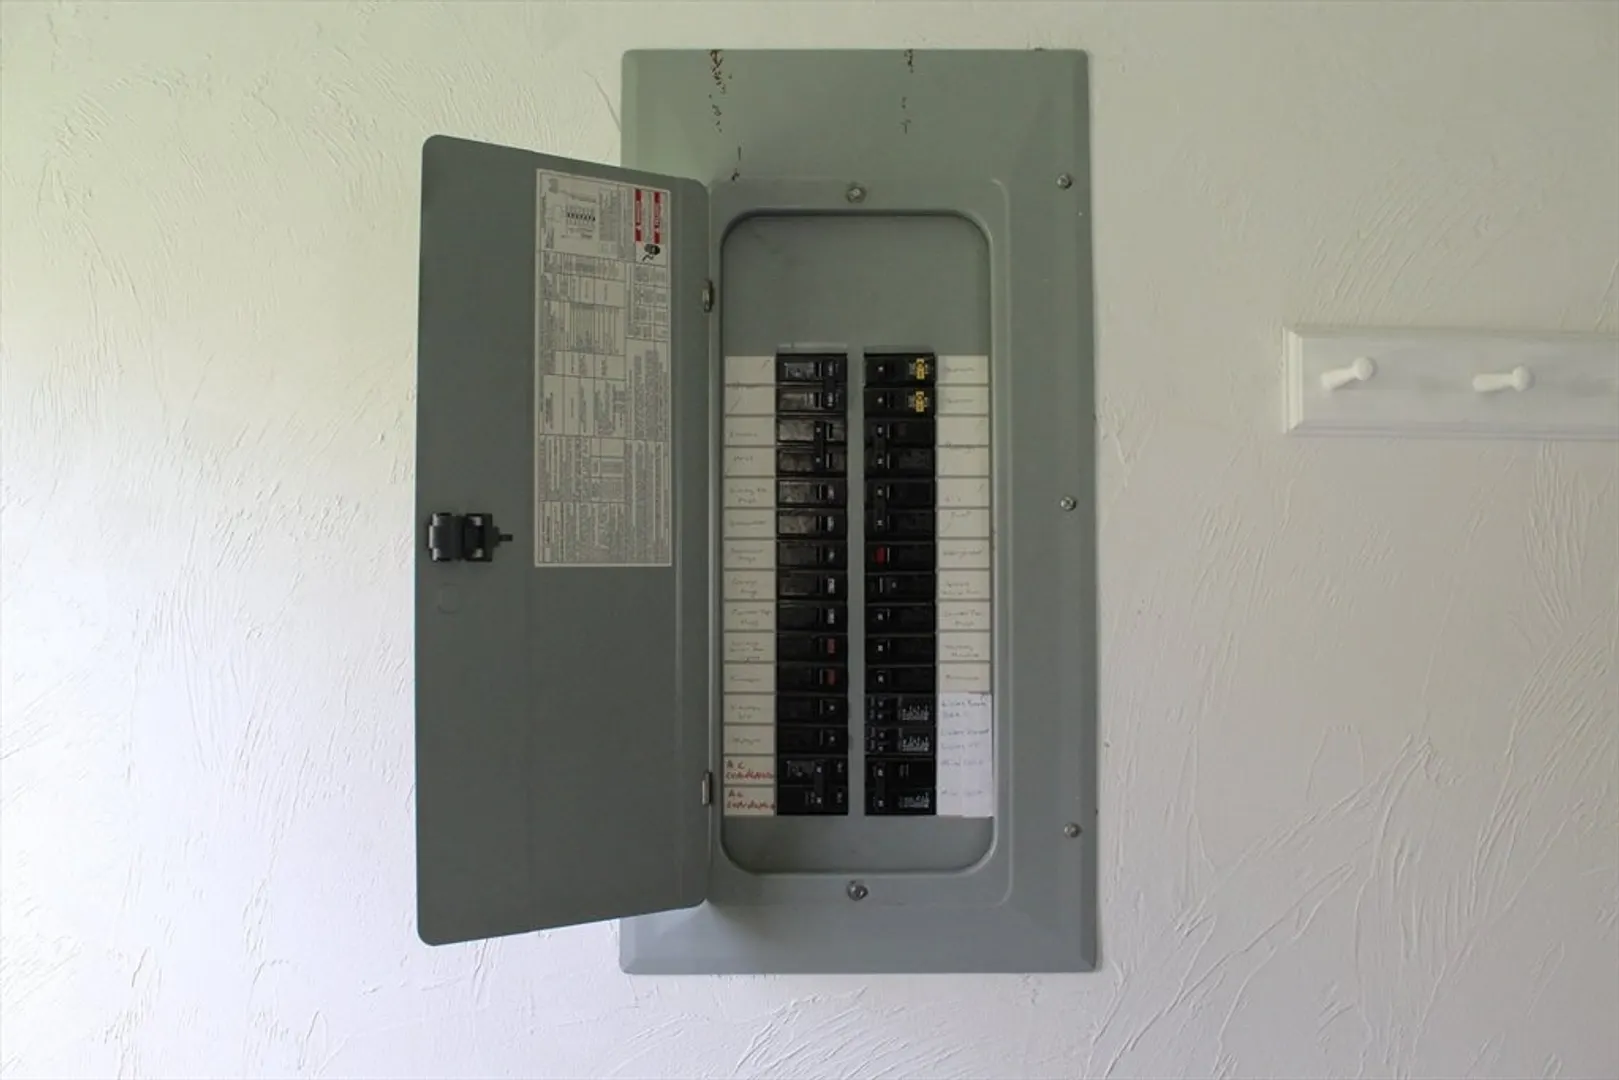
- Electric: 200+ Amp Service
- Water Source: Public
- Sewer: Public Sewer
-
Fees / Taxes
- Assessed Value: $486,800
- Compensation Based On: Net Sale Price
- Taxes: $6,197
- Buyer Agent Compensation: 2%VNS%
- Tax Year: 2024
Similar Listings
Sold
26 Photos
Sold
42 Photos
Sold
26 Photos
Sold
38 Photos
Content © 2026 MLS Property Information Network, Inc. The information in this listing was gathered from third party resources including the seller and public records.
Listing information provided courtesy of Lamacchia Realty, Inc..
MLS Property Information Network, Inc. and its subscribers disclaim any and all representations or warranties as to the accuracy of this information.
