
Sold!
$440,000
1
Bed
2
Baths
1,439
Living Area
-
Property Description
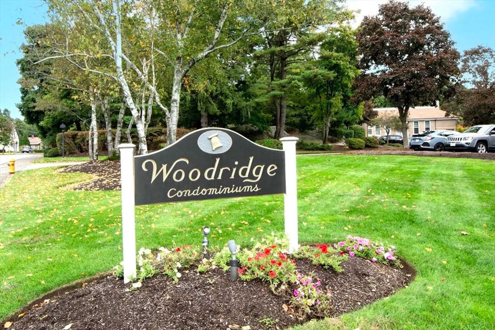
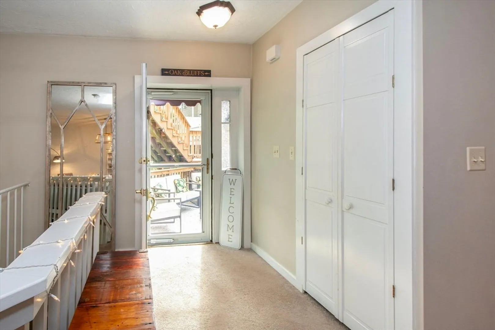
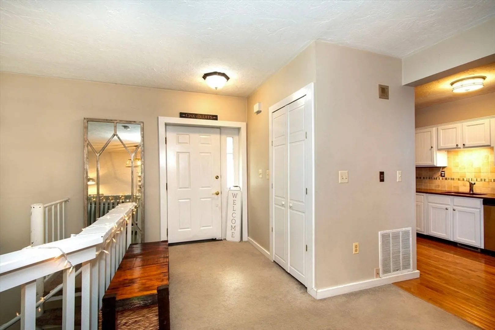
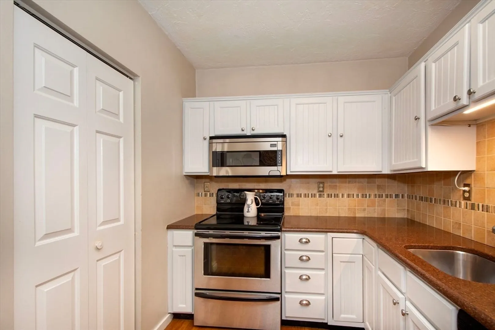
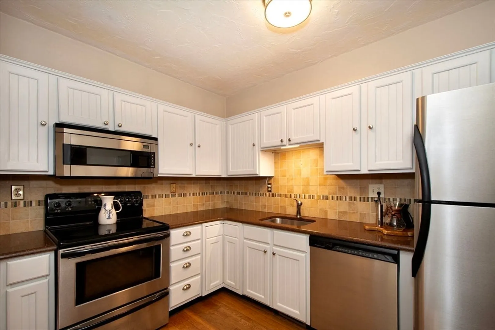
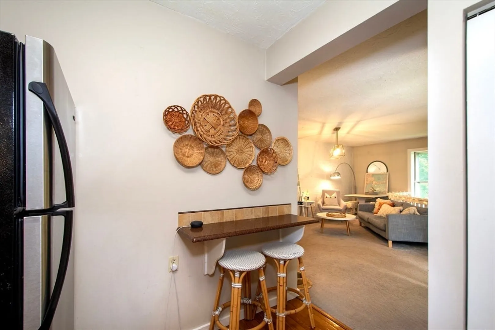
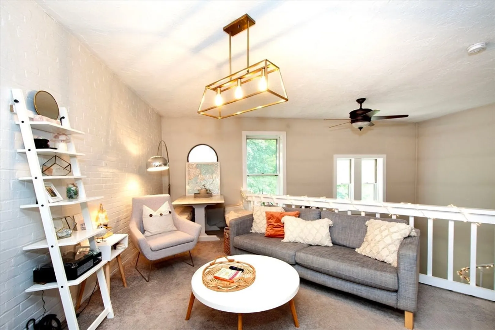
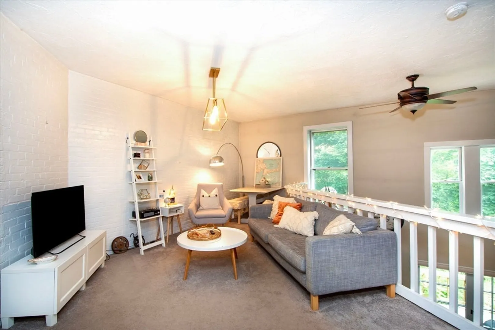
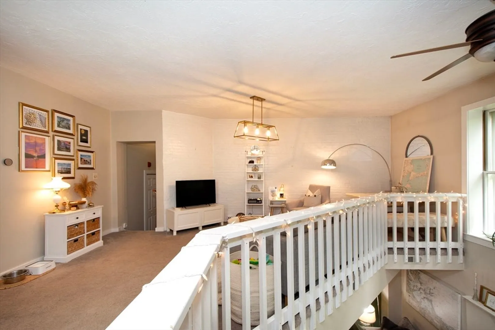
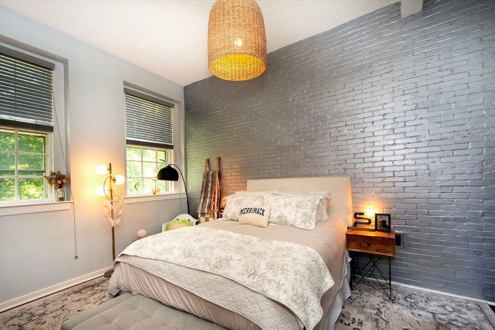
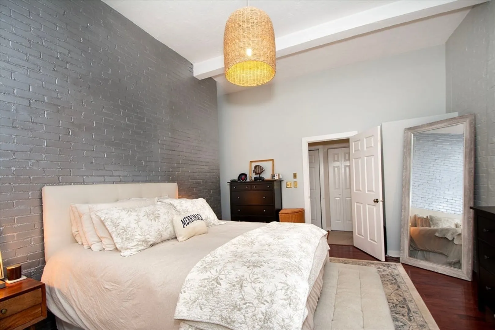
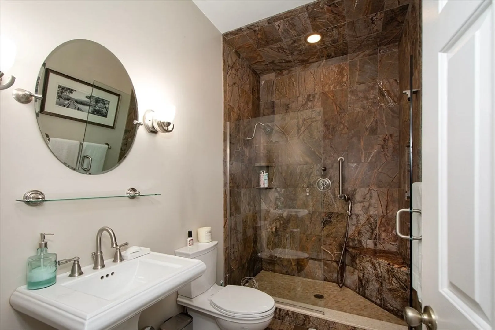
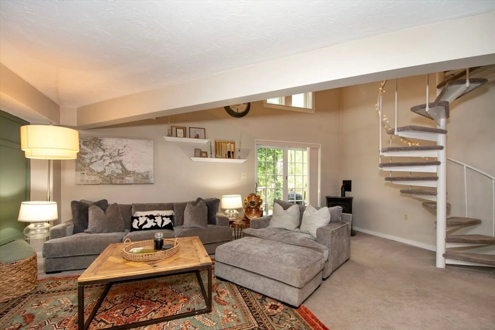
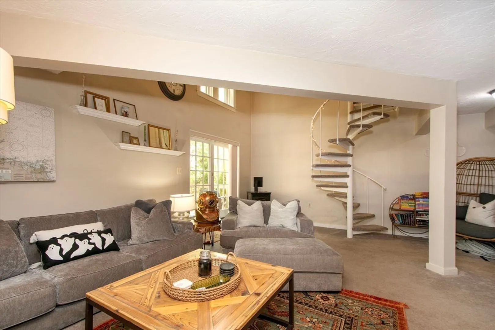
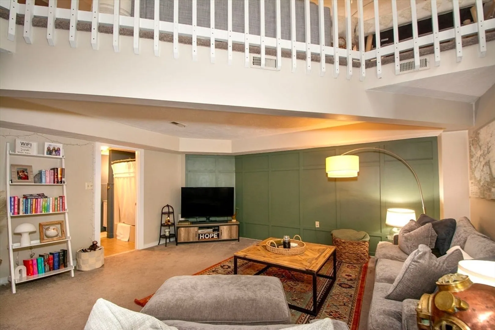
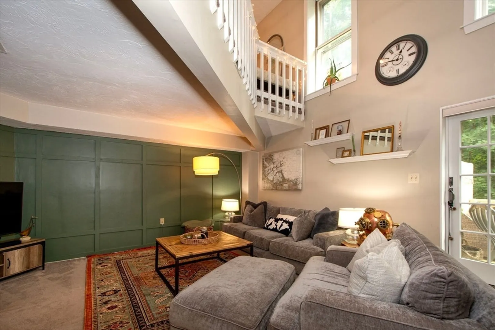
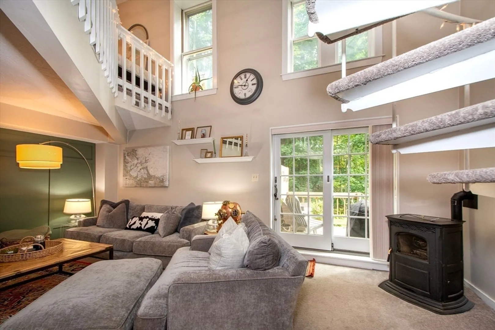
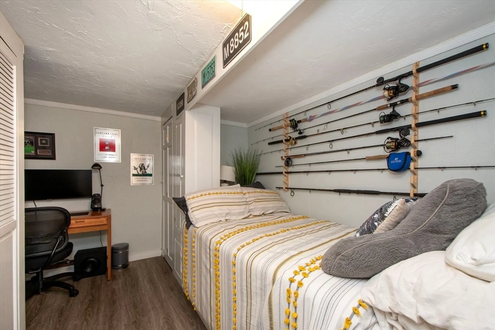
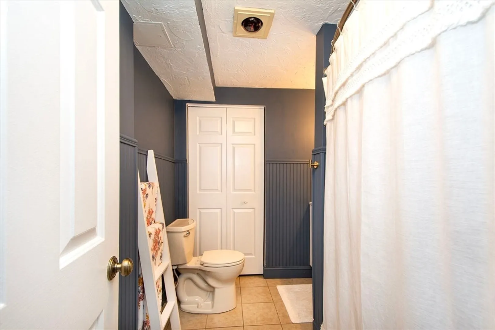
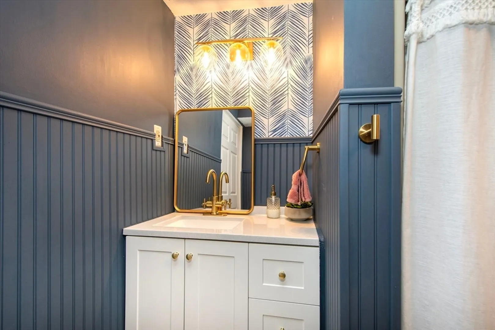
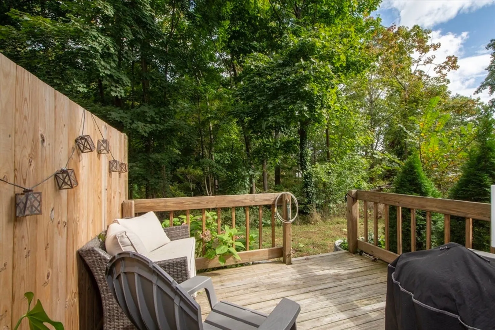
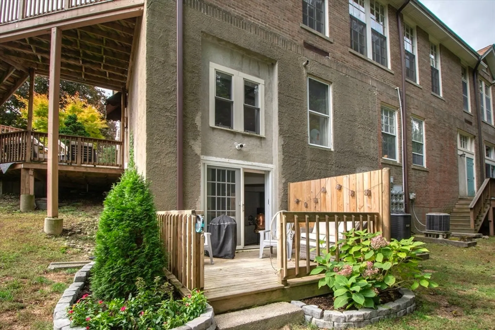
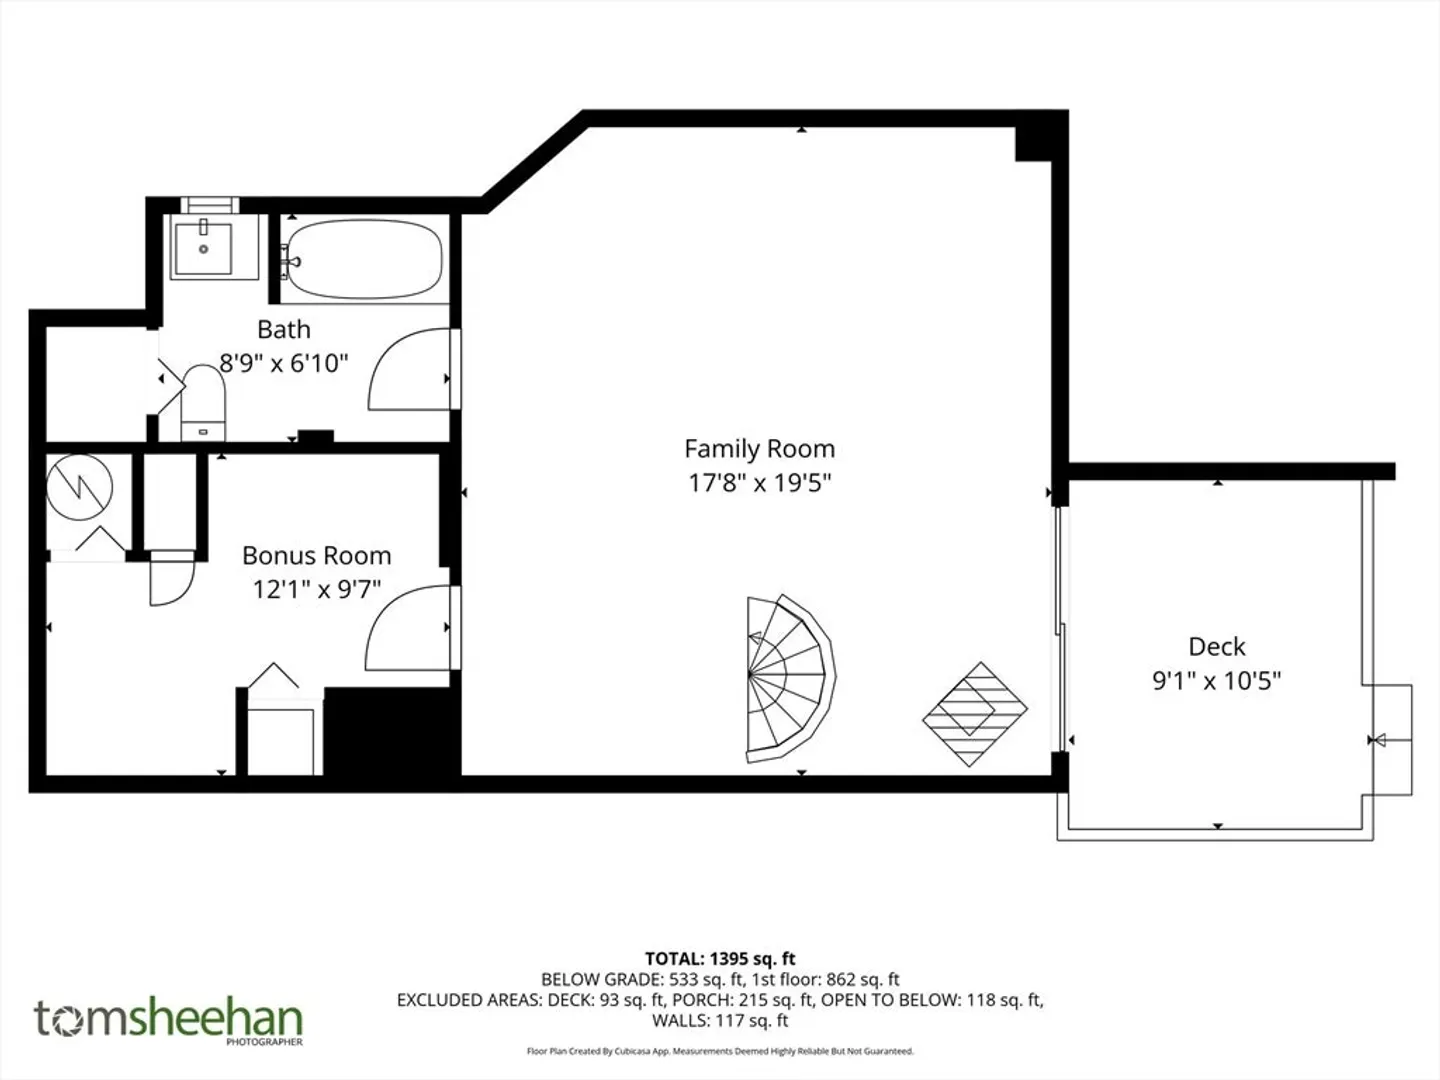
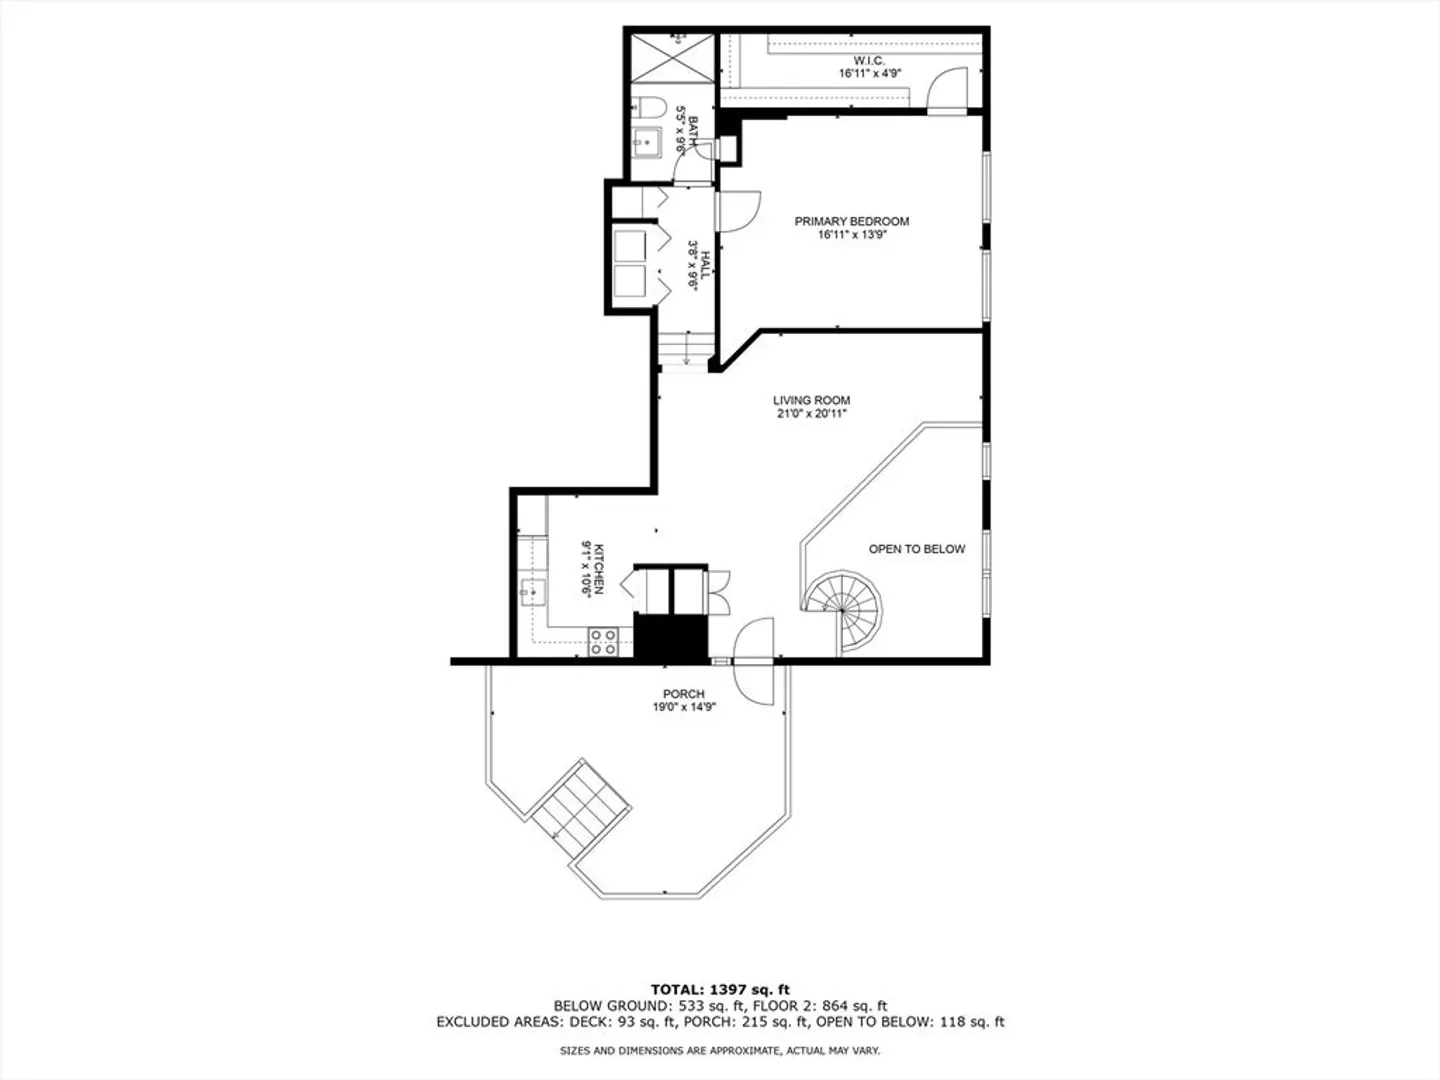
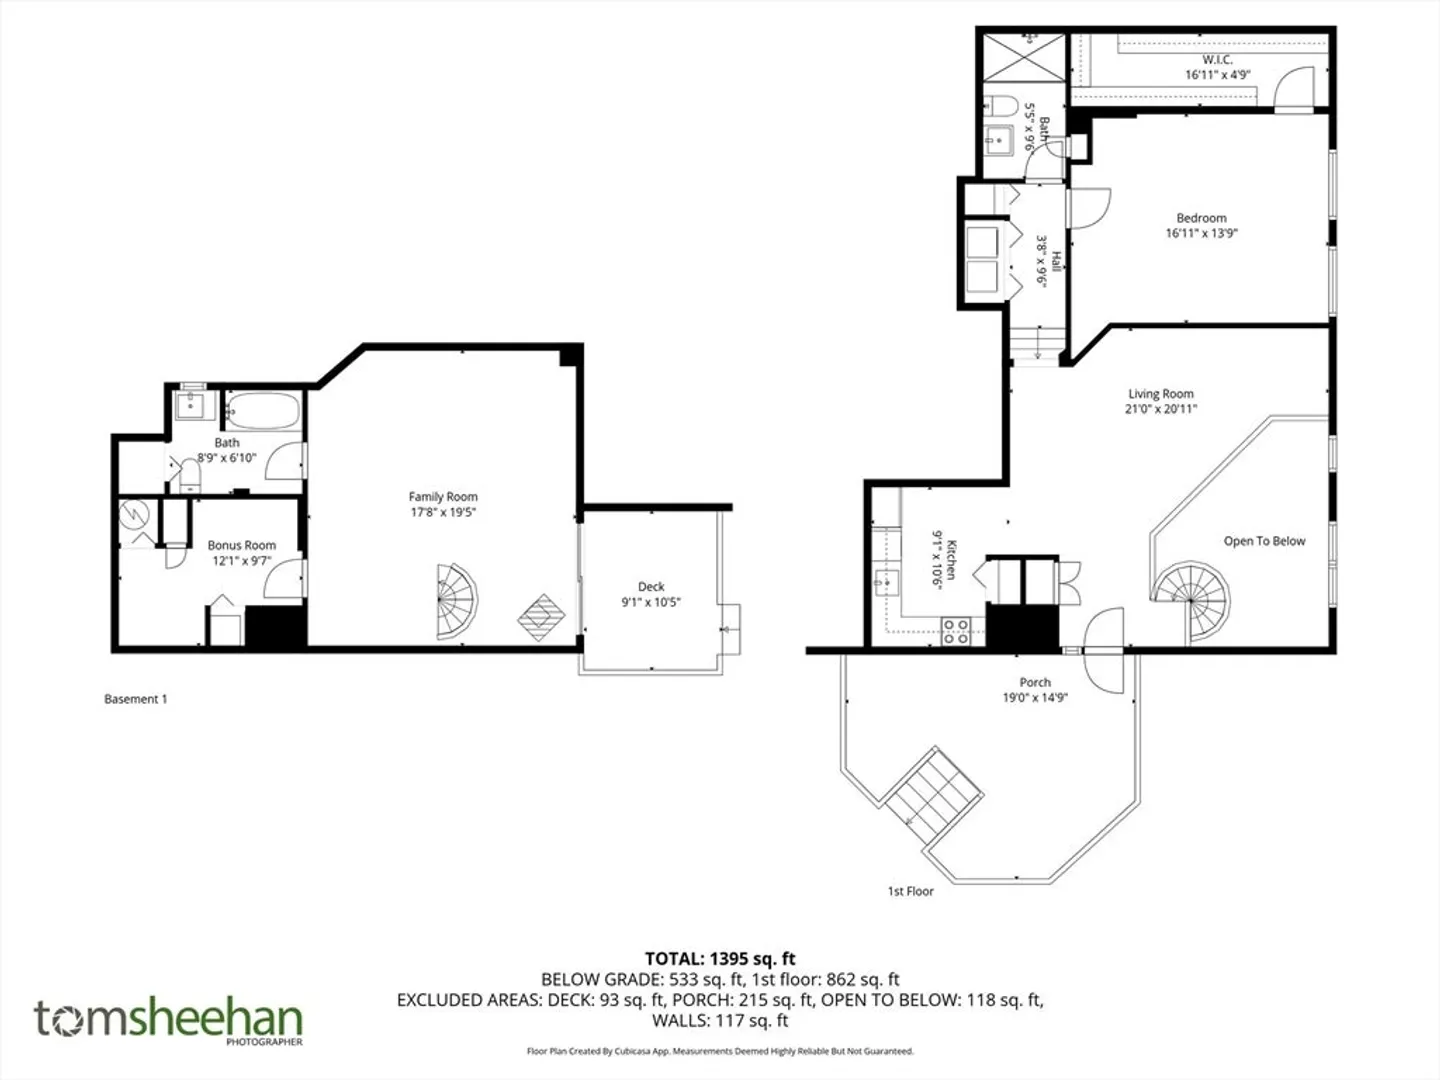
Welcome to Woodridge Townhomes! This private end unit features 1439 square feet of living space. The main living level includes an open floor plan with a bright and sunny space with combo dining/living room, kitchen with granite countertops, in-unit laundry and a large primary bedroom with high ceilings, exposed brick features, a walk in closet and full bath. Lower level has an open family room with a pellet stove, 2nd full bathroom and bonus room perfect for a home office or your hobbies. Unit includes a private patio space off the lower living area ready for outdoor dining or unwinding. Unit has 2 assigned parking spaces and available guest parking. This is a must see.
-
Highlights
- Building Name: Woodridge Condominiums
- Heating: Forced Air, Heat Pump, Electric
- Parking Spots: 2
- Property Type: Condominium
- Total Rooms: 5
- Year Built: 1983
- Cooling: Central Air
- HOA Fee: $345
- Property Class: Residential
- Stories: 2
- Unit Number: 8
- Status: Closed
-
Additional Details
- Appliances: Range, Dishwasher, Disposal, Refrigerator, Washer, Dryer
- Construction: Frame
- Fireplaces: 1
- Interior Features: Bonus Room
- Roof: Shingle
- Total Number of Units: 35
- Year Built Source: Public Records
- Basement: N
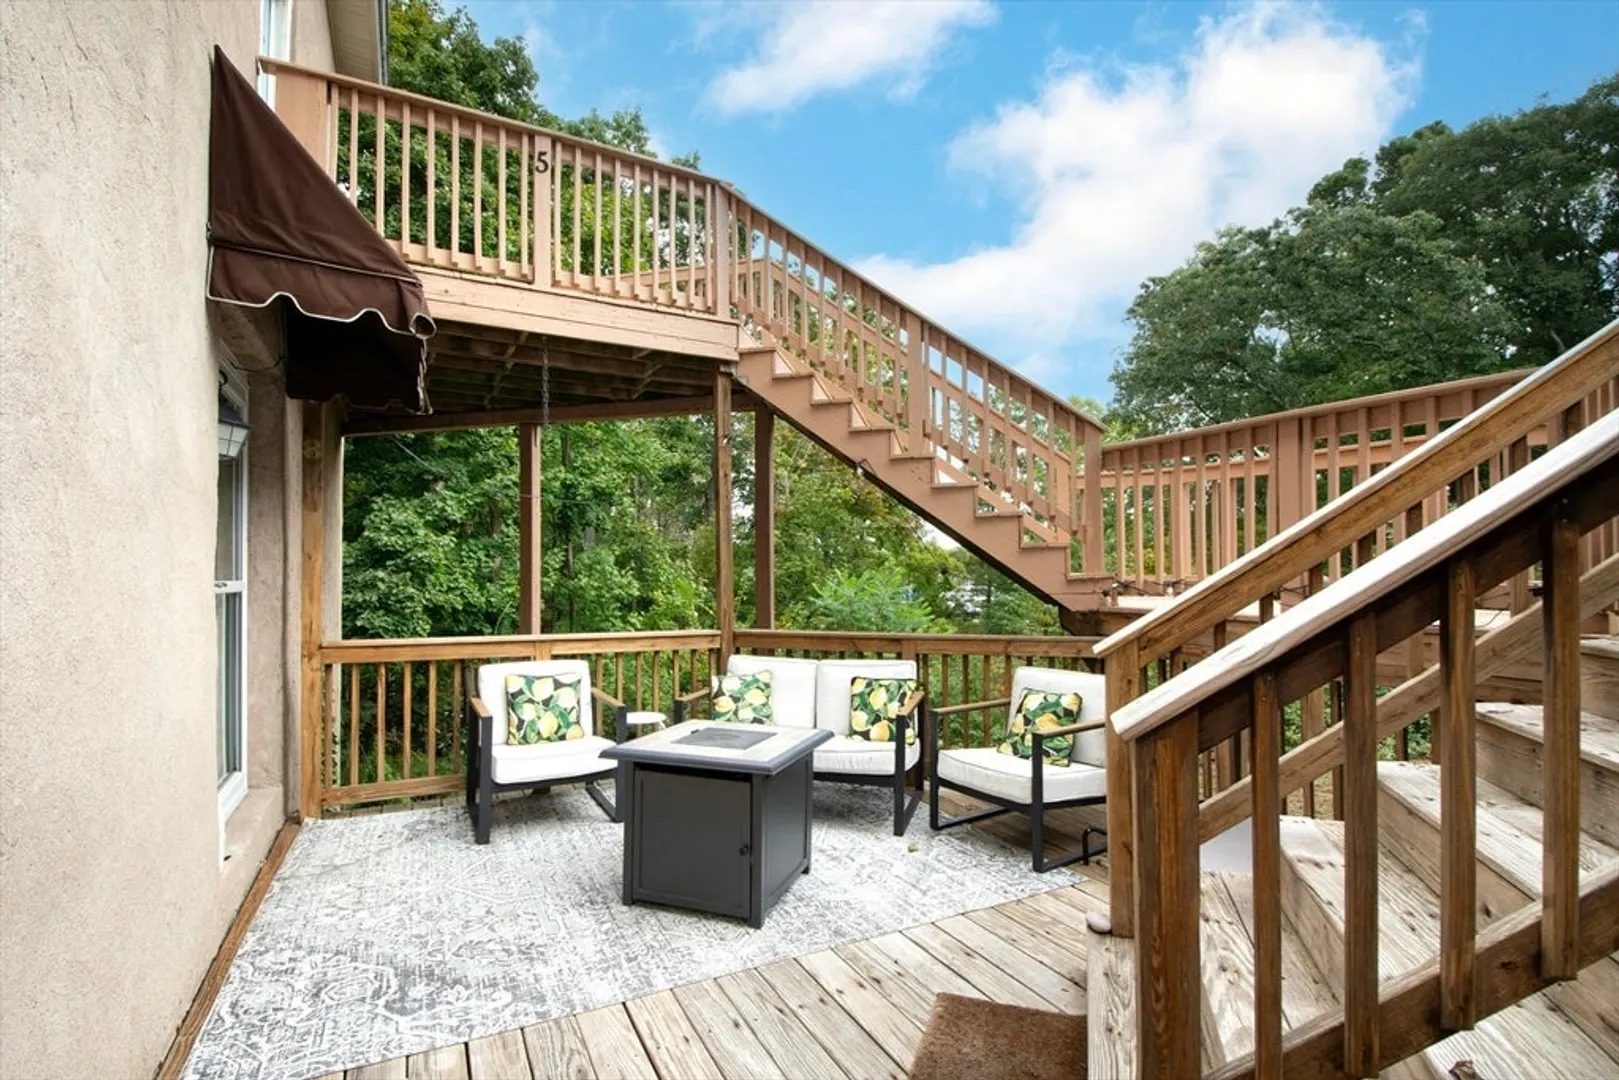
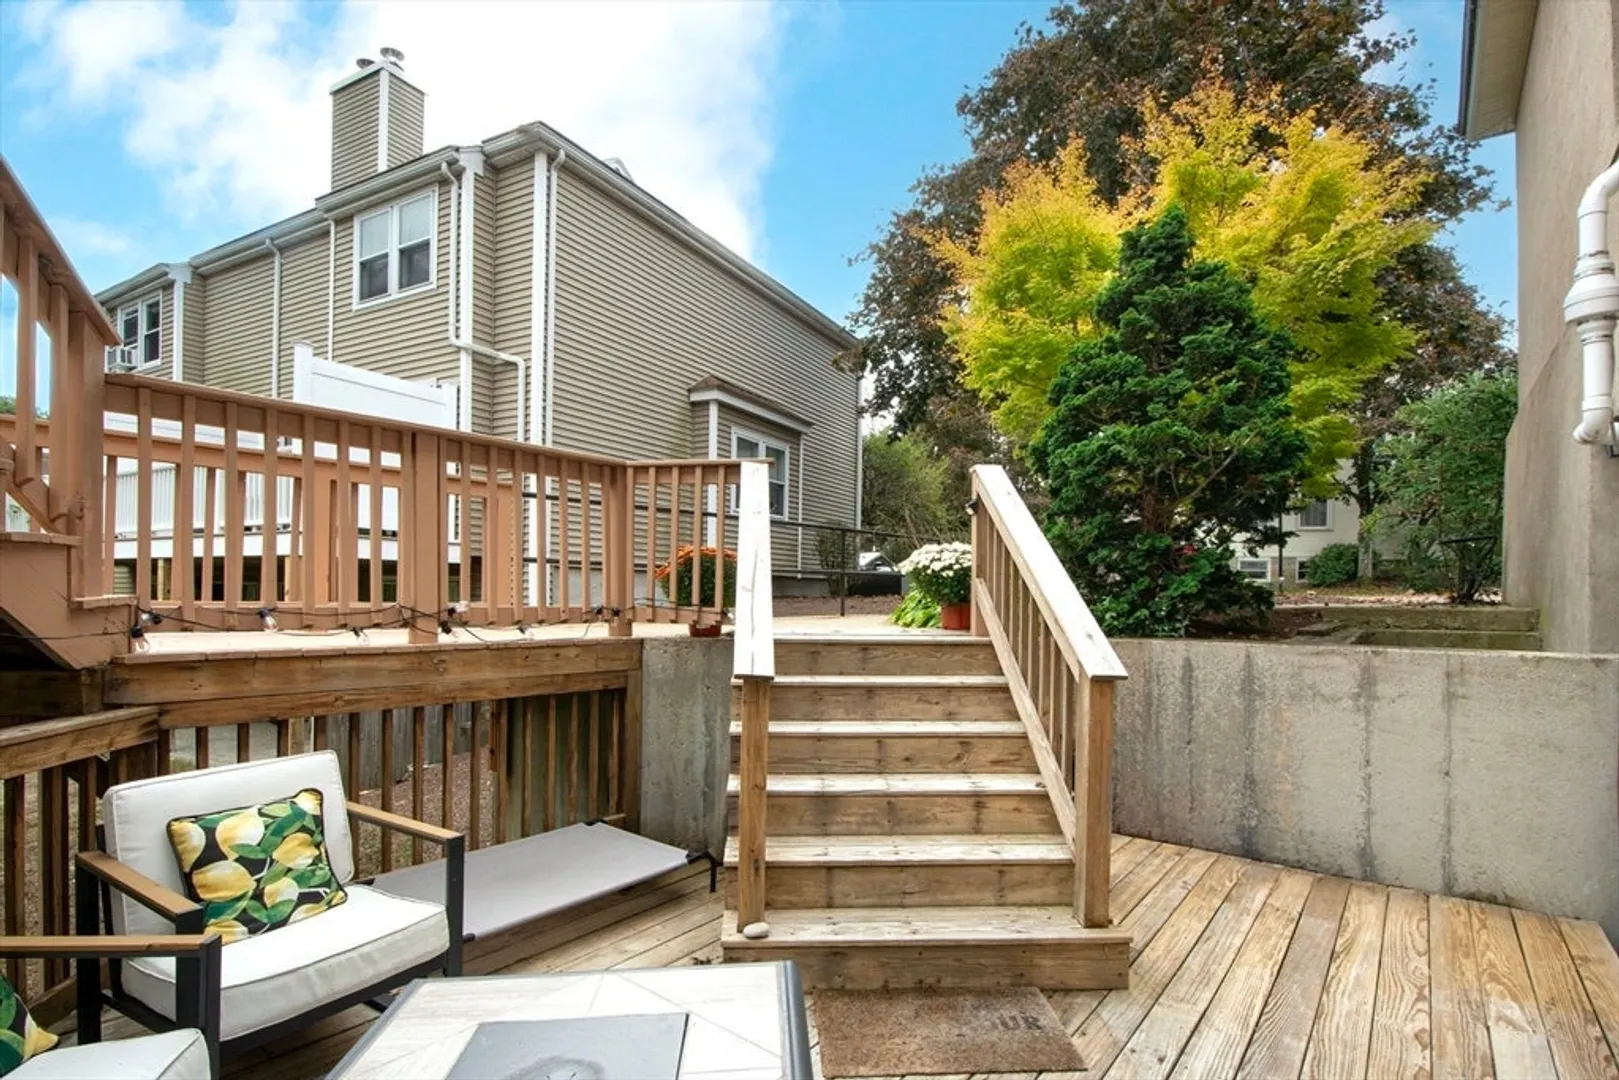
- Exterior Features: Deck - Wood, Patio
- Flooring: Tile, Carpet, Hardwood
- Pets Allowed: Yes
- SqFt Source: Public Record
- Year Built Details: Approximate
- Zoning: Res
-
Amenities
- Community Features: Public Transportation, Shopping, Medical Facility, House of Worship, Private School, Public School
- Parking Features: Assigned
-
Utilities
- Electric: 100 Amp Service
- Water Source: Public
- Sewer: Public Sewer
-
Fees / Taxes
- Assessed Value: $384,200
- HOA Fee Includes: Water, Sewer, Insurance, Maintenance Structure, Road Maintenance, Maintenance Grounds, Snow Removal
- Taxes: $3,880
- HOA Fee Frequency: Monthly
- Tax Year: 2025
Similar Listings
Sold
30 Photos
Sold
30 Photos
Sold
24 Photos
Sold
35 Photos
Content © 2026 MLS Property Information Network, Inc. The information in this listing was gathered from third party resources including the seller and public records.
Listing information provided courtesy of Central Real Estate.
MLS Property Information Network, Inc. and its subscribers disclaim any and all representations or warranties as to the accuracy of this information.
