
655 Pleasant Street #8
$469,900
2
Beds
1/1
Bath
1,718
Sqft
- Request Info
- Call
- Save
-
More
- Mortgage Calculator

Property Tools



$469,900
2
Beds
1/1
Bath
1,718
Living Area
-
Property Description
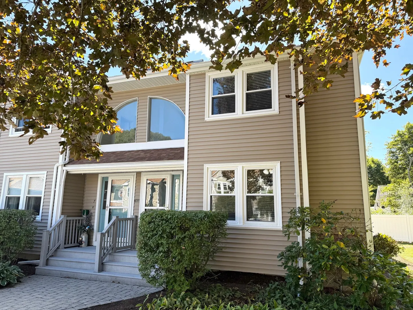
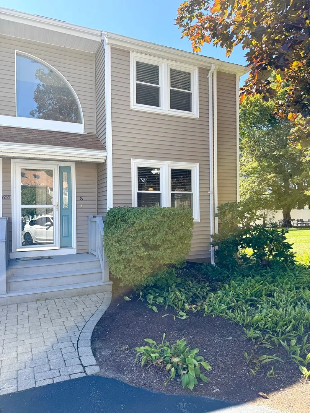
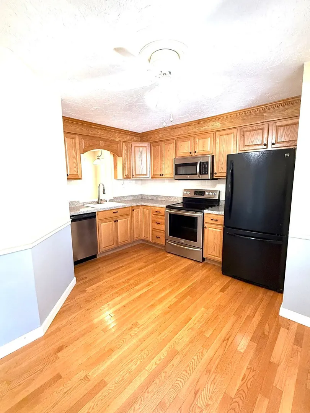
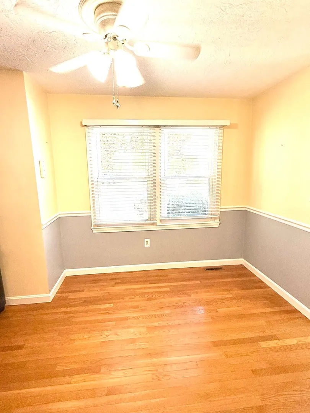
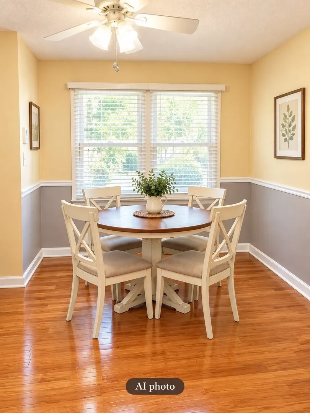
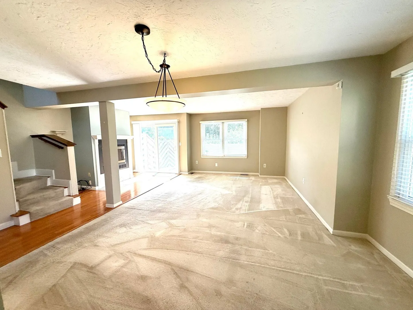
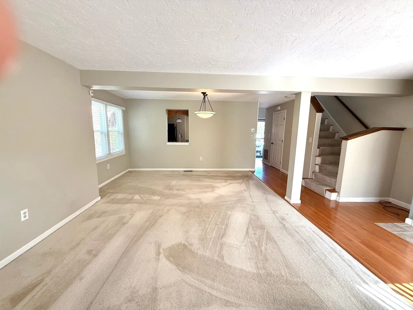
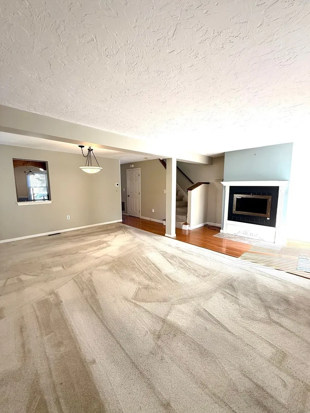
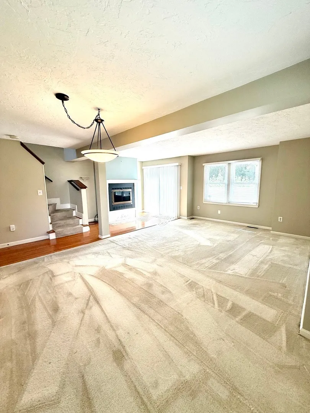
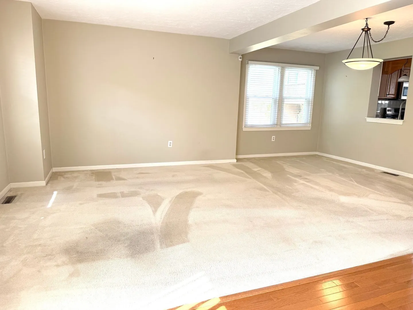
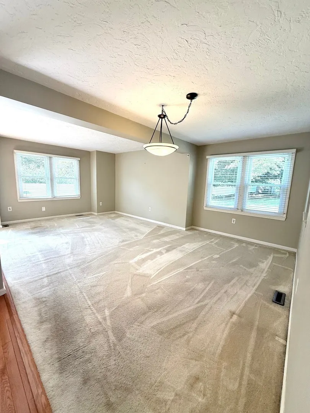
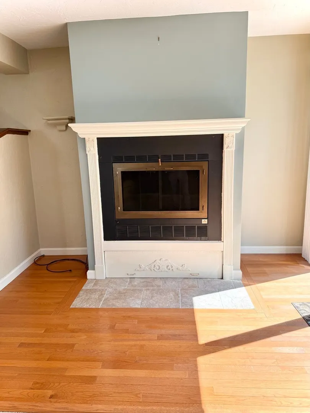
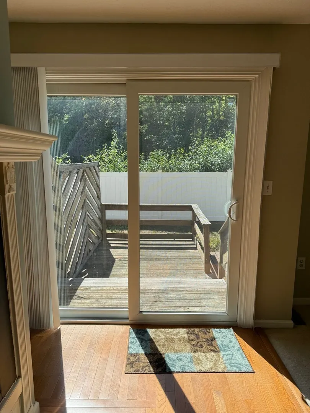
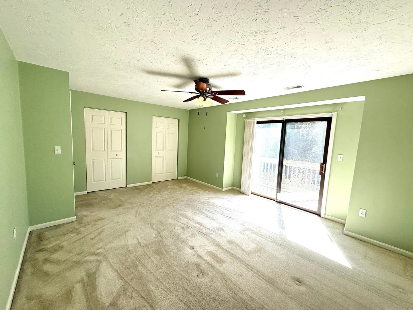
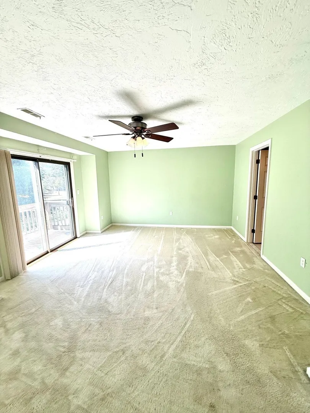
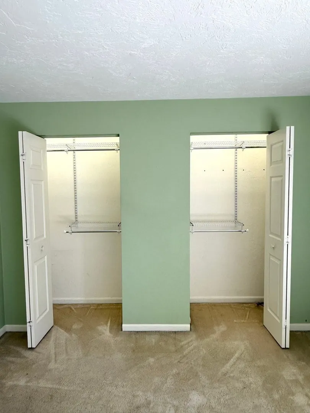
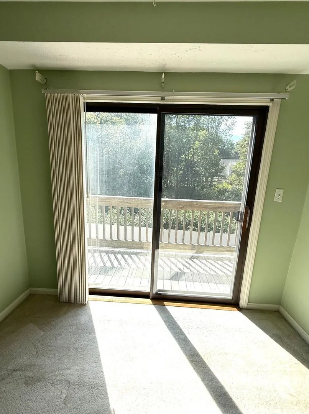
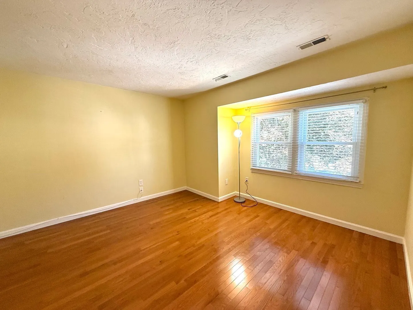
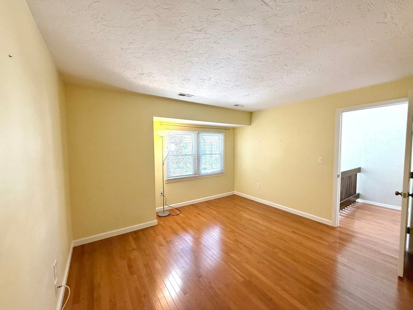
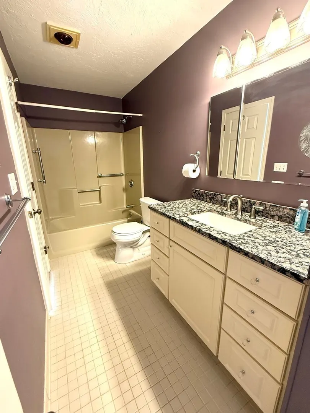
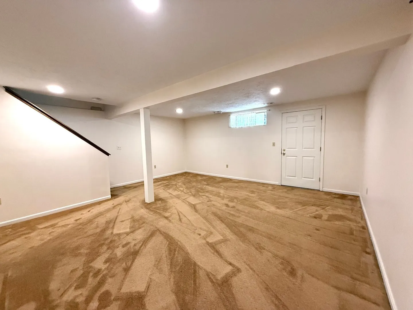
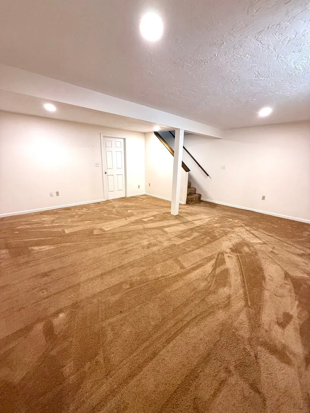
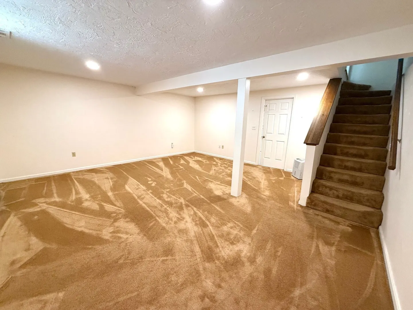
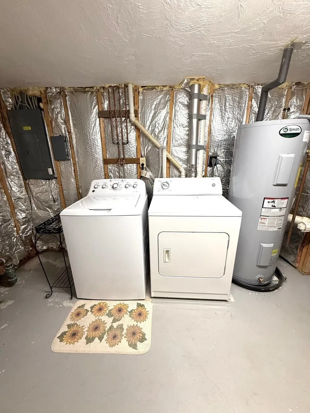
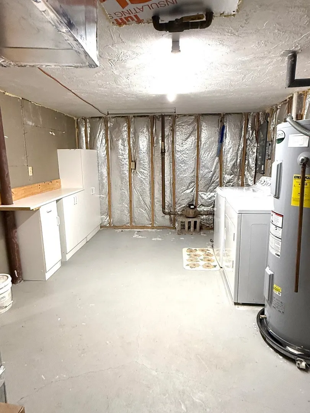
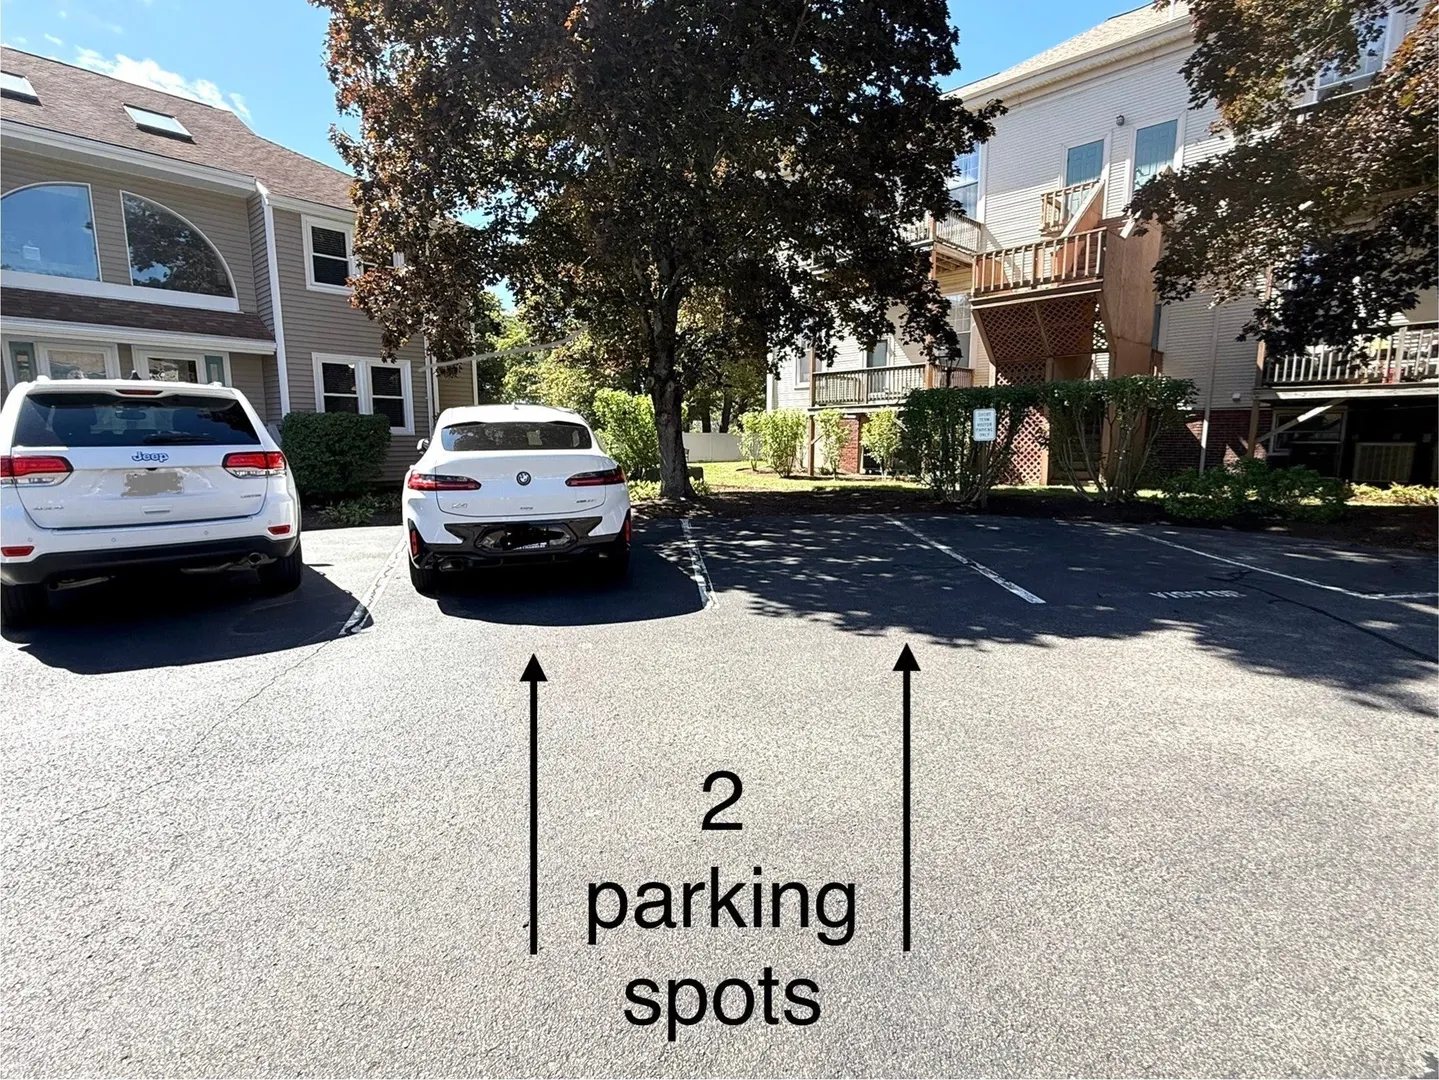
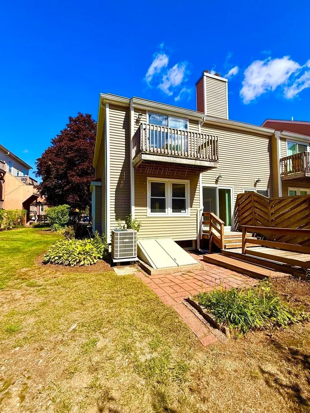
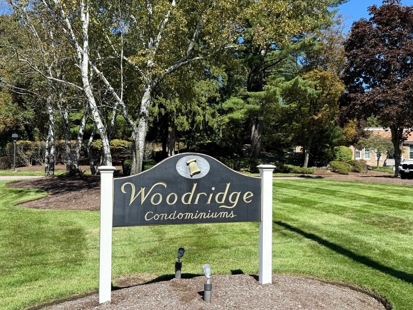
Welcome to Woodridge Condominiums! This impressive end-unit townhome offers a spacious, inviting layout with plenty of natural light. The first floor features an eat-in kitchen, large dining room, and fireplaced living room with sliders leading to your private deck—perfect for relaxing or entertaining. Upstairs, you’ll find two bedrooms, including a spacious, sunny primary suite with double closets, a private en-suite bath with convenient hallway access, and sliders opening to your own balcony—an ideal spot to enjoy your morning coffee. The finished basement provides versatile bonus space, perfect for a home office, gym, playroom, or guest room. An oversized laundry room with a convenient workshop area adds to the home’s functionality and storage. Ideally located just minutes from public transportation, major routes, highway access, shopping, dining, and the popular Derby Street Shops. With two parking spaces and a pet-friendly community, this wonderful townhome offers comfort, convenience, and a great location.
-
Highlights
- Building Name: Woodridge Condominiums
- Heating: Forced Air, Heat Pump
- Parking Spots: 2
- Property Type: Condominium
- Total Rooms: 5
- Year Built: 1983
- Cooling: Central Air
- HOA Fee: $425
- Property Class: Residential
- Stories: 3
- Unit Number: 8
- Status: Active
-
Additional Details
- Appliances: Range, Dishwasher, Disposal, Microwave, Refrigerator, Washer, Dryer
- Fireplaces: 1
- SqFt Source: Other
- Year Built Details: Approximate
- Zoning: Res
- Basement: Y
- Pets Allowed: Yes
- Total Number of Units: 35
- Year Built Source: Public Records
-
Amenities
- Community Features: Public Transportation, Highway Access
- Parking Features: Off Street
-
Utilities
- Sewer: Public Sewer
- Water Source: Public
-
Fees / Taxes
- Assessed Value: $414,700
- HOA Fee Includes: Water, Sewer, Insurance, Maintenance Structure, Road Maintenance, Maintenance Grounds, Snow Removal
- Taxes: $4,197
- HOA Fee Frequency: Monthly
- Tax Year: 2026
Similar Listings
Sold
31 Photos
Sold

28 Photos
Sold
28 Photos
Sold
28 Photos
Content © 2026 MLS Property Information Network, Inc. The information in this listing was gathered from third party resources including the seller and public records.
Listing information provided courtesy of Realty Solutions Inc..
MLS Property Information Network, Inc. and its subscribers disclaim any and all representations or warranties as to the accuracy of this information.