
Sold!
$1,700,000
4
Beds
2
Baths
1,920
Living Area
-
Property Description
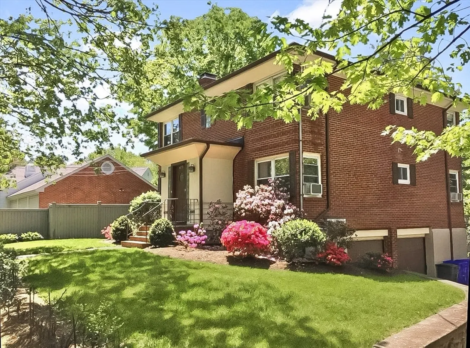
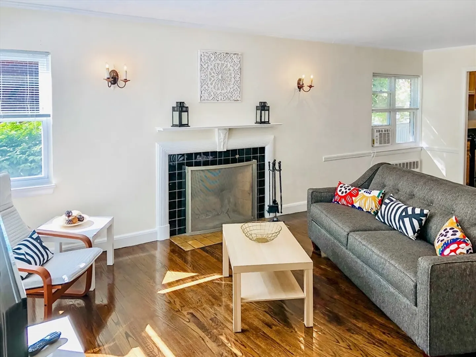
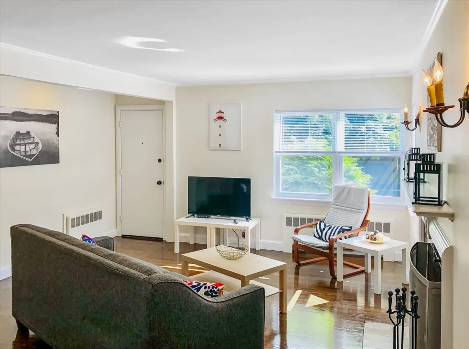
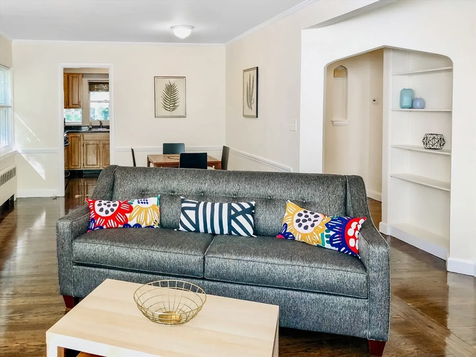
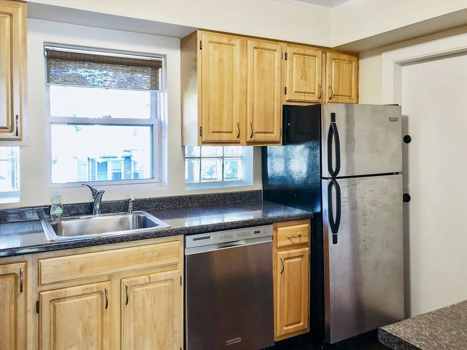
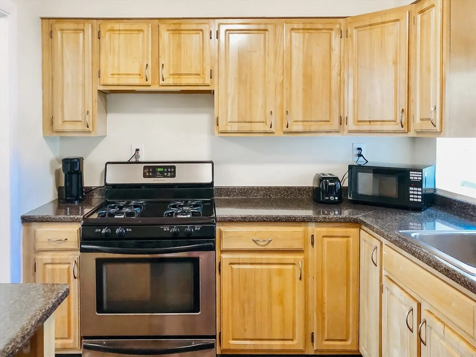
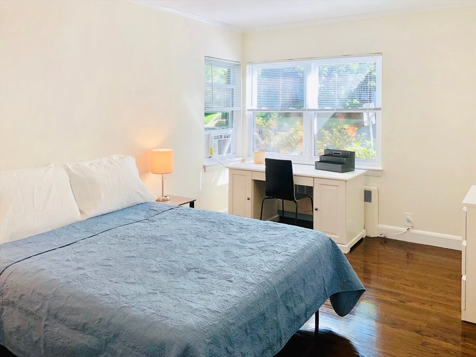
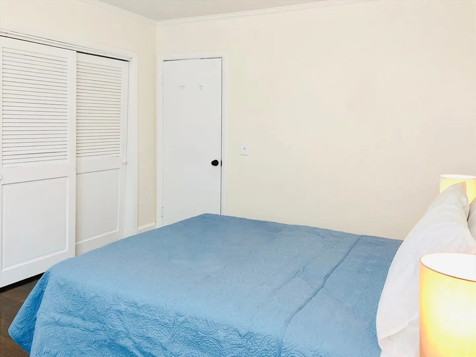
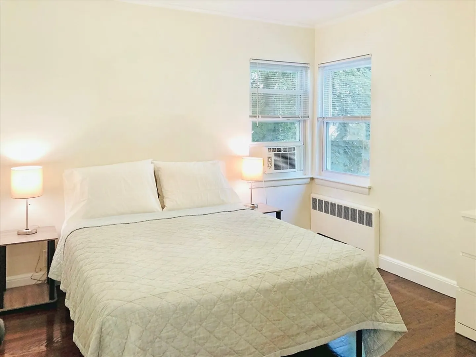
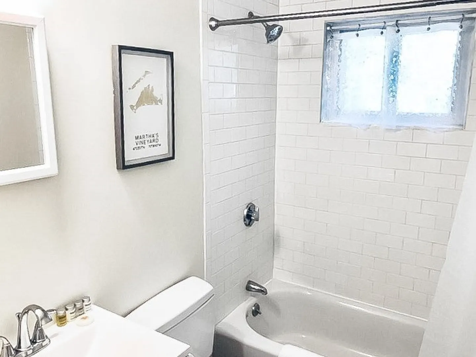
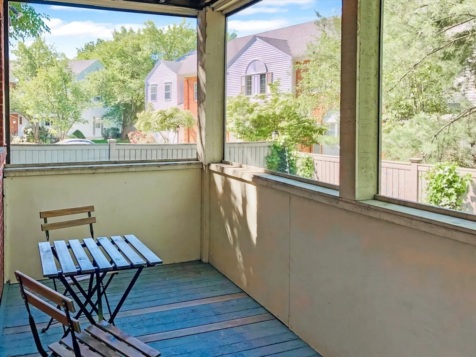
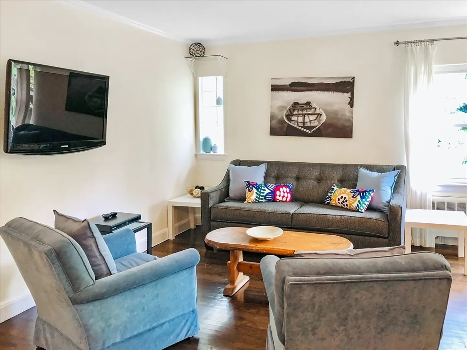
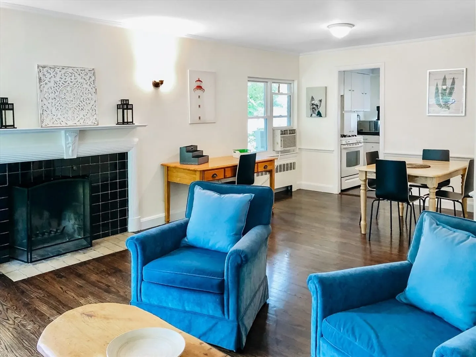
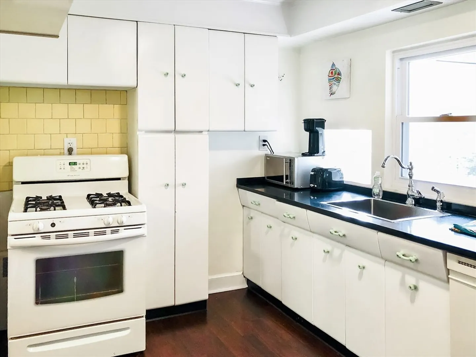
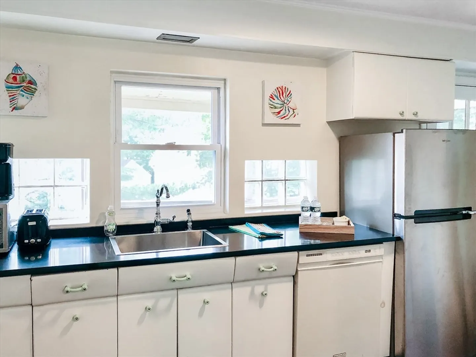
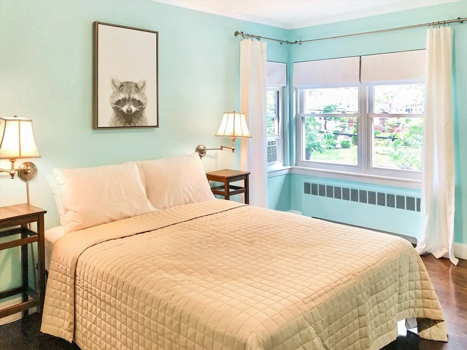
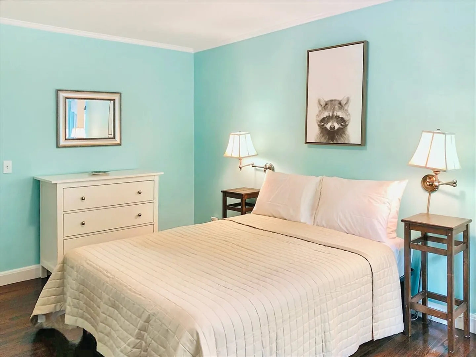
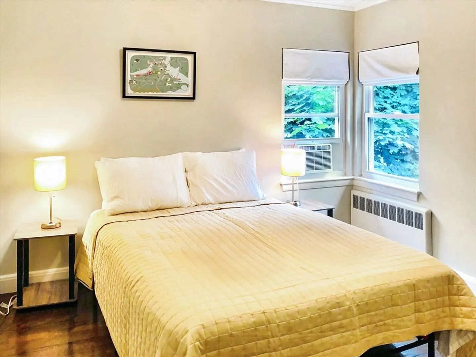
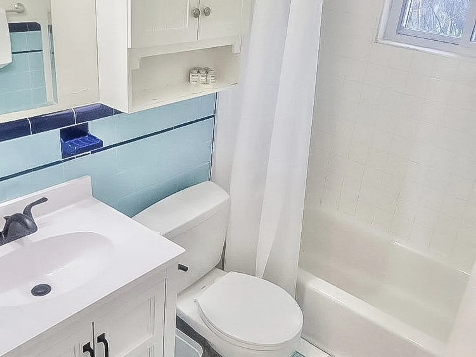
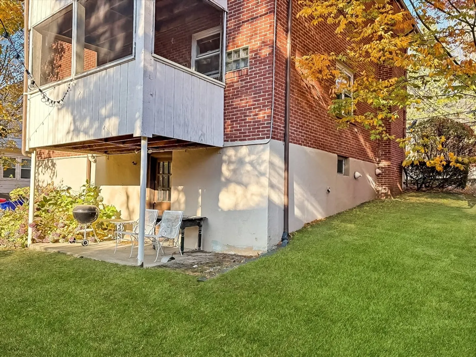
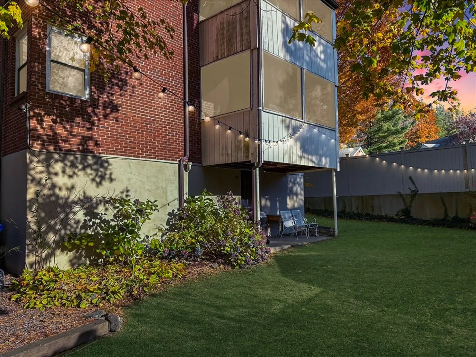
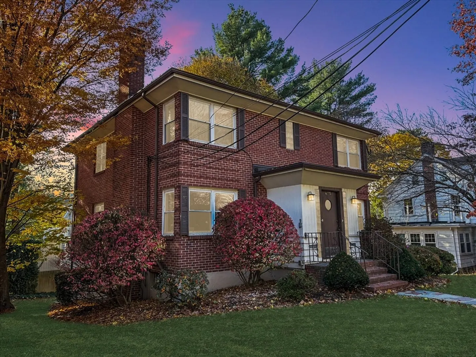
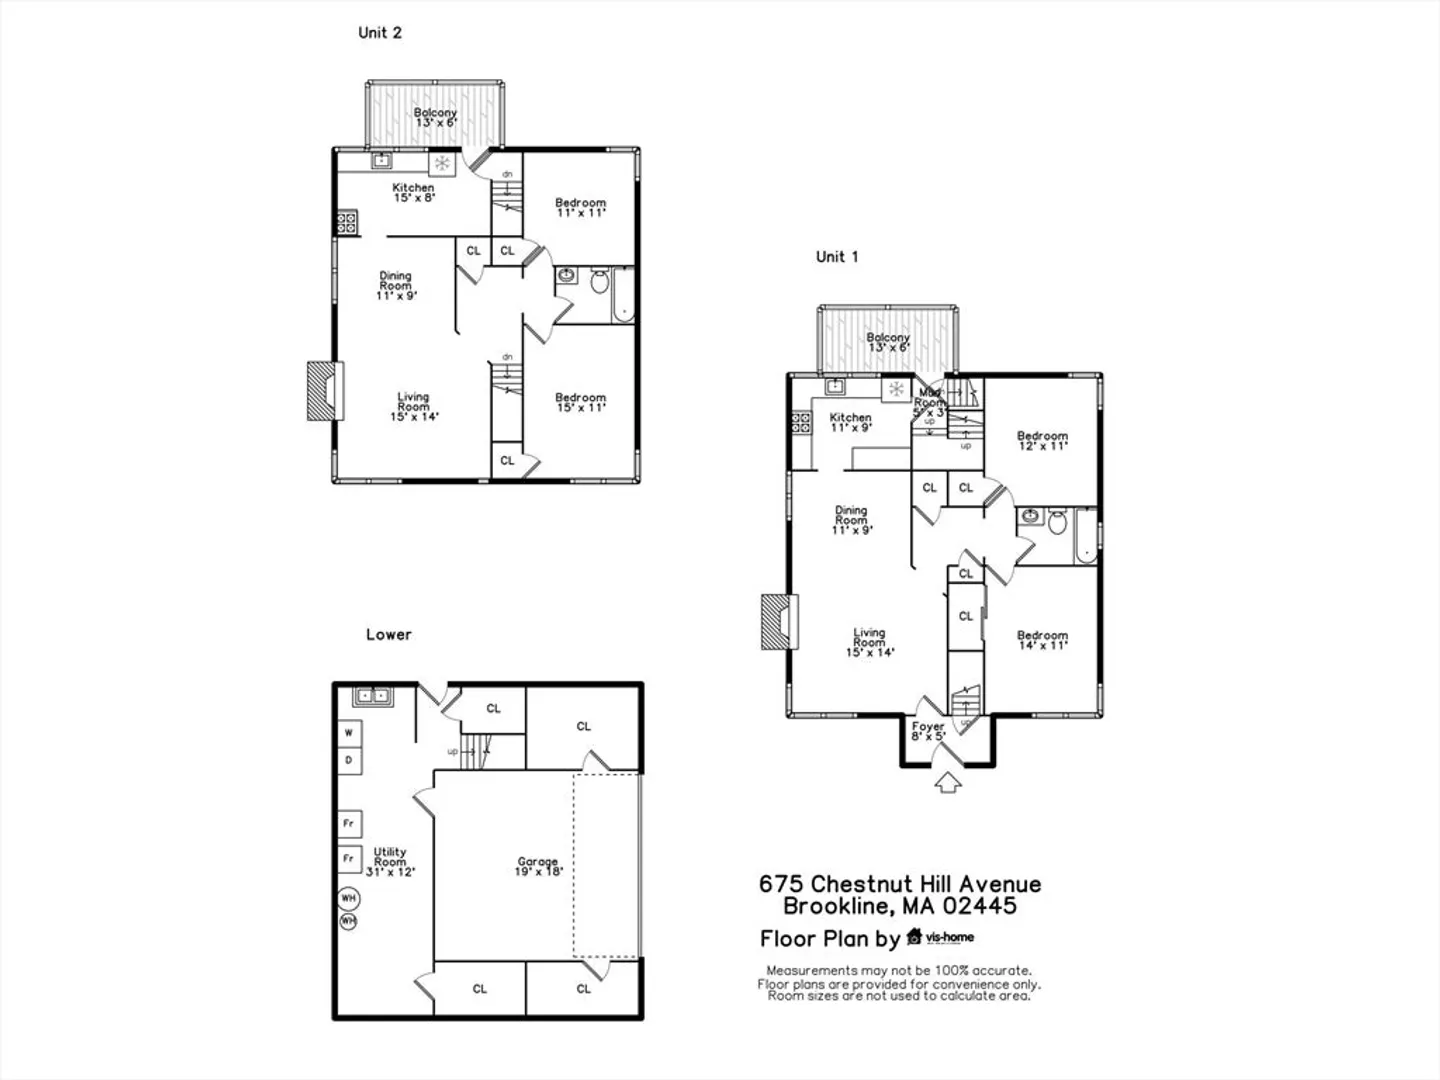
Attention developers, investors and end-users alike! Unlock the rare opportunity of this brick two-family that sits on a large lot in a convenient Chestnut Hill location. Both units feature two good sized bedrooms and one bathroom. Beautiful hardwood floors throughout and a fireplace in each unit’s living and dining areas. The kitchens lead to screened-in balconies which overlook the backyard. The lower-level boosts laundry, plenty of storage and two garage parking spaces. Easy access to The Street, the MBTA Green D line, Brookline Reservoir, Longwood Medical Area, and everything Brookline has to offer. Recently rented as furnished units, the property to be delivered without tenants. Buyers encouraged to perform their own due diligence.
-
Highlights
- Area: Chestnut Hill
- Heating: Baseboard, Natural Gas, Hot Water
- Parking Spots: 5
- Property Type: 2 Family - 2 Units Up/Down
- Total Rooms: 8
- Status: Closed
- Cooling: Window Unit(s)
- Levels: 2
- Property Class: Residential Income
- Stories: 2
- Year Built: 1952
-
Additional Details
- Appliances: Range, Dishwasher, Refrigerator
- Construction: Brick
- Fireplaces: 2
- Foundation: Concrete Perimeter
- Lot Features: Gentle Sloping
- SqFt Source: Public Record
- Year Built Details: Approximate
- Zoning: T-5
- Basement: Garage Access
- Exterior Features: Balcony/Deck, Balcony
- Flooring: Tile, Hardwood, Stone/Ceramic Tile, Wood
- Interior Features: Bathroom With Tub & Shower, Kitchen, Living RM/Dining RM Combo
- Roof: Shingle
- Total Number of Units: 2
- Year Built Source: Public Records
-
Amenities
- Community Features: Public Transportation, Shopping, Park, Medical Facility, Highway Access, House of Worship, Private School, Public School, T-Station, University
- Parking Features: Off Street
- Covered Parking Spaces: 2
-
Utilities
- Sewer: Public Sewer
- Water Source: Public
-
Fees / Taxes
- Assessed Value: $1,101,800
- Taxes: $10,875
- Tax Year: 2025
- Total Rent: $10,600
Similar Listings
Sold
27 Photos
Sold
21 Photos
Sold
23 Photos
Sold
36 Photos
Content © 2026 MLS Property Information Network, Inc. The information in this listing was gathered from third party resources including the seller and public records.
Listing information provided courtesy of Keller Williams Realty.
MLS Property Information Network, Inc. and its subscribers disclaim any and all representations or warranties as to the accuracy of this information.
