
Sold!
$2,400,000
5
Beds
3
Baths
3,412
Living Area
-
Property Description
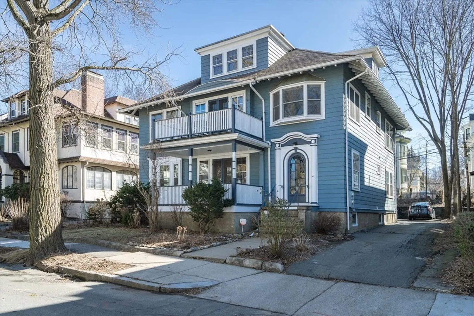
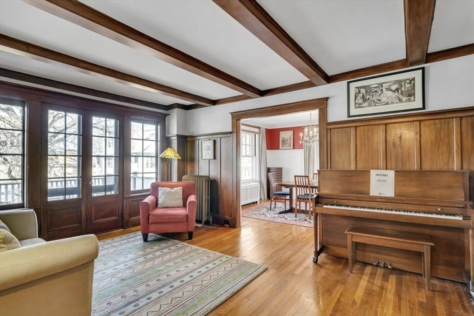
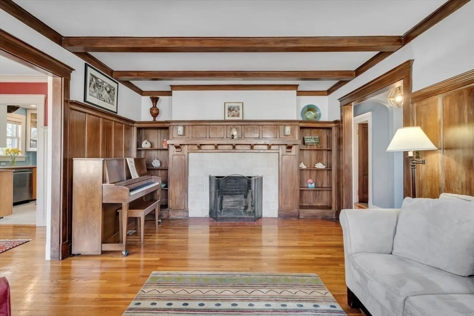
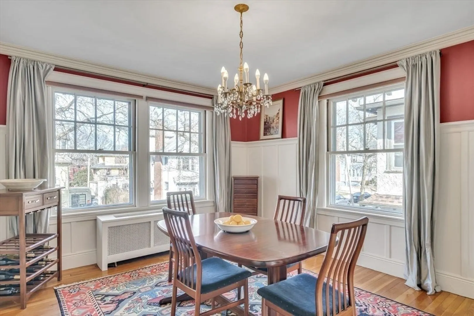
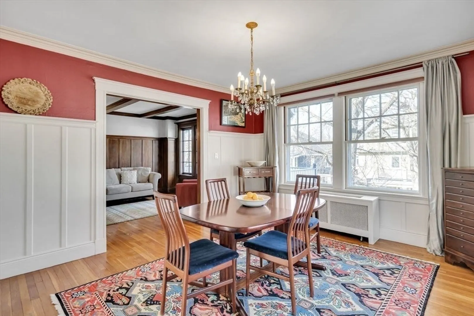
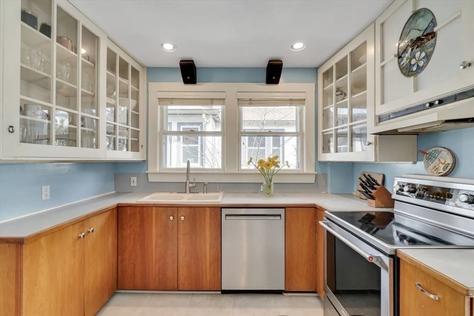
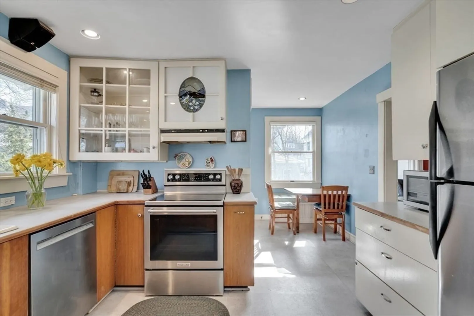
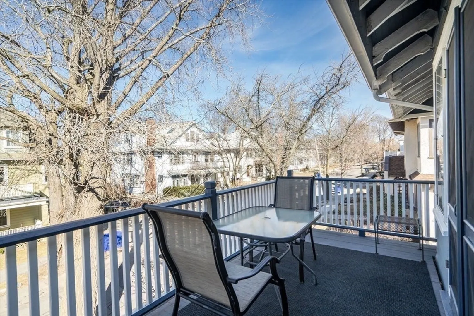
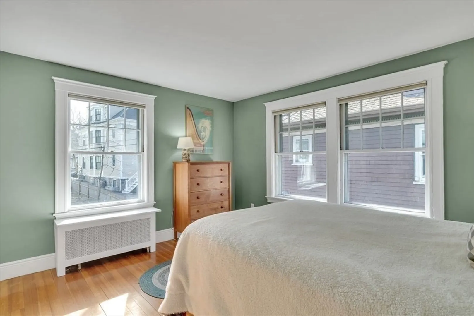
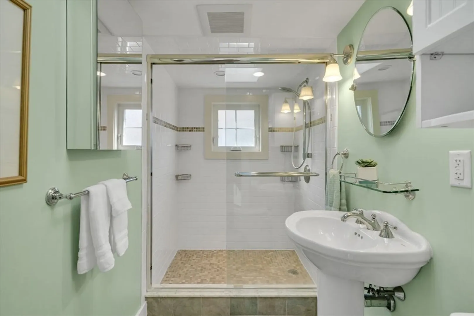
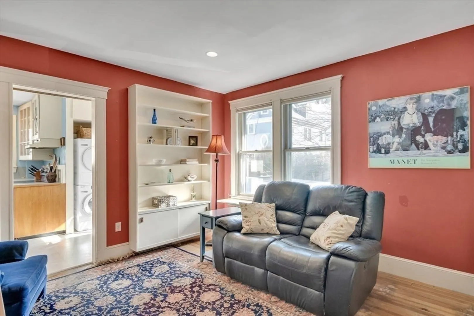
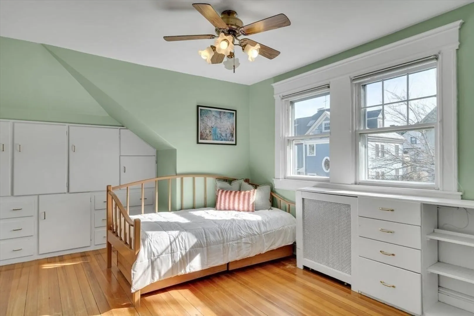
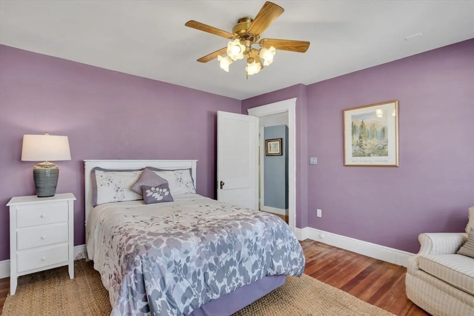
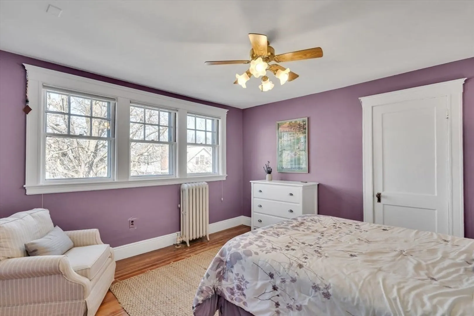
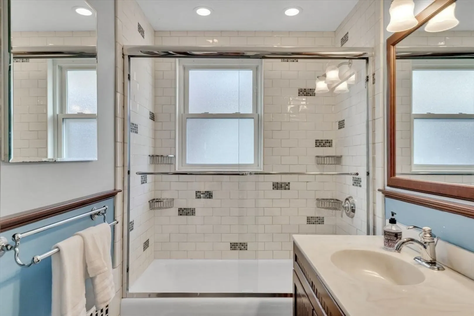
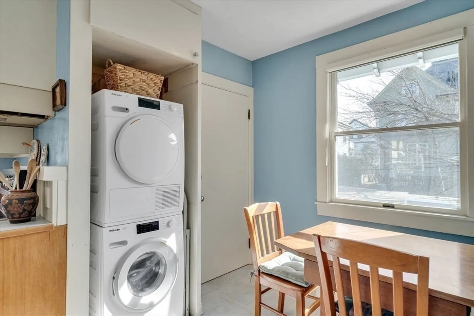
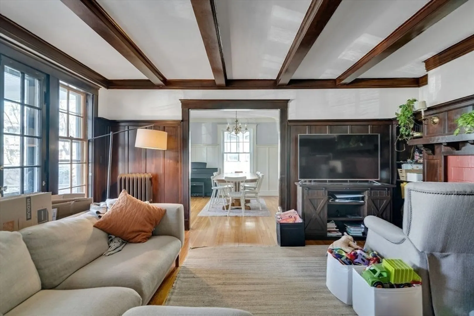
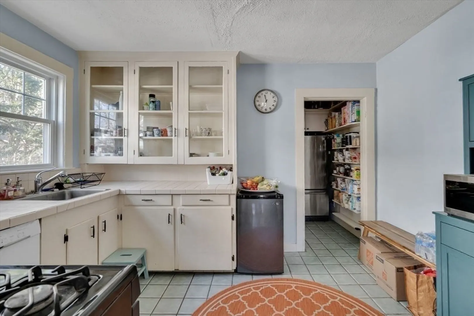
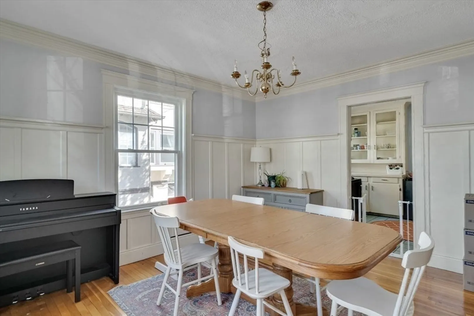
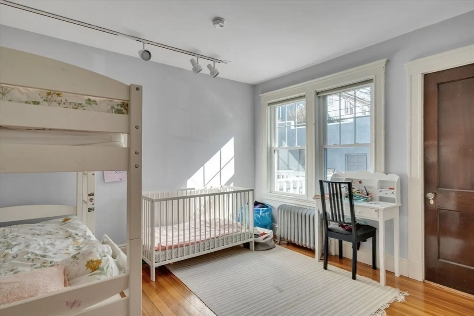
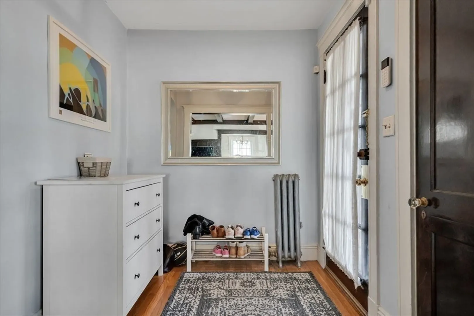
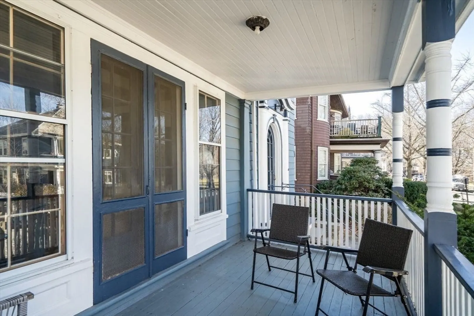
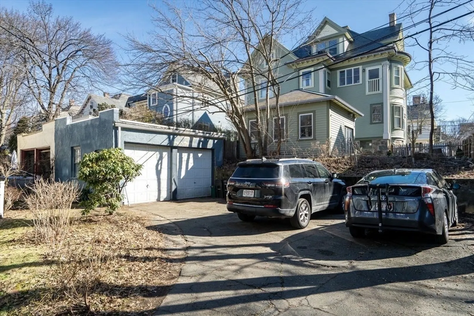
Gracious two-family Victorian located across from Coolidge Park. This 13 rooms, 5+ bedrooms, 3 bathroom home has 3412 sqft of living area & 5789 sqft of lot size. It has a detached two-car garage with plenty of height clearance. Both units have wonderful wood paneling & beams in the living rooms. Each has a fireplace & original built-in features. Each has front facing porches accessible from the living rooms. The bright first floor unit has 2 bedrooms 1 bath, with a good size kitchen. The 2nd/3rd floor second unit has 3+ bedrooms with a den, formal dining room and an eat-in-kitchen. Unit 2 has both updated bathrooms & newer kitchen appliances. Third floor bathroom has a skylight & heated floors. There are 3 additional parking spaces outside of the garage. Both units share a large back deck. This is a handsome home with a lot of storage spaces, build-in shelves & extra rooms to be used as offices or bedrooms. Situated on a 1-way street, close to Coolidge Corner, Harvard St & B line.
-
Highlights
- Area: Coolidge Corner
- Property Class: Residential Income
- Total Rooms: 13
- Status: Closed
- Parking Spots: 3
- Property Type: 2 Family - 2 Units Up/Down
- Year Built: 1905
-
Additional Details
- Basement: Full
- Flooring: Hardwood
- Lot Features: Level
- Total Number of Units: 2
- Year Built Source: Public Records
- Fireplaces: 2
- Foundation: Concrete Perimeter
- Road Frontage Type: Public
- Year Built Details: Actual
- Zoning: res
-
Amenities
- Community Features: Public Transportation, Shopping, Park, House of Worship, Public School, T-Station, University
- Parking Features: Paved Drive, Off Street
- Covered Parking Spaces: 2
-
Utilities
- Electric: Circuit Breakers
- Water Source: Public
- Sewer: Public Sewer
-
Fees / Taxes
- Assessed Value: $2,345,000
- Compensation Based On: Gross/Full Sale Price
- Tax Year: 2024
- Buyer Agent Compensation: 2.5%
- Facilitator Compensation: 1%
- Taxes: $19,685
Similar Listings
Sold
16 Photos
Sold
34 Photos
Sold
19 Photos
Sold
24 Photos
Content © 2026 MLS Property Information Network, Inc. The information in this listing was gathered from third party resources including the seller and public records.
Listing information provided courtesy of Compass.
MLS Property Information Network, Inc. and its subscribers disclaim any and all representations or warranties as to the accuracy of this information.
