
Sold!
$710,000
4
Beds
2
Baths
1,526
Living Area
-
Property Description
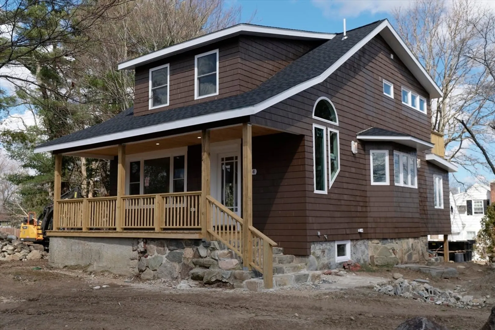
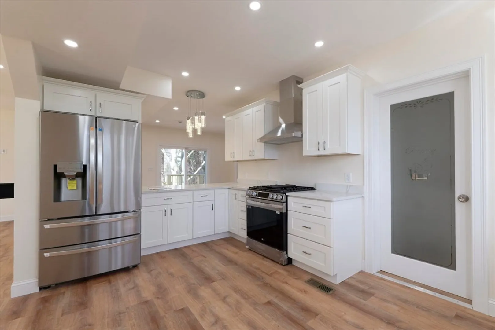
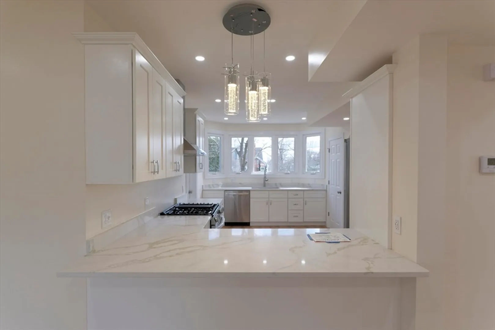
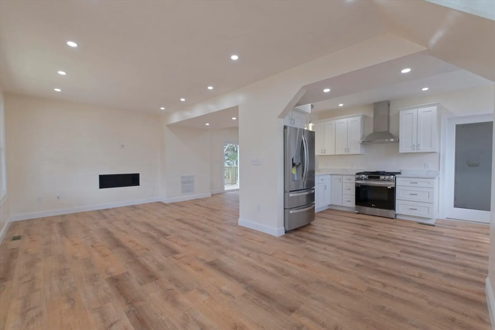
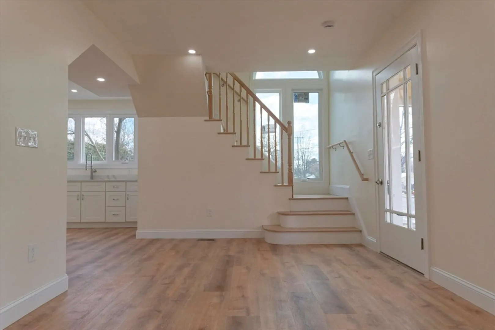
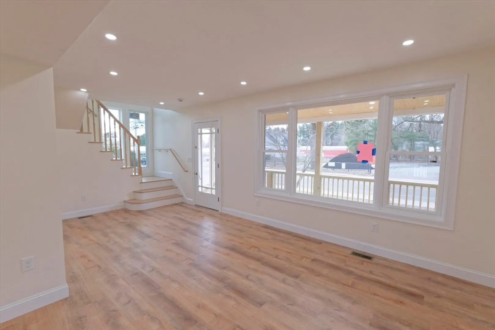
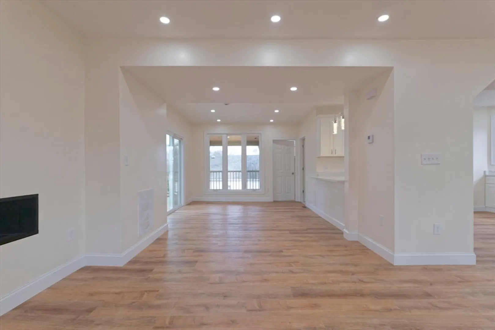
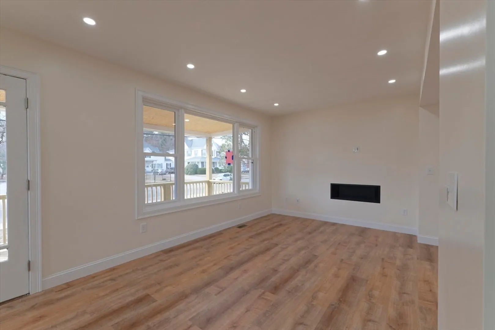
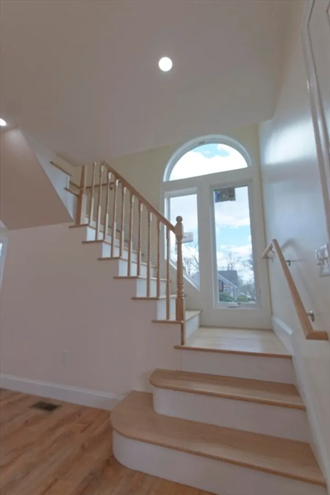
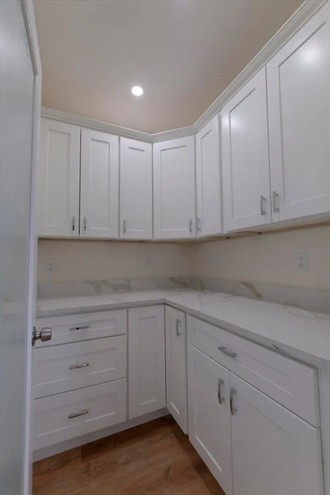
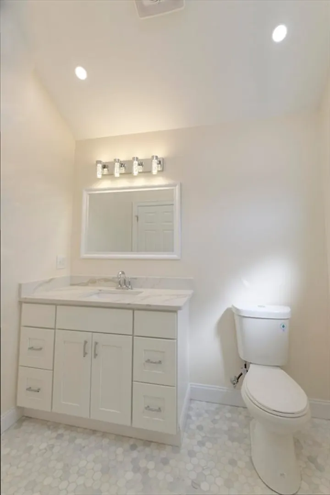
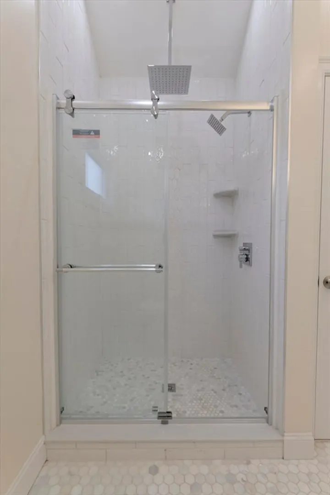
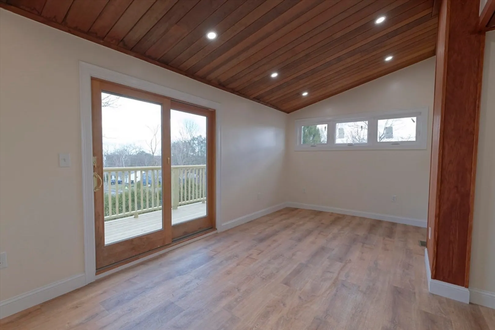
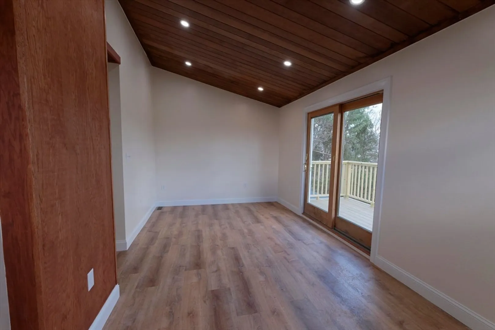
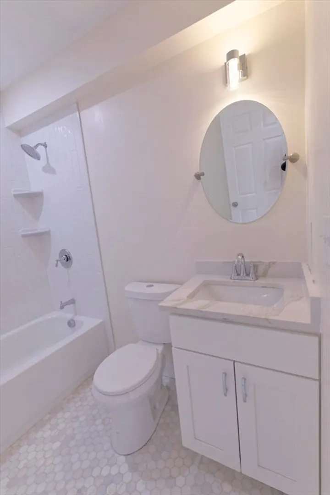
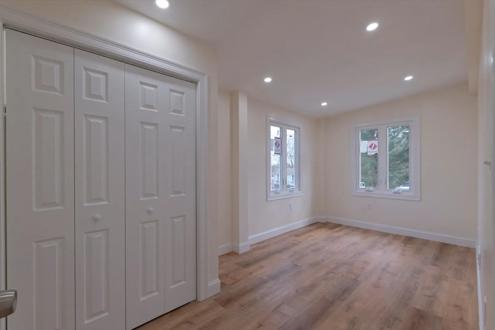
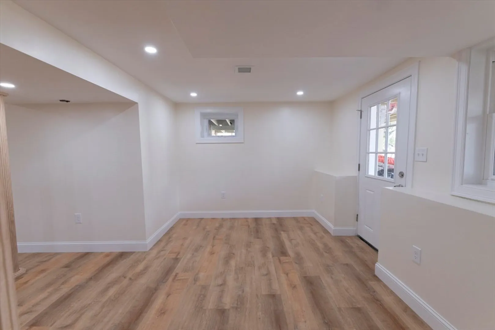
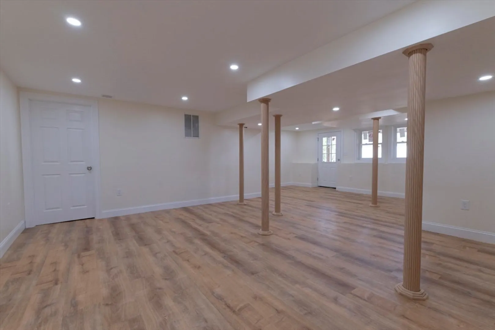
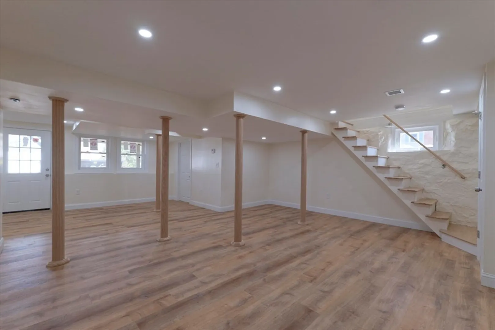
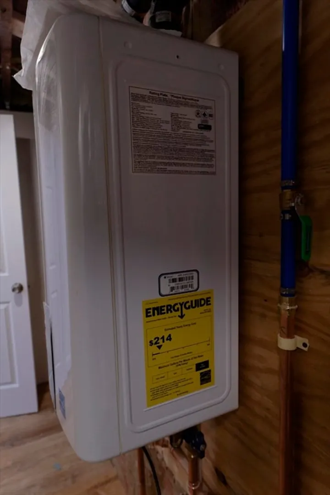
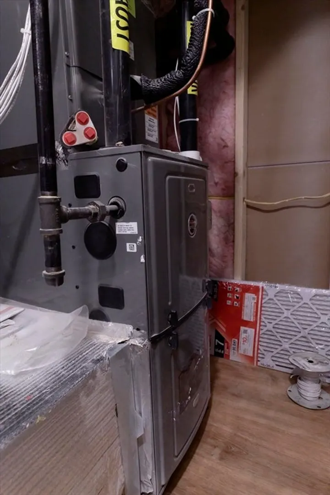
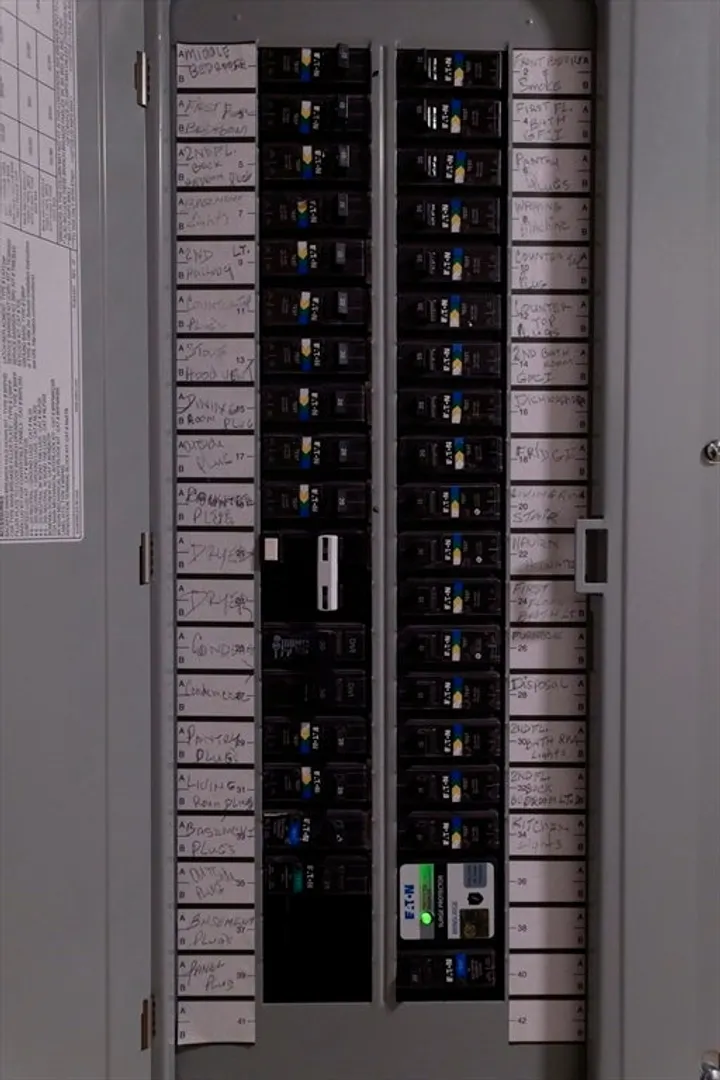
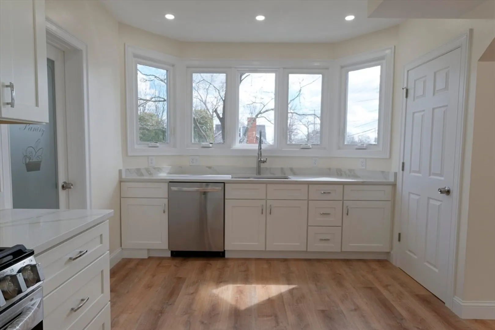
Completely remodeled top to bottom oversized Single Family home in Avon with EVERYTHING done over. Spectacular home w 3 exterior decks. Additional featuring include an open floor plan with new installed Septic System, roof, gas heating system, central air, 4 bedrooms, 2 full baths, living room, custom built kitchen with quartz counter tops, walk in pantry, hardwood soft close cabinetry, and stainless steel appliances, interior and exterior access to finished basement with family room and laundry room. Recessed lighting throughout with New 200amp circuit breakers, Home sits on a corner lot with an oversized yard (landscaping to be completed prior to closing). Beautiful to see. Open House SUNDAY April 7th 12:30- 2:00pm.
-
Highlights
- Cooling: Central Air
- Parking Spots: 4
- Property Type: Single Family Residence
- Total Rooms: 8
- Status: Closed
- Heating: Forced Air, Natural Gas
- Property Class: Residential
- Style: Colonial
- Year Built: 1930
-
Additional Details
- Appliances: Gas Water Heater, Range, Dishwasher, Microwave, Refrigerator
- Construction: Stone
- Fireplaces: 1
- Foundation: Stone
- Lot Features: Corner Lot
- Roof: Shingle
- Year Built Source: Public Records
- Basement: Full, Finished, Walk-Out Access, Interior Entry
- Exterior Features: Porch, Deck, Deck - Wood, Screens
- Flooring: Tile, Wood Laminate
- Foundation Area: 9999
- Road Frontage Type: Public
- Year Built Details: Actual
- Zoning: Res
-
Amenities
- Community Features: Public Transportation, Highway Access
- Parking Features: Off Street
-
Utilities
- Electric: Circuit Breakers, 200+ Amp Service
- Water Source: Public
- Sewer: Private Sewer
-
Fees / Taxes
- Assessed Value: $311,500
- Compensation Based On: Net Sale Price
- Tax Year: 2024
- Buyer Agent Compensation: 2%
- Facilitator Compensation: 1%
- Taxes: $4,370
Similar Listings

Sold
34 Photos
Sold
25 Photos
Sold
27 Photos
Sold
38 Photos
Content © 2026 MLS Property Information Network, Inc. The information in this listing was gathered from third party resources including the seller and public records.
Listing information provided courtesy of The Edwards Group, LLC.
MLS Property Information Network, Inc. and its subscribers disclaim any and all representations or warranties as to the accuracy of this information.
