
Sold!
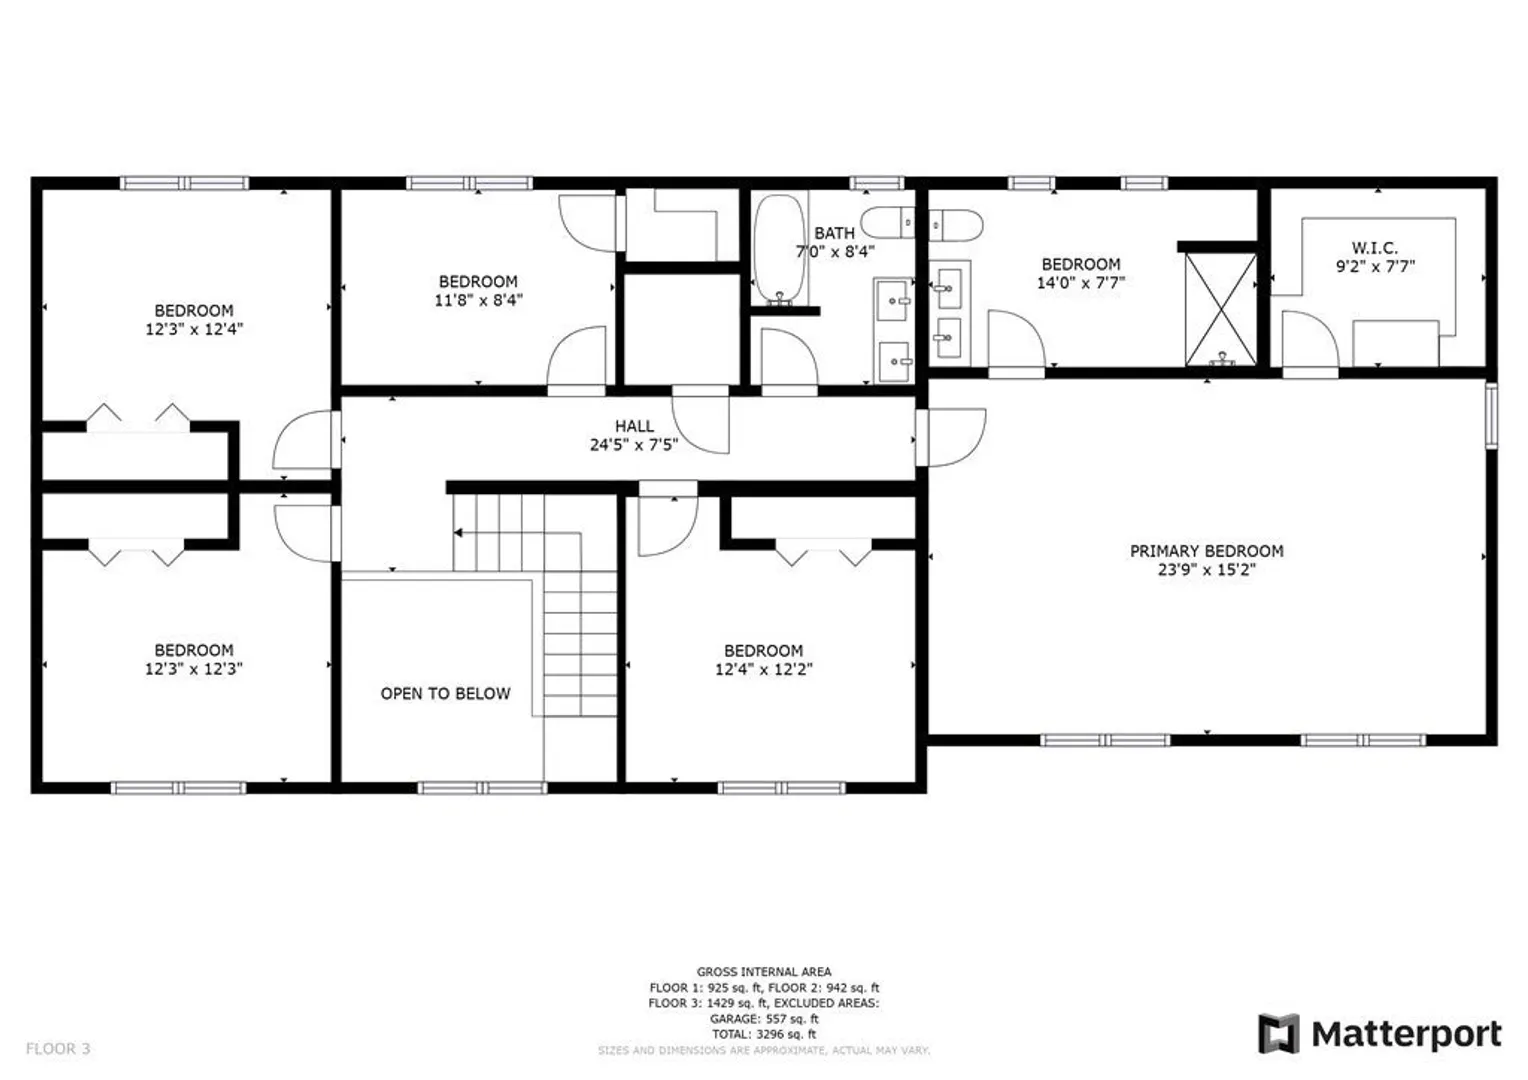
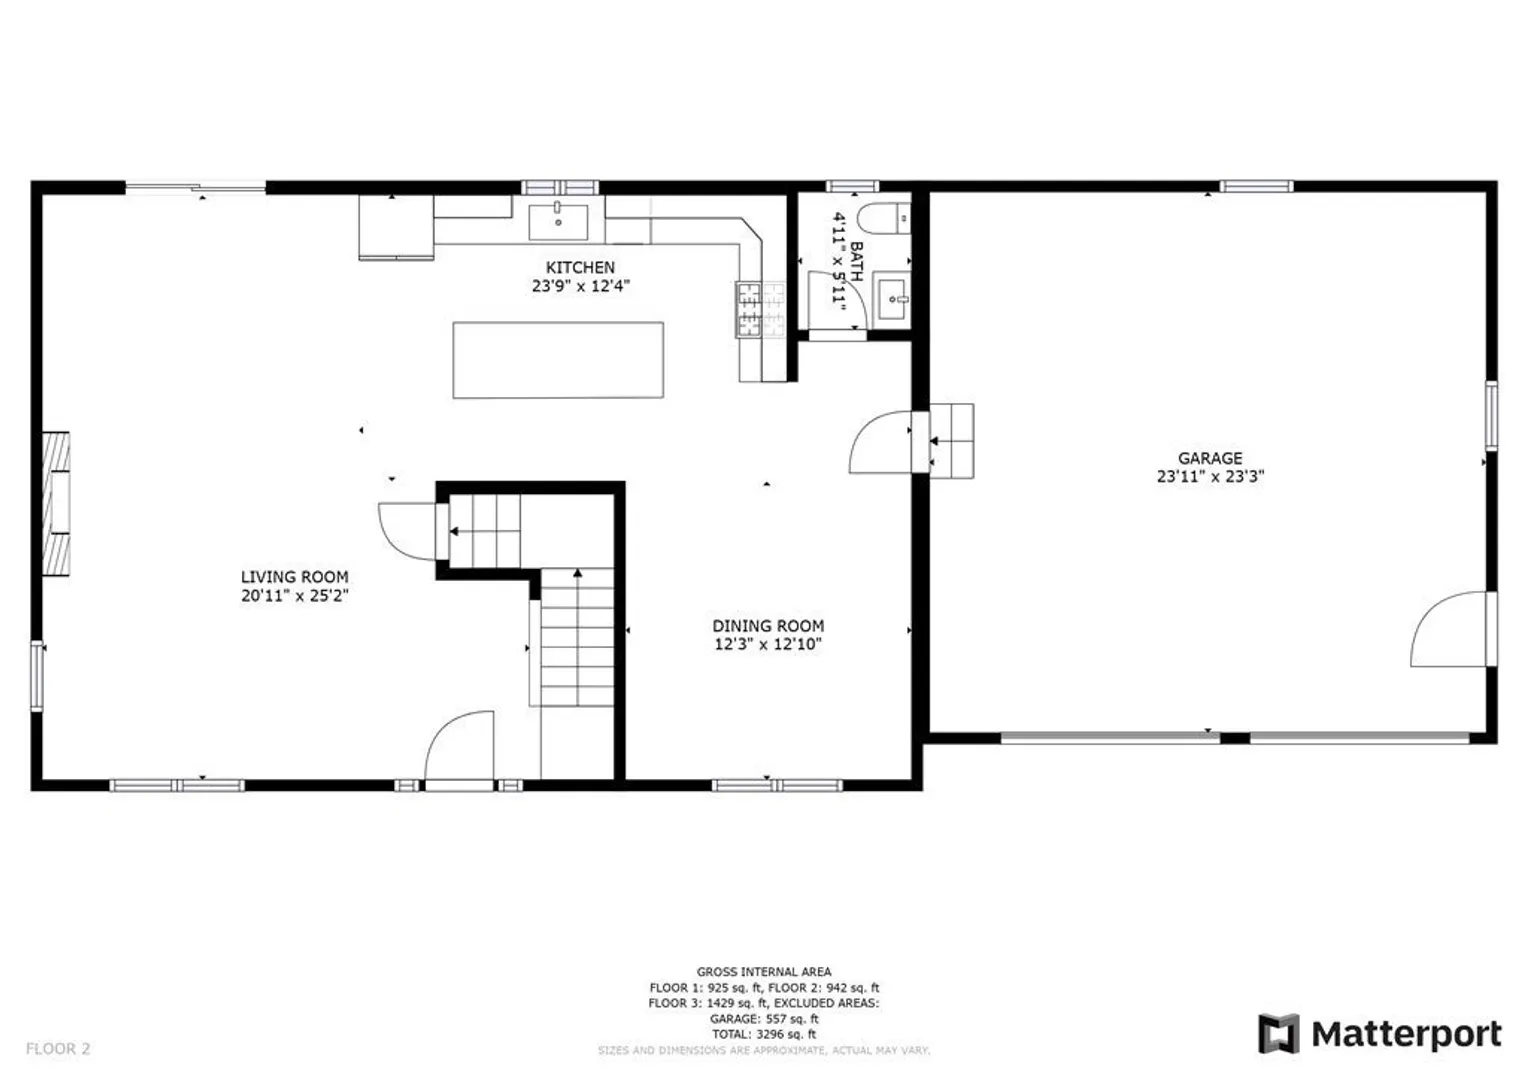
$775,000
5
Beds
2/1
Baths
2,734
Living Area
-
Property Description
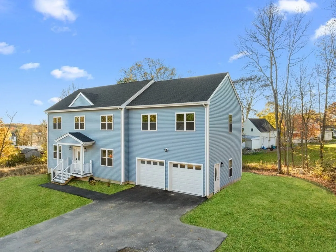
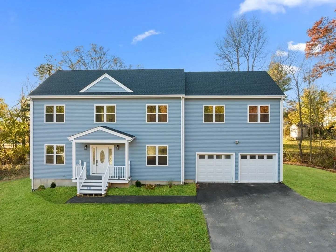
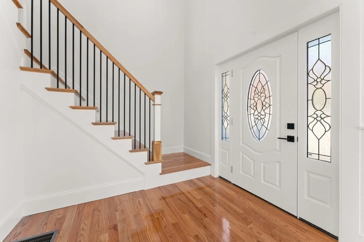
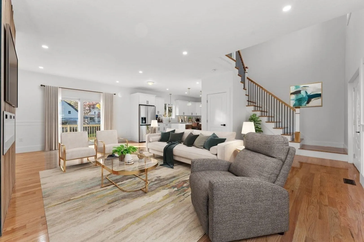
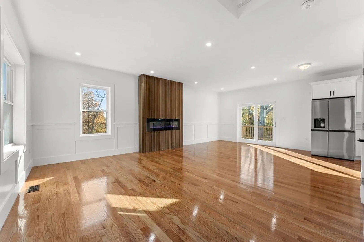
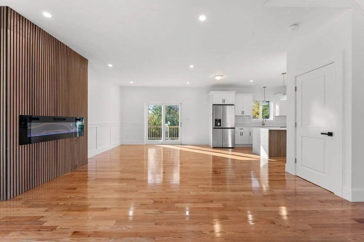
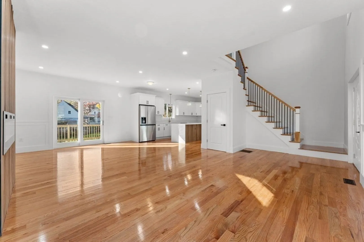
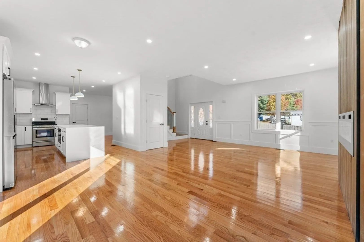
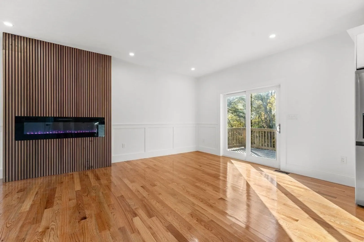
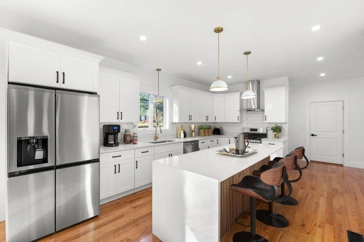
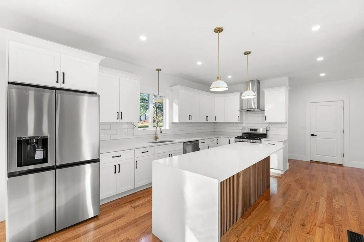
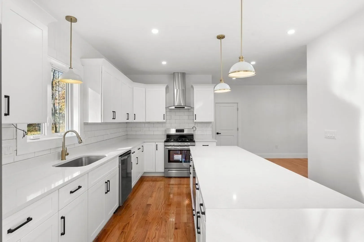
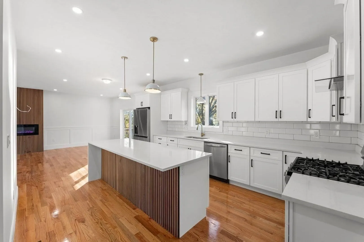
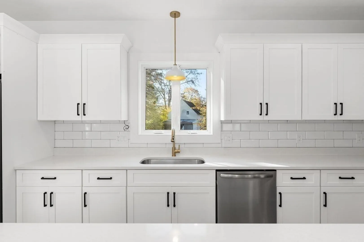
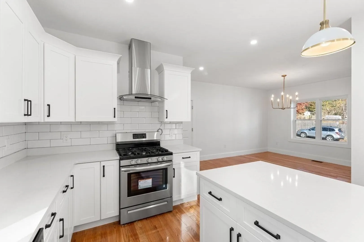
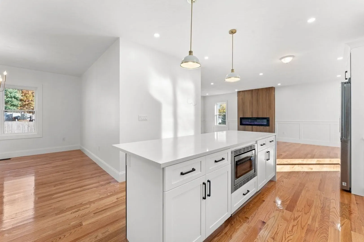
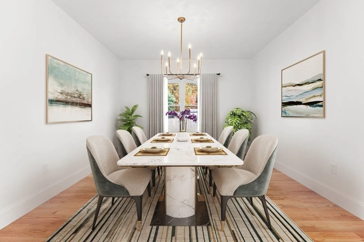
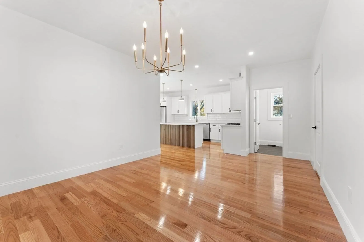
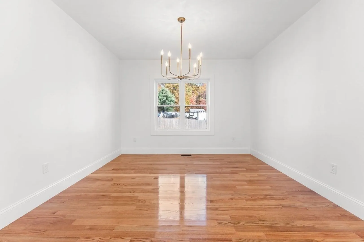
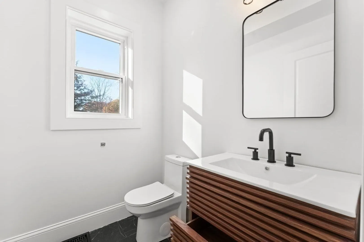
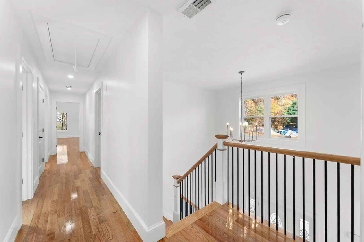
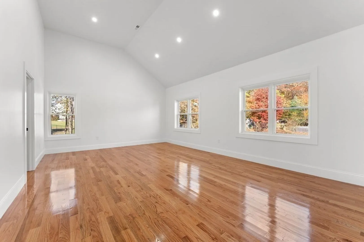
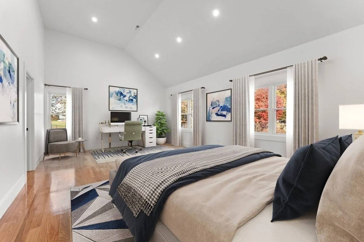
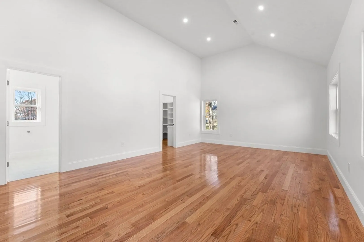
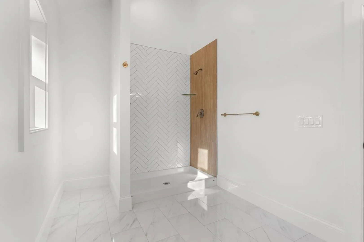
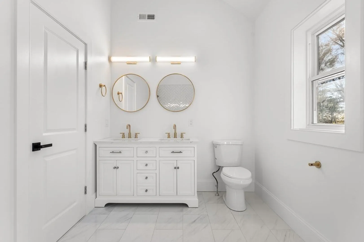
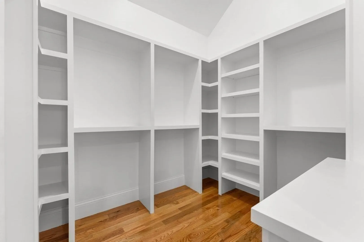
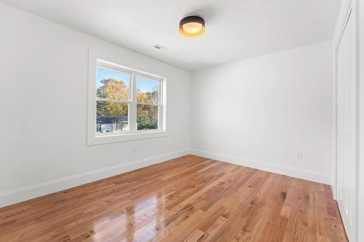
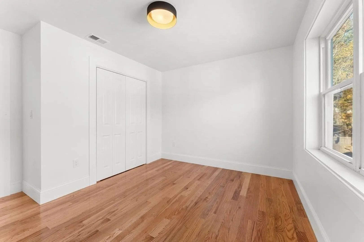
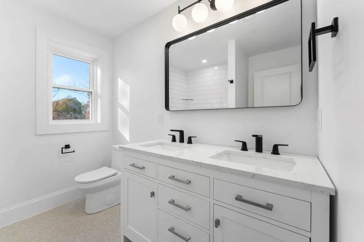
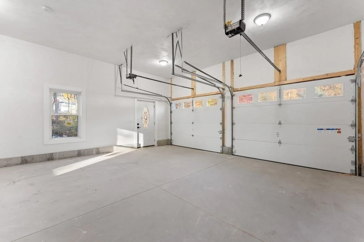
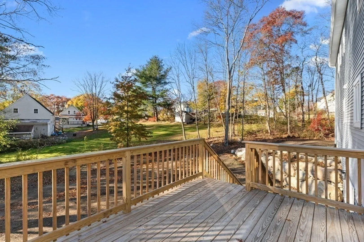
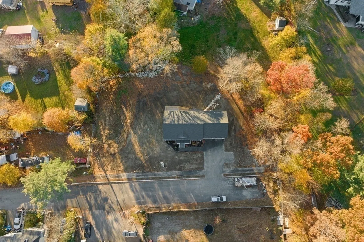
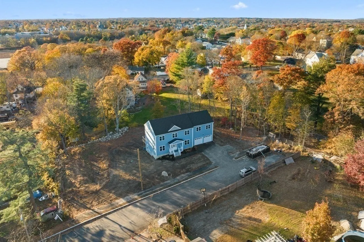
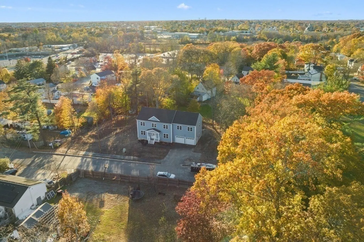
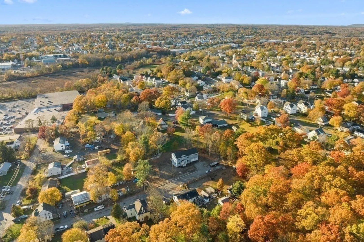
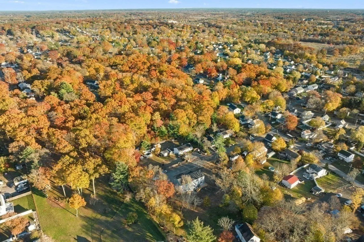
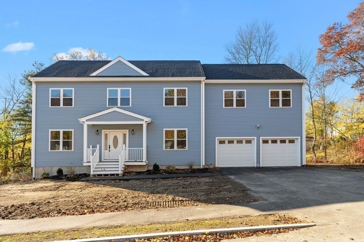
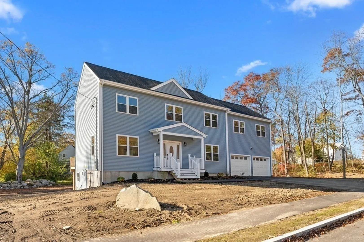
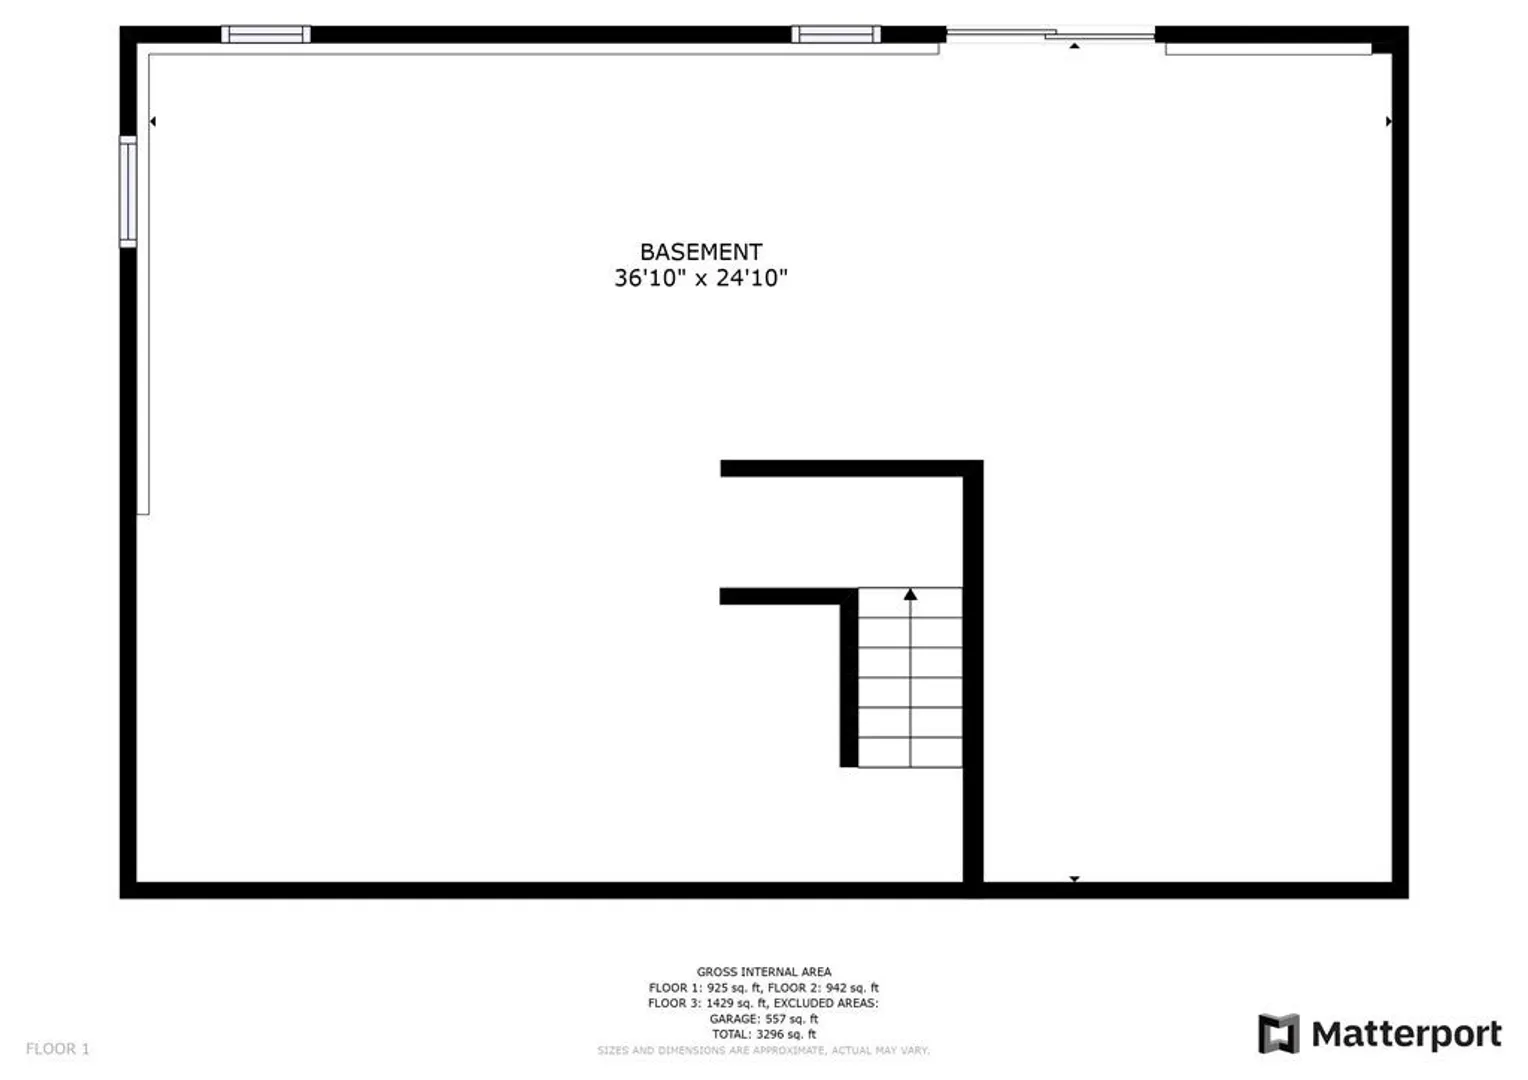
NEW CONSTRUCTION! Elevate your lifestyle with this luxurious, spacious, & stunningly designed masterpiece. Lavishly boasts quality materials and amenities, quartz countertops, vinyl siding, a desirable open floor concept, premium stainless-steel appliances, a large quartz countertop island, LED lighting, and a sleek contemporary kitchen perfect for entertaining. Central air and a tankless water heater ensure comfort and efficiency. The large primary bedroom suite with a high ceiling offers a retreat. This home spans two levels of living and offers potential for future basement expansion. Hardwood flooring flows throughout, and the finished 2-car garage. Experience the pride evident in every detail. This lovely home was thoughtfully designed with clean lines, light-filled rooms, and an overall sense of elegance. Take the step to simplify and enrich your life. Come and witness the allure of this meticulously crafted residence. Make it YOURS!
-
Highlights
- Cooling: Central Air
- Parking Spots: 4
- Property Type: Single Family Residence
- Total Rooms: 8
- Status: Closed
- Heating: Forced Air, Propane
- Property Class: Residential
- Style: Colonial, Contemporary
- Year Built: 2023
-
Additional Details
- Appliances: Range, Dishwasher, Microwave, Refrigerator
- Construction: Frame
- Foundation: Concrete Perimeter
- Roof: Shingle
- Year Built Source: Owner
- Basement: Full
- Fireplaces: 1
- Road Frontage Type: Public, Dead End
- Year Built Details: Actual
- Zoning: R1c
-
Amenities
- Community Features: Shopping
- Parking Features: Attached, Garage Faces Side, Paved Drive, Off Street
- Covered Parking Spaces: 2
-
Utilities
- Electric: 220 Volts
- Water Source: Public
- Sewer: Public Sewer
-
Fees / Taxes
- Assessed Value: $630,000
- Compensation Based On: Net Sale Price
- Taxes: $8,174
- Buyer Agent Compensation: 2%%
- Tax Year: 2023
Similar Listings
Sold
38 Photos
Sold
37 Photos
Sold
40 Photos
Sold
42 Photos
Content © 2026 MLS Property Information Network, Inc. The information in this listing was gathered from third party resources including the seller and public records.
Listing information provided courtesy of RE/MAX Platinum.
MLS Property Information Network, Inc. and its subscribers disclaim any and all representations or warranties as to the accuracy of this information.
