
Sold!

$505,000
4
Beds
2/1
Baths
2,352
Living Area
-
Property Description
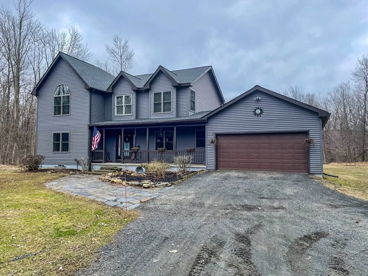
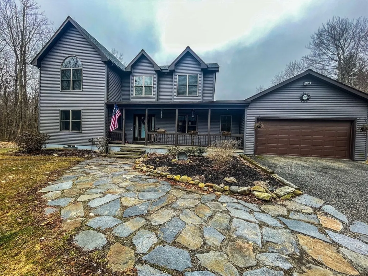
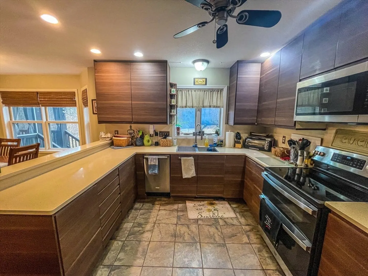
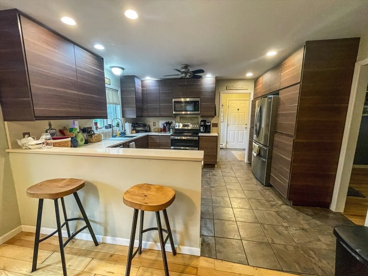
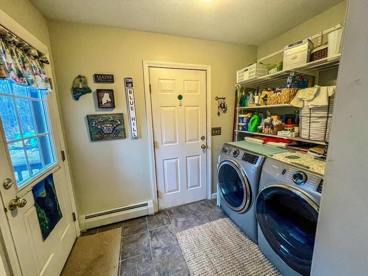
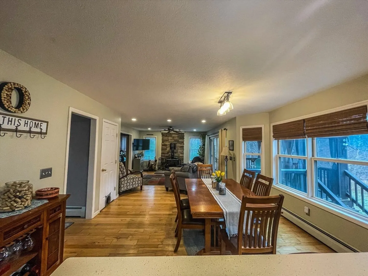
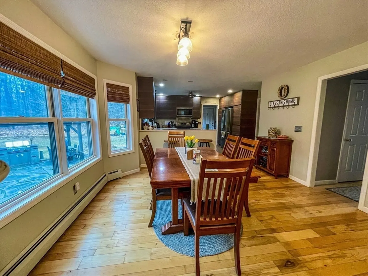
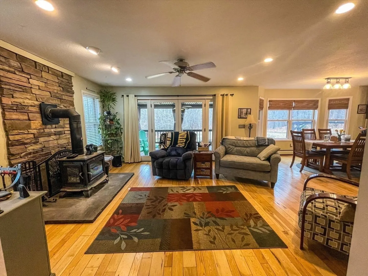
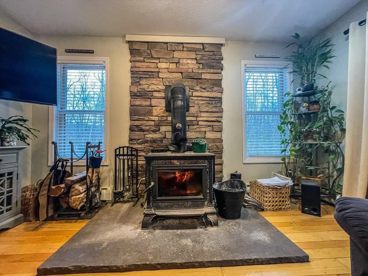
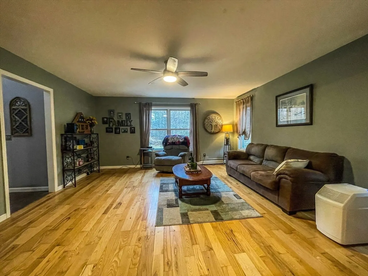
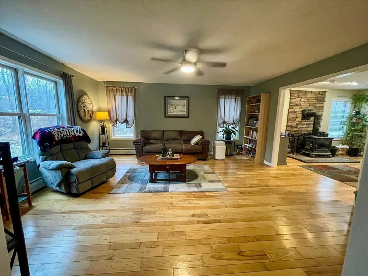
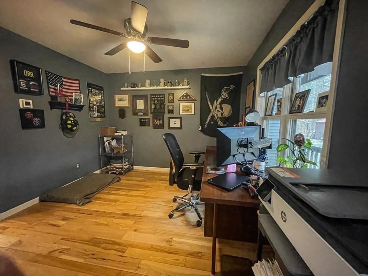
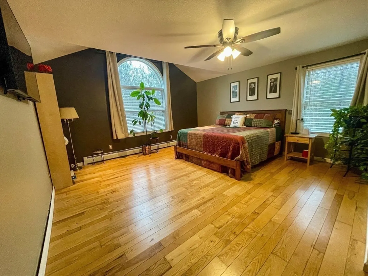
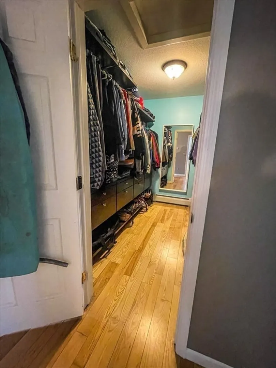
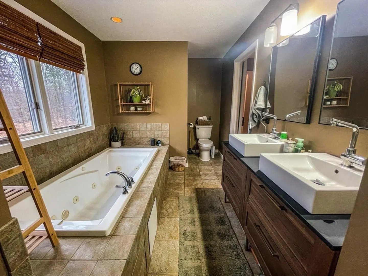
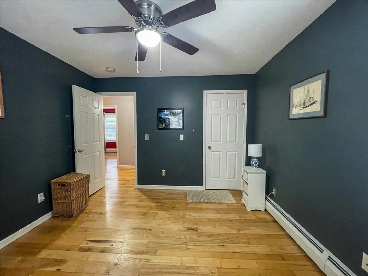
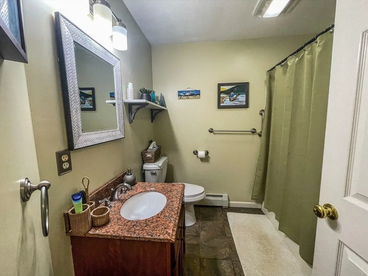
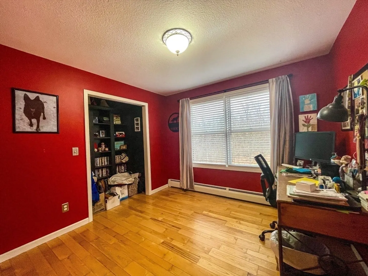
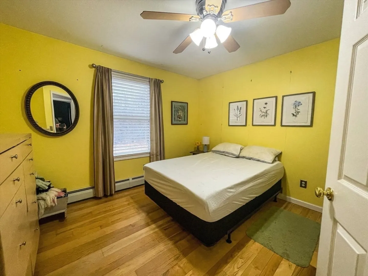
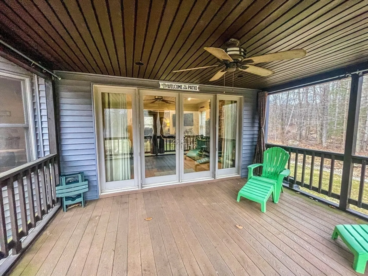
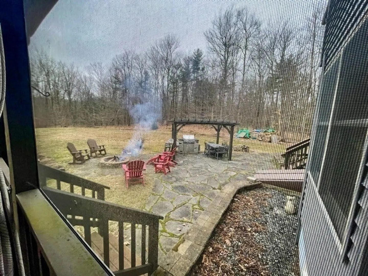
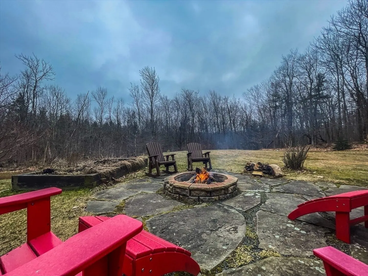
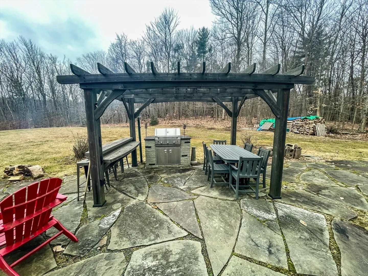
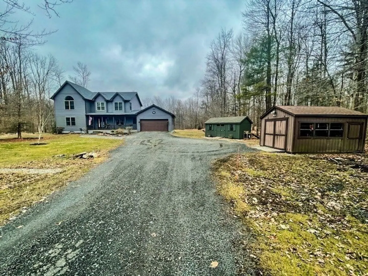
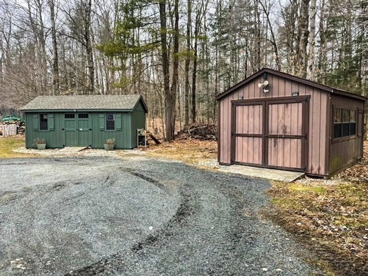
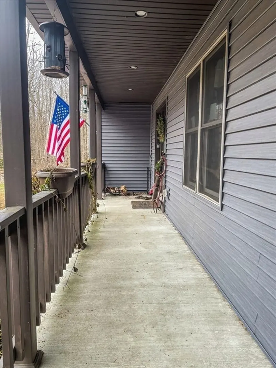
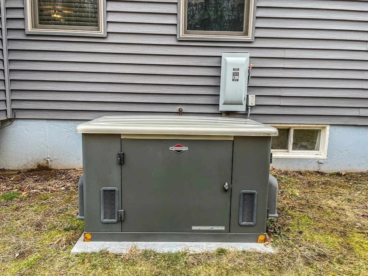
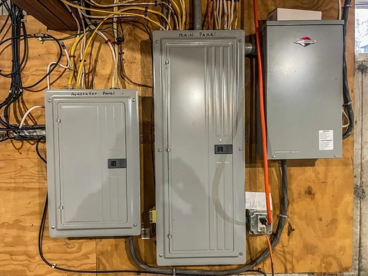
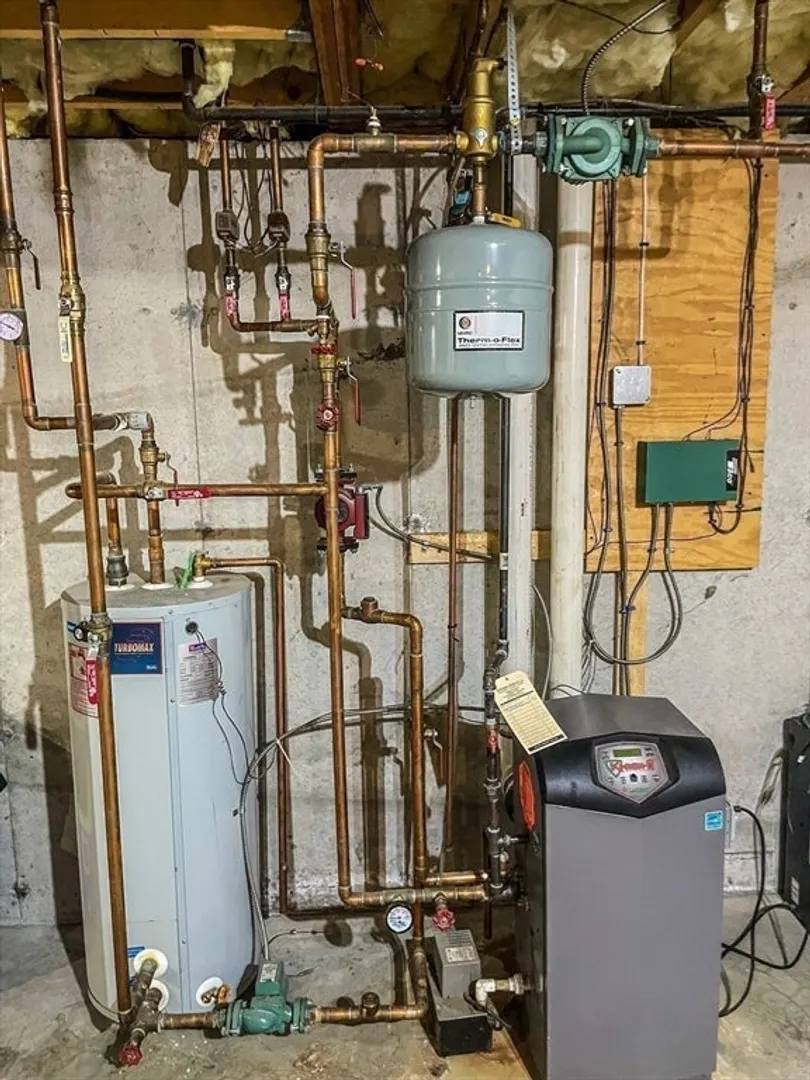
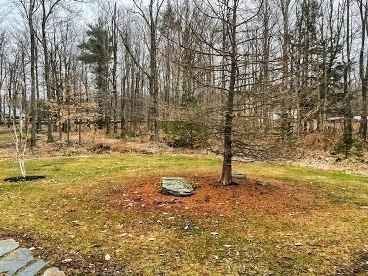
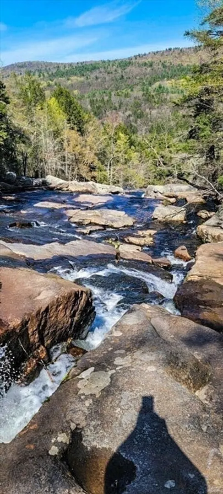
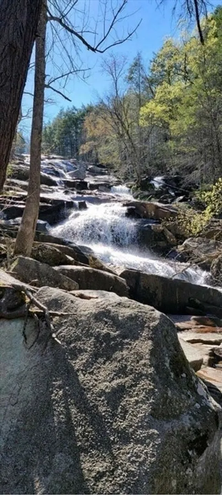
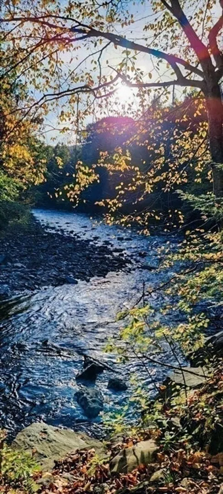
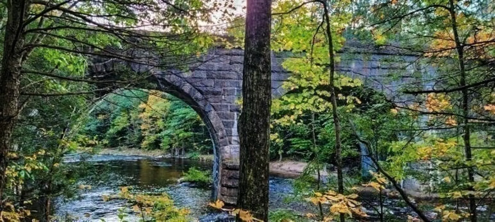
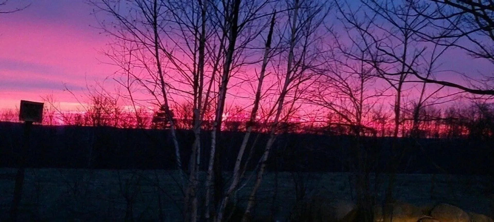
Welcome to your serene country retreat! Set on nearly 5 private acres in the bucolic town of Chester, this 4 bedroom, 2.5 bath home offers a perfect blend of elegance and comfort. Featuring hardwood floors, vinyl siding, an open layout, and abundant natural light, every corner exudes warmth and relaxation. Enjoy cozy evenings by the wood stove or savor morning coffee on the front porch. Entertain effortlessly with a screened-in dining porch and a bluestone patio with new built-in stone firepit and grill. With a new roof (2022: 50yr shingles), whole-house back-up generator, Wave ventilation system and new Energy Star appliances, this home seamlessly combines modern amenities with rustic charm. An attached two-car garage and two sheds (with power) provide plenty of storage space. Centrally located between Northampton, Westfield and Pittsfield, this move-in ready property allows you to experience country living at its finest!
-
Highlights
- Acres: 4
- Parking Spots: 6
- Property Type: Single Family Residence
- Total Rooms: 9
- Status: Closed
- Heating: Baseboard, Propane, Wood Stove
- Property Class: Residential
- Style: Colonial
- Year Built: 2007
-
Additional Details
- Appliances: Water Heater, Range, Dishwasher, Microwave, Refrigerator, Washer, Dryer, Plumbed For Ice Maker
- Construction: Frame
- Flooring: Tile, Hardwood
- Interior Features: Internet Available - Broadband
- Road Frontage Type: Public
- Year Built Details: Approximate
- Zoning: Ar
- Basement: Full, Bulkhead, Sump Pump, Concrete, Unfinished
- Exterior Features: Porch, Porch - Screened, Patio, Rain Gutters, Storage, Garden
- Foundation: Concrete Perimeter
- Lot Features: Wooded, Underground Storage Tank, Cleared, Gentle Sloping, Level
- Roof: Shingle
- Year Built Source: Public Records
-
Amenities
- Community Features: Walk/Jog Trails
- Parking Features: Attached, Off Street, Stone/Gravel
- Covered Parking Spaces: 2
-
Utilities
- Electric: 200+ Amp Service
- Water Source: Private
- Sewer: Private Sewer
-
Fees / Taxes
- Assessed Value: $460,800
- Compensation Based On: Net Sale Price
- Taxes: $8,216
- Buyer Agent Compensation: 2%
- Tax Year: 2023
Similar Listings
Sold
19 Photos
Sold
31 Photos
Sold
42 Photos
Sold
42 Photos
Content © 2026 MLS Property Information Network, Inc. The information in this listing was gathered from third party resources including the seller and public records.
Listing information provided courtesy of Berkshire Hathaway HomeServices Realty Professionals.
MLS Property Information Network, Inc. and its subscribers disclaim any and all representations or warranties as to the accuracy of this information.
