
Sold!
$580,000
4
Beds
2
Baths
2,244
Living Area
-
Property Description
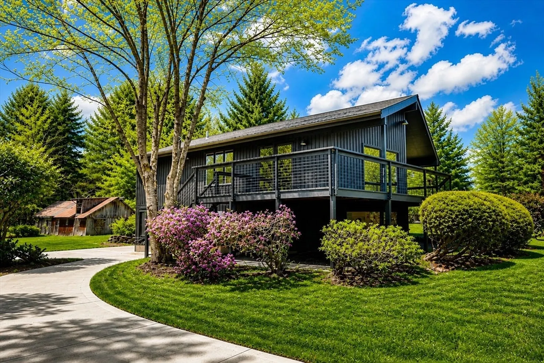
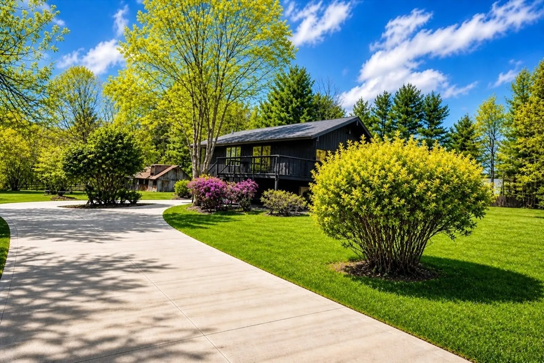
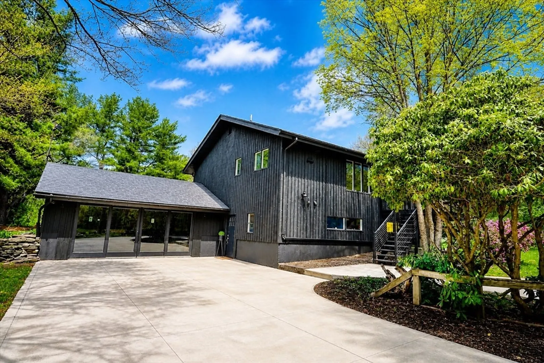
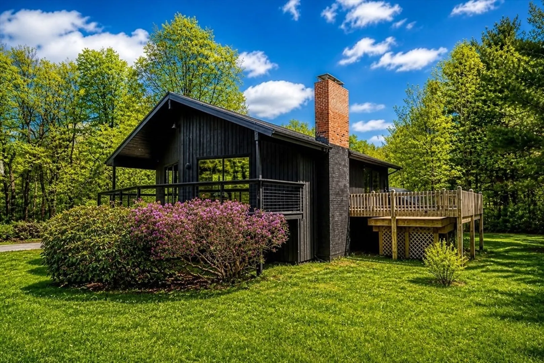
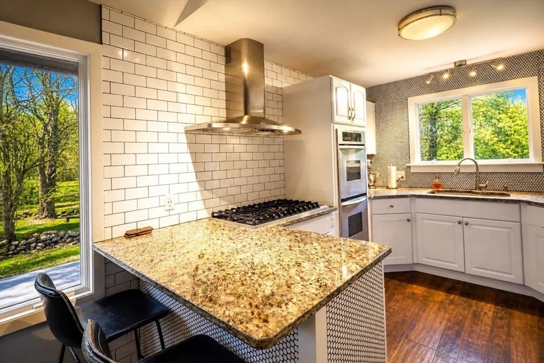
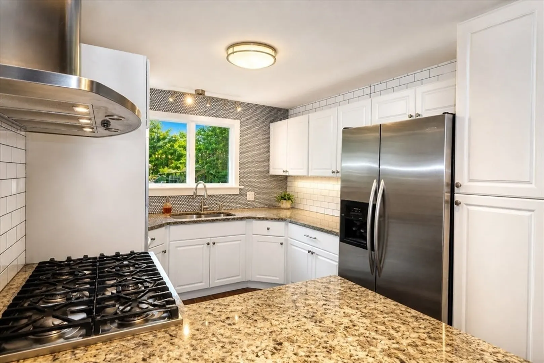
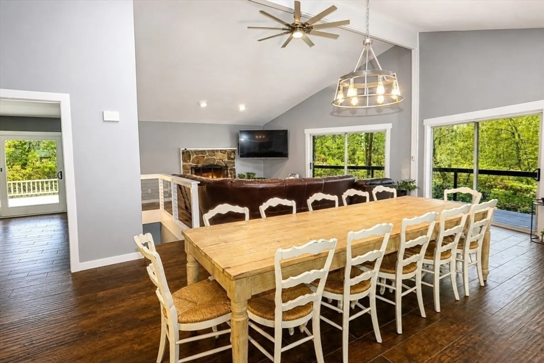
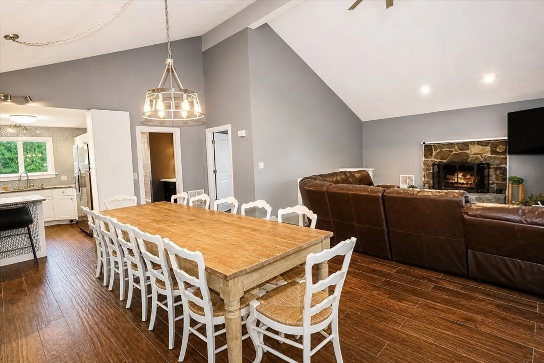
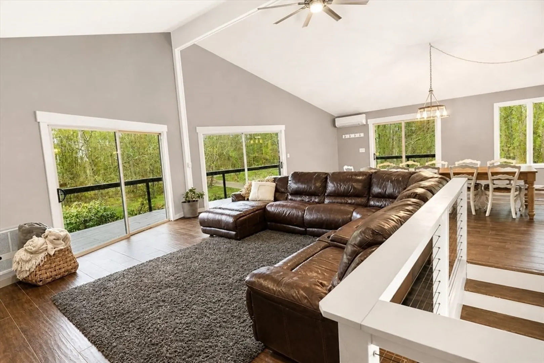
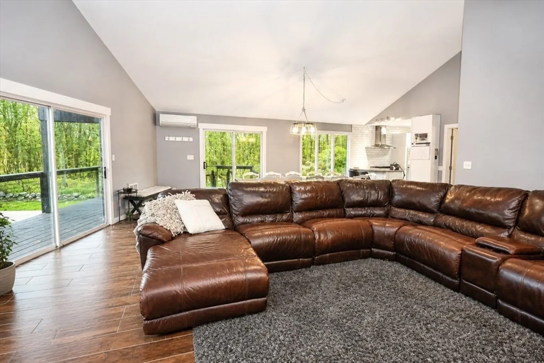
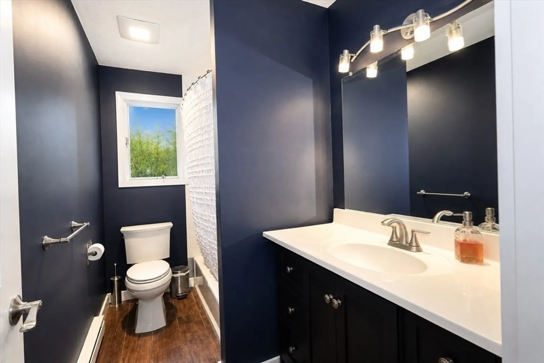
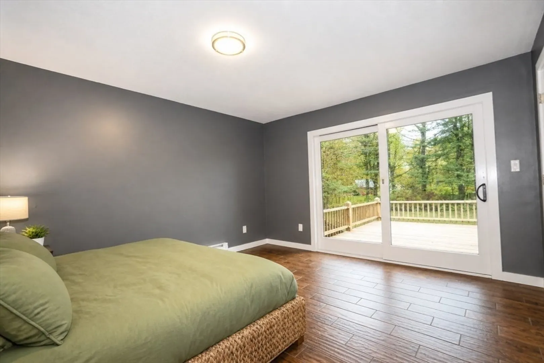
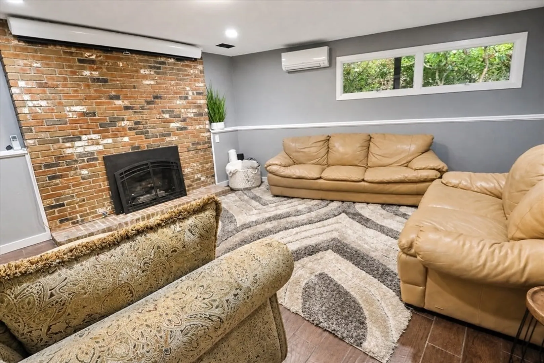
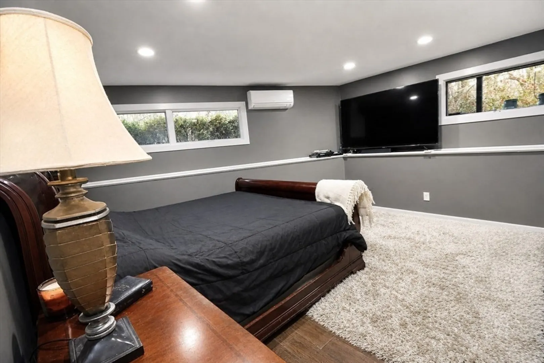
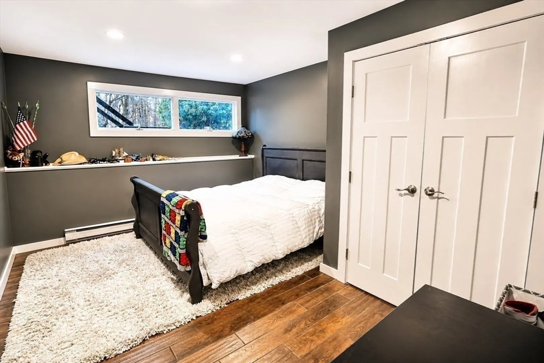
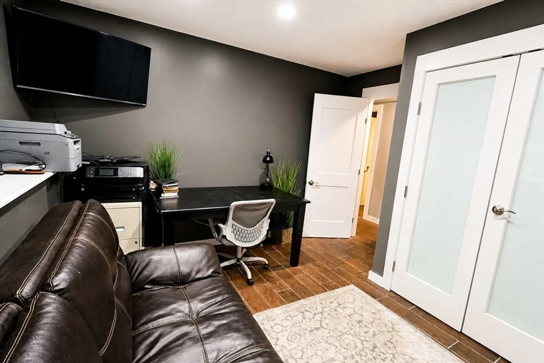
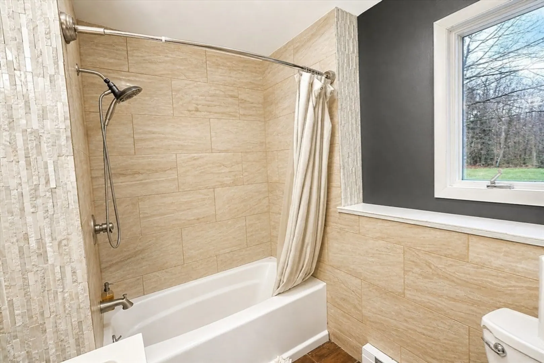
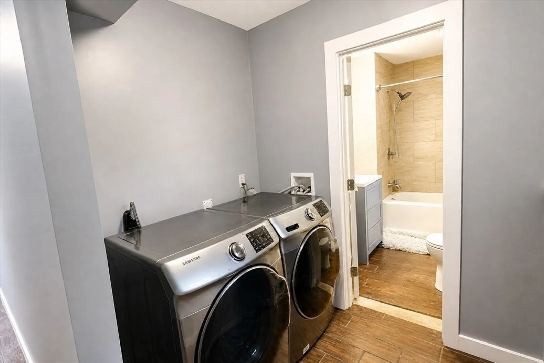
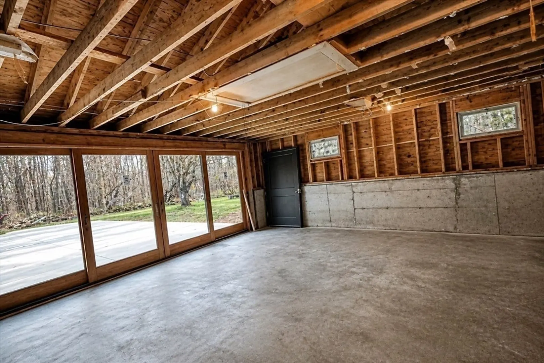
Set along the scenic Skyline Trail, this fully renovated home offers refined finishes, abundant natural light, and a seamless open layout. A long, estate-style concrete approach creates a striking sense of arrival, leading into a thoughtfully updated interior featuring porcelain tile flooring, modern upgrades, and two fireplaces that add warmth and architectural character. A versatile finished bonus space off the main living area provides flexibility, ideal as a family room, studio, fitness area, or easily converted back to a two-car garage. A charming barn offers additional space for equestrian pursuits or curated hobby use without overpowering the setting. Included is a separate buildable lot, presenting exceptional opportunity for future development, guest accommodations, or long-term investment. Surrounded by mature rhododendrons and natural landscape, the home offers exceptional privacy, a peaceful setting, and a true retreat-like atmosphere.
-
Highlights
- Acres: 7
- Has View: Yes
- Parking Spots: 13
- Property Type: Single Family Residence
- Total Rooms: 6
- Status: Closed
- Cooling: Ductless
- Heating: Electric Baseboard, Radiant, Electric, Ductless
- Property Class: Residential
- Style: Contemporary
- Year Built: 1969
-
Additional Details
- Appliances: Tankless Water Heater, Range, Refrigerator, Range Hood
- Exterior Features: Porch, Deck, Patio, Rain Gutters, Storage, Barn/Stable, Fruit Trees, Garden
- Flooring: Tile
- Foundation Area: 1122
- Road Frontage Type: Public
- SqFt Source: Owner
- Year Built Details: Actual
- Zoning: Ar
- Construction: Frame
- Fireplaces: 2
- Foundation: Concrete Perimeter
- Lot Features: Wooded, Cleared, Level
- Roof: Shingle
- View: Scenic View(s)
- Year Built Source: Public Records
-
Amenities
- Community Features: Shopping, Stable(s), Medical Facility, Conservation Area, House of Worship, Public School, Other
- Parking Features: Attached, Storage, Workshop in Garage, Paved Drive, Off Street, Driveway, Paved
- Covered Parking Spaces: 2
-
Utilities
- Electric: 110 Volts, 220 Volts, Circuit Breakers, 200+ Amp Service
- Water Source: Private
- Sewer: Private Sewer
-
Fees / Taxes
- Assessed Value: $178,100
- Taxes: $3,216
- Tax Year: 2025
Similar Listings
Sold
31 Photos
Sold
36 Photos
Sold
42 Photos
Content © 2026 MLS Property Information Network, Inc. The information in this listing was gathered from third party resources including the seller and public records.
Listing information provided courtesy of Today Real Estate, Inc..
MLS Property Information Network, Inc. and its subscribers disclaim any and all representations or warranties as to the accuracy of this information.
