
Sold!
$850,000
3
Beds
2
Baths
2,190
Living Area
-
Property Description
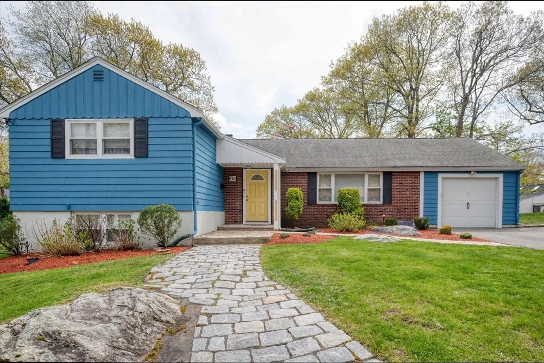
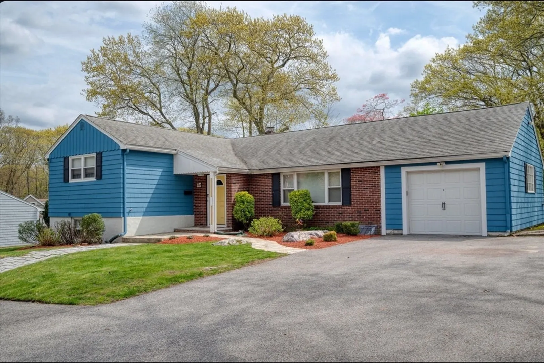
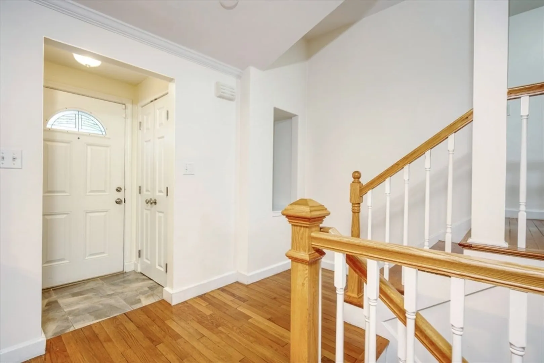
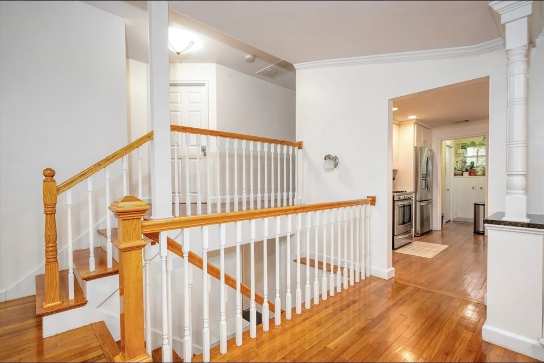
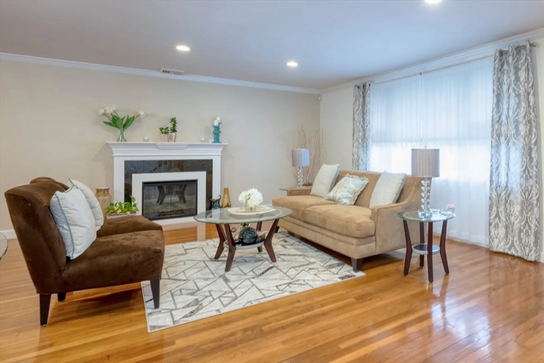
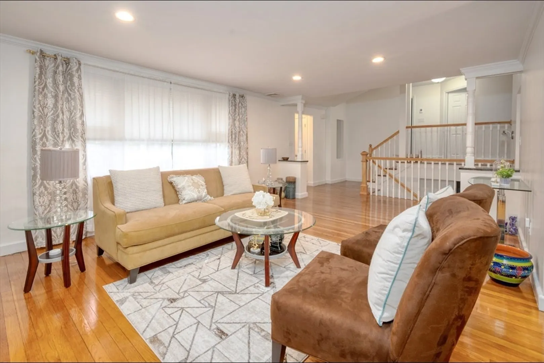
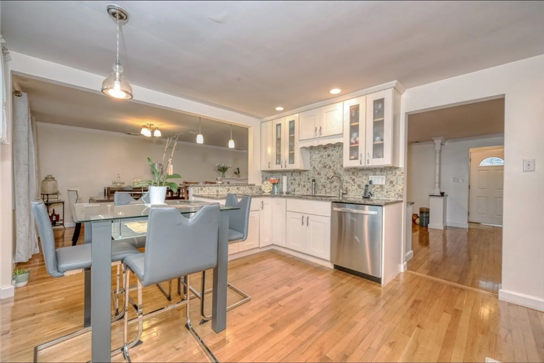
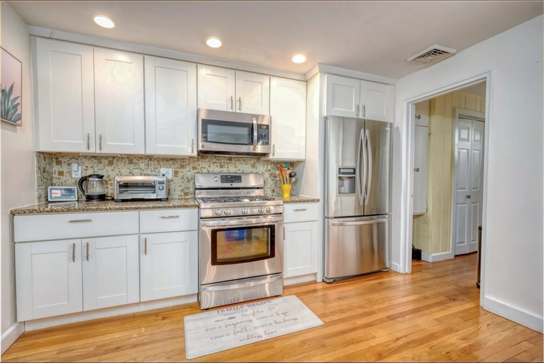
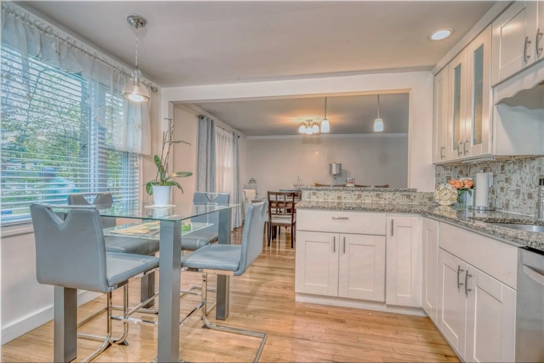
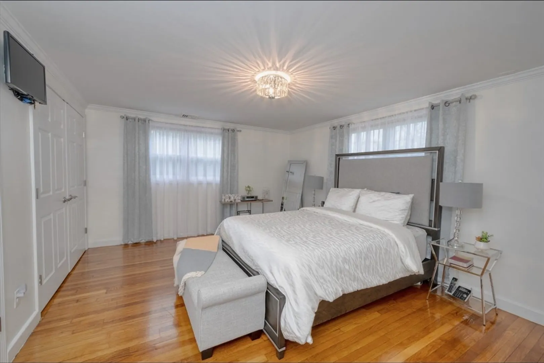
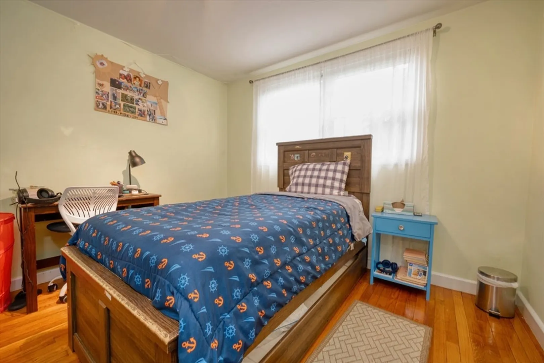
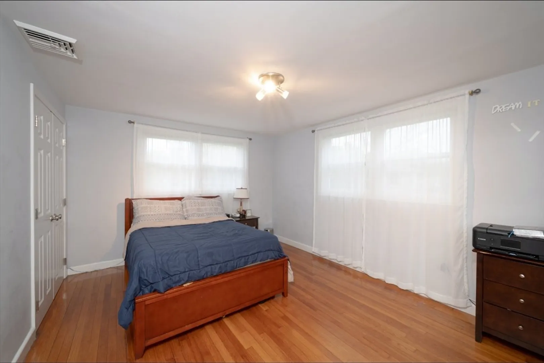
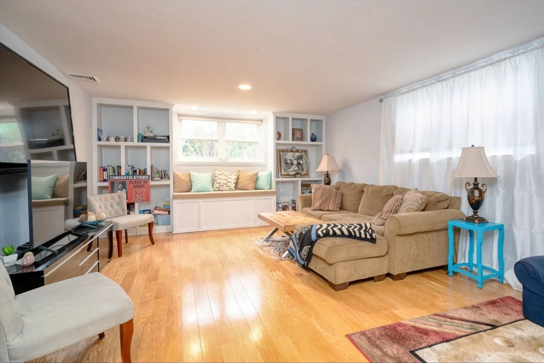
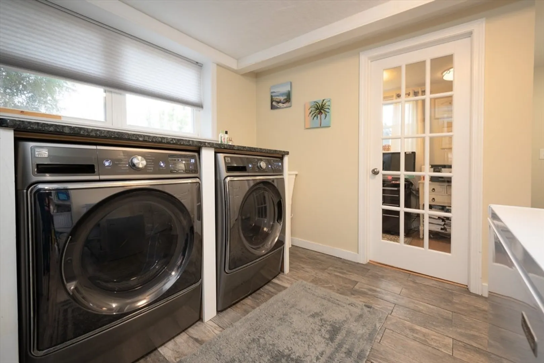
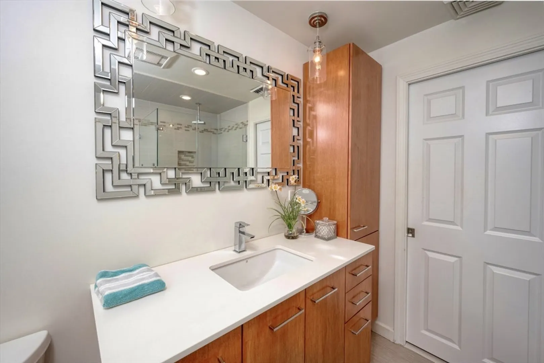
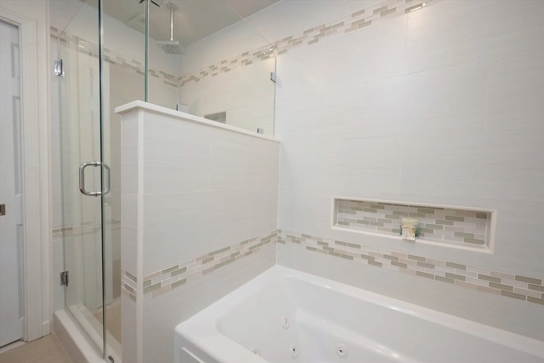
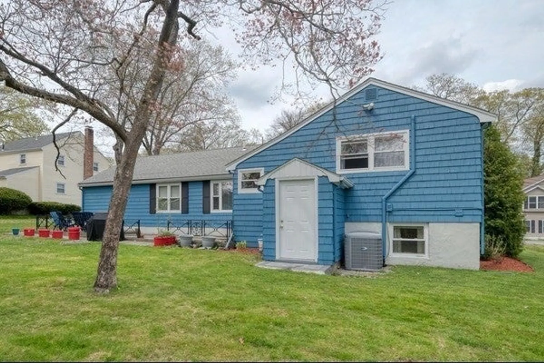
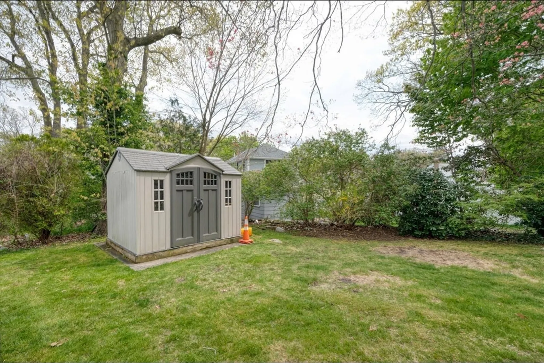
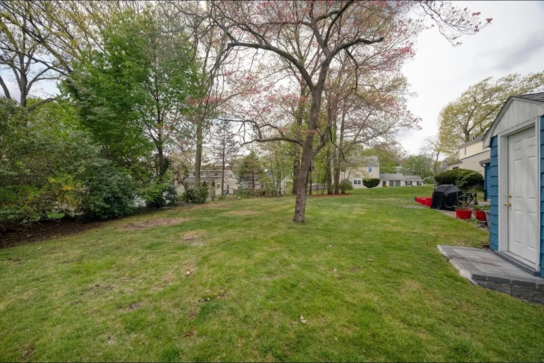
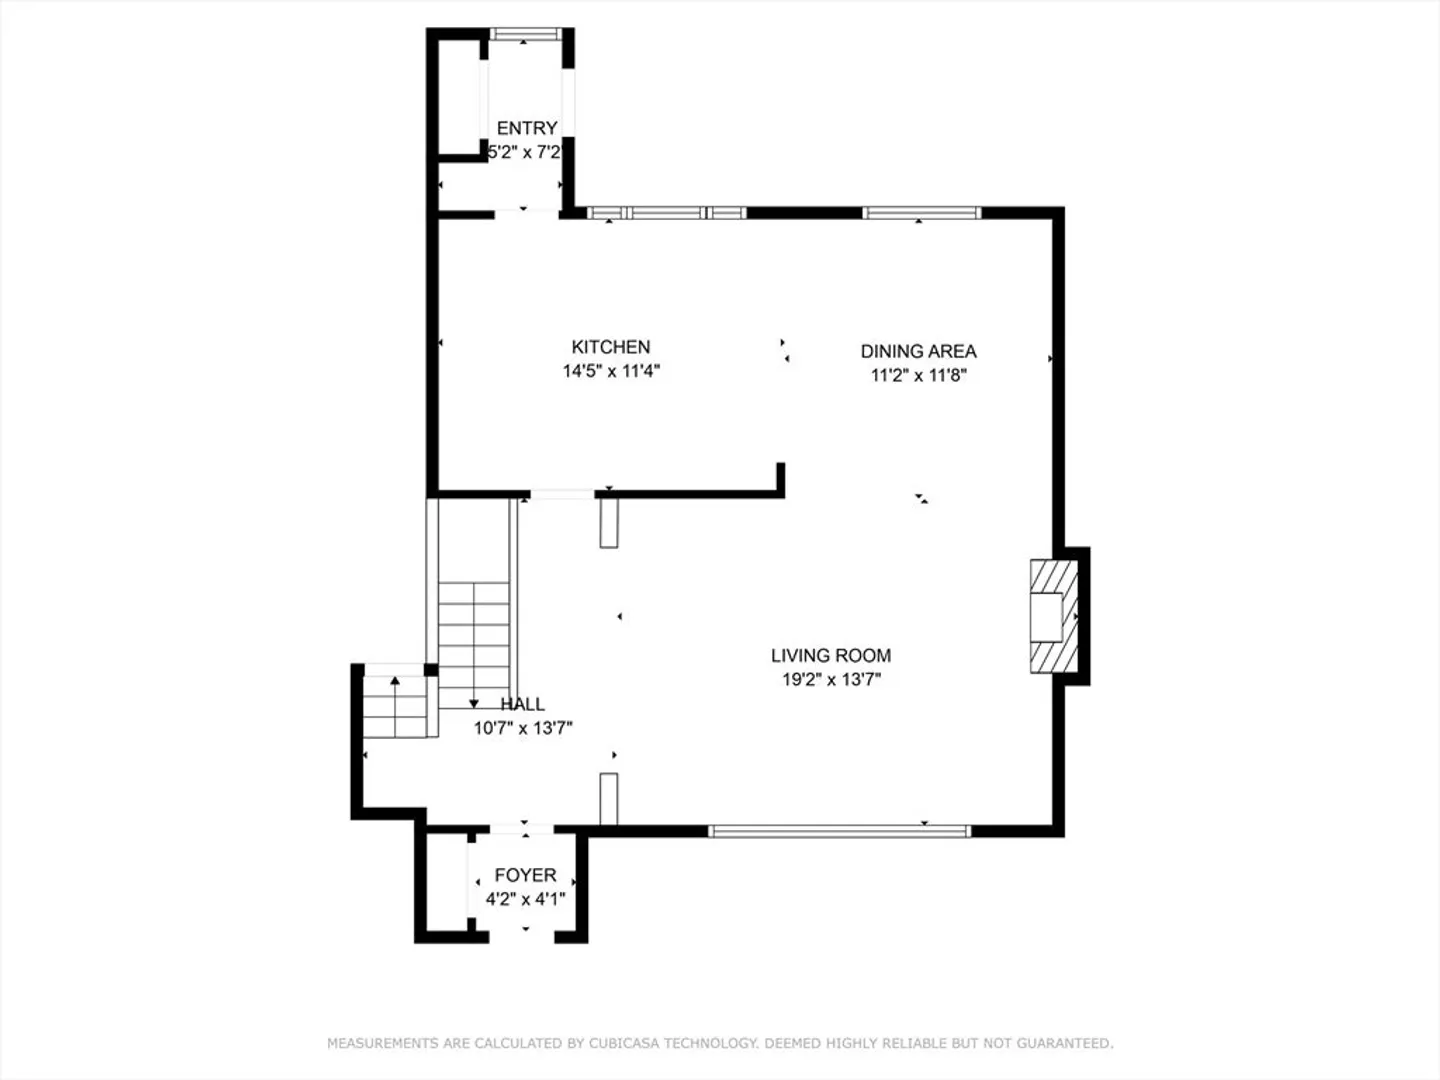
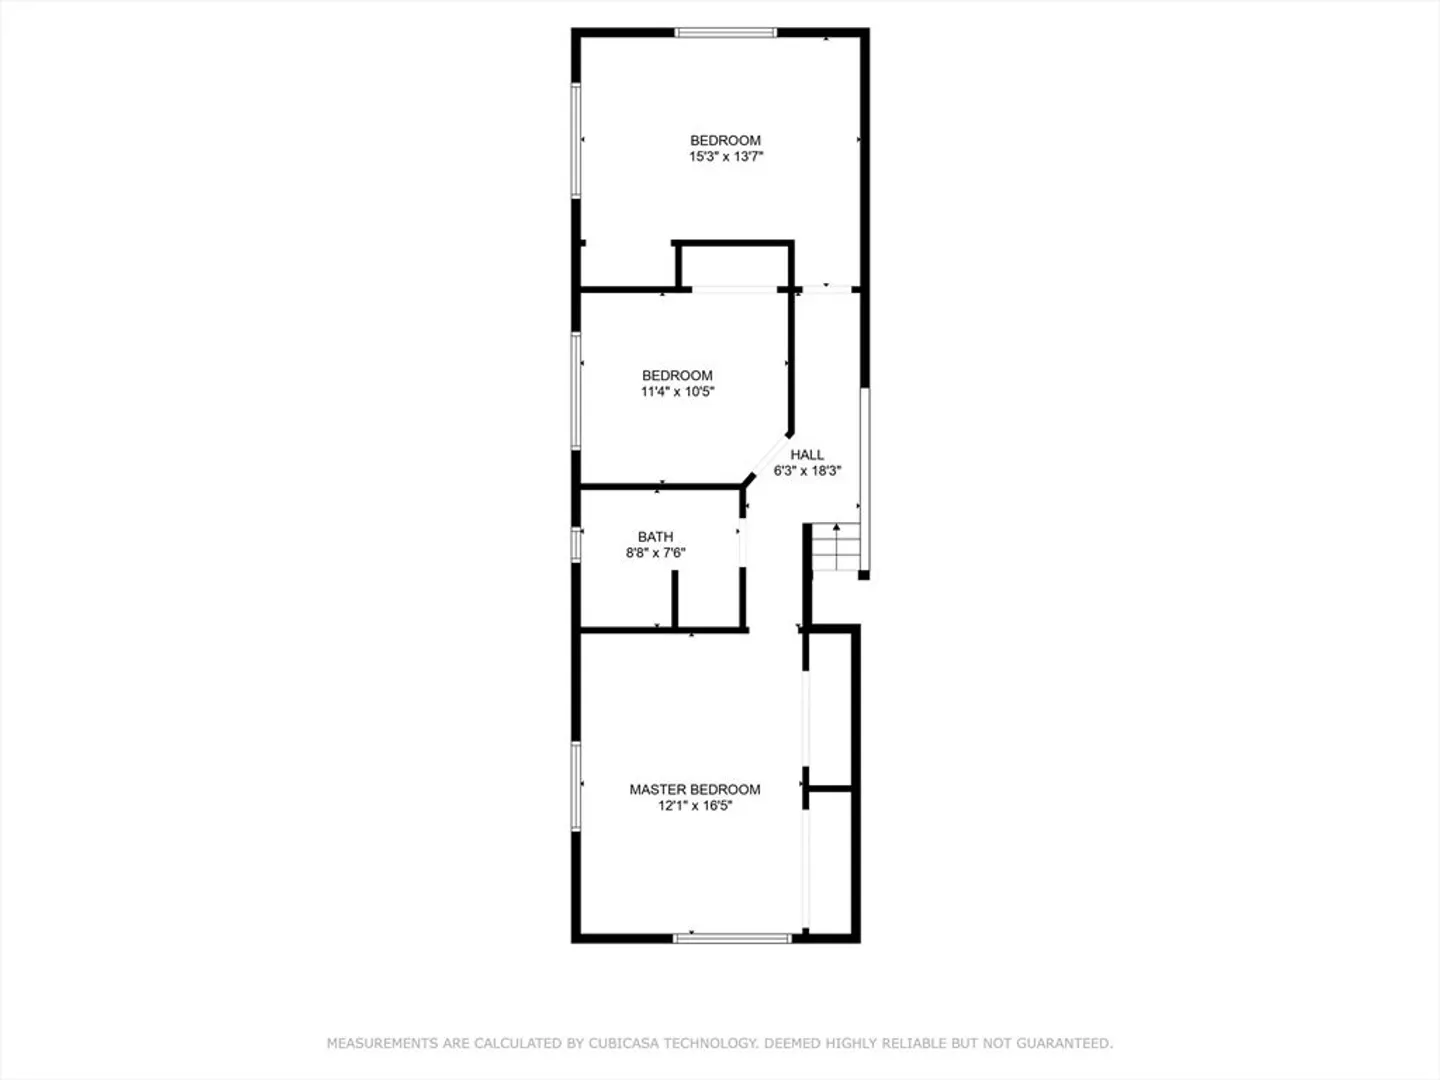
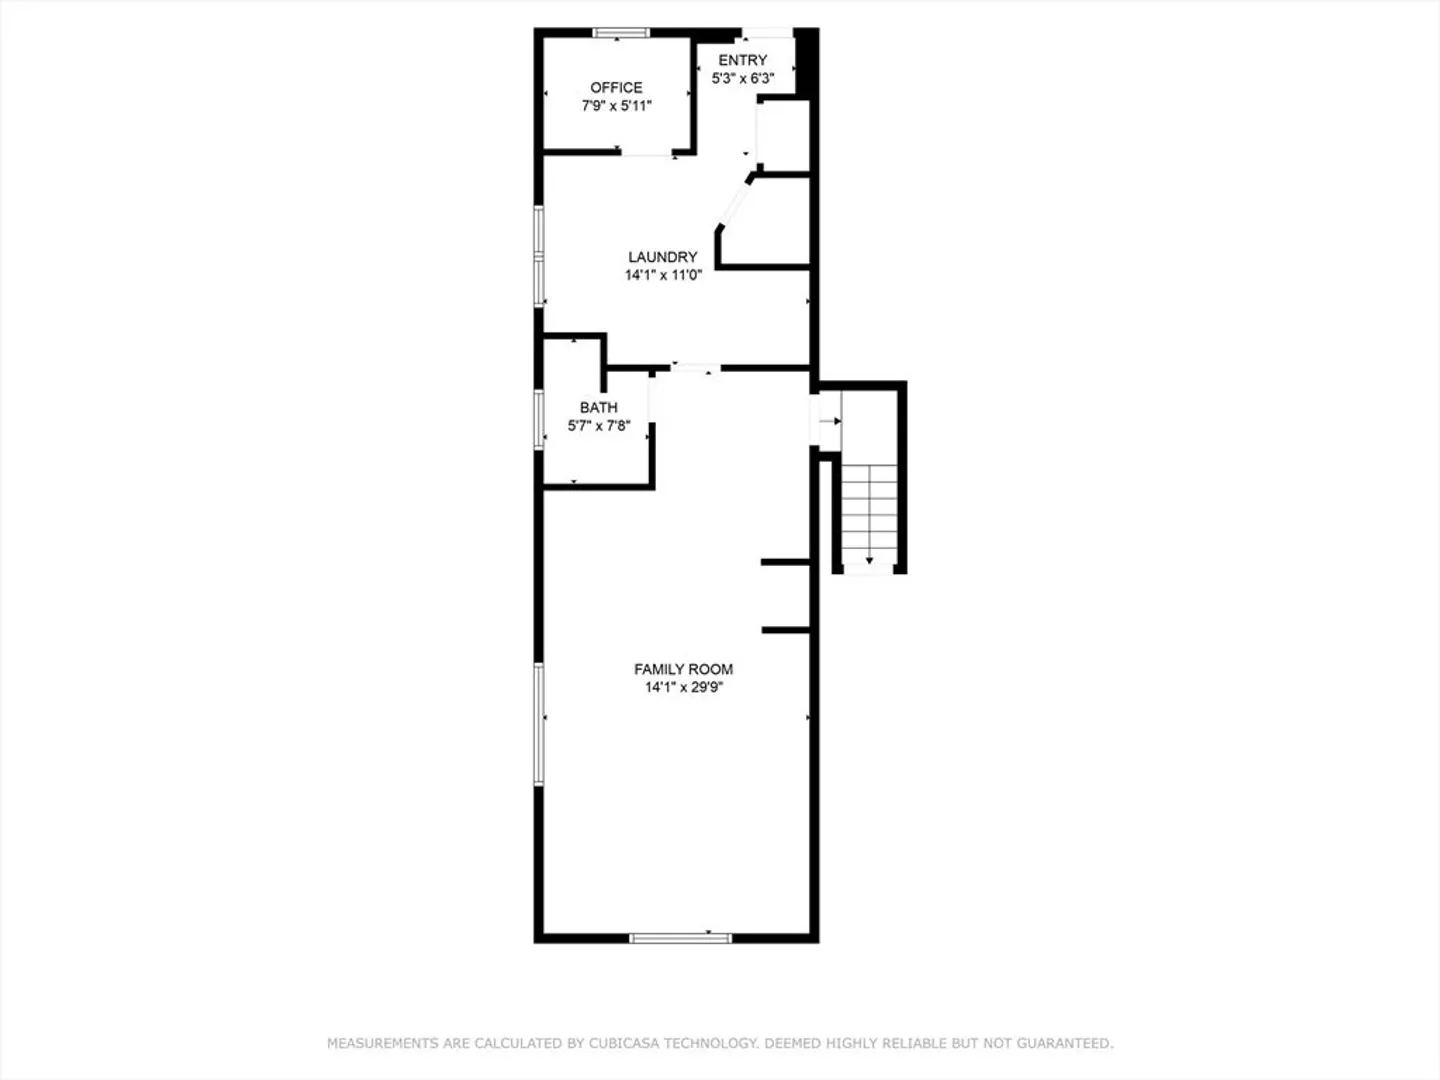
Outstanding Milton neighborhood! Walker/hiker paradise in the heart of Pope's Pond! With over 2000 square feet of fully updated living space this contemporary split ranch offers an open floor plan full of natural light and checks all the boxes for easy living! Enjoy an open floor plan main level with a fireplace living room that opens up to a formal dining room and a fully updated sun drenched kitchen. Upper level offers 3 generously sized bedrooms with a primary that features double custom closets, crown moldings and a full updated bath with stone shower, tub and heated floors. The full walked out lower level has been perfectly finished to a huge family room with custom built-ins, a laundry room and office. Outdoor space offers a patio perfect for entertaining and enjoying the scenery of the huge serene back yard! The grounds are also equipped with an irrigation system on its own water meter. From the minute you pull up to 67 Victoria you'd want to call it home!
-
Highlights
- Cooling: Central Air
- Parking Spots: 3
- Property Type: Single Family Residence
- Total Rooms: 8
- Status: Closed
- Heating: Baseboard, Natural Gas
- Property Class: Residential
- Style: Ranch, Split Entry
- Year Built: 1952
-
Additional Details
- Appliances: Gas Water Heater, Range, Dishwasher, Microwave, Refrigerator
- Exterior Features: Deck, Storage
- Flooring: Hardwood
- Foundation Area: 999999
- Roof: Shingle
- Year Built Details: Actual
- Zoning: Rc
- Basement: Full, Partially Finished
- Fireplaces: 1
- Foundation: Concrete Perimeter
- Road Frontage Type: Public
- SqFt Source: Public Record
- Year Built Source: Public Records
-
Amenities
- Covered Parking Spaces: 1
- Parking Features: Attached, Paved Drive, Paved
-
Utilities
- Electric: 100 Amp Service
- Water Source: Public
- Sewer: Public Sewer
-
Fees / Taxes
- Assessed Value: $724,200
- Taxes: $7,908
- Tax Year: 2024
Similar Listings
Sold

26 Photos
Sold
42 Photos
Sold
42 Photos
Sold
16 Photos
Content © 2026 MLS Property Information Network, Inc. The information in this listing was gathered from third party resources including the seller and public records.
Listing information provided courtesy of HMW Real Estate, LLC.
MLS Property Information Network, Inc. and its subscribers disclaim any and all representations or warranties as to the accuracy of this information.
