
Sold!
$630,000
4
Beds
1/1
Bath
1,242
Living Area
-
Property Description
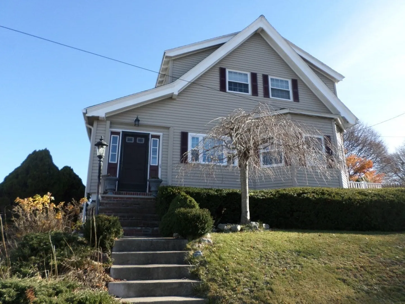
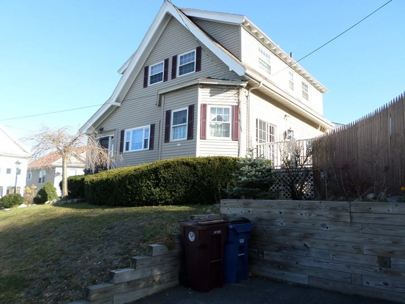
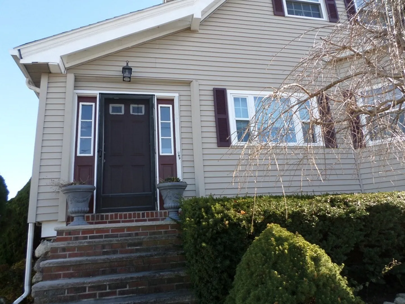
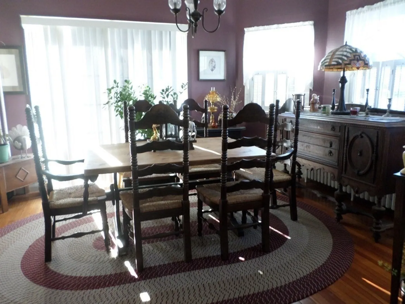
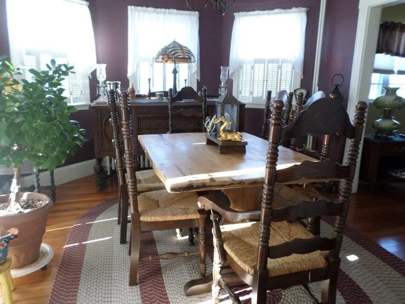
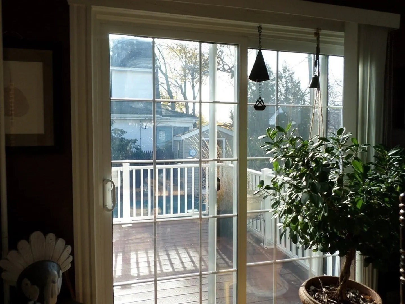
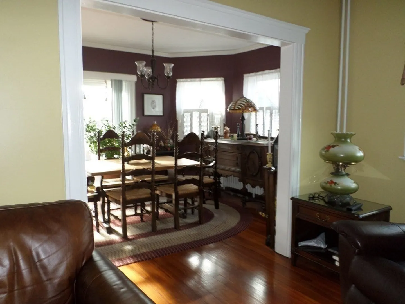
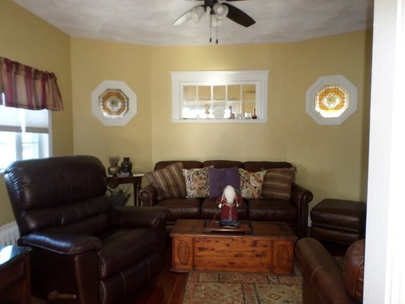
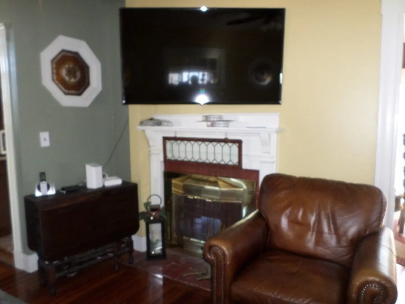
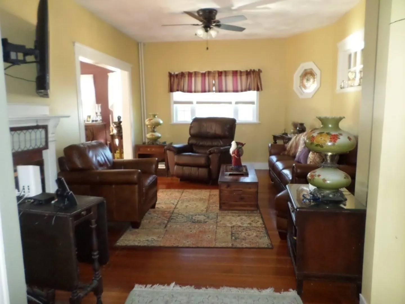
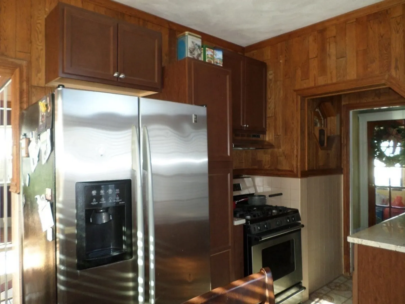
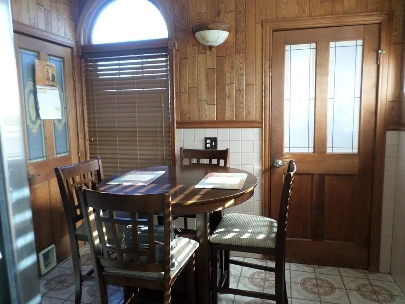
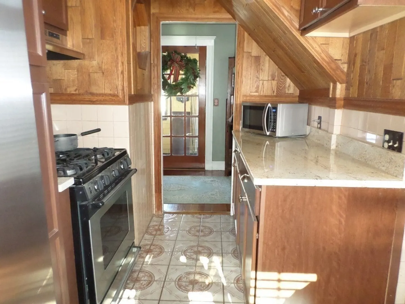
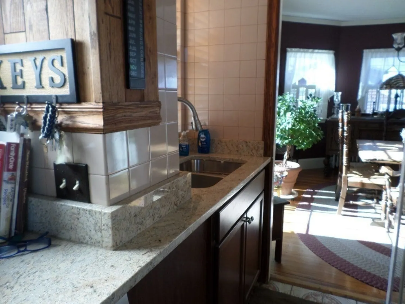
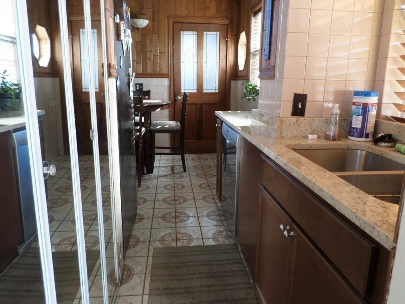
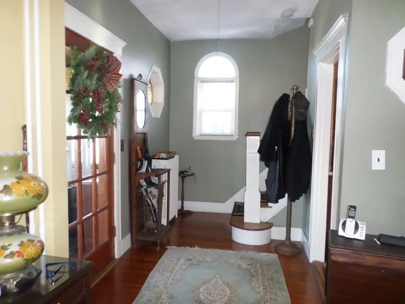
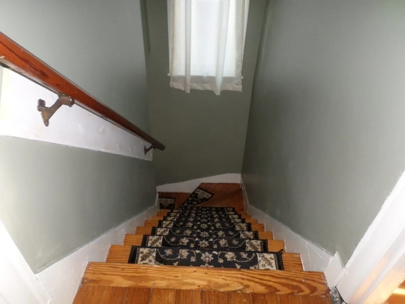
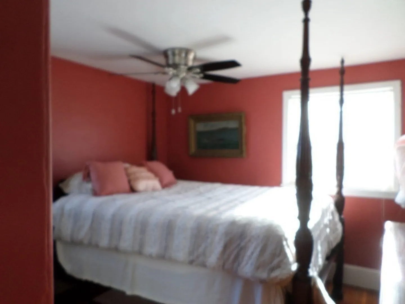
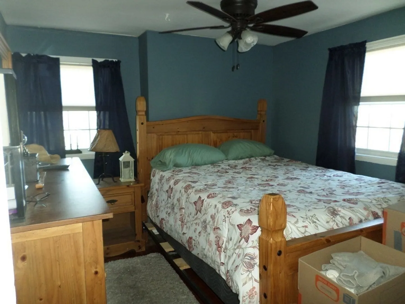
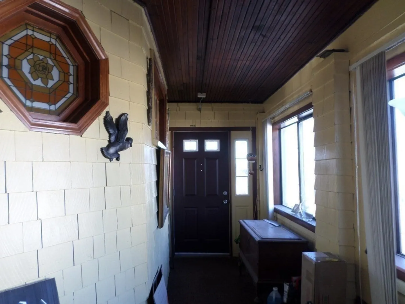
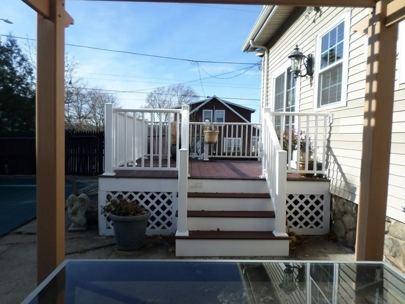
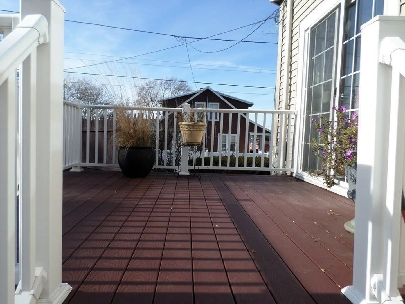
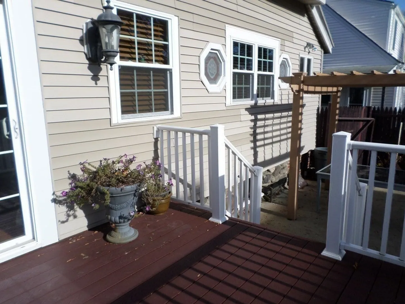
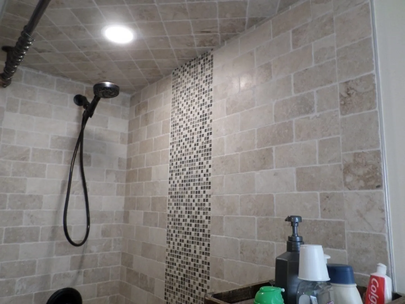
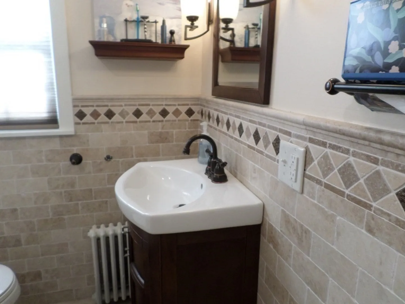
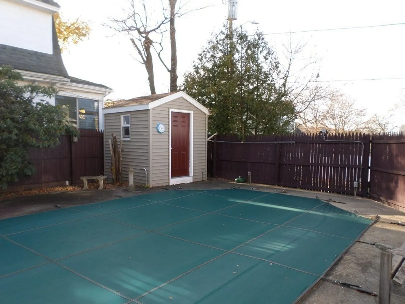
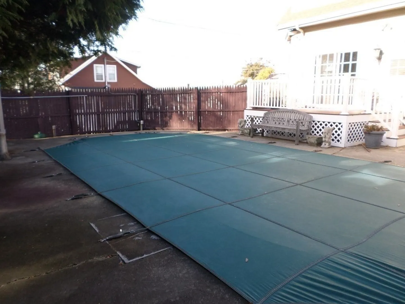
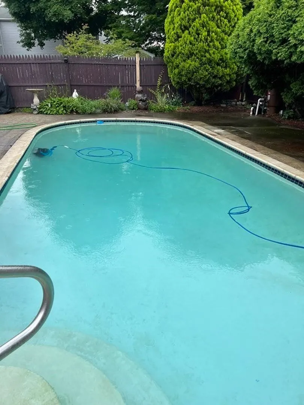
CHARMING COLONIAL, LOTS OF CHARACTER .. This Home Has Been Well Taken Care of By the Same Family for Many Years.. Updated Kitchen and Bath... Spacious Living Rm off Foyer at Entrance to Home.. Full Dining Rm with Glass Sliders Leading to Sunny Rear Deck Overlooking Inground Pool and Private Yard Area. Four Bedrooms on Second Floor.. Enclosed Front Sun Room at Entrance Just for Sitting and Relaxing. Separate Entrance to Basement That May be Finished for more Living Space. Newer Roof and Heating . Conveniently Located Close to Busline and Blue Line to Boston .. Walk or Ride a short Distance to Popular Revere Beach, Enjoy Dining Out at the New Gourmet Restaurants and Night Life!!
-
Highlights
- Cooling: Wall Unit(s)
- Parking Spots: 1
- Property Type: Single Family Residence
- Total Rooms: 7
- Status: Closed
- Heating: Hot Water, Natural Gas
- Property Class: Residential
- Style: Colonial
- Year Built: 1920
-
Additional Details
- Appliances: Range, Dishwasher, Disposal, Refrigerator, Washer, Dryer
- Exterior Features: Porch - Enclosed, Deck, Pool - Inground, Storage, Fenced Yard
- Foundation: Brick/Mortar
- Road Frontage Type: Public
- Year Built Details: Approximate
- Zoning: Rb
- Basement: Full, Walk-Out Access, Interior Entry
- Fireplaces: 1
- Lot Features: Corner Lot
- Roof: Shingle
- Year Built Source: Public Records
-
Amenities
- Community Features: Public Transportation, Shopping, Highway Access, House of Worship, Public School
- Pool Features: In Ground
- Parking Features: Off Street
- Waterfront Features: Beach Front, Ocean, 1/10 to 3/10 To Beach
-
Utilities
- Electric: 110 Volts, Circuit Breakers
- Water Source: Public
- Sewer: Public Sewer
-
Fees / Taxes
- Assessed Value: $507,700
- Compensation Based On: Net Sale Price
- Tax Year: 2023
- Buyer Agent Compensation: 2%
- Facilitator Compensation: 1%
- Taxes: $4,828
Similar Listings
Sold
39 Photos
Sold
16 Photos
Sold
42 Photos
Sold
24 Photos
Content © 2026 MLS Property Information Network, Inc. The information in this listing was gathered from third party resources including the seller and public records.
Listing information provided courtesy of Charlesgate Realty Group, llc.
MLS Property Information Network, Inc. and its subscribers disclaim any and all representations or warranties as to the accuracy of this information.
