
67 Thompson Street
$490,000
4
Beds
3
Baths
3,460
Sqft
- Request Info
- Call
- Save
-
More
- Mortgage Calculator

Property Tools
$490,000
4
Beds
3
Baths
3,460
Living Area
-
Property Description
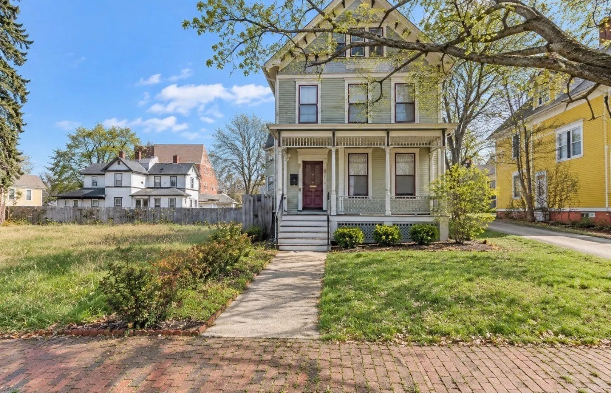
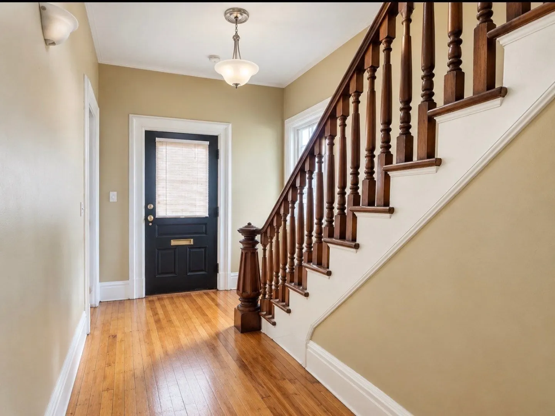
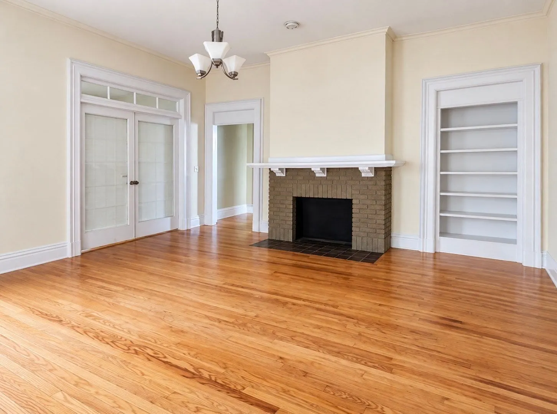
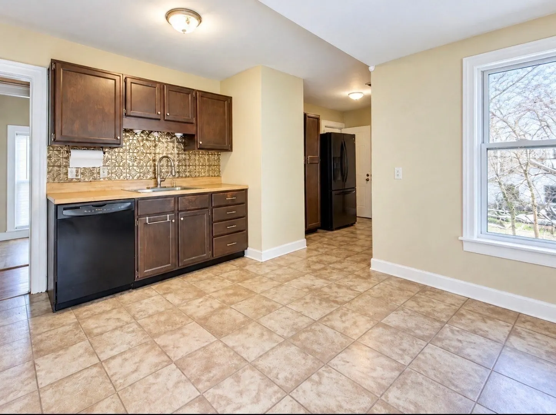
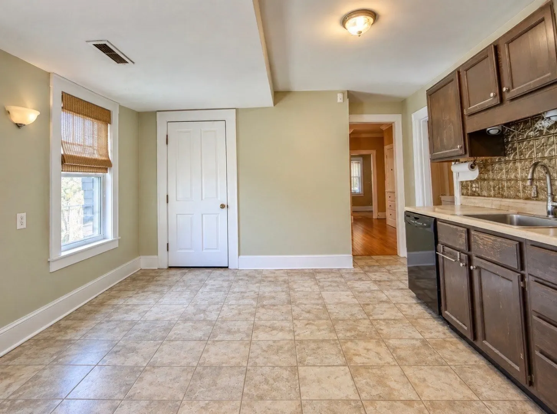
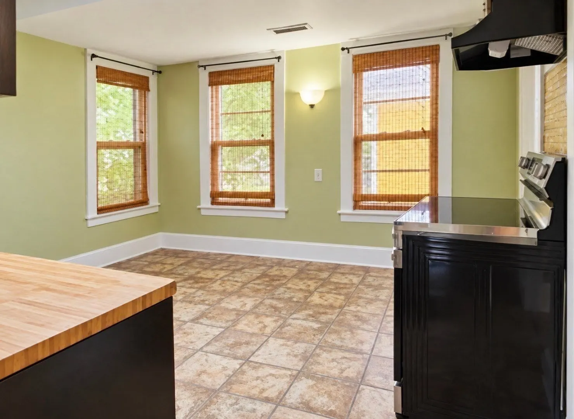
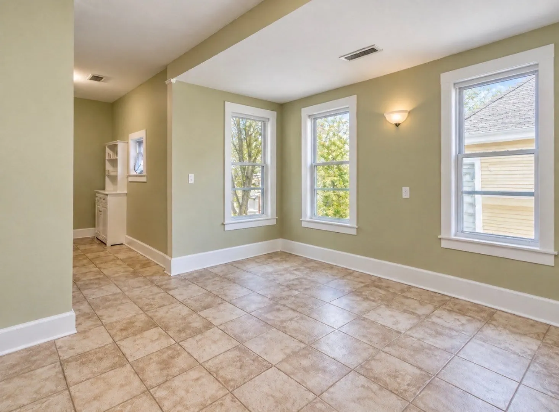
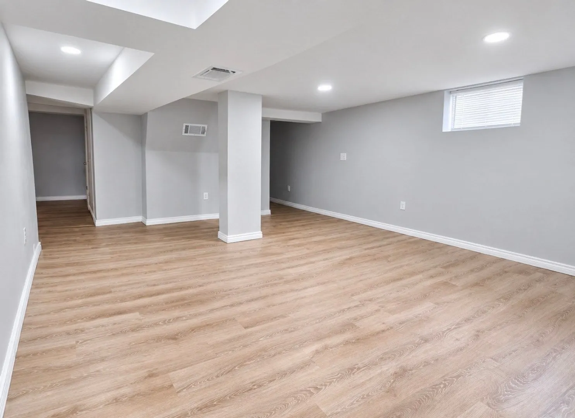
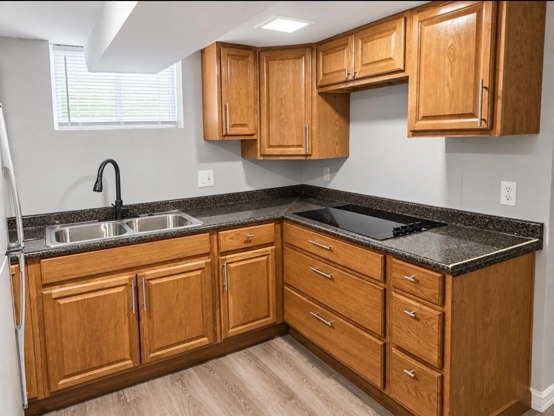
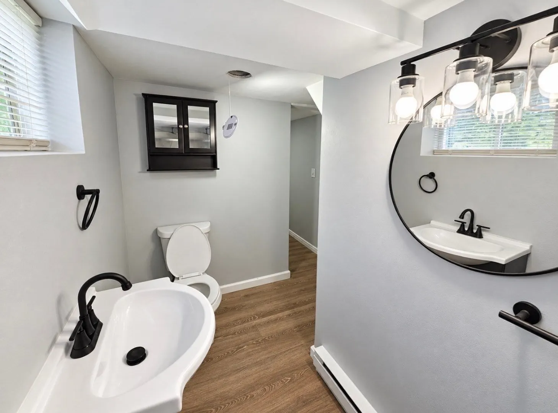
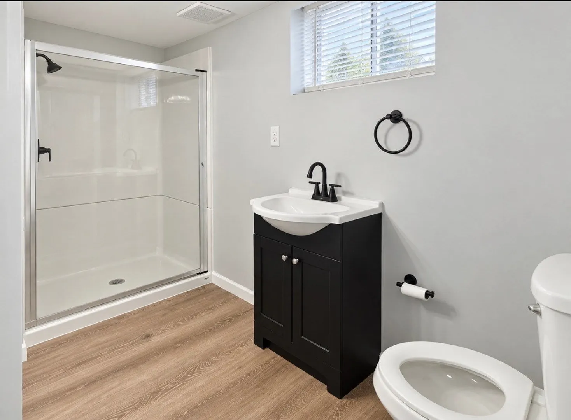
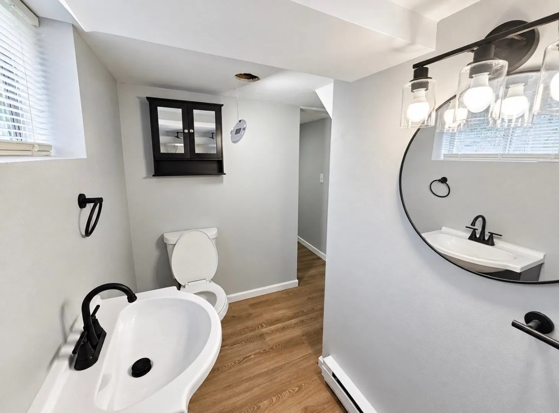
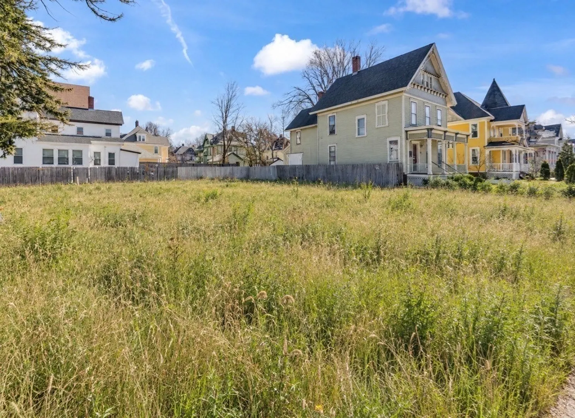
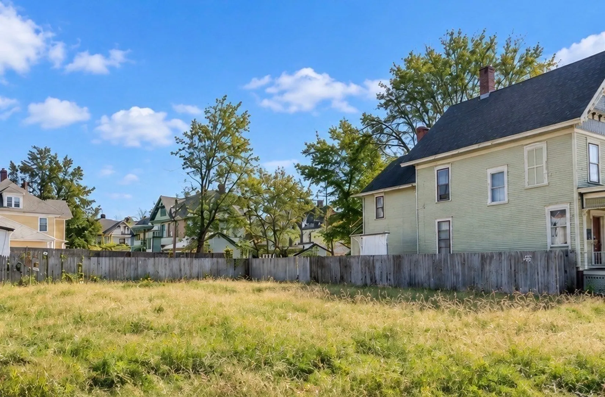
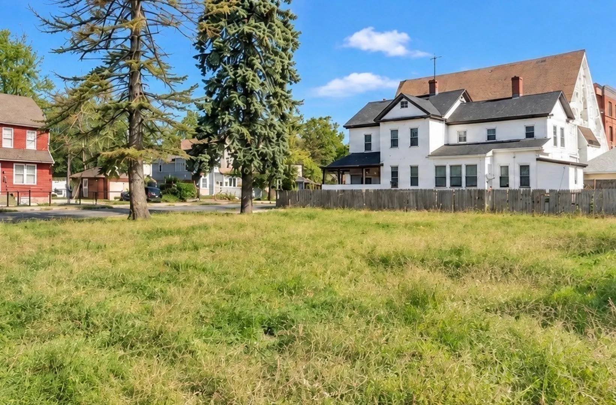
Historic charm, flexible space, and additional land make this McKnight property an appealing opportunity for first time homebuyers, owner occupants, and investors. The first floor is vacant, offering an opportunity to move in, while the second floor is occupied by a tenant at will. Inside, generous living space and a finished basement provide room to fit your needs. Imagine a home office, recreation room, workout area, media space, or extra storage. A first floor mud hall with laundry adds convenience to everyday living. The additional lots offer outdoor space for gardening, entertaining, or recreation. For buyers seeking a home with character and room to spread out, or investors exploring rental property opportunities, this property offers plenty to consider in Springfield’s McKnight neighborhood. Come see the space and possibilities for yourself. Schedule your private showing today!
-
Highlights
- Cooling: Window Unit(s)
- Levels: 2
- Property Class: Residential Income
- Stories: 2
- Year Built: 1907
- Heating: Central
- Parking Spots: 6
- Property Type: 2 Family - 2 Units Up/Down
- Total Rooms: 10
- Status: Active
-
Additional Details
- Appliances: Range, Refrigerator, Washer, Dryer
- Construction: Stone
- Flooring: Wood, Tile
- Interior Features: Living Room, Kitchen
- Road Frontage Type: Public
- SqFt Source: Public Record
- Year Built Details: Actual
- Zoning: R1
- Basement: Full, Finished
- Fireplaces: 1
- Foundation: Block
- Lot Features: Corner Lot
- Roof: Shingle
- Total Number of Units: 2
- Year Built Source: Public Records
-
Amenities
- Community Features: Public Transportation, Shopping, Park, Medical Facility, Laundromat, Highway Access, House of Worship, Public School
- Parking Features: Off Street, Paved
-
Utilities
- Electric: 110 Volts
- Water Source: Public
- Sewer: Public Sewer
-
Fees / Taxes
- Assessed Value: $415,700
- Taxes: $6,427
- Tax Year: 2026
- Total Rent: $1,900
Similar Listings
Sold
36 Photos
Sold
35 Photos
Sold
11 Photos
Sold
12 Photos
Content © 2026 MLS Property Information Network, Inc. The information in this listing was gathered from third party resources including the seller and public records.
Listing information provided courtesy of Keller Williams Realty.
MLS Property Information Network, Inc. and its subscribers disclaim any and all representations or warranties as to the accuracy of this information.