
58 Eulcid Ave
$529,900
8
Beds
4
Baths
3,514
Sqft
- Request Info
- Call
- Save
-
More
- Mortgage Calculator

Property Tools
$529,900
8
Beds
4
Baths
3,514
Living Area
-
Property Description
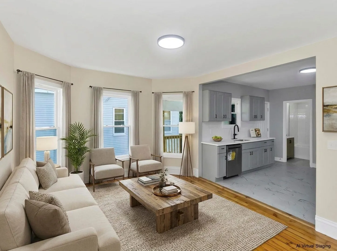
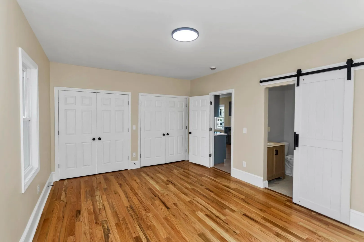
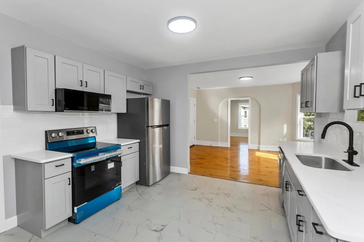
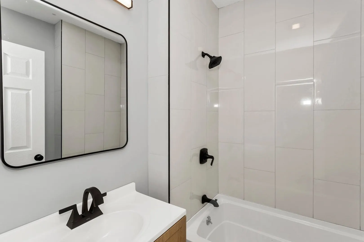
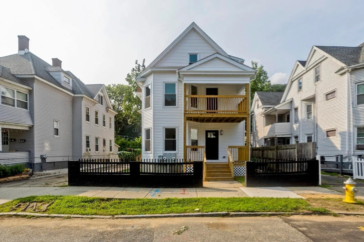
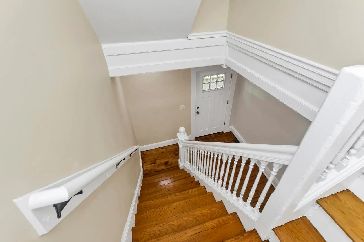
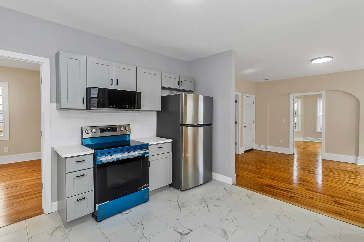
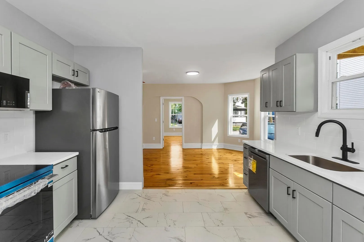
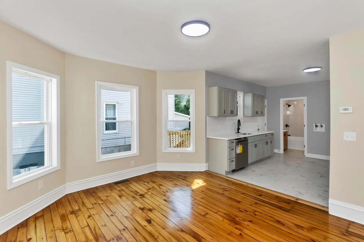
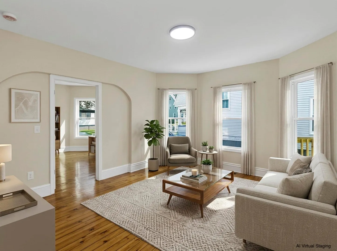
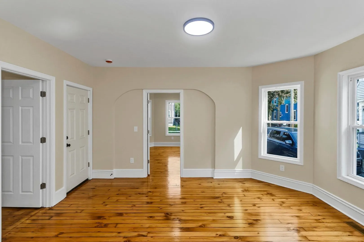
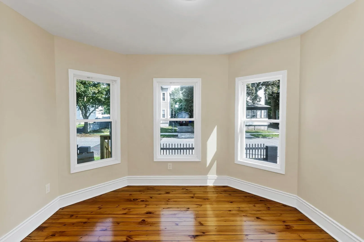
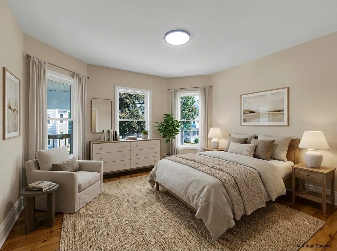
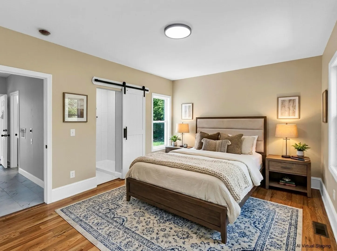
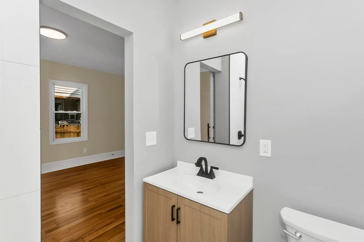
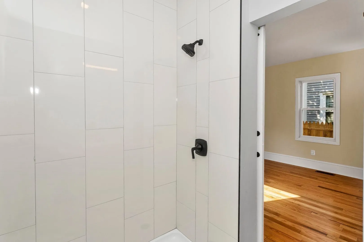
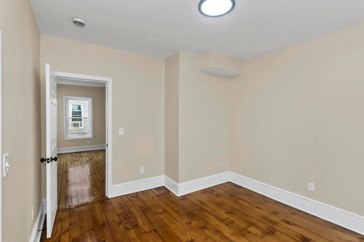
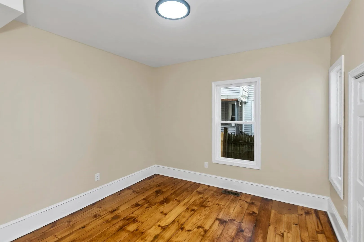
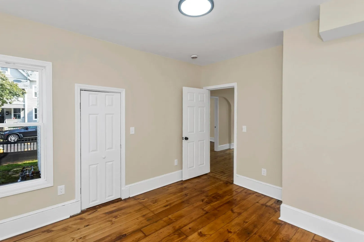
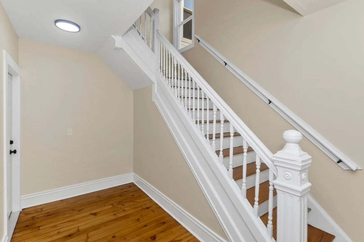
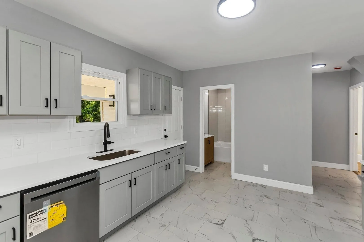
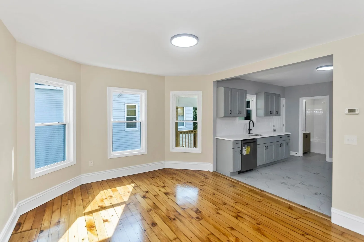
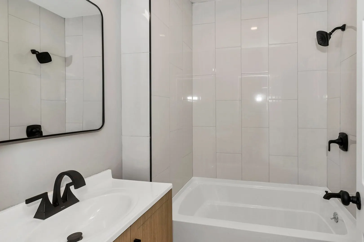
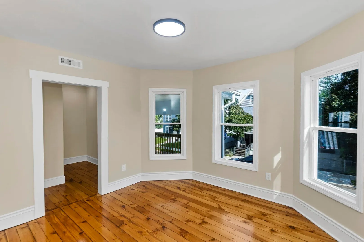
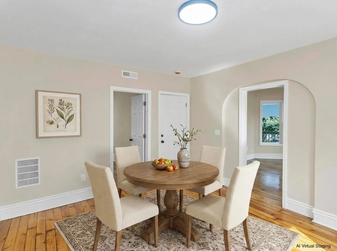
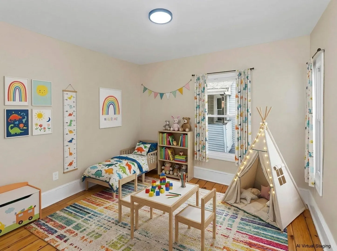
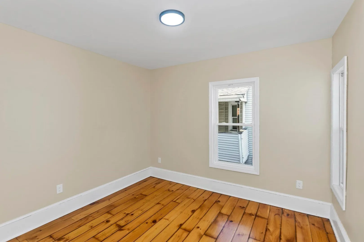
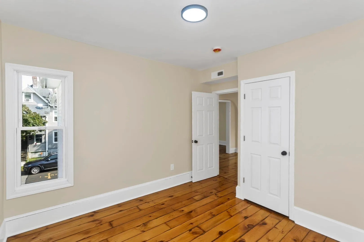
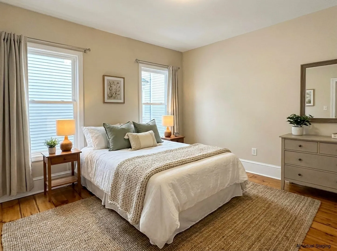
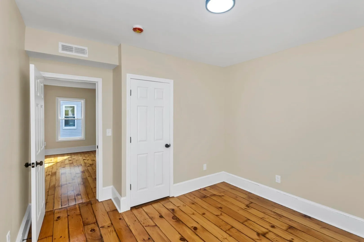
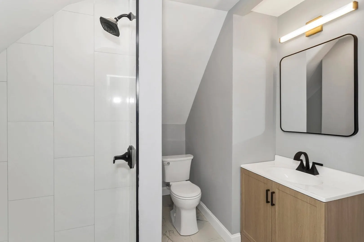
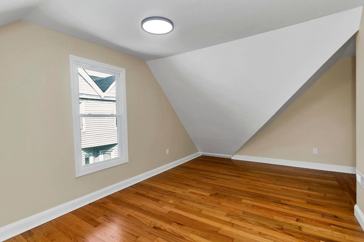
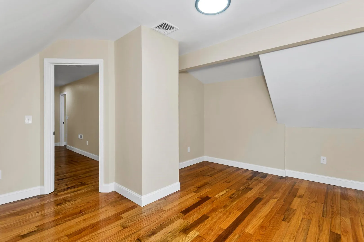
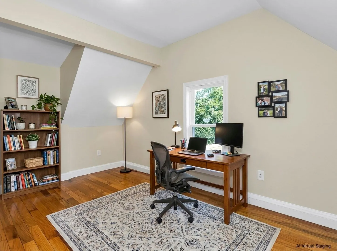
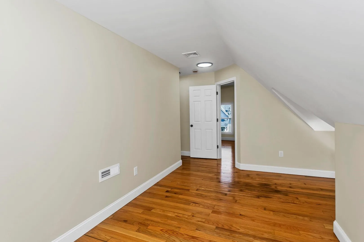
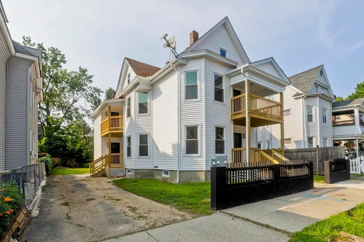
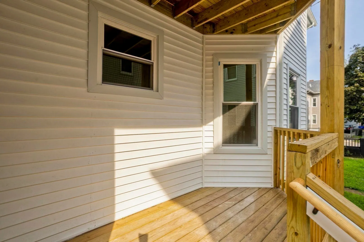
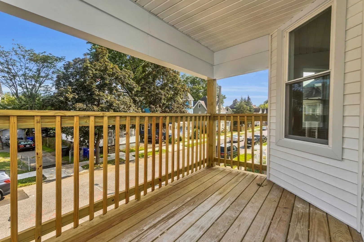
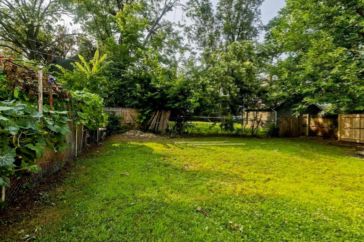
The renovation is complete—now it’s ready for its next owner. 58 Euclid Ave is a fully renovated, spacious two-family offering 8 bedrooms and 4 full bathrooms, making it an excellent opportunity for an owner-occupant, house hacker, or investor. The first-floor unit features 3 bedrooms and 2 full bathrooms, including an oversized primary bedroom with a private bath and generous wall-to-wall closet space. The second/third-floor unit features 5 bedrooms, 2 full bathrooms, and additional flex space, providing exceptional room for a large household or rental strategy. Both units feature gleaming hardwood floors, brand-new kitchens with custom cabinetry, quartz countertops, tiled backsplashes, stainless-steel appliances, renovated bathrooms, and laundry hookups. Major capital improvements have already been completed, including:• New electrical service, wiring, meters & panels • New plumbing throughout • New vinyl windows & siding • New interior & exterior doors • New front & side porches • New gas central heating & central air systems with new ductwork • New gas lines & hot water tanks • Newer roof • Hardwired smoke detectors • 2026 Lead Certificates for both units. The property offers flexible occupancy options currently available fully vacant, however owner is vetting tenant applicant pool should you desire a partially occupied, or fully occupied property, depending on the buyer's preferred strategy. For the owner-occupant, live in one unit while generating rental income from the other. For the investor, add a substantially renovated multifamily asset without taking on a major renovation project or looking for tenants if you don't want to. The spacious layout also offers flexibility for extended household needs or multiple rental configurations. The heavy lifting has already been done. The next owner gets to decide how to put the property to work. Schedule your private showing and see 58 Euclid Ave for yourself. Open House Wednesday 6pm-7pm.
-
Highlights
- Area: Forest Park
- Heating: Central, Natural Gas, Unit Control
- Parking Spots: 3
- Property Type: Multi Family
- Total Rooms: 14
- Status: Active
- Cooling: Central Air, Unit Control
- Levels: 3
- Property Class: Residential Income
- Stories: 3
- Year Built: 1910
-
Additional Details
- Appliances: Microwave, ENERGY STAR Qualified Refrigerator, ENERGY STAR Qualified Dishwasher, Range
- Construction: Frame
- Flooring: Tile, Hardwood, Stone/Ceramic Tile
- Interior Features: Lead Certification Available, Stone/Granite/Solid Counters, Upgraded Cabinets, Walk-In Closet(s), Bathroom with Shower Stall, Bathroom With Tub & Shower, Open Floorplan, Smart Thermostat, Remodeled, Internet Available - Unknown, Upgraded Countertops, Kitchen, Laundry Room, Living RM/Dining RM Combo, Living Room, Dining Room, Family Room
- Road Frontage Type: Public
- SqFt Source: Public Record
- Year Built Details: Renovated Since
- Zoning: R2
- Basement: Full, Interior Entry, Concrete, Unfinished
- Exterior Features: Balcony/Deck, Rain Gutters
- Foundation: Brick/Mortar
- Lot Features: Level
- Roof: Asphalt/Composition Shingles
- Total Number of Units: 2
- Year Built Source: Public Records
-
Amenities
- Community Features: Public Transportation, Shopping, Tennis Court(s), Park, Walk/Jog Trails, Medical Facility, Laundromat, Highway Access, House of Worship, Public School, Sidewalks
- Parking Features: Paved Drive, Off Street, Paved
-
Utilities
- Electric: Circuit Breakers, Individually Metered
- Water Source: Public
- Sewer: Public Sewer
-
Fees / Taxes
- Assessed Value: $327,900
- Tax Year: 2025
- Total Rent: $5,200
- Rental Fee Includes: Unit 1(Water), Unit 2(Water)
- Taxes: $5,141
Similar Listings
Sold
8 Photos
Sold
36 Photos
Sold
35 Photos
Sold
35 Photos
Content © 2026 MLS Property Information Network, Inc. The information in this listing was gathered from third party resources including the seller and public records.
Listing information provided courtesy of Coldwell Banker Realty - Western MA.
MLS Property Information Network, Inc. and its subscribers disclaim any and all representations or warranties as to the accuracy of this information.