
Sold!
$472,500
3
Beds
1
Bath
1,404
Living Area
-
Property Description
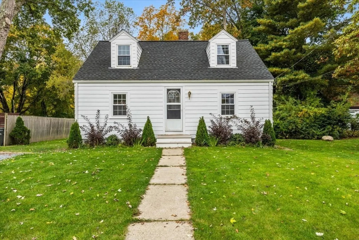
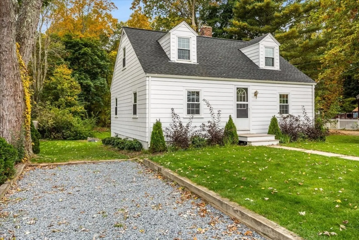
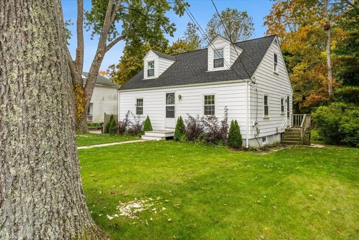
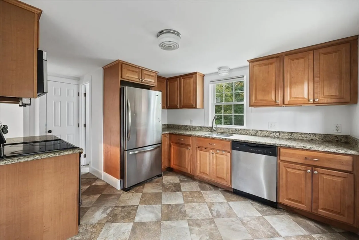
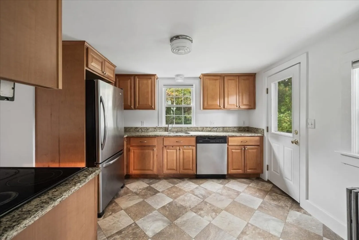
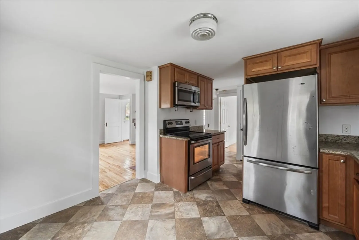
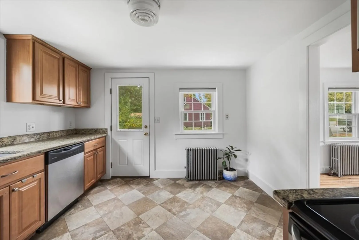
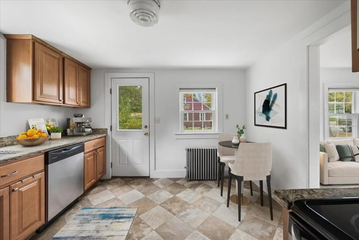
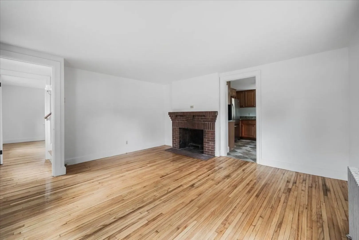
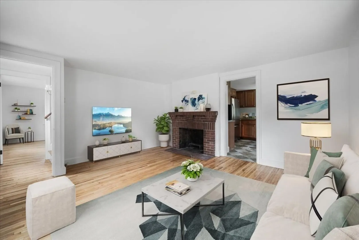
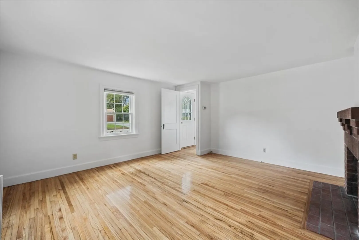
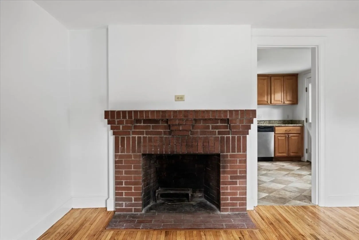
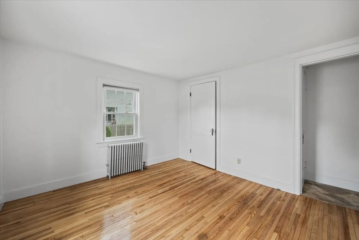
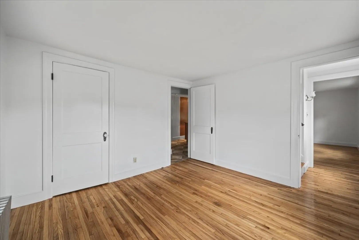
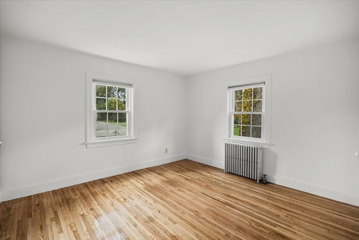
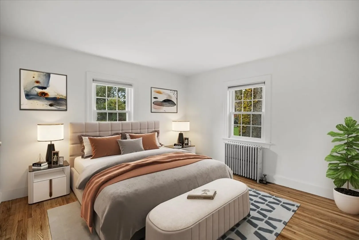
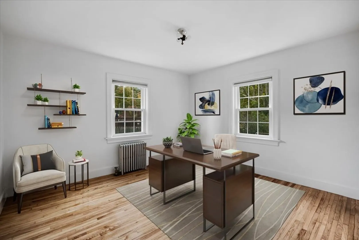
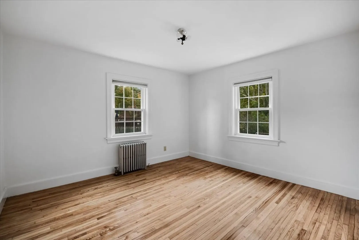
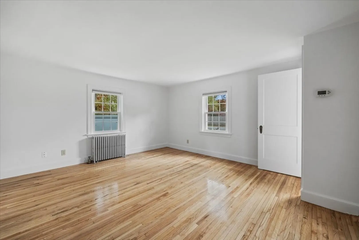
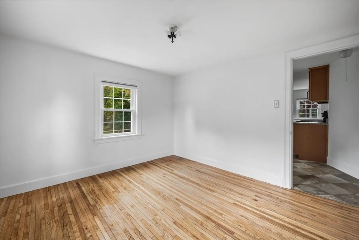
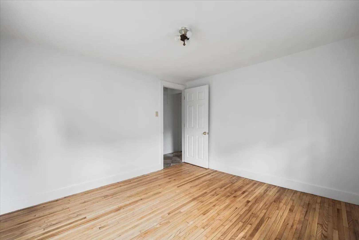
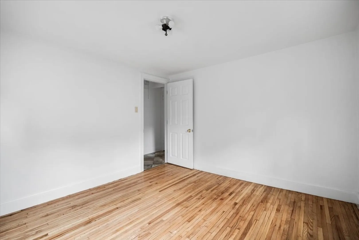
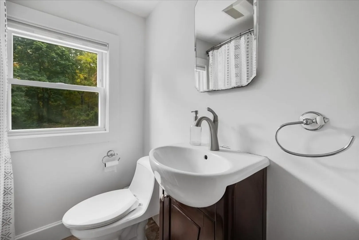
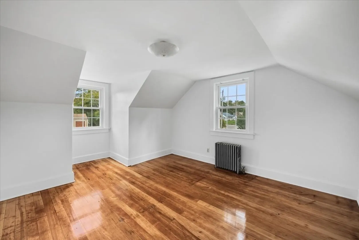
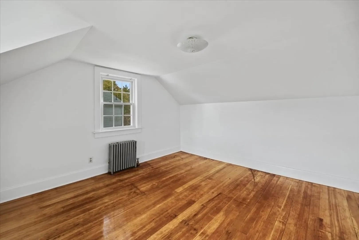
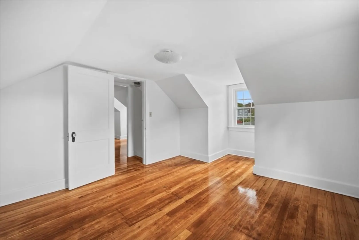
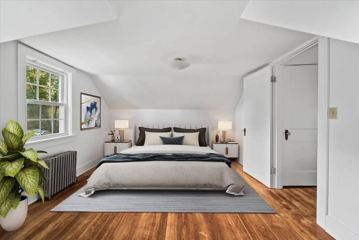
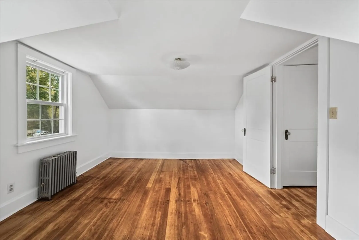
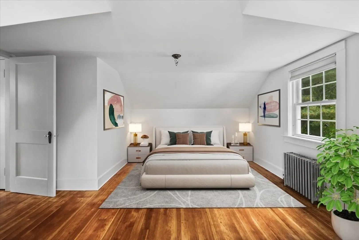
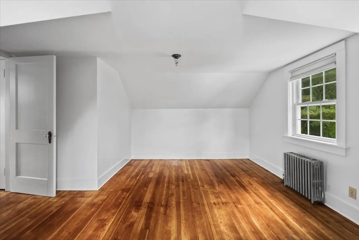
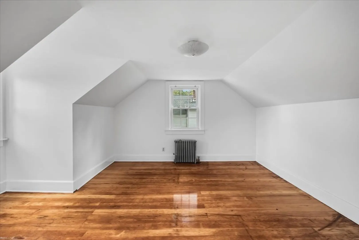
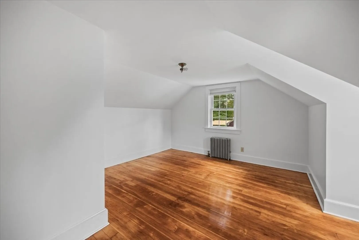
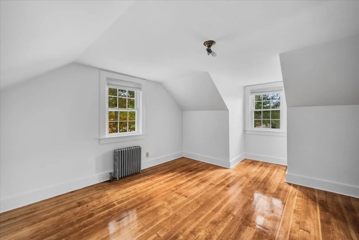
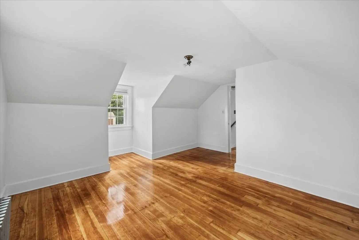
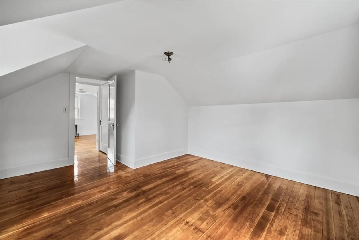
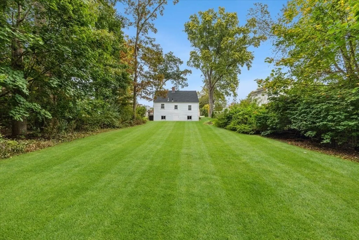
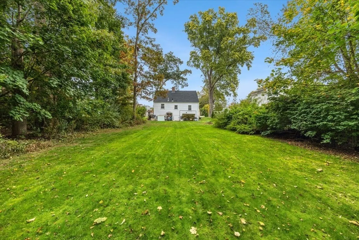
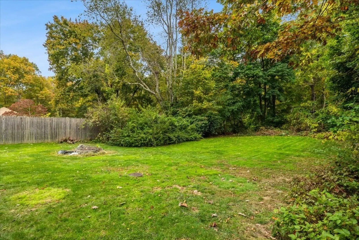
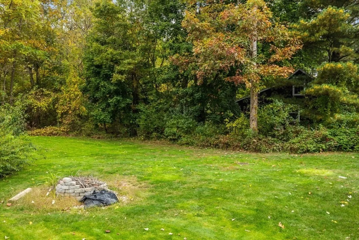
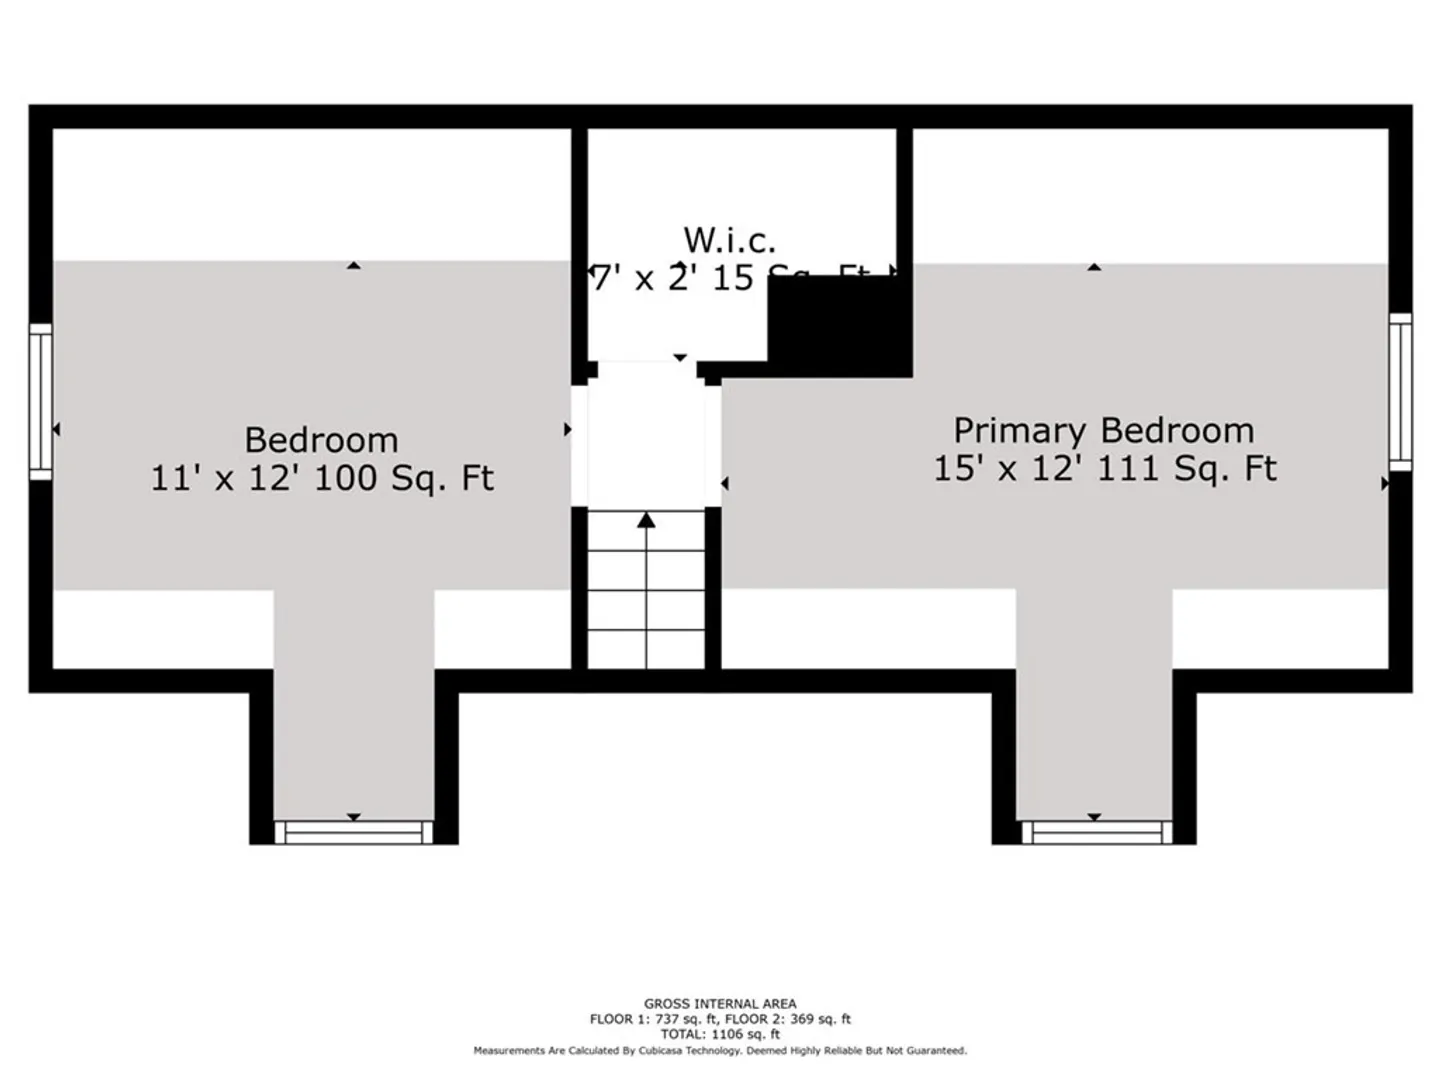
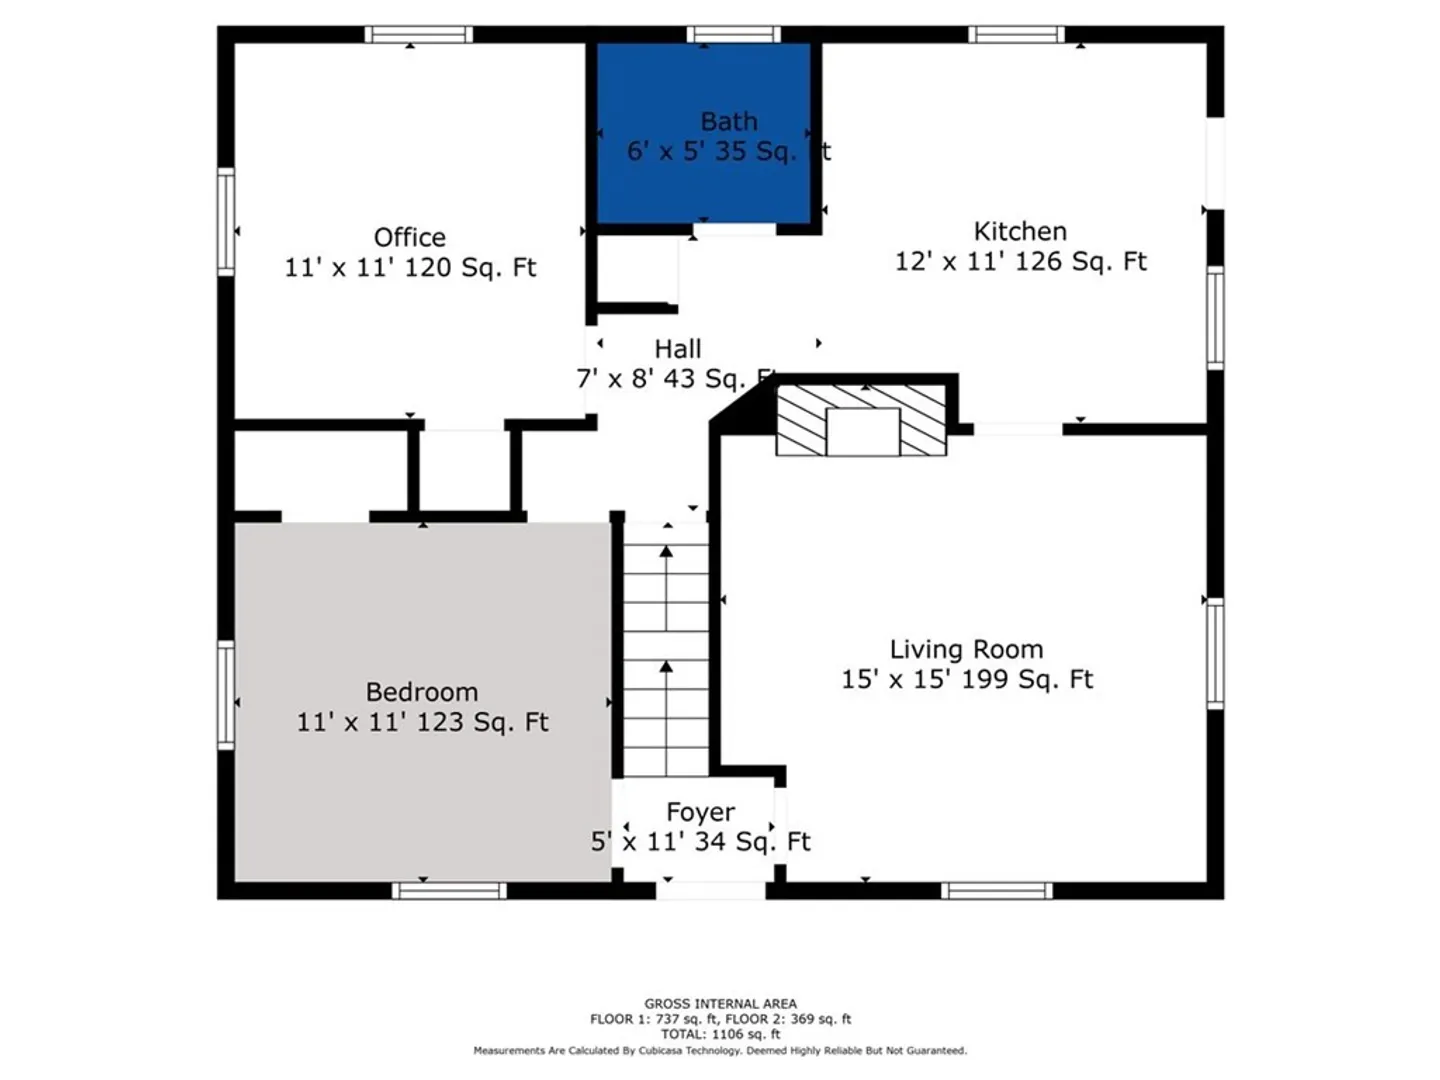
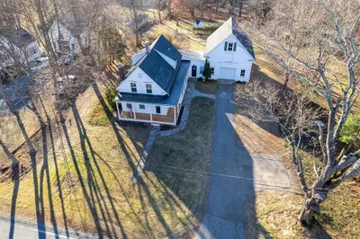
Don't miss out on this fantastic West Bridgewater property! This home is a must-see with freshly refinished hardwood floors & a brand-new interior paint job. The kitchen has been tastefully updated with cherry cabinets & granite countertops, offering a delightful space for your kitchen table & easy access to the backyard. Not only does this home boast a fresh interior, but it also comes with exterior upgrades. The house was professionally painted in 2022, and the roof was replaced in 2020, ensuring years of worry-free living. Ongoing investments have been made to bring this home to market in top shape, including a new septic system in 2011, a new furnace & windows in 2015, & a brand-new oil tank in 2022. This property's flexible floorplan is a standout feature, providing two spacious bedrooms upstairs, complete with a generously sized walk-in closet. On the main level, you'll find another inviting bedroom, as well as an extra room that could easily serve as a den or a home office.
-
Highlights
- Heating: Steam, Oil
- Property Class: Residential
- Style: Cape
- Year Built: 1950
- Parking Spots: 2
- Property Type: Single Family Residence
- Total Rooms: 6
- Status: Closed
-
Additional Details
- Appliances: Range, Refrigerator
- Fireplaces: 1
- Foundation: Block
- Lot Features: Level
- Year Built Source: Public Records
- Basement: Full, Interior Entry, Unfinished
- Flooring: Flooring - Hardwood
- Interior Features: Office
- Year Built Details: Actual
- Zoning: .
-
Amenities
- Parking Features: Off Street
-
Utilities
- Sewer: Private Sewer
- Water Source: Public
-
Fees / Taxes
- Assessed Value: $291,100
- Compensation Based On: Net Sale Price
- Tax Year: 2023
- Buyer Agent Compensation: 2.5%%
- Facilitator Compensation: TBN%
- Taxes: $4,474
Similar Listings
Sold
27 Photos
Sold
41 Photos
Sold
18 Photos
Sold
22 Photos
Content © 2026 MLS Property Information Network, Inc. The information in this listing was gathered from third party resources including the seller and public records.
Listing information provided courtesy of Keller Williams Realty.
MLS Property Information Network, Inc. and its subscribers disclaim any and all representations or warranties as to the accuracy of this information.
