
Sold!
$1,199,000
5
Beds
2/1
Baths
2,728
Living Area
-
Property Description
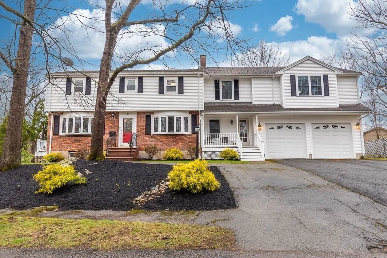
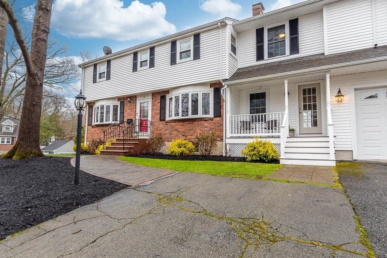
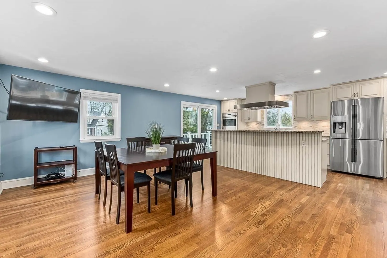
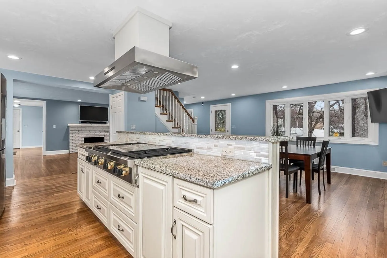
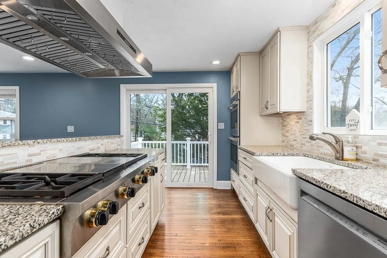
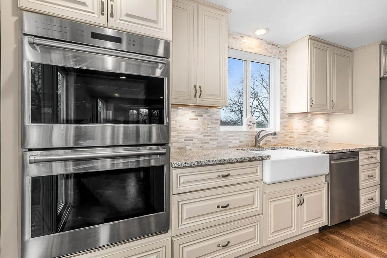
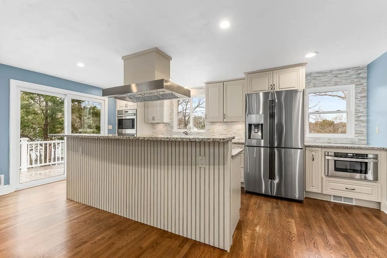
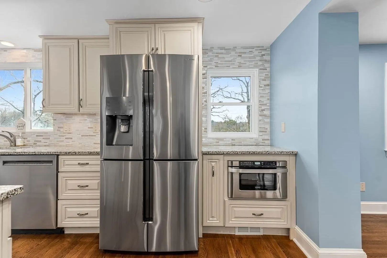
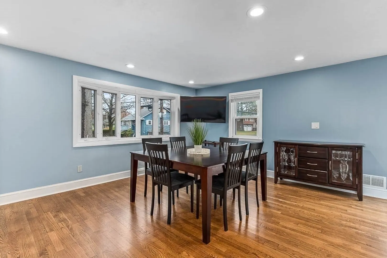
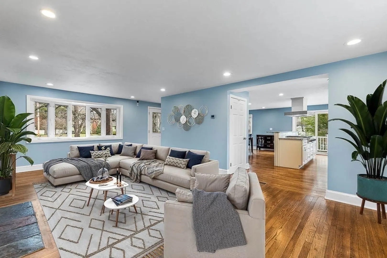
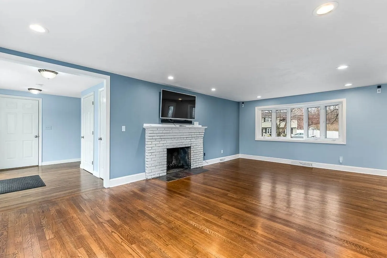
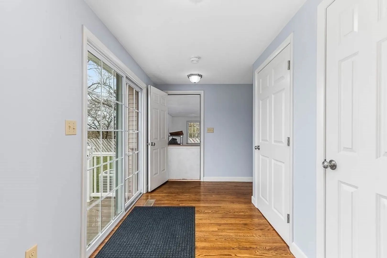
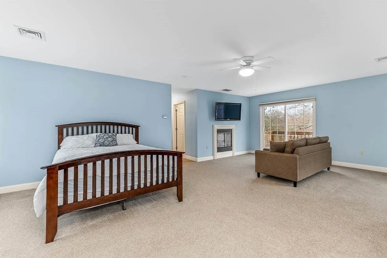
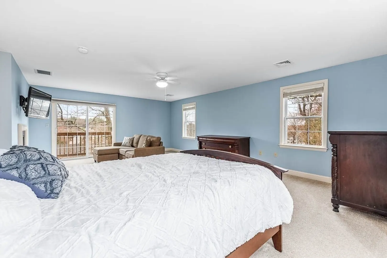
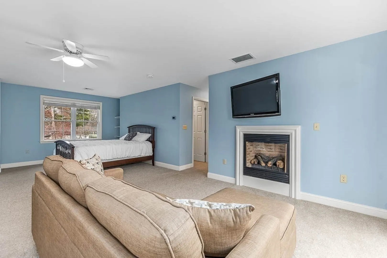
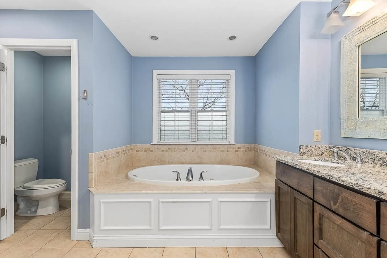
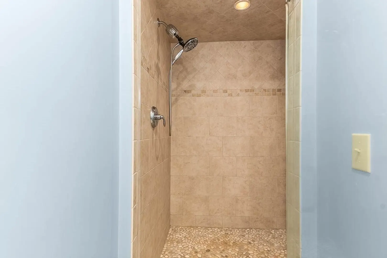
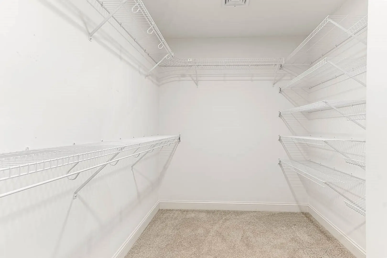
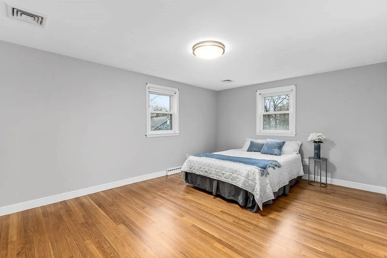
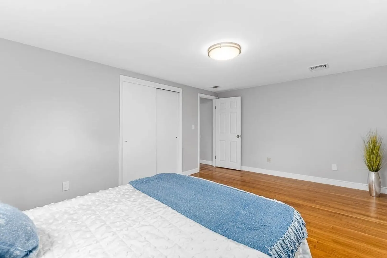
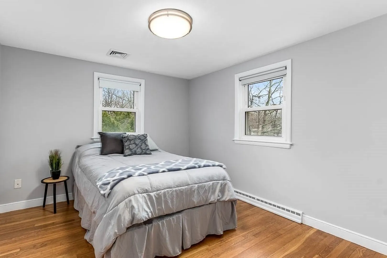
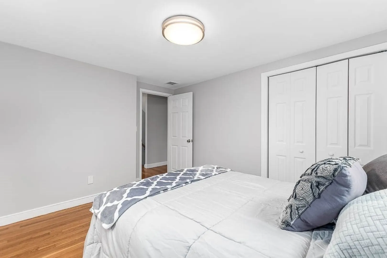
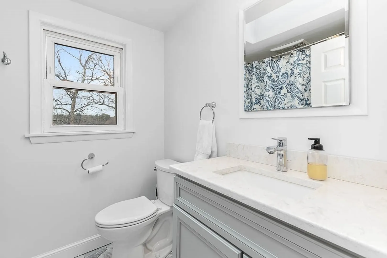
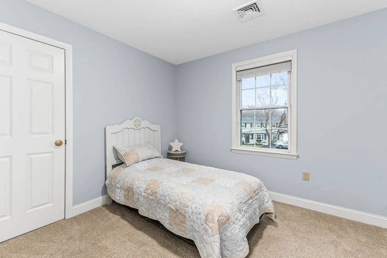
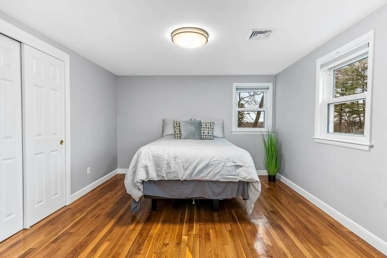
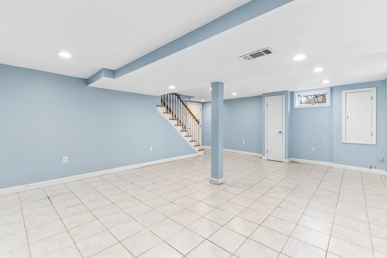
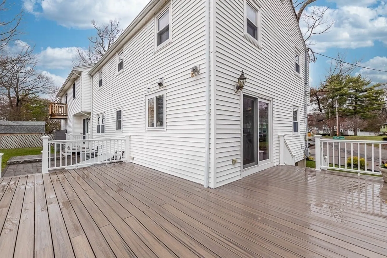
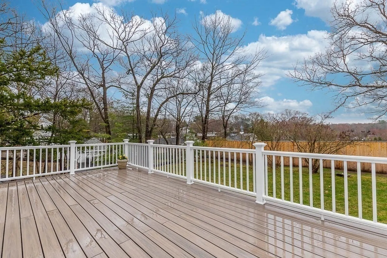
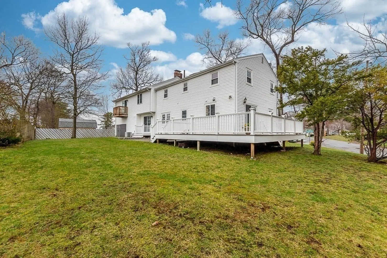
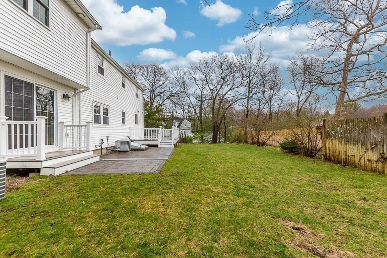
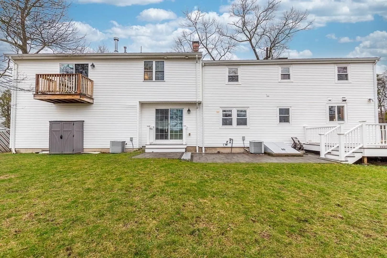
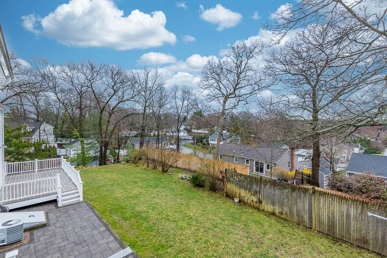
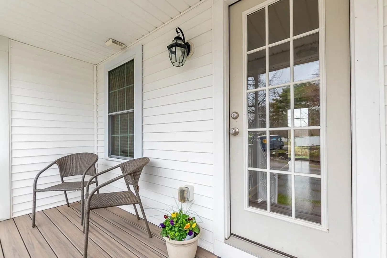
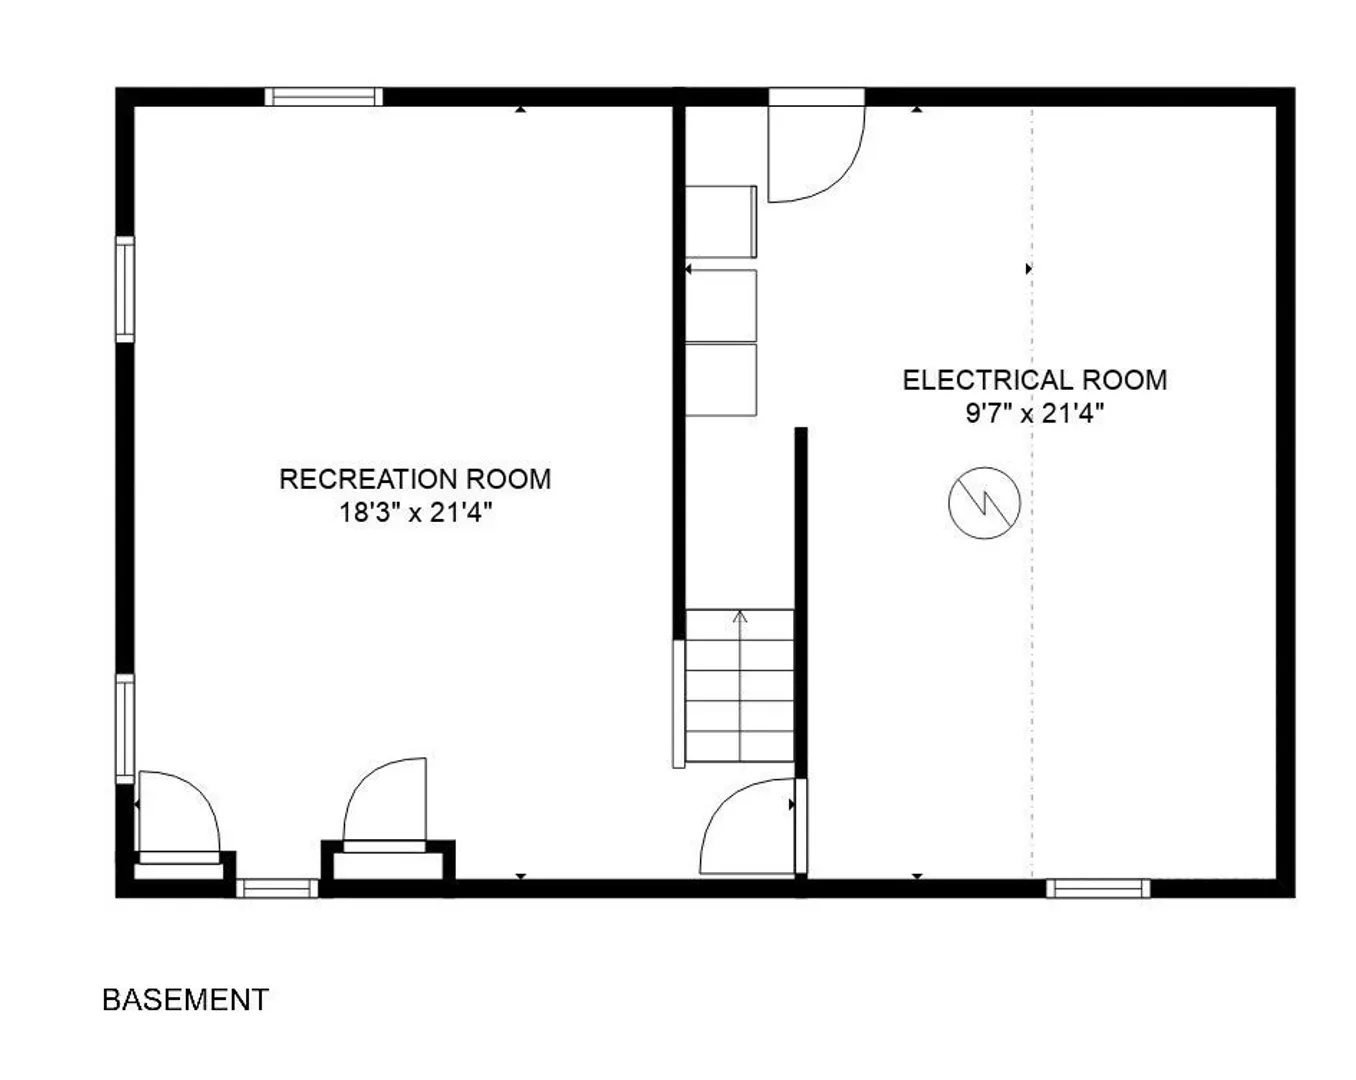
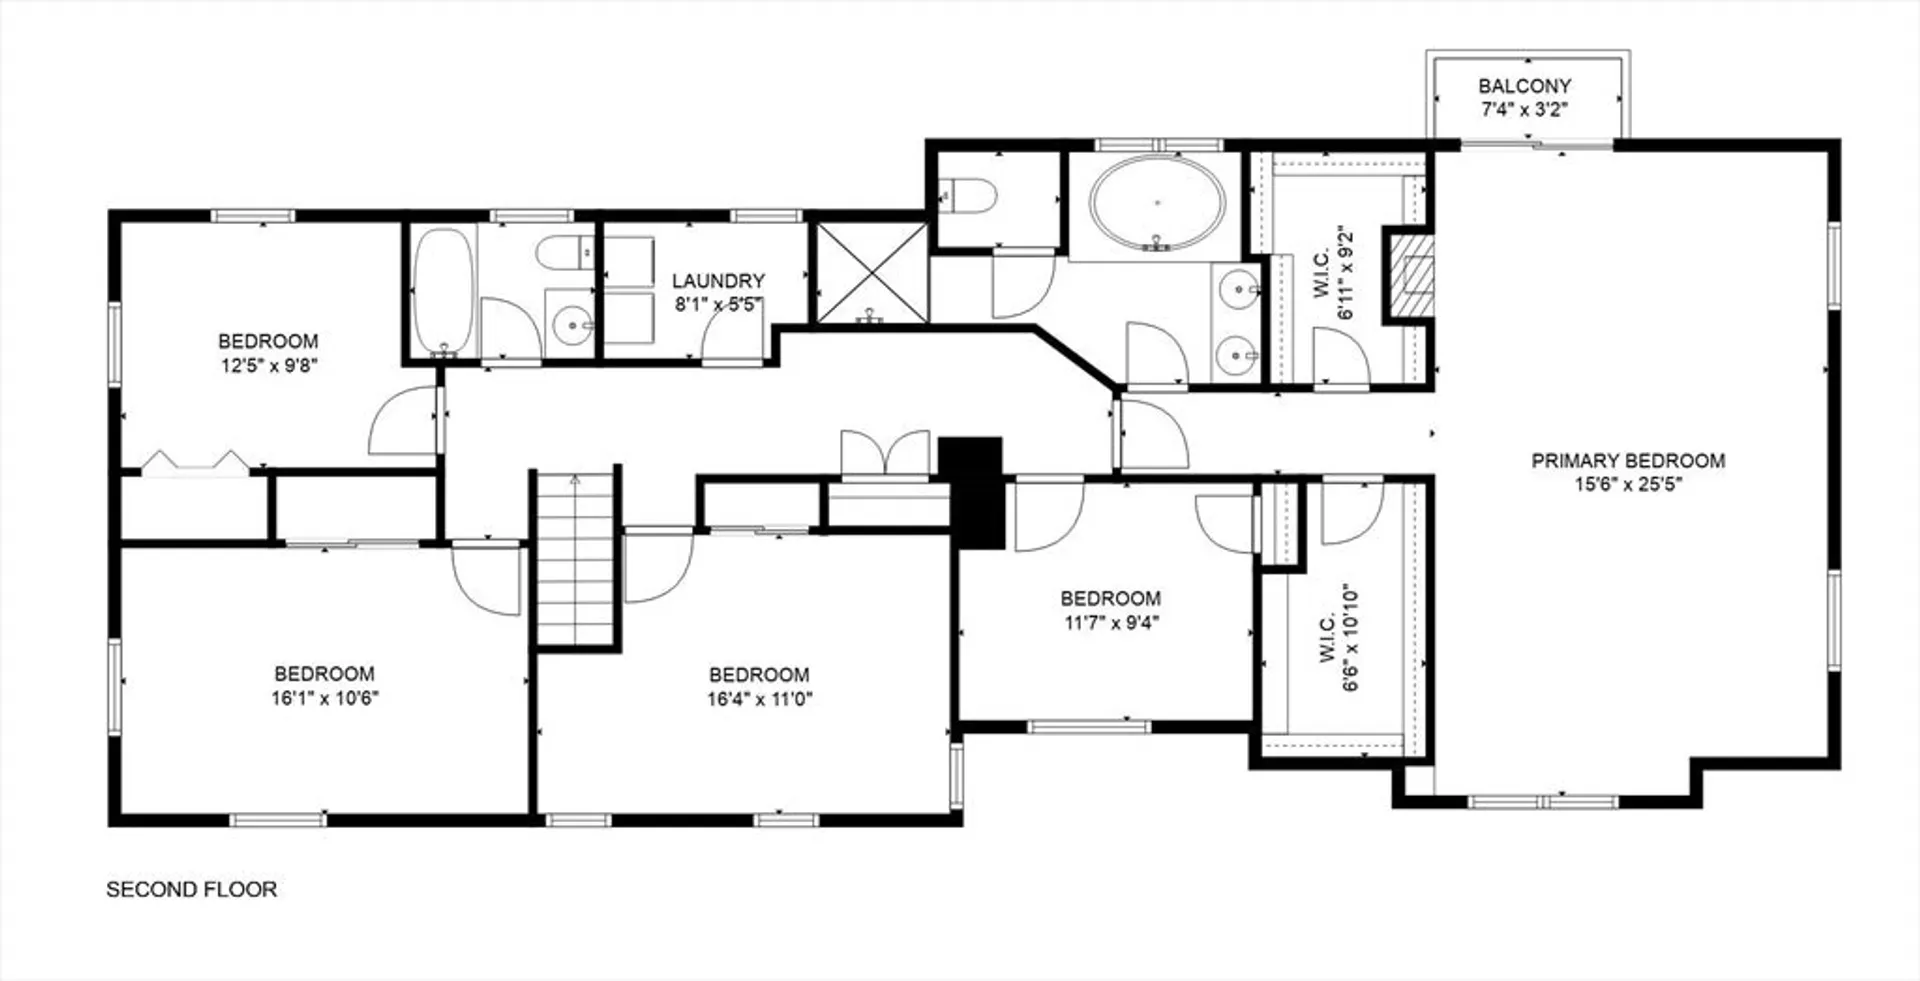
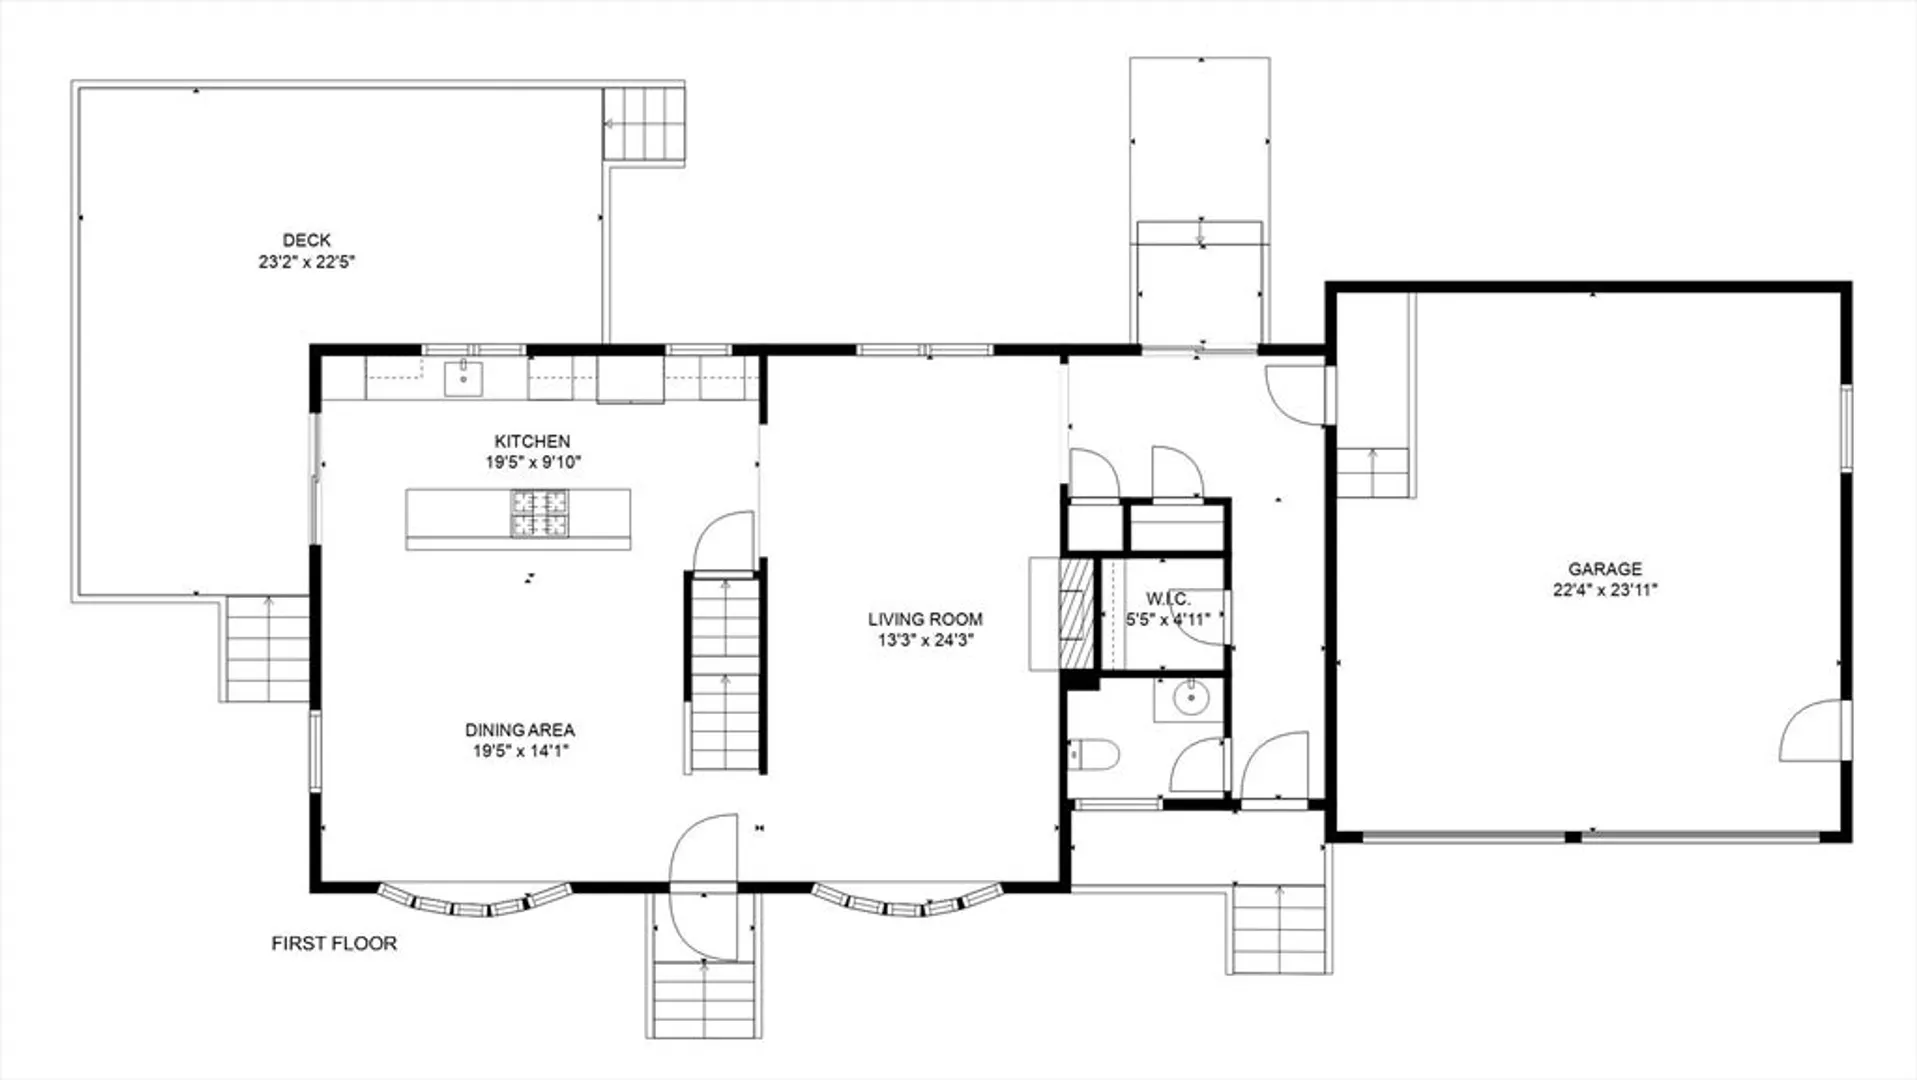
Go big AND go home! Make this beautifully renovated 5-bedroom, 2.5-bath Colonial your new home. Located in a desirable neighborhood of Greenlodge, the open-concept kitchen features a large island, granite countertops, and a convenient slider leading to the wrap around deck—perfect for outdoor entertaining! The adjacent dining area has great natural light, and room for a banquet! Spacious living room features a fireplace & pretty bay window. Upstairs the primary suite offers a private retreat - large bedroom with 2 walk-in closets & a full bathroom w/ a jacuzzi tub, separate shower, and double vanity. Cozy up in front of the gas fireplace, adding warmth and ambiance to your personal sanctuary. The four additional bedrooms are freshly painted and have abundant closet space. All this, plus a finished room in the lower level, a 2-car attached garage, mud room area, & a beautiful back yard with a deck & patio. Don't miss this beauty offering both space & comfort! **Offers due Tues 6PM
-
Highlights
- Area: Greenlodge
- Heating: Forced Air, Natural Gas
- Property Class: Residential
- Style: Colonial
- Year Built: 1958
- Cooling: Central Air
- Parking Spots: 5
- Property Type: Single Family Residence
- Total Rooms: 10
- Status: Closed
-
Additional Details
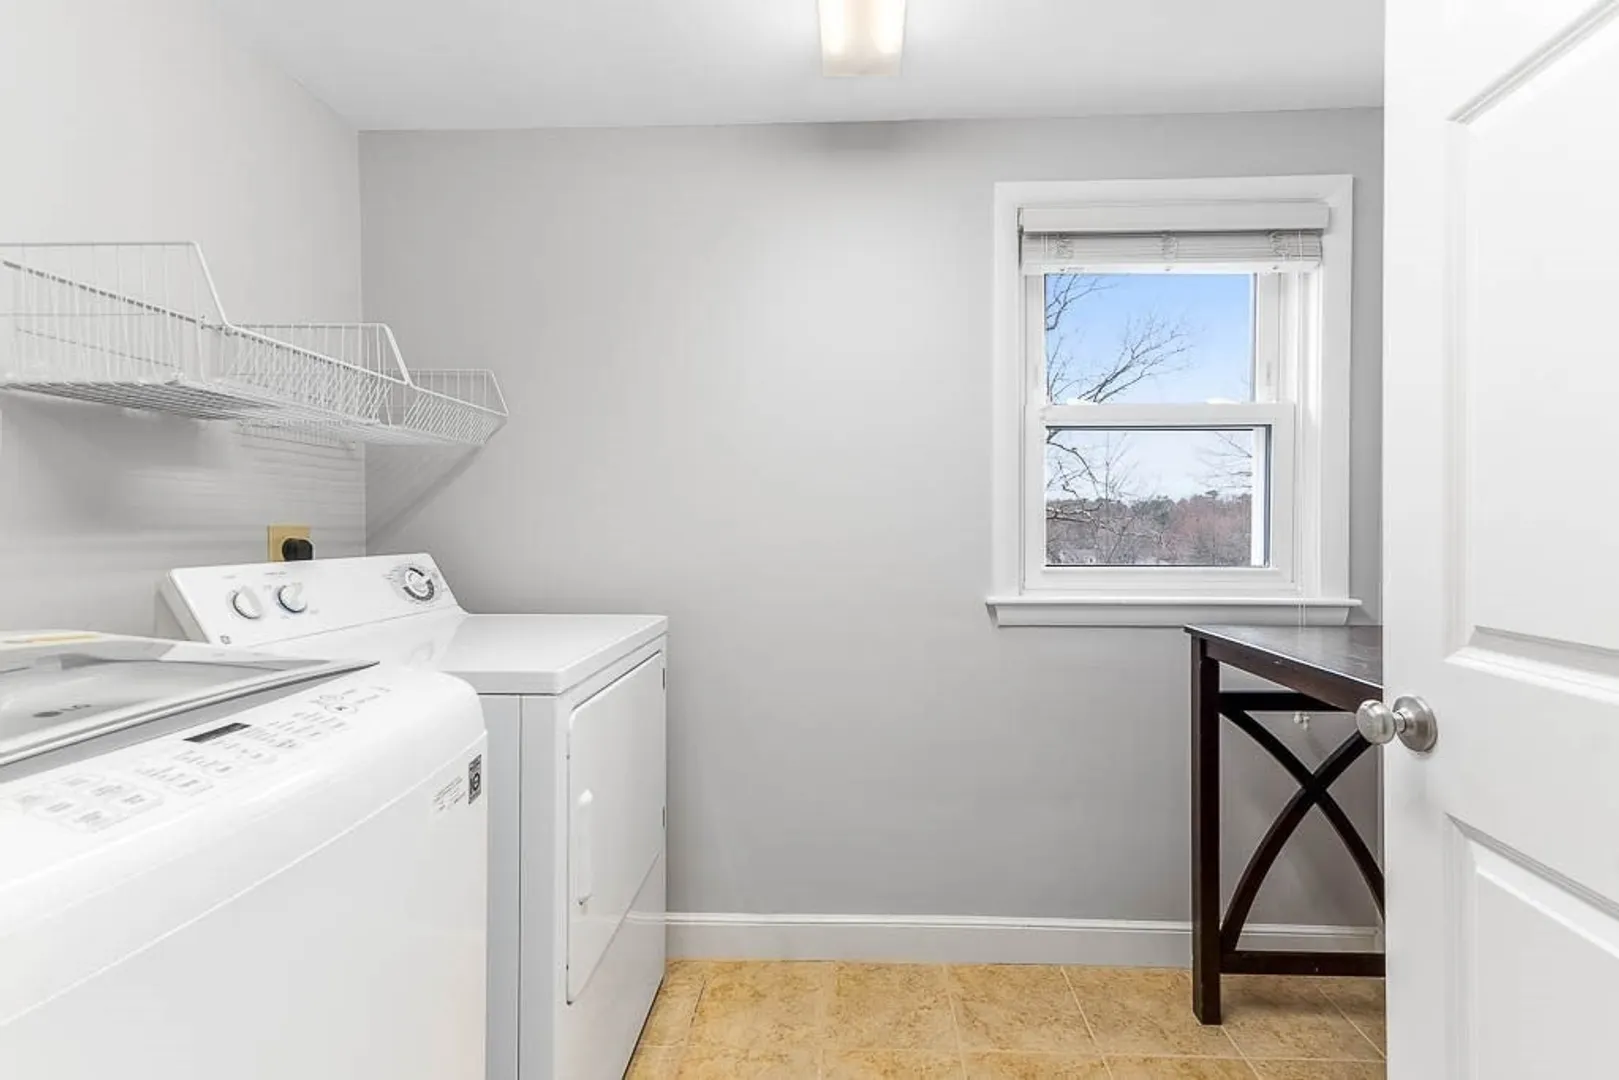
- Appliances: Range, Oven, Dishwasher, Disposal, Microwave, Refrigerator, Washer, Dryer
- Exterior Features: Porch, Deck - Composite, Patio, Sprinkler System
- Foundation: Concrete Perimeter
- SqFt Source: Public Record
- Year Built Source: Public Records
- Basement: Partially Finished
- Fireplaces: 2
- Roof: Shingle
- Year Built Details: Renovated Since
- Zoning: res
-
Amenities
- Covered Parking Spaces: 2
- Parking Features: Paved Drive
-
Utilities
- Sewer: Public Sewer
- Water Source: Public
-
Fees / Taxes
- Assessed Value: $1,092,100
- Taxes: $13,782
- Tax Year: 2025
Similar Listings
Sold
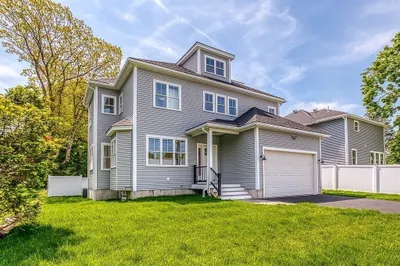
42 Photos
Sold
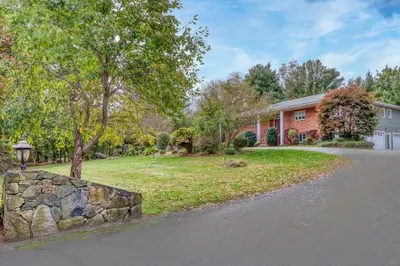
36 Photos
Sold
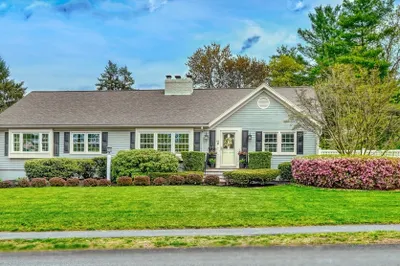
35 Photos
Sold
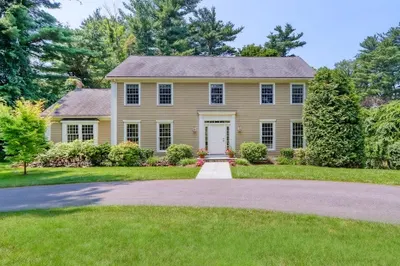
39 Photos
Content © 2026 MLS Property Information Network, Inc. The information in this listing was gathered from third party resources including the seller and public records.
Listing information provided courtesy of RE/MAX Preferred.
MLS Property Information Network, Inc. and its subscribers disclaim any and all representations or warranties as to the accuracy of this information.
