
Sold!
$952,000
3
Beds
3
Baths
2,466
Living Area
-
Property Description
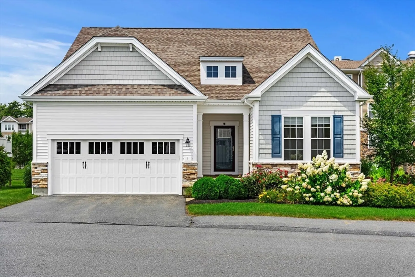
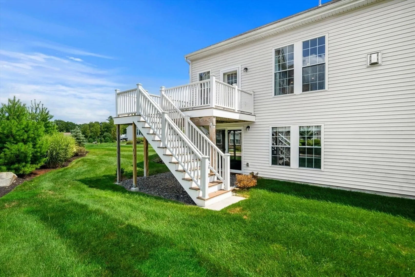
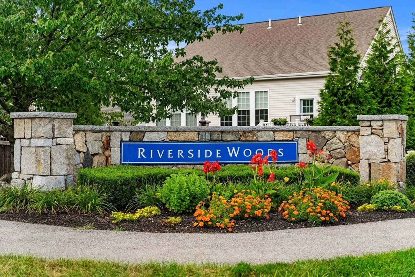
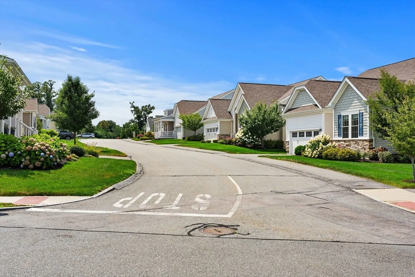
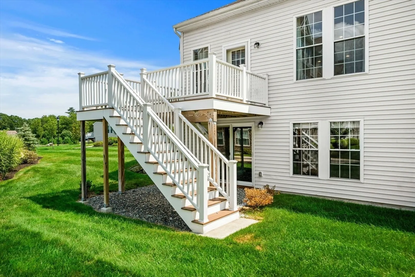
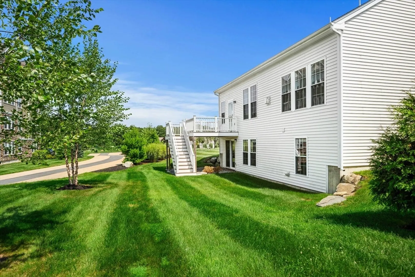
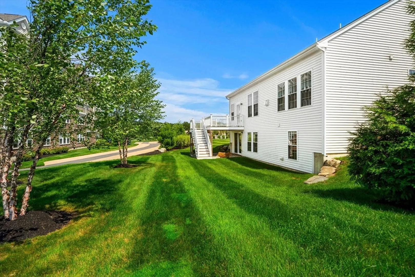
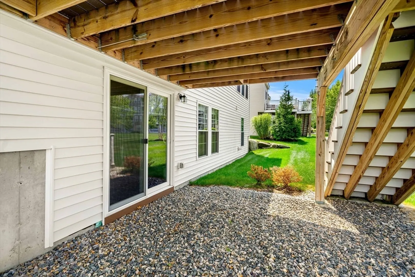
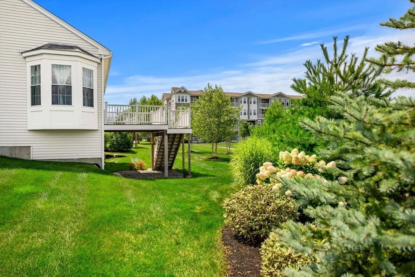
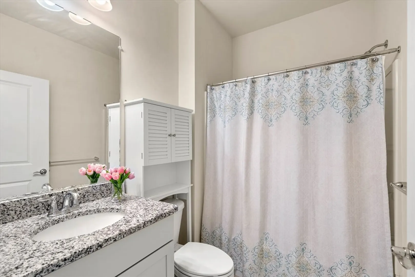
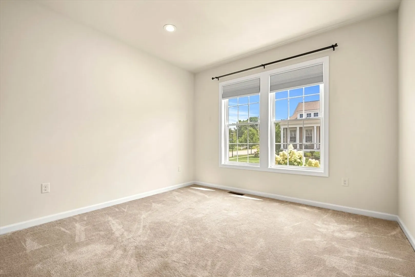
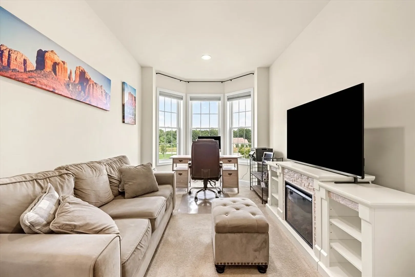
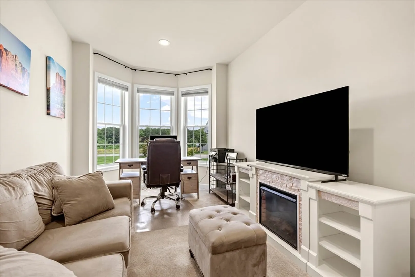
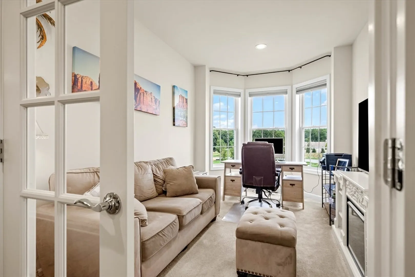
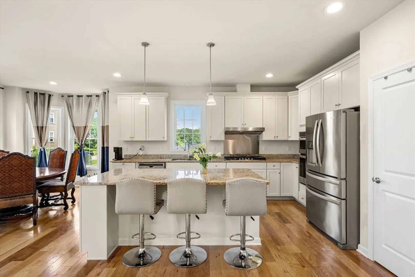
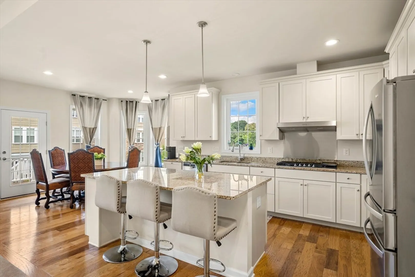
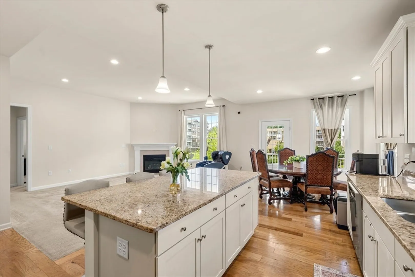
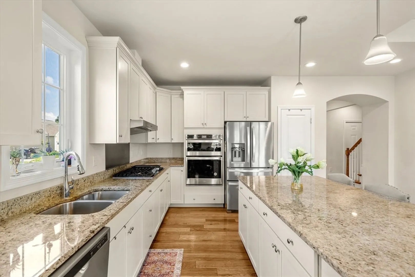
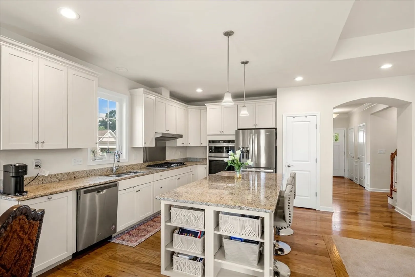
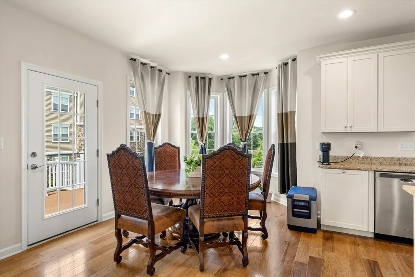
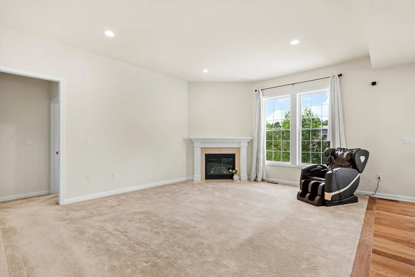
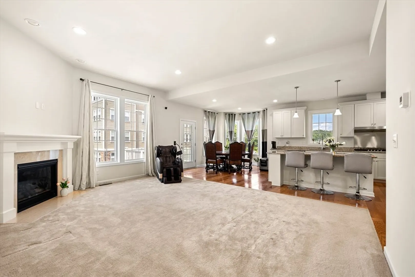
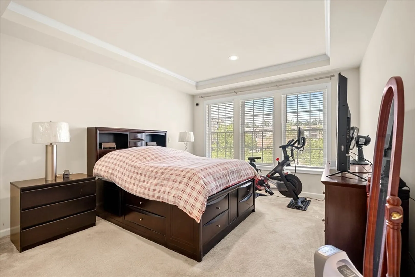
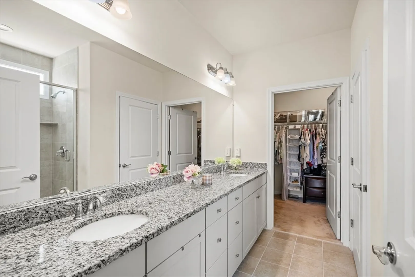
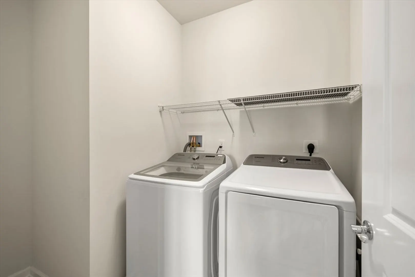
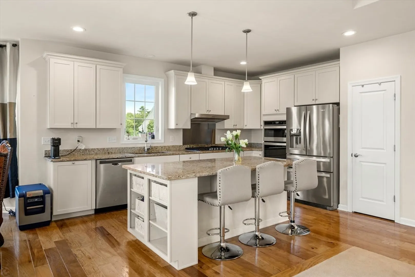
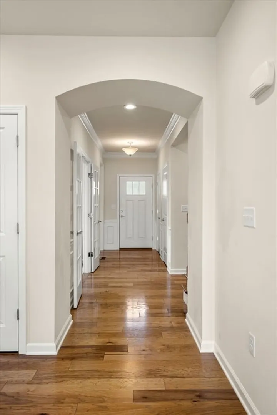
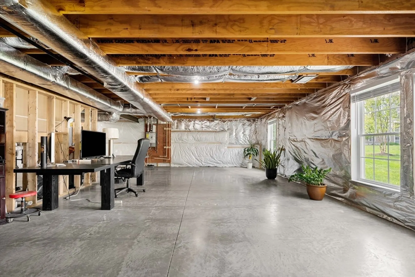
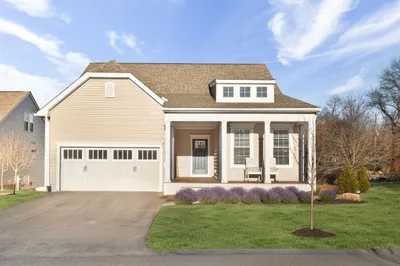
Welcome to Riverside Woods, a well known 62+ active adult community in Andover. This detached condo offers a spacious and comfortable layout with convenient first floor living. The main level includes a primary suite with a private bath and walk in closet, a second bedroom, another full bath, a private den, and a laundry room. The kitchen opens to the dining area and living room and features gas cooking, wall ovens, a large center island, generous cabinet space, and plenty of natural light. The living room has high ceilings, large windows, a gas fireplace, and access to the deck. Upstairs, there is an additional bedroom, a full bath, and a separate loft style living area that can be used as a family room, office, guest space, or hobby area. The home also includes central air, natural gas heat, a full walkout basement, and a two car attached garage. Riverside Woods offers a clubhouse, walking trails, professionally maintained grounds, landscaping, and snow removal in a peaceful setting near the Merrimack River.
-
Highlights
- Building Name: Riverside Woods
- Heating: Forced Air, Natural Gas
- Parking Spots: 4
- Property Type: Condominium
- Total Rooms: 7
- Year Built: 2020
- Cooling: Central Air
- HOA Fee: $294
- Property Class: Residential
- Stories: 2
- Unit Number: 1
- Status: Closed
-
Additional Details
- Basement: Y
- Exterior Features: Deck
- Pets Allowed: Yes w/ Restrictions
- Total Number of Units: 200
- Year Built Source: Public Records
- Construction: Conventional (2x4-2x6)
- Fireplaces: 1
- SqFt Source: Public Record
- Year Built Details: Actual
- Zoning: Src
-
Amenities
- Community Features: Adult Community
- Parking Features: Attached
- Covered Parking Spaces: 2
-
Utilities
- Sewer: Public Sewer
- Water Source: Public
-
Fees / Taxes
- Assessed Value: $1,000,800
- HOA Fee Includes: Insurance, Maintenance Structure, Road Maintenance, Maintenance Grounds, Snow Removal, Trash
- Taxes: $12,500
- HOA Fee Frequency: Monthly
- Tax Year: 2025
Similar Listings
Sold
42 Photos
Sold
41 Photos
Sold
29 Photos
Sold
40 Photos
Content © 2026 MLS Property Information Network, Inc. The information in this listing was gathered from third party resources including the seller and public records.
Listing information provided courtesy of Compass.
MLS Property Information Network, Inc. and its subscribers disclaim any and all representations or warranties as to the accuracy of this information.
