
Sold!
$756,000
4
Beds
1/1
Bath
2,754
Living Area
-
Property Description
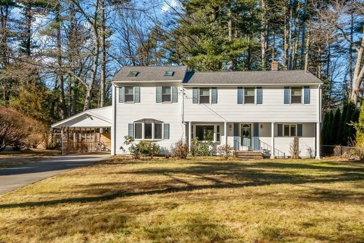
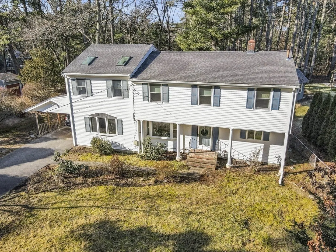
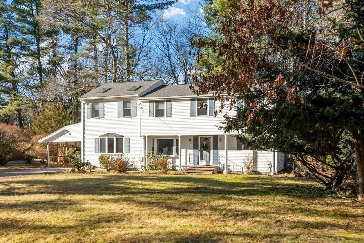
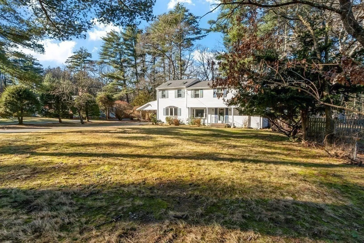
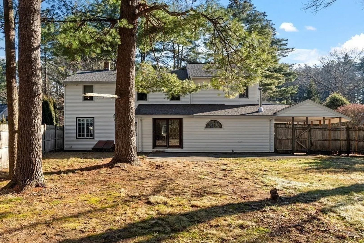
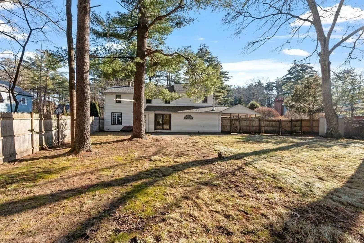
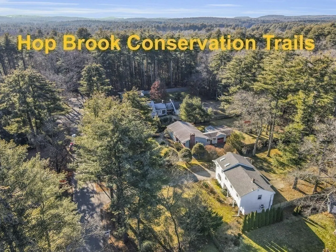
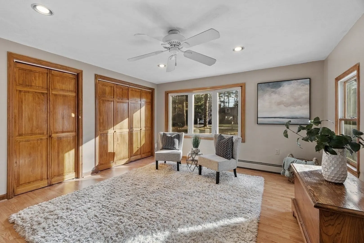
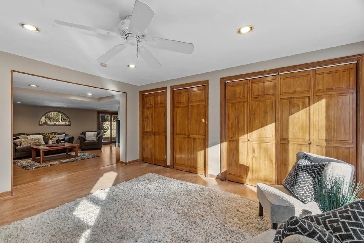
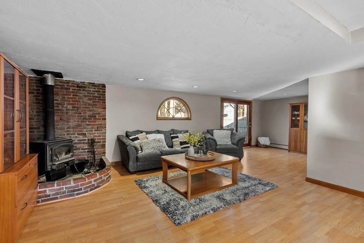
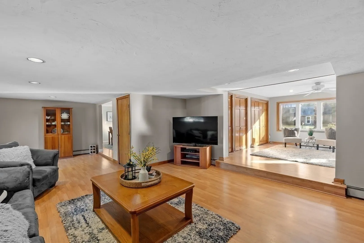
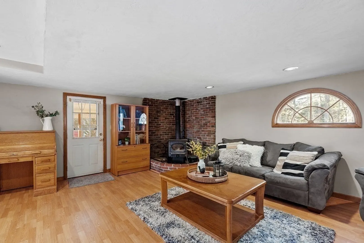
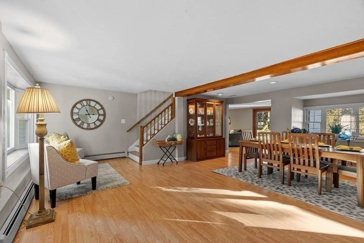
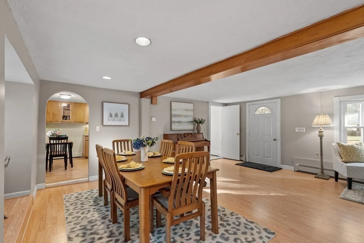
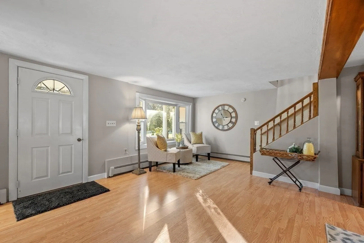
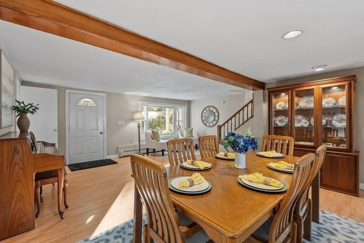
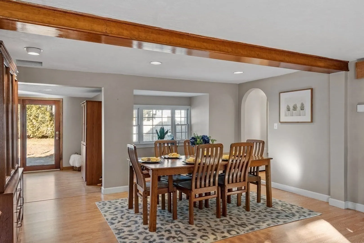
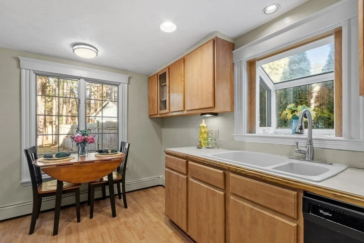
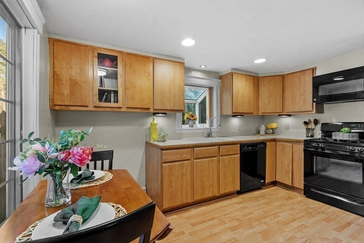
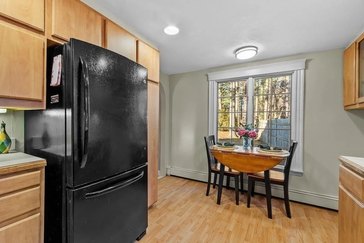
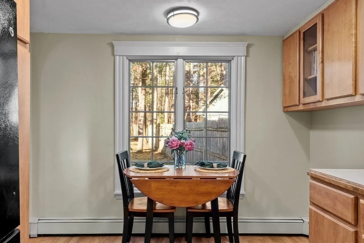
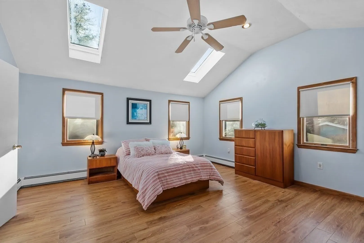
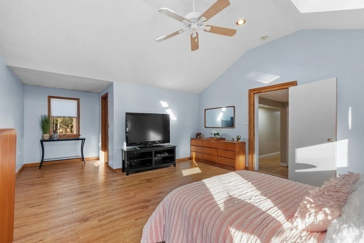
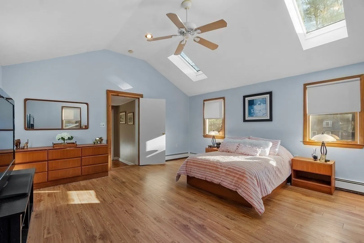
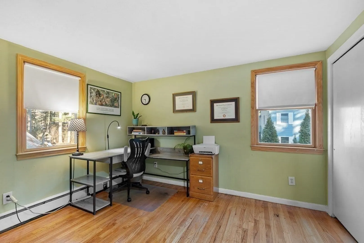
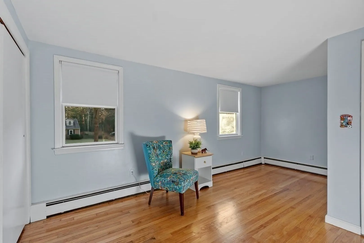
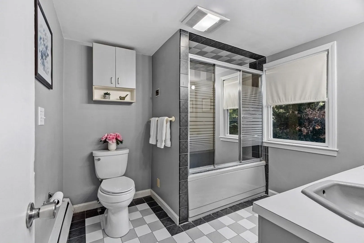
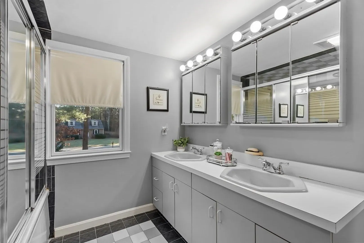
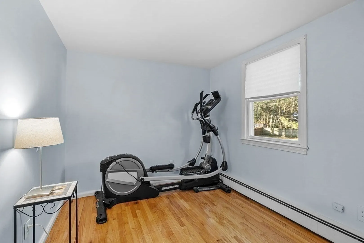
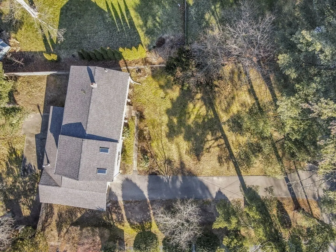
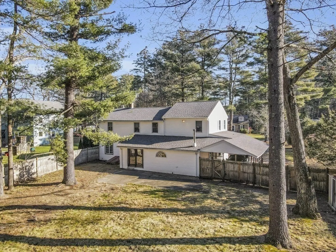
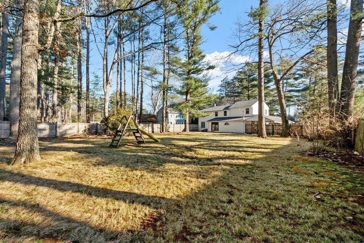
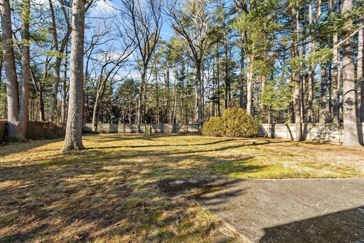
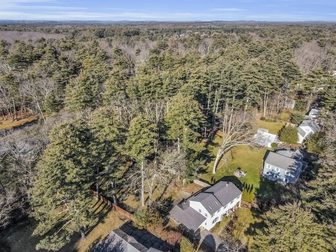
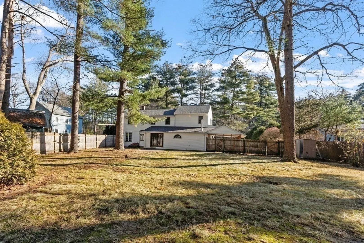
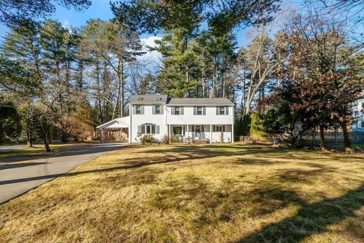
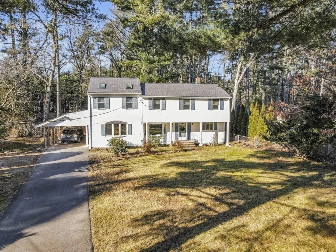
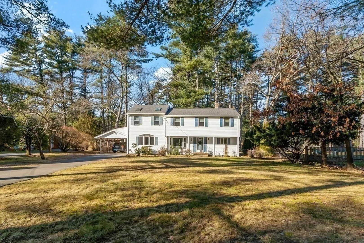
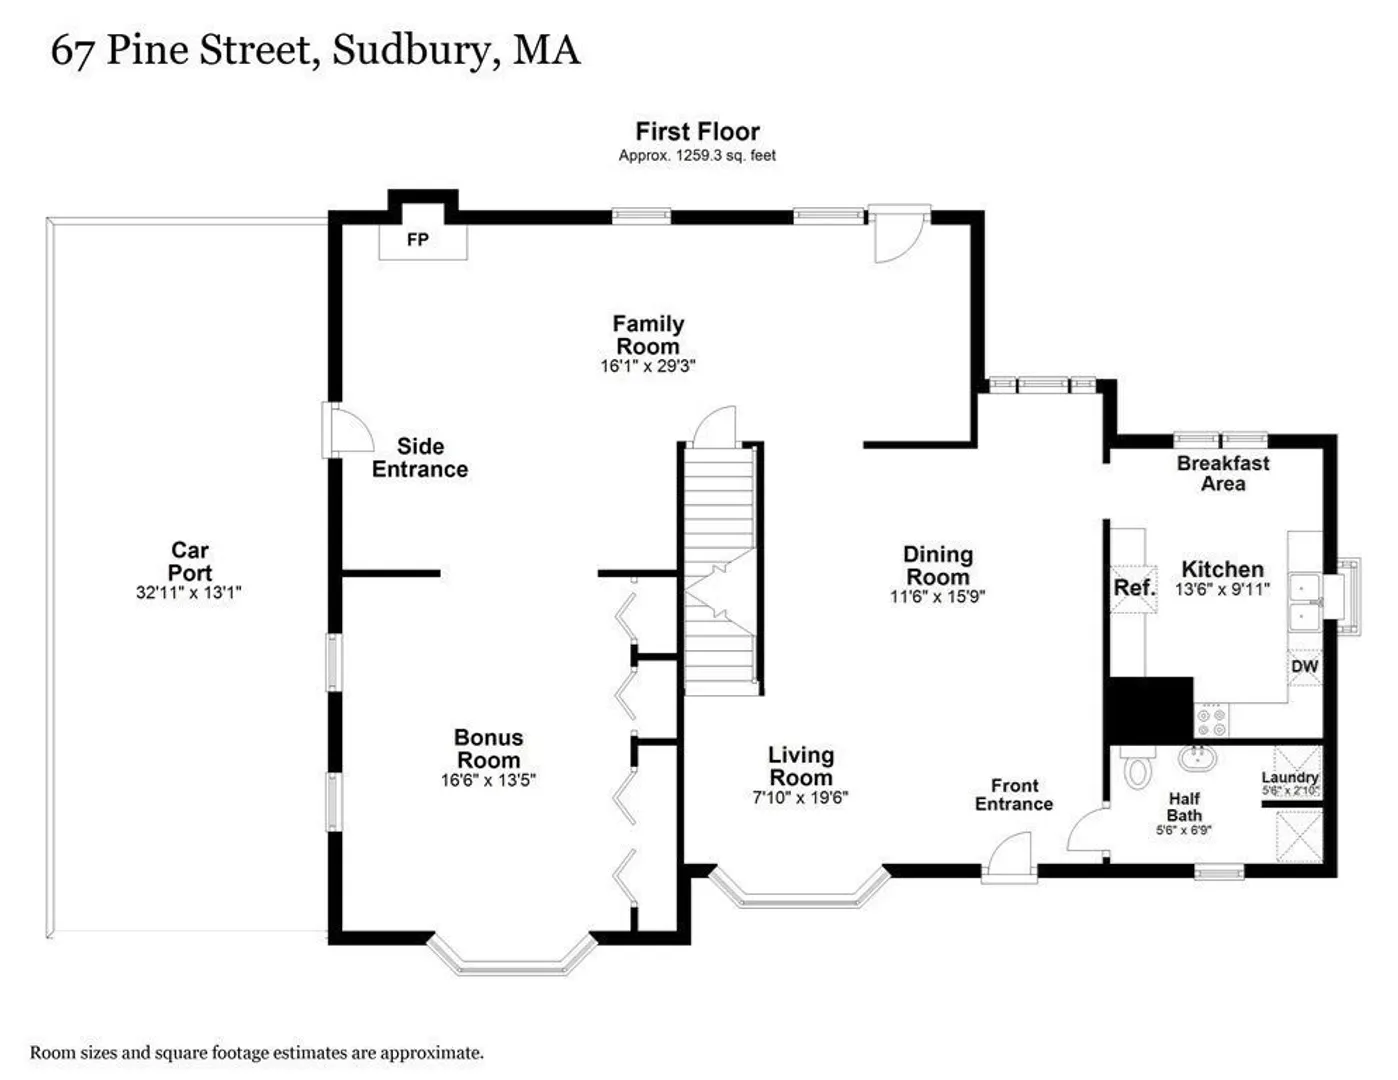
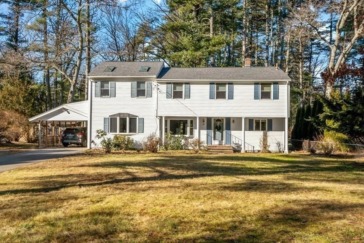
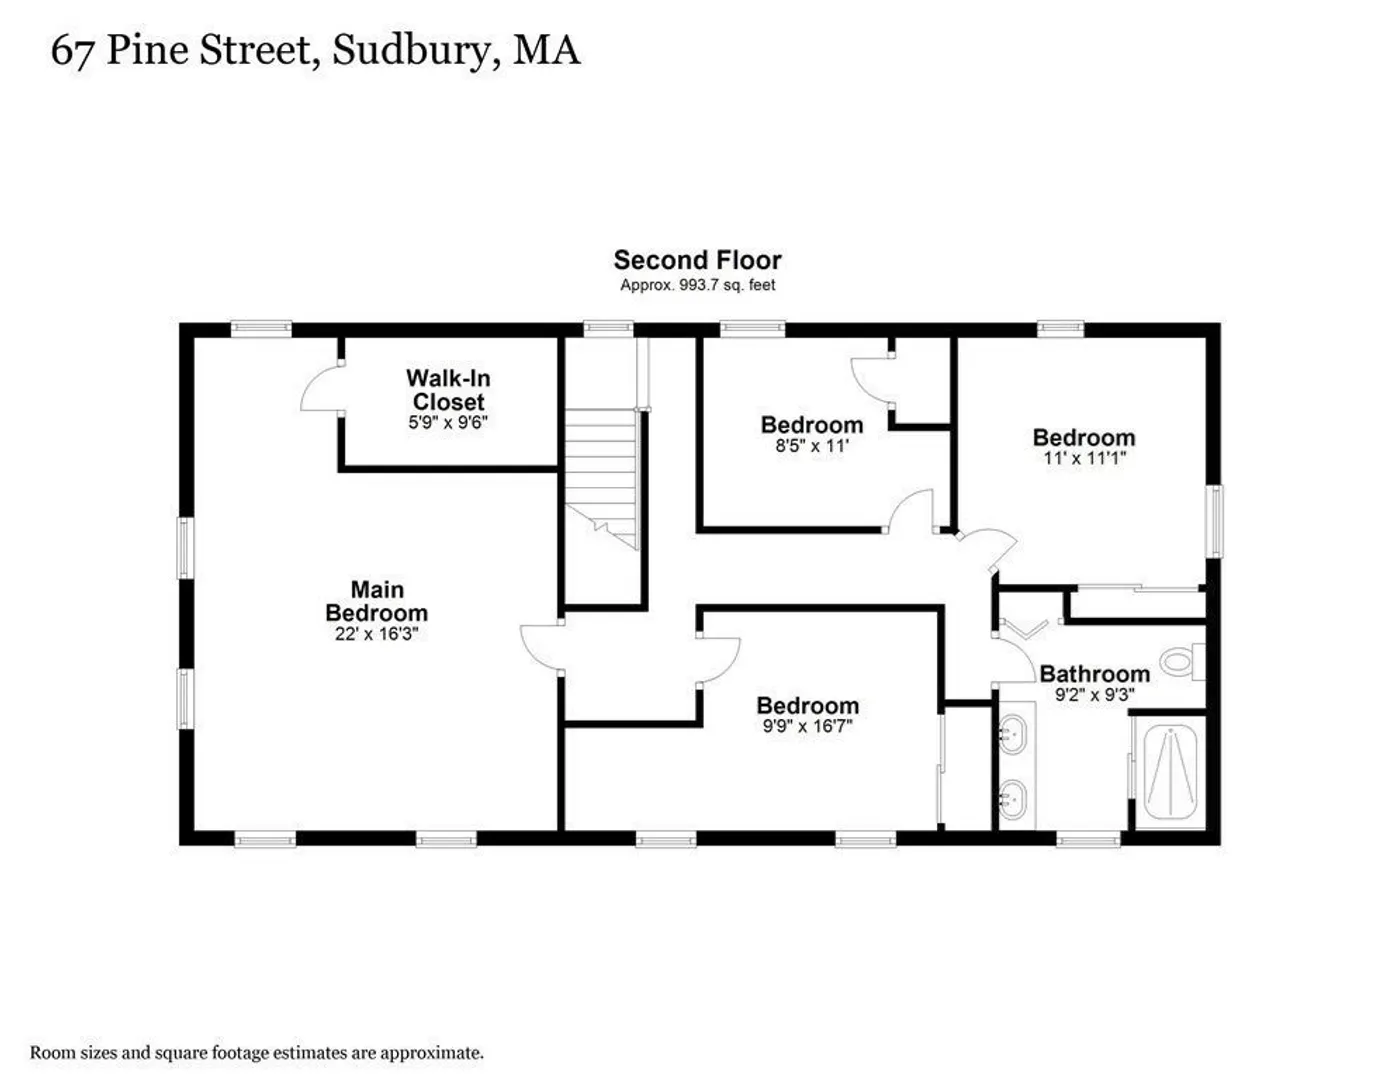
Your best opportunity to get into Sudbury is 67 Pine Street! Location, lot and layout! This home has it all! Walk into the bright and sunny living room, open to eating area and onto the nicely appointed kitchen, large and open family room with wood stove, and bonus office/play room! Conveniently located first floor laundry. Upstairs boasts 4 bedrooms, all hardwoods and full bath with double vanity and jacuzzi tub! Dramatic primary bedroom with vaulted ceiling and walk in closet. Newer roof and skylights (all in 2021). Replaced hardwood flooring in 2022. Absolutely gorgeous, flat lot in the middle of wonderful cul de sac neighborhood, very conveniently located! Walking access to Hop Brook Conservation trails at end of Pine St. Top Sudbury schools, easy walk to award winning playground and new Sudbury community center (Teen center, Senior center and town pool). OPEN HOUSE SUNDAY, JAN. 21, 11:30-1:00
-
Highlights
- Cooling: Window Unit(s)
- Parking Spots: 4
- Property Type: Single Family Residence
- Total Rooms: 9
- Status: Closed
- Heating: Baseboard, Natural Gas, Wood Stove
- Property Class: Residential
- Style: Colonial
- Year Built: 1926
-
Additional Details
- Appliances: Range, Dishwasher, Microwave, Refrigerator, Washer, Dryer
- Exterior Features: Patio
- Interior Features: Ceiling Fan(s), Closet/Cabinets - Custom Built, Bonus Room
- Road Frontage Type: Public
- Year Built Details: Actual
- Zoning: res
- Construction: Frame
- Foundation: Block
- Lot Features: Wooded
- Roof: Shingle
- Year Built Source: Public Records
-
Amenities
- Community Features: Shopping, Pool, Walk/Jog Trails, Bike Path, Conservation Area, Public School
- Parking Features: Carport, Paved Drive, Off Street
-
Utilities
- Sewer: Private Sewer
- Water Source: Public
-
Fees / Taxes
- Assessed Value: $648,700
- Compensation Based On: Net Sale Price
- Tax Year: 2023
- Buyer Agent Compensation: 2.5%
- Facilitator Compensation: 2.5%
- Taxes: $10,230
Similar Listings
Sold
8 Photos
Sold
40 Photos
Sold
42 Photos
Sold
1 Photo
Content © 2026 MLS Property Information Network, Inc. The information in this listing was gathered from third party resources including the seller and public records.
Listing information provided courtesy of Coldwell Banker Realty - Concord.
MLS Property Information Network, Inc. and its subscribers disclaim any and all representations or warranties as to the accuracy of this information.
